
Price Reduction

















Address
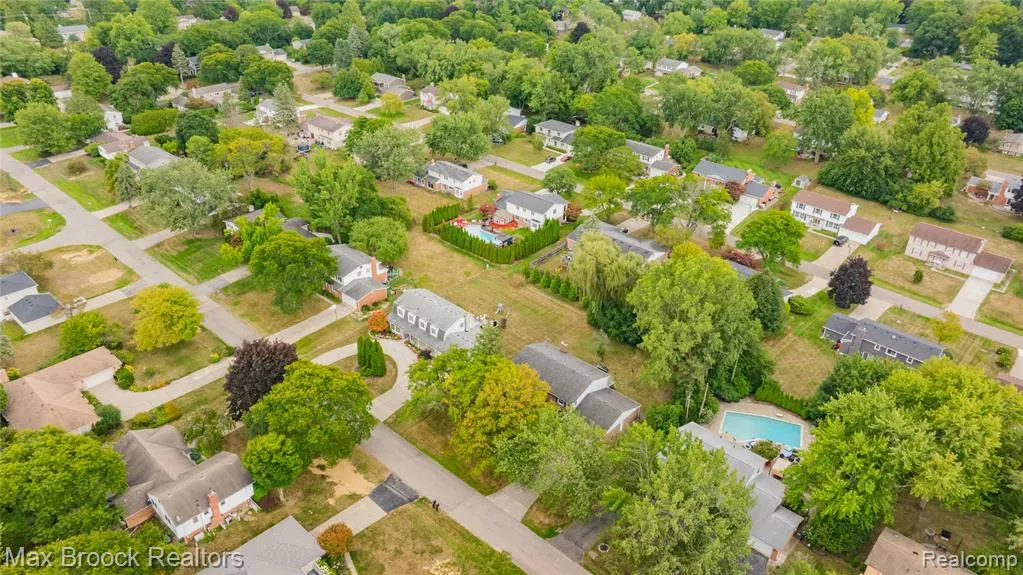
5439 Deerfield Village Drive, West Bloomfield, MI
Price
$ 563,000
Property Attributes
- MLS#61025956
- TypeSingle Family
- Listing Status Active
- CountyOAKLAND
- CityWest Bloomfield
- AreaWest Bloomfield Twp
- NeighborhoodDeerfield Villageno 2
- Zip48322
- StyleColonial,Traditional
- Year Built1968
- Taxes$ 8377
- Price$ 563,000
- Bedrooms4
- Full Bathrooms2
- Half Bathrooms2
- Sqr Footage3400
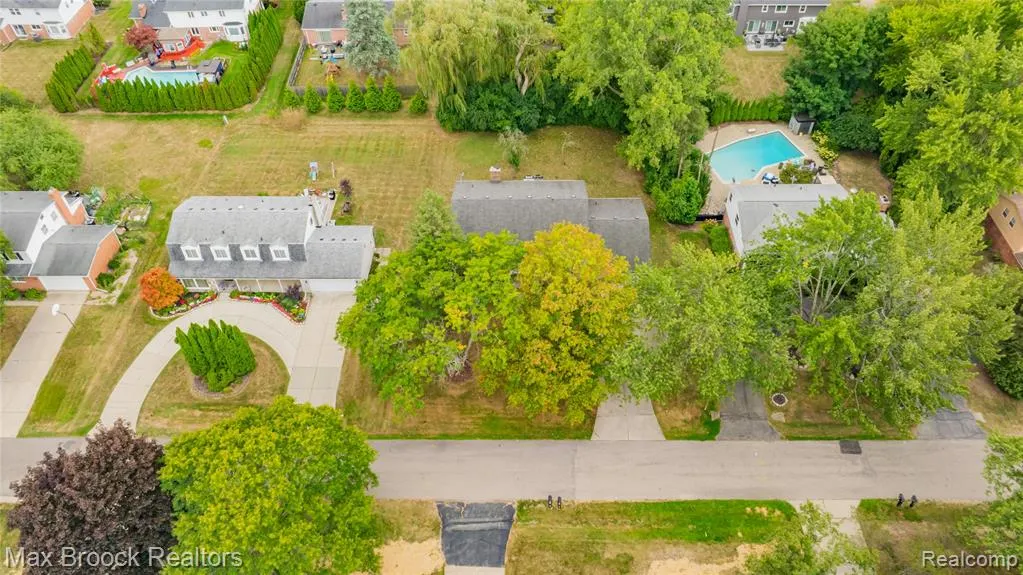
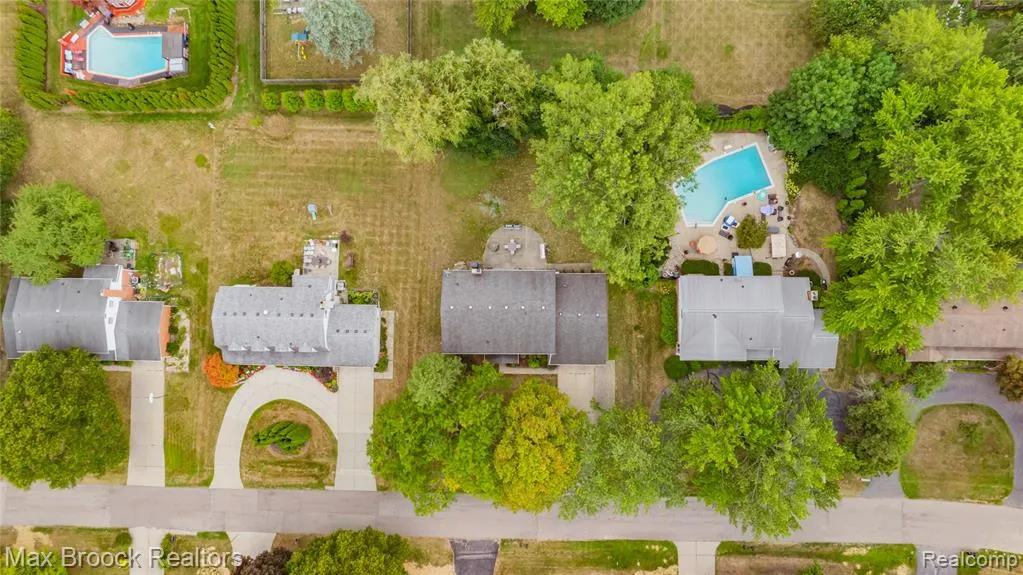
- Lot Size0.34 Acres
Data Source:
MiRealSource (MIRS)
Property Description
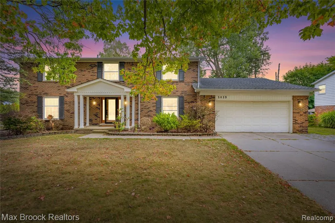
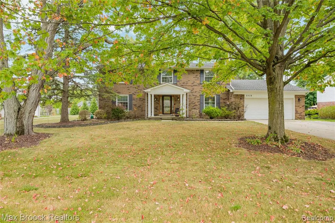
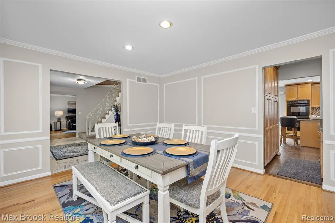
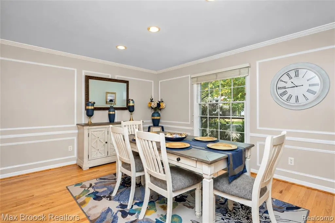
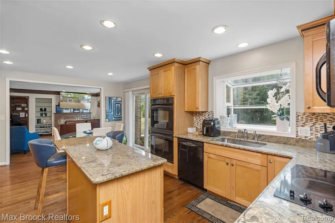
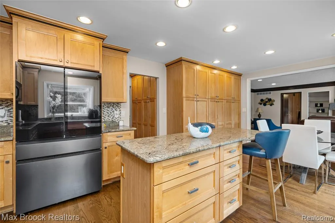
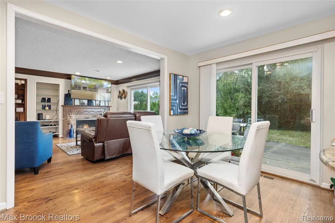
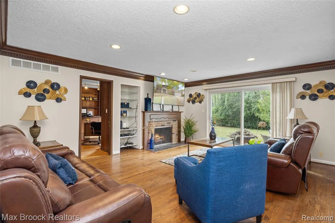
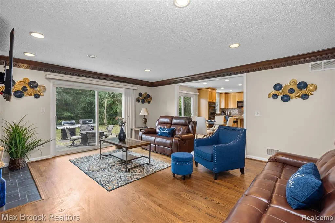
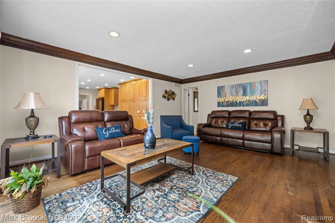
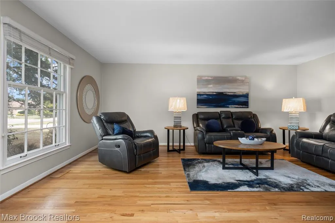
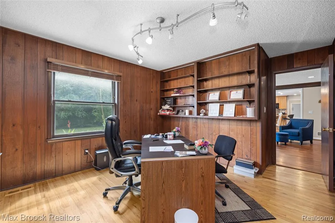
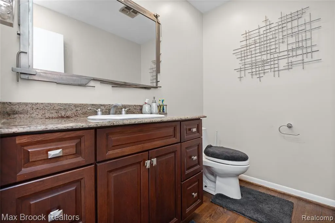
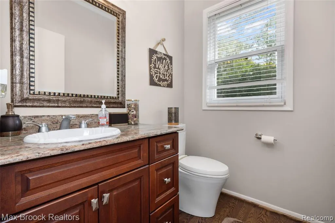
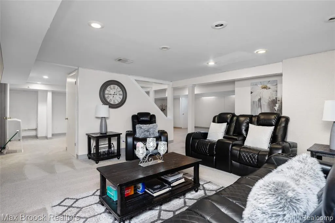
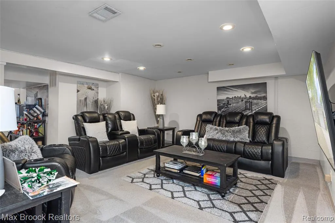
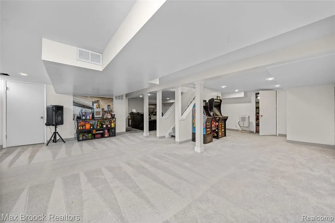
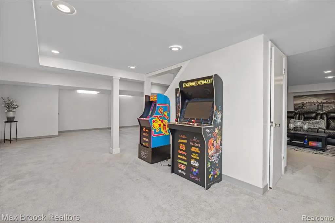
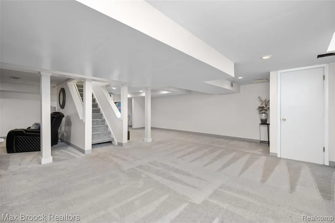
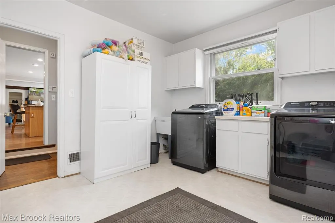
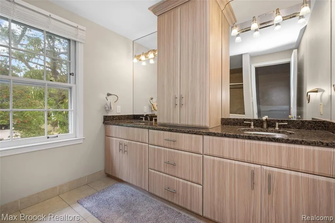
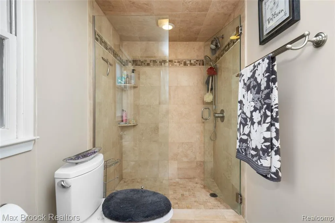
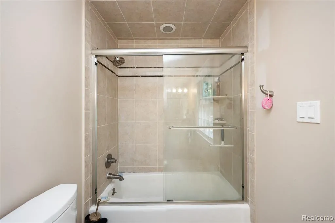
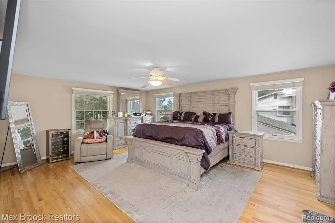
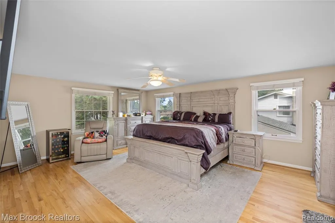
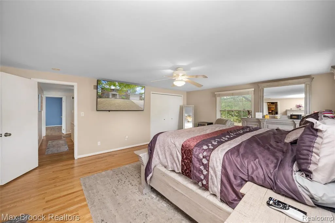
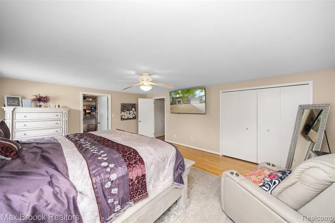
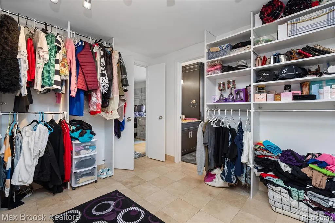
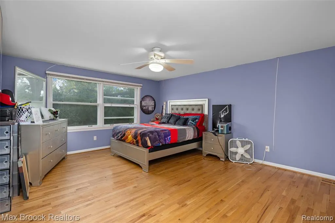
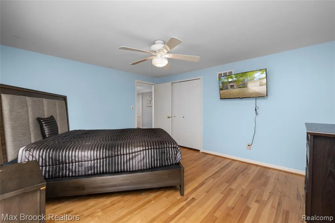
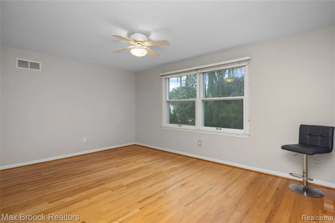
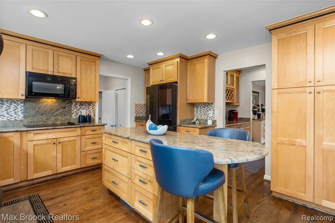
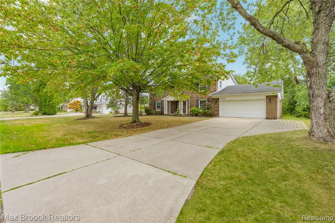
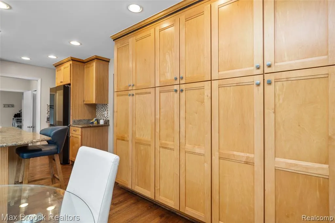
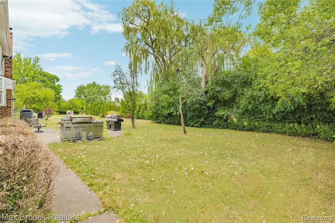
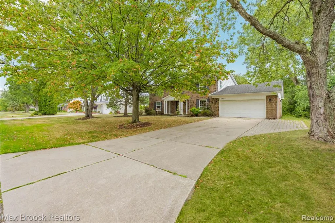
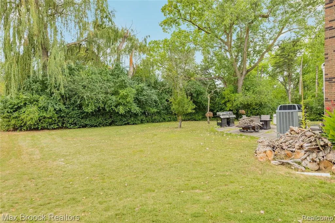
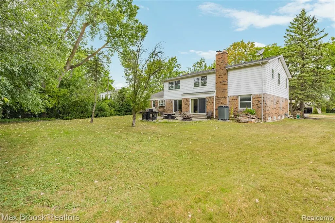
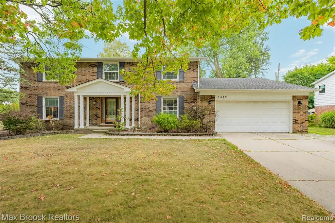
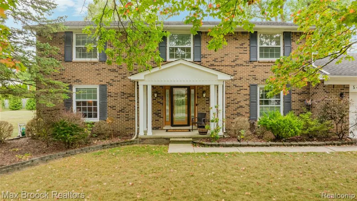
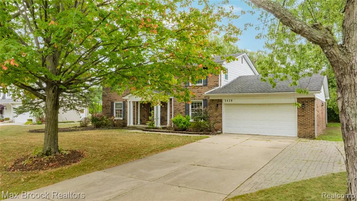
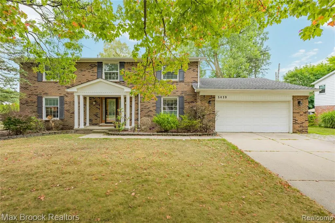
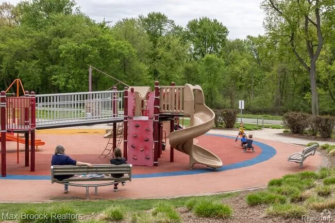
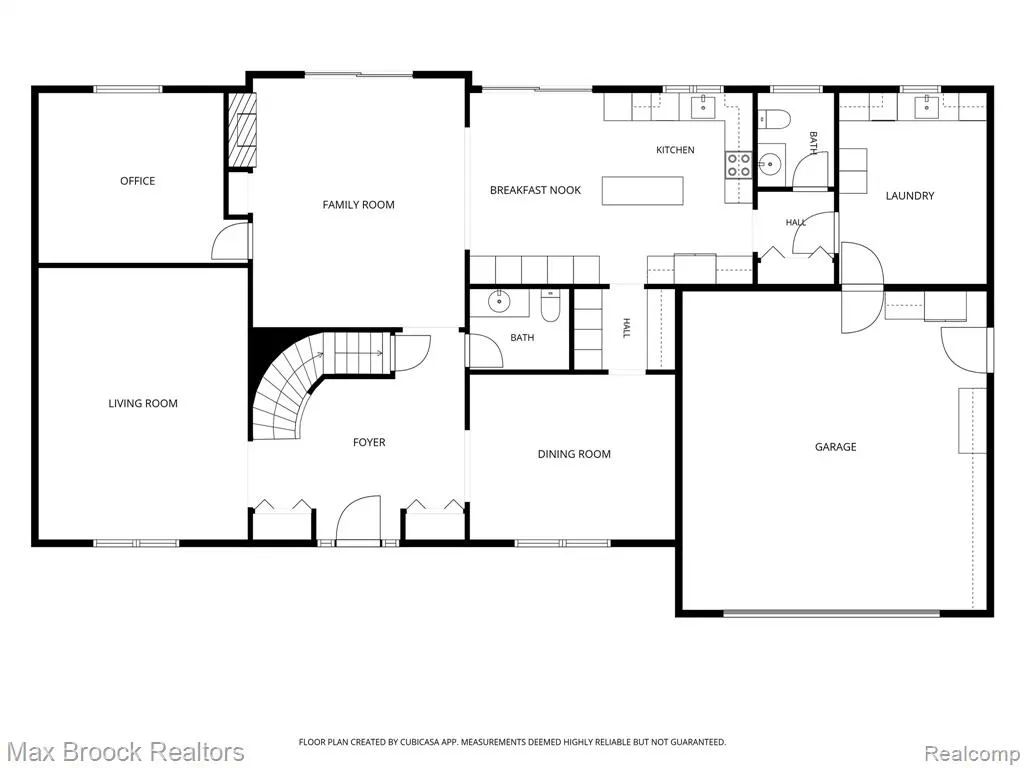
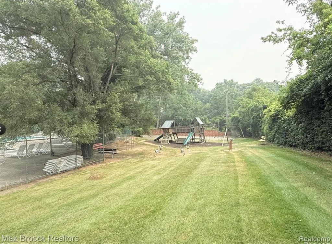
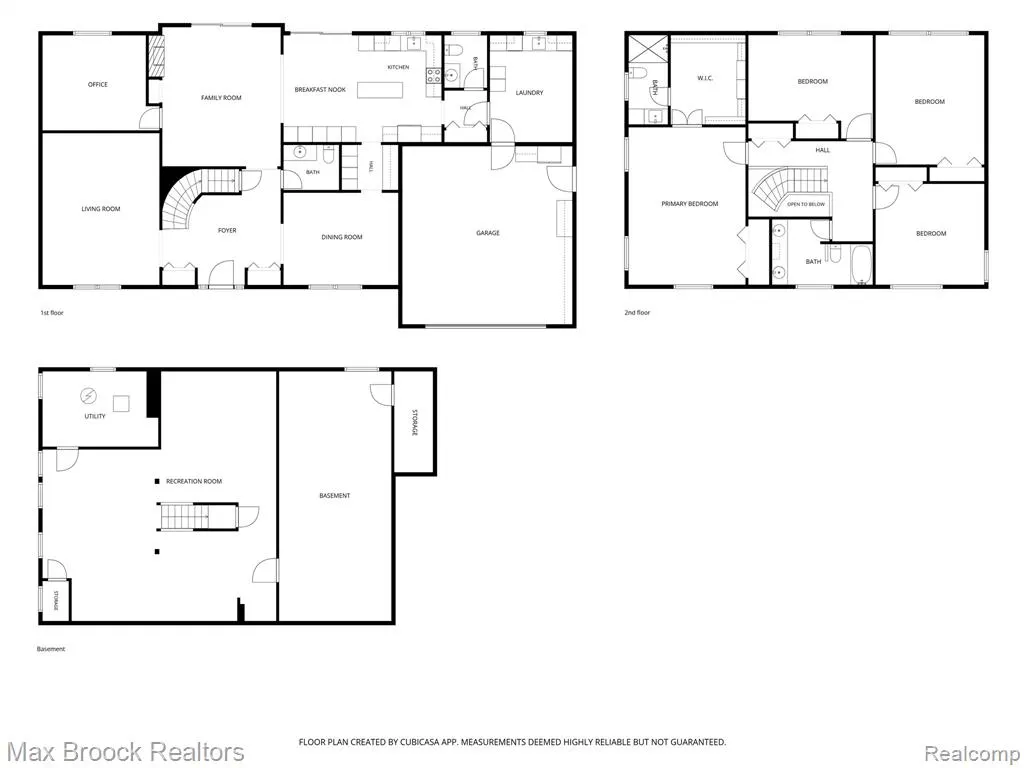
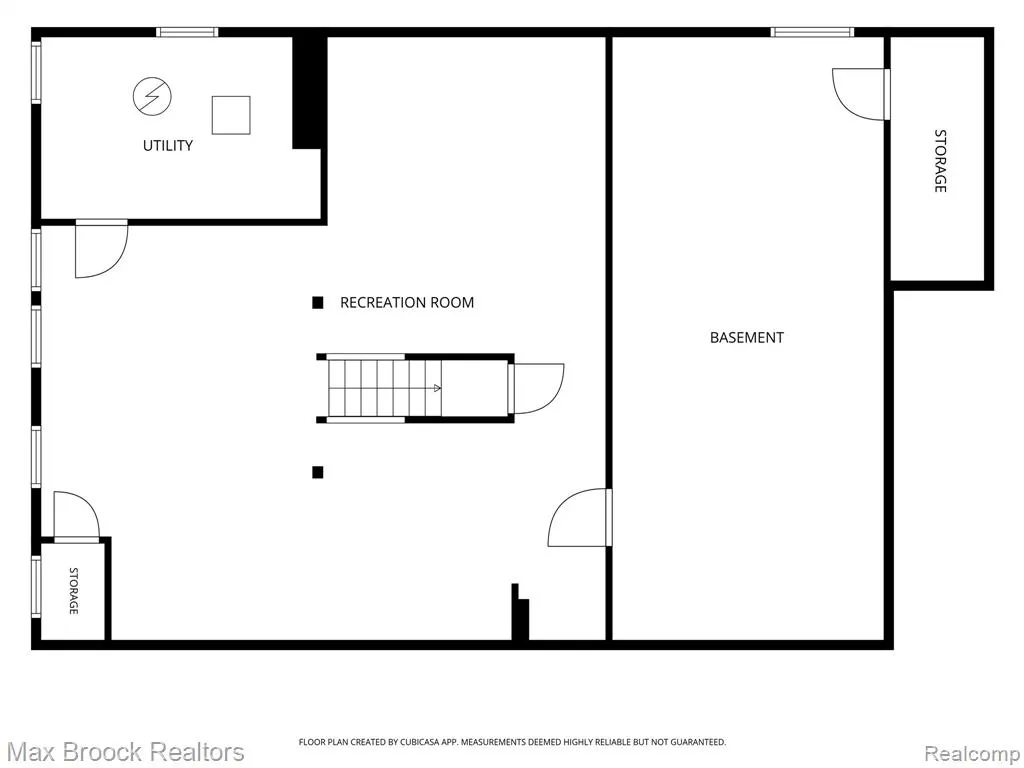
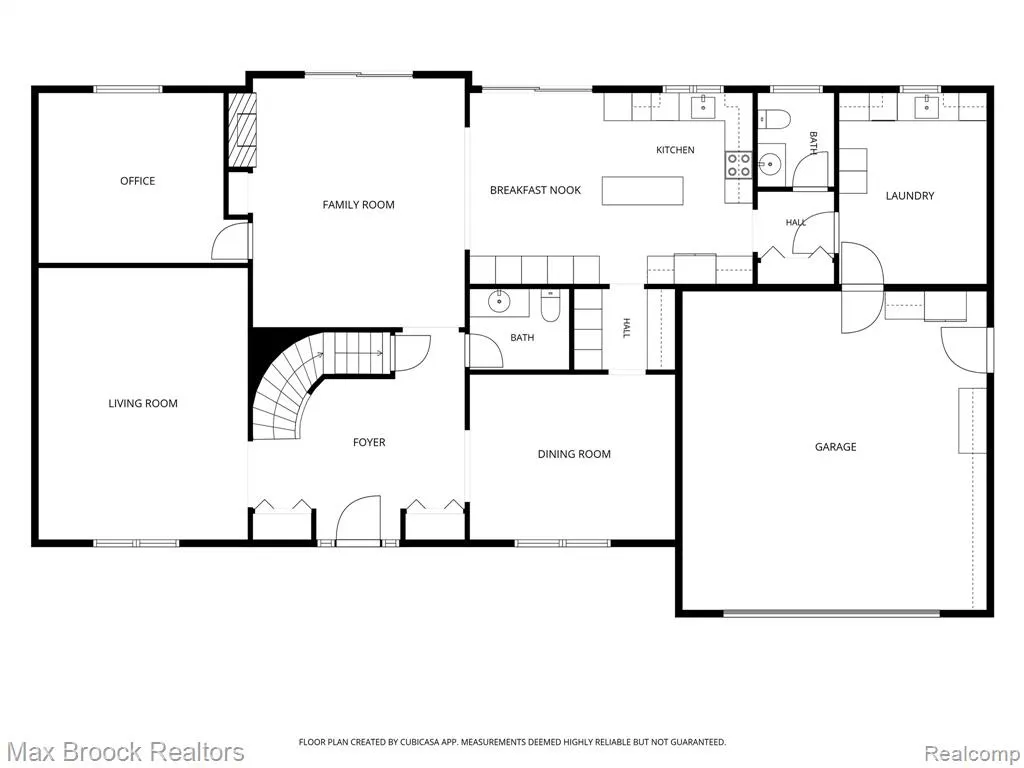
Incredible, spacious and updated. This impressive home offers nearly 4,323 sq. ft. of living space all throughout, an exceptionally flexible floor plan, and numerous improvements. ALL THE ROOMS ARE GENEROUS IN SIZE. A grand marble foyer welcomes you. Refinished hardwood floors, custom built-ins, & abundant storage. THE SPACIOUS GRANITE ISLAND KITCHEN OFFERS GENEROUS WORKSPACE & FLOWS SEAMLESSLY INTO A UNIQUE BUTLER'S PANTRY LEADING TO THE FORMAL DINING ROOM--ideal for both everyday living and impressing guests during the upcoming holidays. The library can easily serve as a homework room, Zoom meeting room or an entry level 5th bedroom. A music room, second office, fitness space, additional gathering area is possible on the Northeast area of the house. TWO BATHROOMS ON THE ENTRY LEVEL. First-floor mudroom offers a connection between the garage & main living areas. The finished lower level adds even more entertaining space, featuring a recreation room & private home theater area--perfect for family movie nights, watching Detroit Lions games & entertaining friends. TWO DOOR WALLS. The brick exterior & classic architecture create timeless curb appeal. Deerfield Village residents have the option to enjoy neighborhood amenities including a swimming pool, clubhouse & playground. Deerfield Village is a wonderful place to create lifelong memories, with its attractive homes, welcoming neighborhood atmosphere, & convenient location. Enjoy easy access to Franklin Village & the infamous cider mill. Walk to meaningful destinations for you & your family. An easy 15-17-minute drive to "all things Birmingham". This is a rare opportunity to own a spacious, updated home. MAKE LIFETIME MEMORIES LIVING IN THIS HOME. Magnificent living space, a finished lower level, peaceful location, 5439 Deerfield Village Drive is a home you truly need to see in person. CONTACT A REALTOR FOR MORE INFO OR FOR YOUR PRIVATE TOUR. Do not miss seeing this home.
| Price History | |
|---|---|
| 8/31/2026 | Listed $575,000 |
| 9/17/2026 | 3$563,000 |
General Features
| Heating | Forced Air |
|---|---|
| Kitchen Level | Entry |
| Cooling | Central A/C |
| Possession | Negotiable (Possession) |
| Garage | Attached Garage |
| Water | Public Water |
| Appliances | Dishwasher,Dryer,Microwave,Washer |
| Status | Active |
| Full Baths | 2 |
| Half Baths | 2 |
| Bathrooms | 4 |
| Year Built | 1968 |
| Pets Allowed | Yes |
| Subdivision | Deerfield Villageno 2 |
| Water Heater | Gas |
| Style | Colonial,Traditional |
| County | Oakland |
| Class | RESIDENTIAL |
| Type | Single Family |
| Ownership | Private |
| Associated Document Count | 6 |
| Status | Active |
| Subdivision | MI |
| Sale/Rent | For Sale |
| Manufactured Y/N | No |
| Structure Style | 2 Story |
| Subj to Short Sale Apprvl | No |
| Home Warranty Y/N | No |
| Area | West Bloomfield Twp (63184) |
| Primary City | West Bloomfield |
| Virtual Tour | https://www.youtube.com/watch?v=GCXNBFx-6IQ |
| Directions | From Maple Road take southbound Middlebelt Road to Deerfield Village Drive. Turn west on Deerfield Village Drive to the subject property located deep in the neighborhood. |
| City | West Bloomfield |
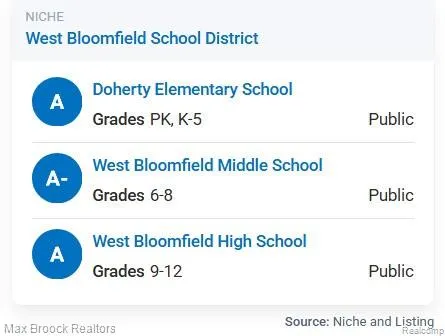
| School District | West Bloomfield School District |
| Lease Y/N | No |
| Originating MLS | RealComp |
| Source MLS | MI Real Source |
| Financial Terms | Cash,Conventional,FHA,VA |
| Legal Description | T2N,R9E,SEC 35 DEERFIELD VILLAGE SUB NO. 2 LOT 217 |
| DOM | 21 |
| Postal Code | 48322 |
| Price Per Sq Ft Total AG | 165.59 |
| Public Remarks | Incredible,spacious and updated. This impressive home offers nearly 4,323 sq. ft. of living space all throughout,an exceptionally flexible floor plan |
Interior Features
| Family Room Level | Entry |
|---|---|
| Dining Room Level | Entry |
| Living Room Level | Entry |
| Basement | Finished |
| Bedroom 3 Level | Second |
| Bedroom 1 Level | Second |
| Bedroom 2 Level | Second |
| Laundry Room Level | Entry |
| Kitchen Length | 20 |
| Family Room Length | 18 |
| Laundry Room Width | 12 |
| Family Room Width | 15 |
| Living Room Length | 19 |
| Bedroom 4 Width | 12 |
| Bedroom 2 Width | 11 |
| Bedroom 3 Width | 12 |
| Laundry Room Length | 15 |
| Dining Room Width | 14 |
| Bedroom 4 Length | 13 |
| Bedroom 2 Length | 13 |
| Living Room Width | 15 |
| Bedroom 3 Length | 15 |
| Dining Room Length | 14 |
| Kitchen Width | 13 |
| Beds | 4 |
| Fireplace? | No |
| Total Rooms | 15 |
| Bedroom 1 Length | 18 |
| Bedroom 1 Width | 15 |
| Below Grade SqFt | 1822 |
| Above Grade SqFt | 3400 |
| Basement Y/N | Yes |
| Library/Den Length | 14 |
| Library/Den Level | Entry |
| Library/Den Width | 12 |
| Bedroom 2 Floor Covering | Wood |
| Bedroom 3 Floor Covering | Wood |
| Kitchen Floor Covering | Wood |
| Total SqFt Finished | 4323 |
Exterior Features
| Exterior | Brick |
|---|---|
| Exterior Amenities | Patio,Porch |
| Frontage | 100 |
| Lot Size Area | 0.34 |
| Pool (Y/N) | Yes |
| Lot Dimensions | 100X150 |
| Garage # of Car | 2.5 |
| Roads | Paved Street |
| FOUNDATION TYPE | Basement |
| Waterfront Y/N | No |
| Garage Y/N | Yes |
Amenities
- Foreclosure
- Views
- Short Sale
- New Construction
- Adult 55+
- Lease To Own
- No HOA Fees
- Furnished
- Primary On Main
- Air Conditioning
- Seller Finance
- Green
- Fixer Upper
- Horse
- Golf
- Fireplace
- Deck
- Garage
- Basement
- Pool
Property vs Single Family Average in 48322
Price
Taxes
Year Built
Visits
 Listing information is provided by Participants of the MichRIC MLS. IDX information is provided exclusively for personal, non-commercial use, and may not be used for any purpose other than to identify prospective properties consumers may be interested in purchasing. Information deemed reliable but not guaranteed. ©: MichRIC MLS. Last Update September 21, 2026 4:07 AM UTC
 Provided through IDX via MiRealSource. Courtesy of MiRealSource Shareholder. Copyright MiRealSource.
The information published and disseminated by MiRealSource is communicated verbatim, without change by MiRealSource, as filed with MiRealSource by its members. The accuracy of all information, regardless of source, is not guaranteed or warranted. All information should be independently verified.
Copyright 2026 MiRealSource. All rights reserved. The information provided hereby constitutes proprietary
Provided through IDX via MiRealSource. Courtesy of MiRealSource Shareholder. Copyright MiRealSource.
The information published and disseminated by MiRealSource is communicated verbatim, without change by MiRealSource, as filed with MiRealSource by its members. The accuracy of all information, regardless of source, is not guaranteed or warranted. All information should be independently verified.
Copyright 2026 MiRealSource. All rights reserved. The information provided hereby constitutes proprietary
