













Address
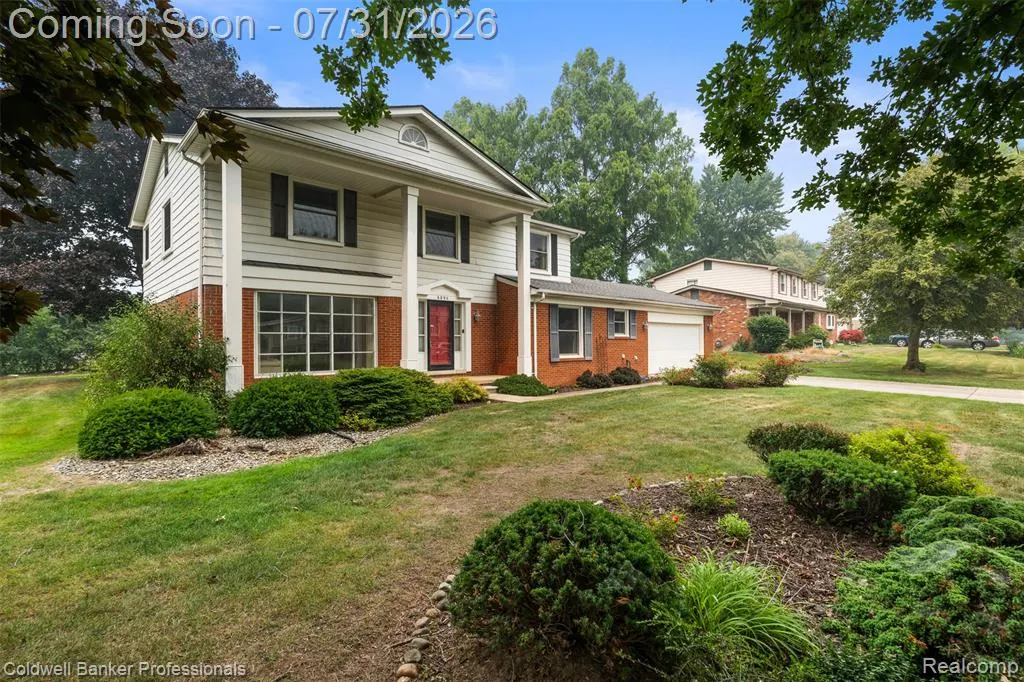
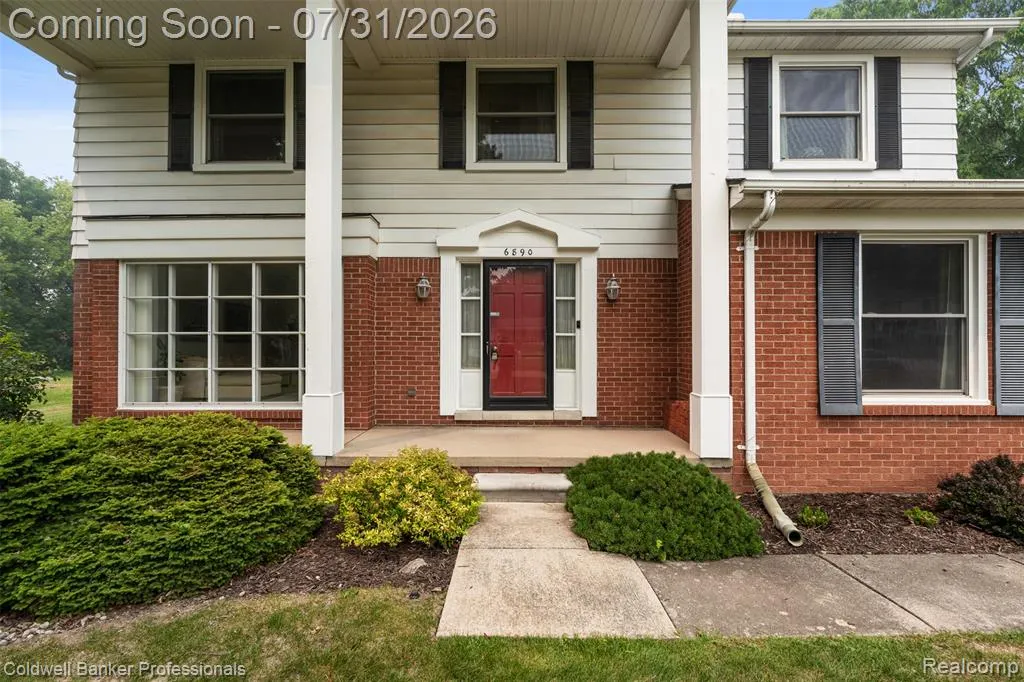
6890 Alderley Way, West Bloomfield, MI
Price
$ 475,000
Property Attributes
- MLS#61015529
- TypeSingle Family
- Listing Status Active
- CountyOAKLAND
- CityWest Bloomfield
- AreaWest Bloomfield Twp
- NeighborhoodDeerfield Villageno 2
- Zip48322
- StyleColonial
- Year Built1968
- Taxes$ 4468
- Price$ 475,000
- Bedrooms4
- Full Bathrooms2
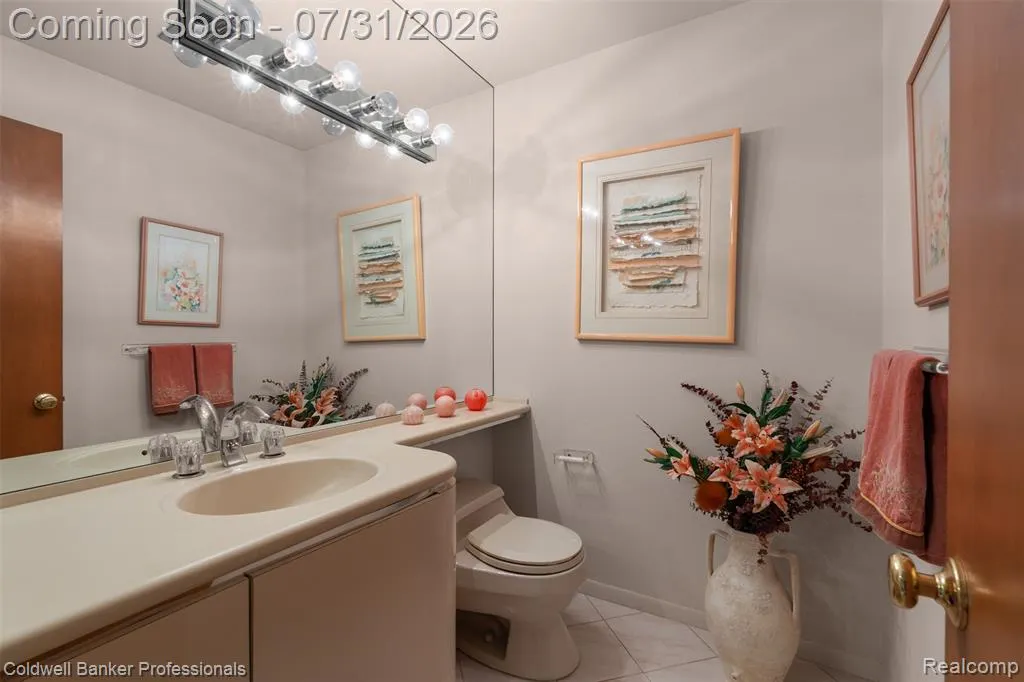
- Half Bathrooms1
- Sqr Footage2599
- Lot Size0.34 Acres
Data Source:
MiRealSource (MIRS)
Property Description
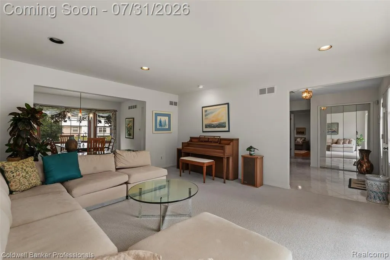
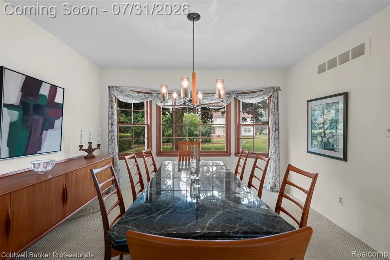
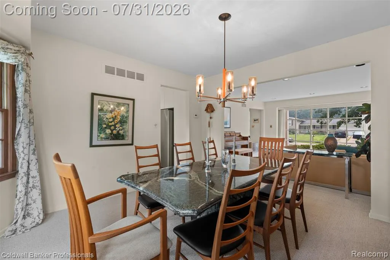
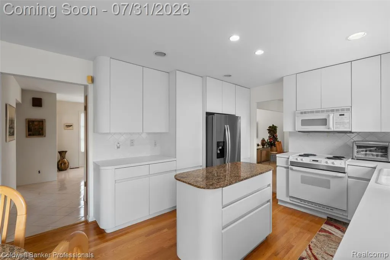
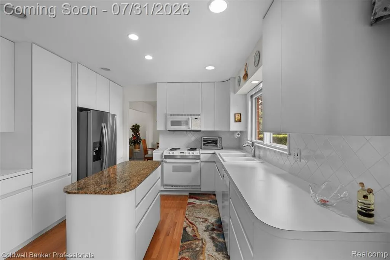
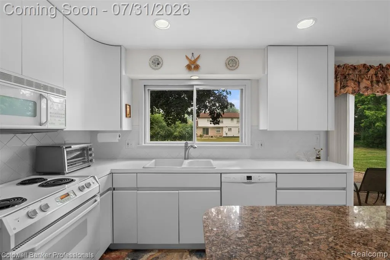
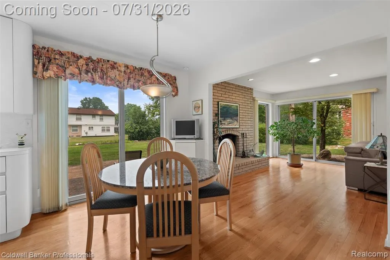
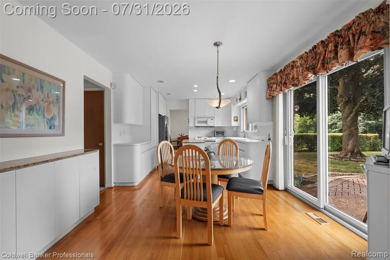
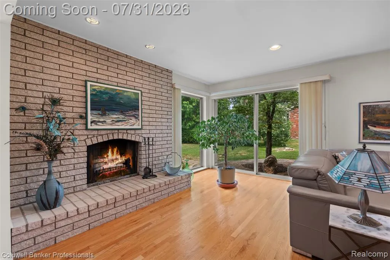
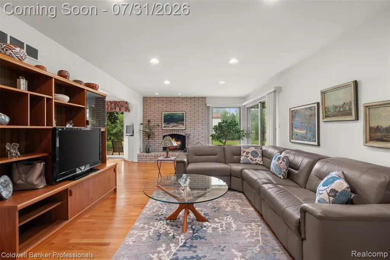
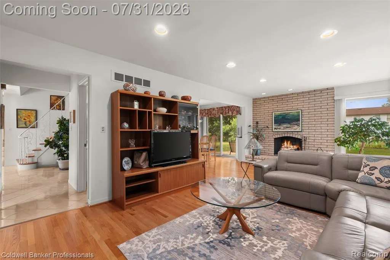
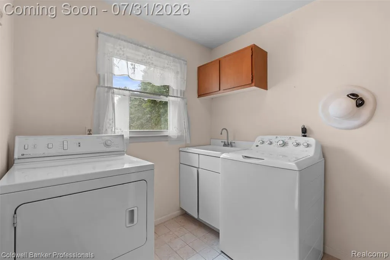
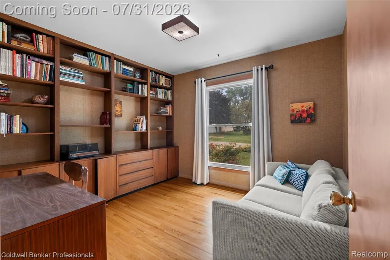
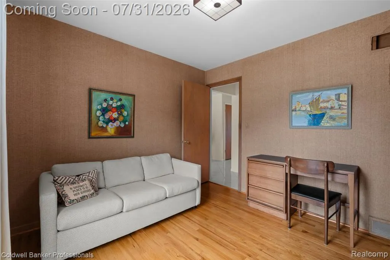
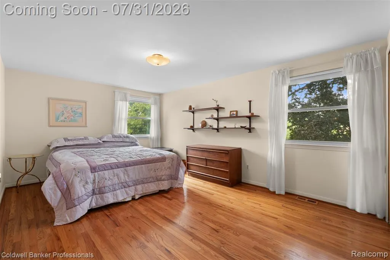
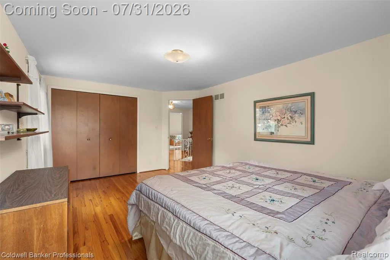
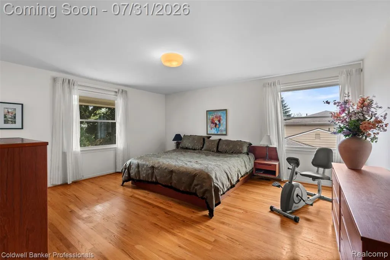
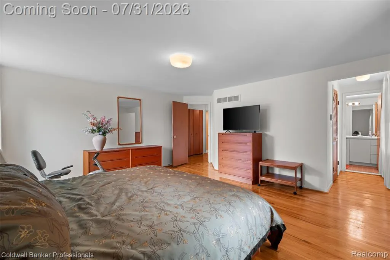
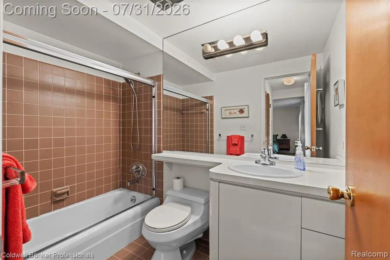
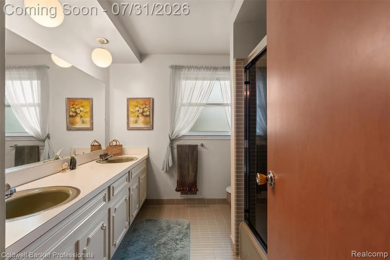
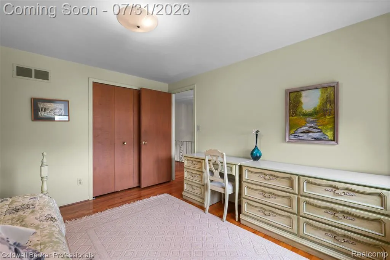
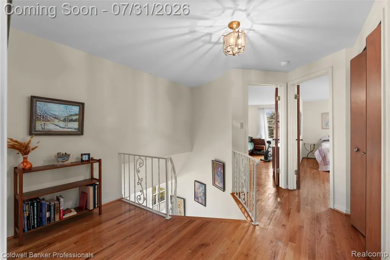
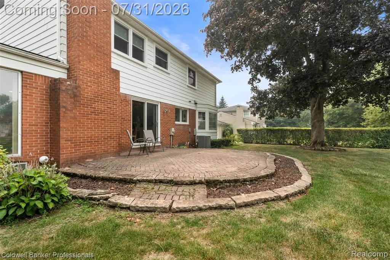
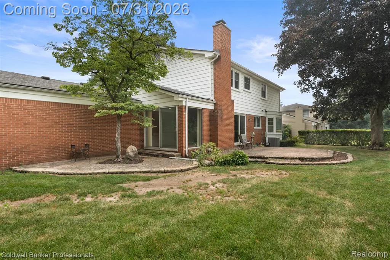
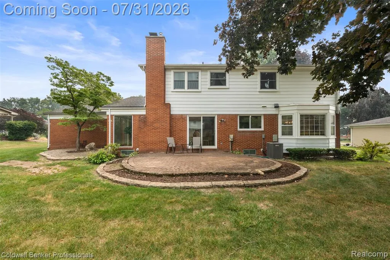
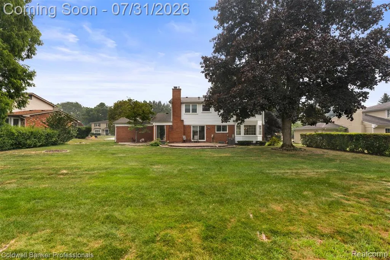
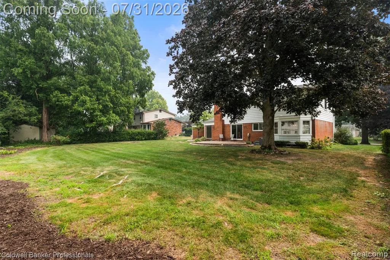
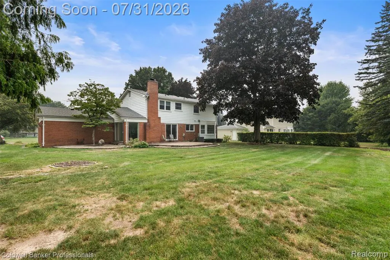
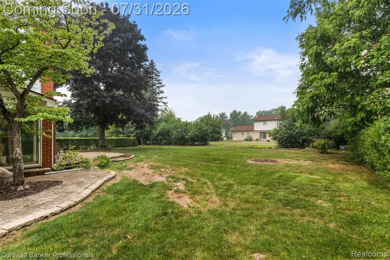
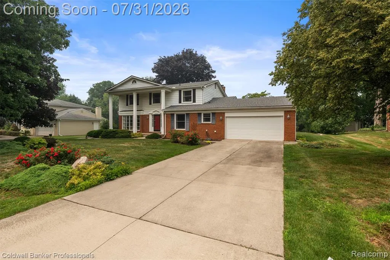
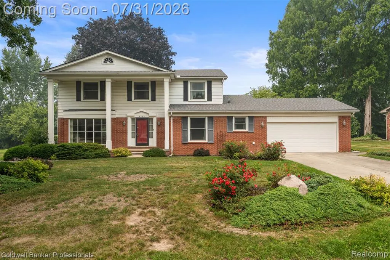
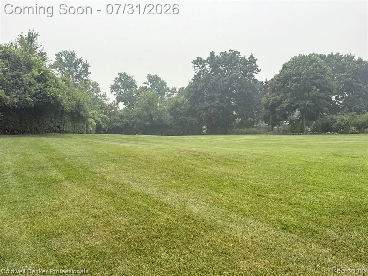
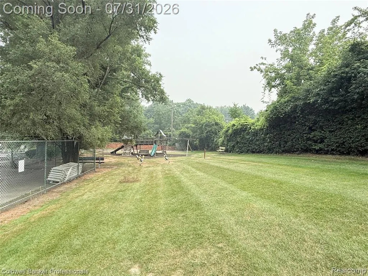
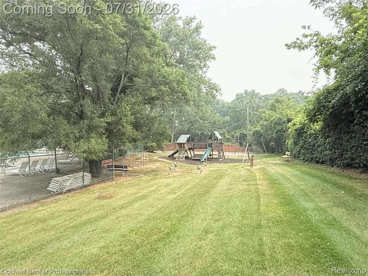
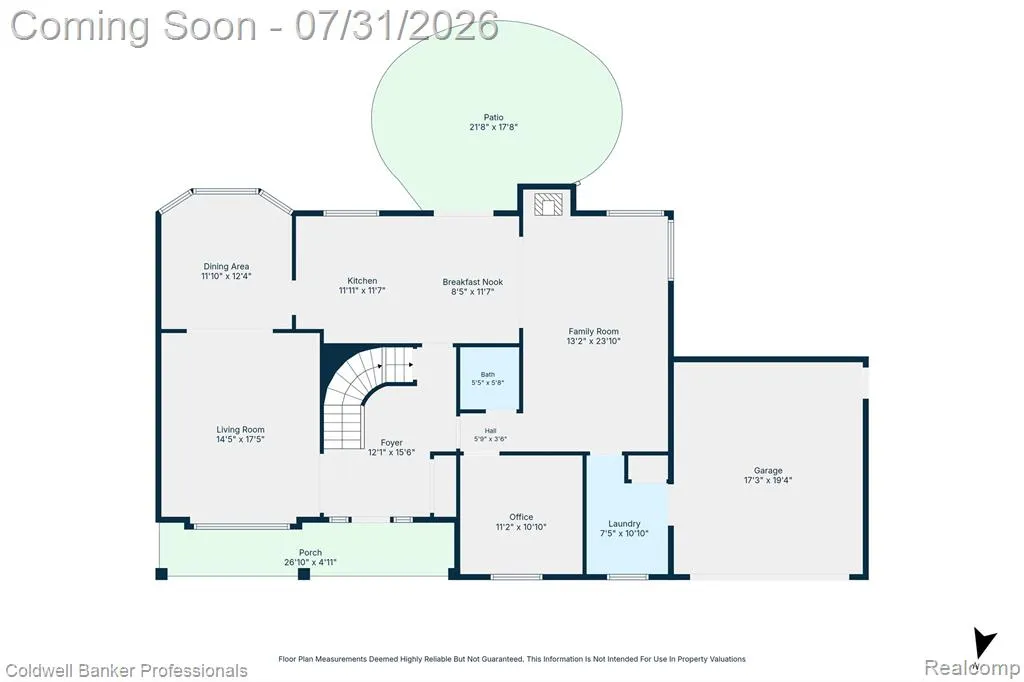
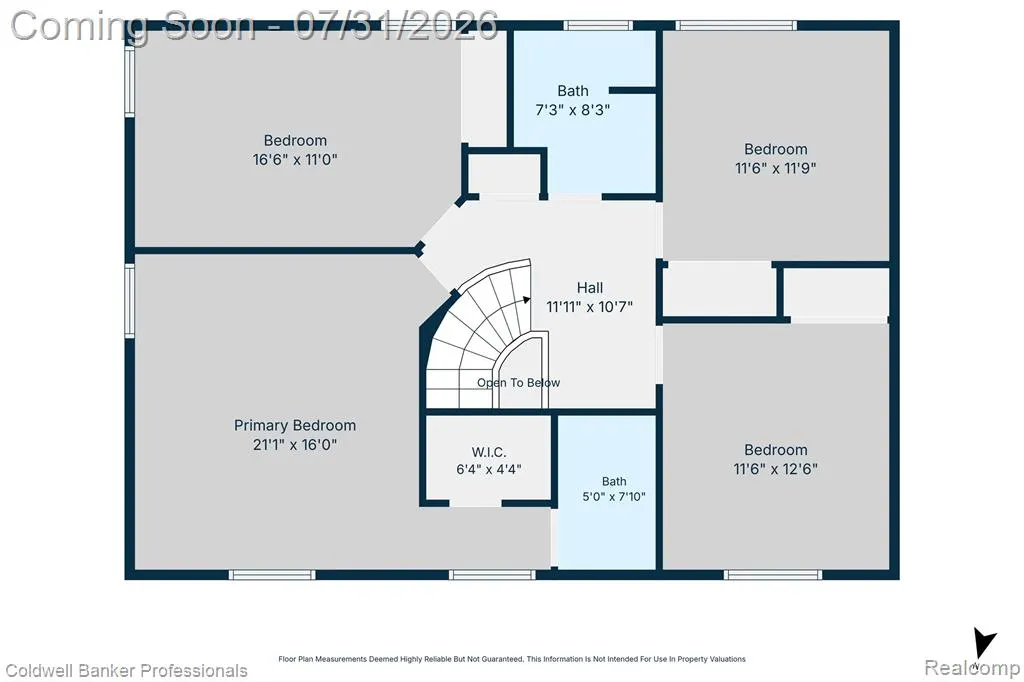
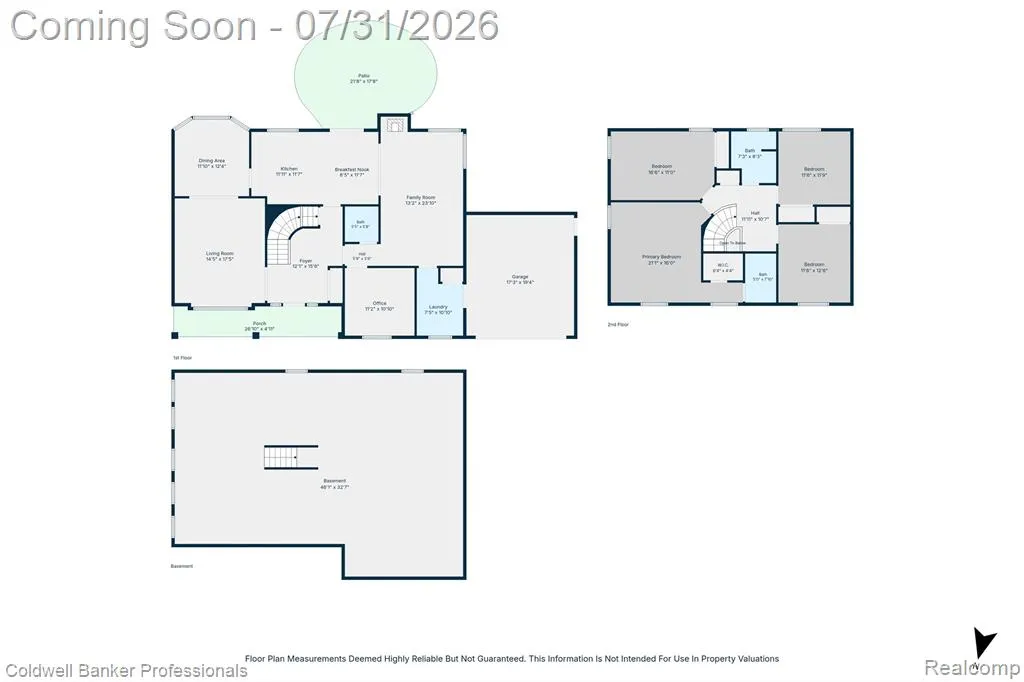
Fantastic opportunity to buy a 4 bedroom colonial in sought-after Deerfield Village. In the heart of West Bloomfield, minutes from all the dining and shopping on both Orchard Lake Road and Northwestern Hwy. Close proximity to the West Bloomfield Library & Trails, places of worship and local country clubs. A spacious yard is nice and flat for whatever activities you choose. Enter into the 2 story foyer of a traditional center hall colonial. Extensive hardwood throughout the home, including the staircase. Just the living room and dining room have carpet. All bedrooms have hardwood. Natural light flows into the home through numerous, expansive windows. The first floor office has built in''s. The laundry room is conveniently located on the main floor. The kitchen opens to a large deck overlooking the spacious yard! The Primary suite includes a primary bath Three additional bedrooms that share a full bath that complete the upstairs. West Bloomfield Schools: Doherty Elem., West Bloomfield Middle & West Bloomfield High. All three schools are less than a 10-minute drive. One of the bigger perks of this awesome community: Deerfield Village Community POOL & PLAYGROUND!
| Price History | |
|---|---|
| 7/28/2026 | Listed $475,000 |
General Features
| Heating | Forced Air |
|---|---|
| Kitchen Level | Entry |
| Cooling | Central A/C |
| Possession | At Close |
| Fireplaces | FamRoom Fireplace,Gas Fireplace |
| Garage | Attached Garage,Electric in Garage,Gar Door Opener |
| Water | Public Water |
| Appliances | Dishwasher,Disposal,Dryer,Microwave,Range/Oven,Refrigerator,Washer |
| Status | Active |
| Full Baths | 2 |
| Half Baths | 1 |
| Bathrooms | 3 |
| Year Built | 1968 |
| Pets Allowed | Yes |
| Subdivision | Deerfield Villageno 2 |
| Water Heater | Gas |
| Style | Colonial |
| County | Oakland |
| Class | RESIDENTIAL |
| Type | Single Family |
| Ownership | Private |
| Associated Document Count | 3 |
| Status | Active |
| Subdivision | MI |
| Sale/Rent | For Sale |
| HOA Fee Includes | Club House Included |
| Manufactured Y/N | No |
| Fee Amount | 430 |
| Fee Schedule | Yearly |
| Structure Style | 2 Story |
| Subj to Short Sale Apprvl | No |
| Home Warranty Y/N | No |
| Area | West Bloomfield Twp (63184) |
| Primary City | West Bloomfield |
| Directions | West off Middlebelt Rd on to Deerfield Village Dr. North on Alderley Way |
| City | West Bloomfield |
| School District | West Bloomfield School District |
| Lease Y/N | No |
| Originating MLS | RealComp |
| Source MLS | MI Real Source |
| Financial Terms | Cash,Conventional,FHA,VA |
| Legal Description | T2N,R9E,SEC 35 DEERFIELD VILLAGE SUB NO. 2 LOT 178 |
| DOM | 51 |
| Postal Code | 48322 |
| Price Per Sq Ft Total AG | 182.76 |
| Public Remarks | Fantastic opportunity to buy a 4 bedroom colonial in sought-after Deerfield Village. In the heart of West Bloomfield |
Interior Features
| Family Room Level | Entry |
|---|---|
| Living Room Level | Entry |
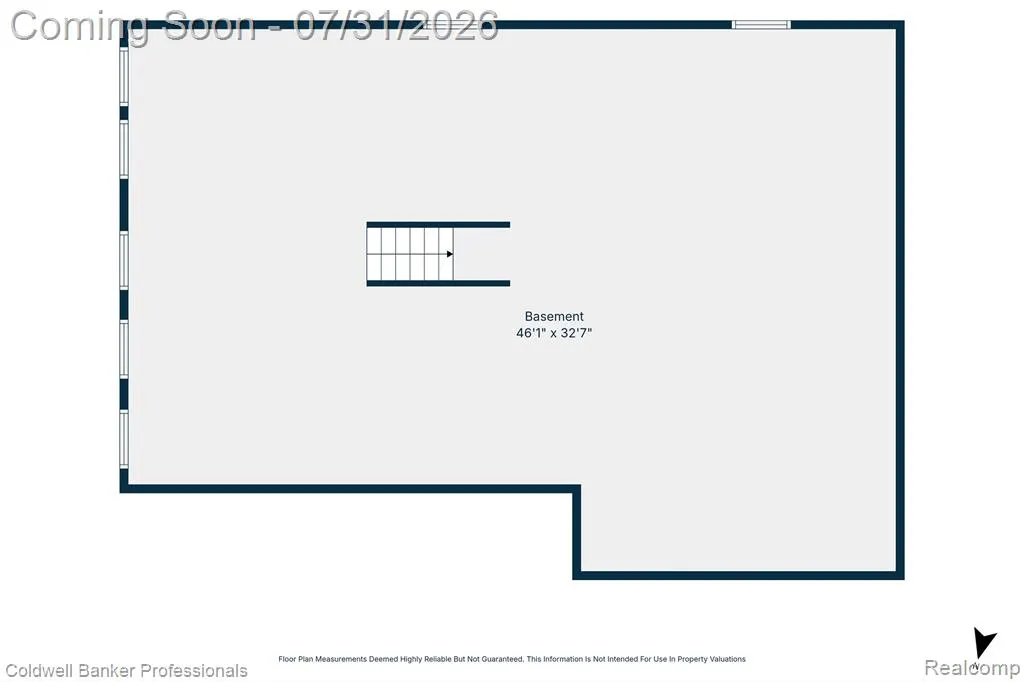
| Basement | Unfinished |
| Bedroom 3 Level | Second |
| Bedroom 1 Level | Second |
| Bedroom 2 Level | Second |
| Laundry Room Level | Entry |
| Kitchen Length | 12 |
| Family Room Length | 24 |
| Laundry Room Width | 11 |
| Family Room Width | 13 |
| Living Room Length | 14 |
| Bedroom 4 Width | 13 |
| Bedroom 2 Width | 11 |
| Bedroom 3 Width | 12 |
| Laundry Room Length | 7 |
| Bedroom 4 Length | 12 |
| Bedroom 2 Length | 17 |
| Living Room Width | 17 |
| Bedroom 3 Length | 12 |
| Kitchen Width | 12 |
| Beds | 4 |
| Fireplace? | Yes |
| Total Rooms | 13 |
| Bedroom 1 Length | 21 |
| Bedroom 1 Width | 16 |
| Below Grade SqFt | 1449 |
| Above Grade SqFt | 2599 |
| Basement Y/N | Yes |
| Breakfast Nook Length | 12 |
| Breakfast Nook Level | Entry |
| Breakfast Nook Width | 8 |
| Library/Den Length | 11 |
| Library/Den Level | Entry |
| Library/Den Width | 11 |
| Bedroom 2 Floor Covering | Wood |
| Bedroom 3 Floor Covering | Wood |
| Bedroom 4 Floor Covering | Wood |
| Kitchen Floor Covering | Wood |
| Total SqFt Finished | 2599 |
| Bathroom 1 Length | 8 |
| Bathroom 1 Width | 7 |
| Bathroom 2 Length | 8 |
| Bathroom 2 Width | 5 |
Exterior Features
| Exterior | Brick |
|---|---|
| Exterior Amenities | Deck,Inground Pool,Porch |
| Frontage | 100 |
| Lot Size Area | 0.34 |
| Pool (Y/N) | Yes |
| Lot Dimensions | 100X150 |
| Garage # of Car | 2 |
| Roads | Paved Street |
| FOUNDATION TYPE | Basement |
| Waterfront Y/N | No |
| Garage Y/N | Yes |
Amenities
- Foreclosure
- Views
- Short Sale
- New Construction
- Adult 55+
- Lease To Own
- No HOA Fees
- Furnished
- Primary On Main
- Air Conditioning
- Seller Finance
- Green
- Fixer Upper
- Horse
- Golf
- Fireplace
- Deck
- Garage
- Basement
- Pool
Property vs Single Family Average in 48322
Price
Taxes
Year Built
Visits
 Listing information is provided by Participants of the MichRIC MLS. IDX information is provided exclusively for personal, non-commercial use, and may not be used for any purpose other than to identify prospective properties consumers may be interested in purchasing. Information deemed reliable but not guaranteed. ©: MichRIC MLS. Last Update September 21, 2026 4:07 AM UTC
 Provided through IDX via MiRealSource. Courtesy of MiRealSource Shareholder. Copyright MiRealSource.
The information published and disseminated by MiRealSource is communicated verbatim, without change by MiRealSource, as filed with MiRealSource by its members. The accuracy of all information, regardless of source, is not guaranteed or warranted. All information should be independently verified.
Copyright 2026 MiRealSource. All rights reserved. The information provided hereby constitutes proprietary
Provided through IDX via MiRealSource. Courtesy of MiRealSource Shareholder. Copyright MiRealSource.
The information published and disseminated by MiRealSource is communicated verbatim, without change by MiRealSource, as filed with MiRealSource by its members. The accuracy of all information, regardless of source, is not guaranteed or warranted. All information should be independently verified.
Copyright 2026 MiRealSource. All rights reserved. The information provided hereby constitutes proprietary
