
Price Reduction




Address
18229 Rainbow Road, Fraser, MI
Price
$ 235,000
Property Attributes
- MLS#80073111
- TypeSingle Family
- Listing Status Active
- CountyMACOMB
- CityFraser
- AreaFraser Twp
- NeighborhoodVenetian Village Subdivision
- Zip48026
- StyleRanch
- Year Built1958
- Taxes$ 5689
- Price$ 235,000
- Bedrooms3
- Full Bathrooms2
- Half Bathrooms0
- Sqr Footage1225
- Lot Size0.29 Acres
Data Source:
MiRealSource (MIRS)
Property Description
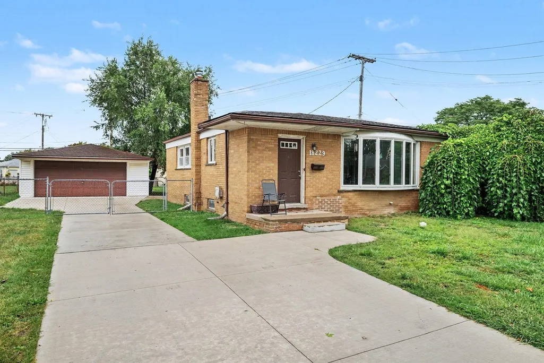
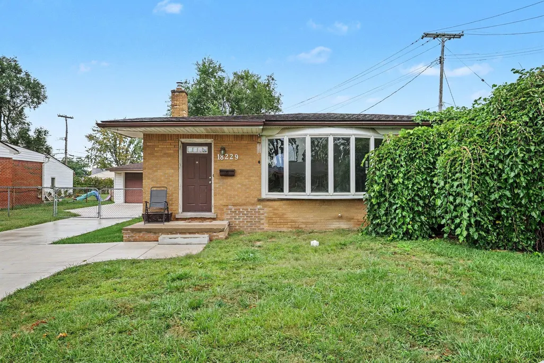
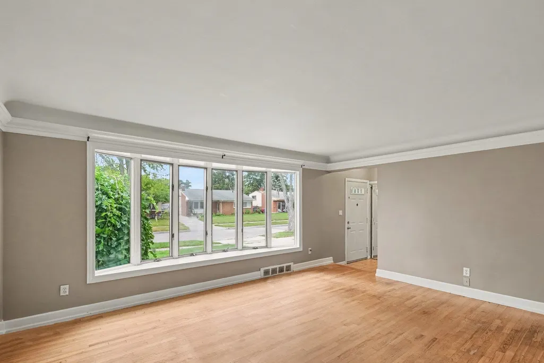
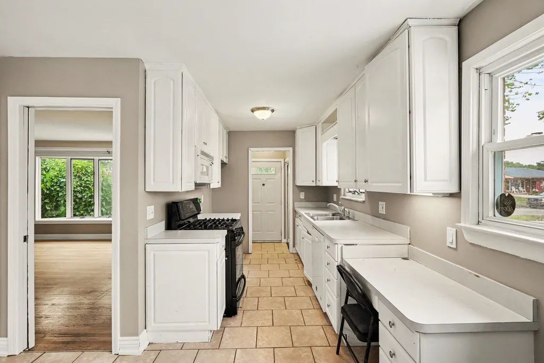
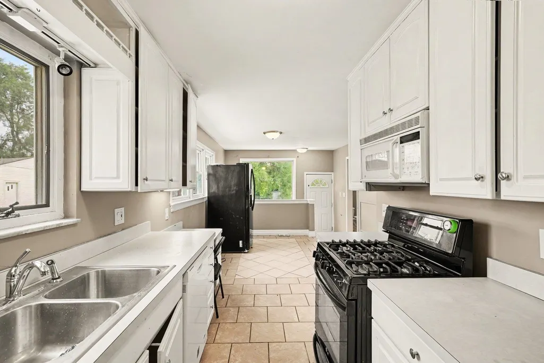
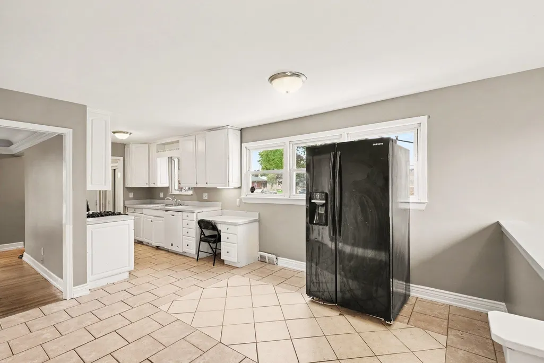
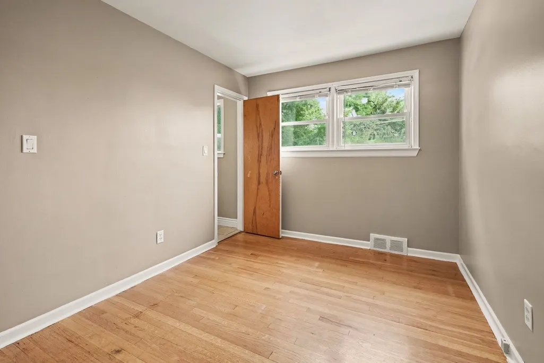
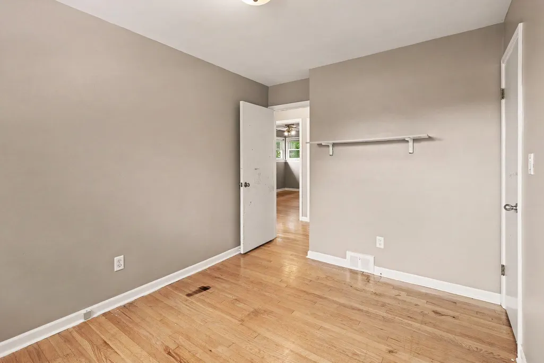
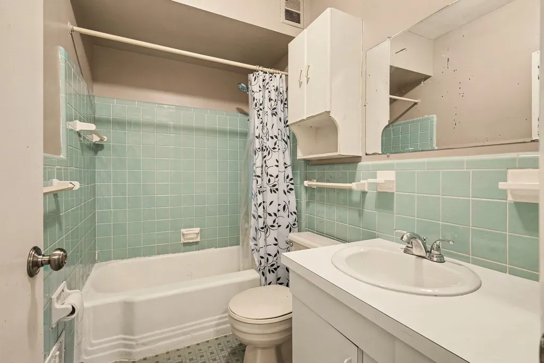
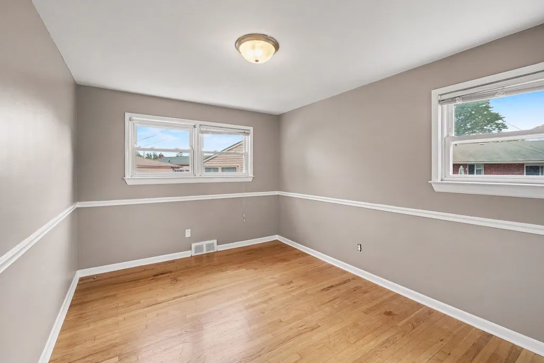
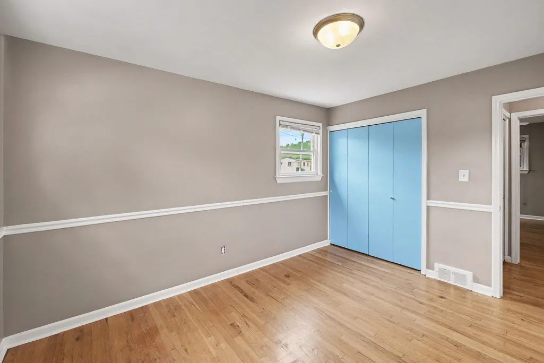
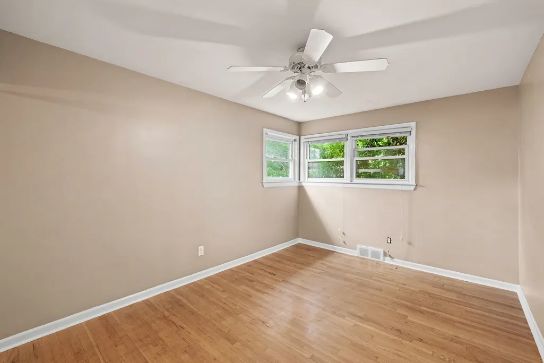
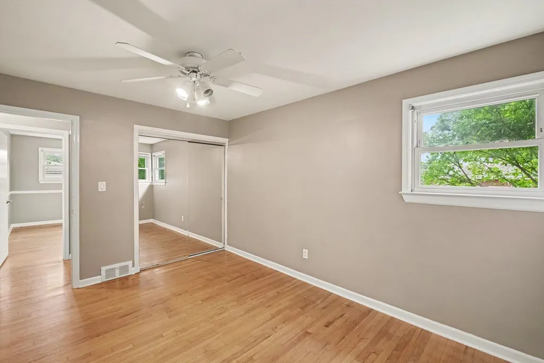
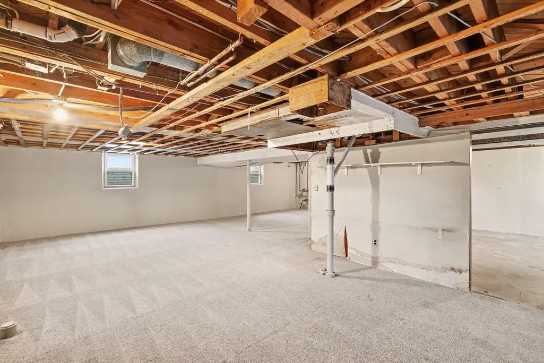
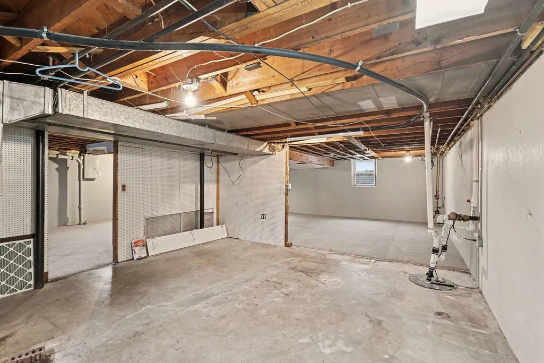
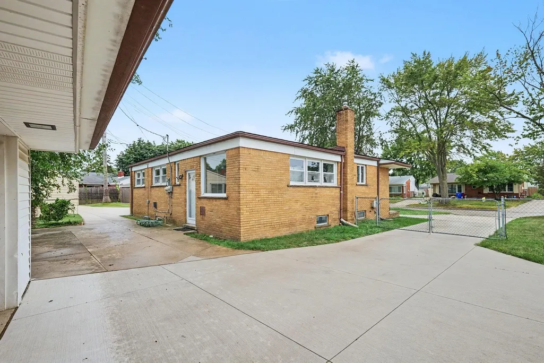
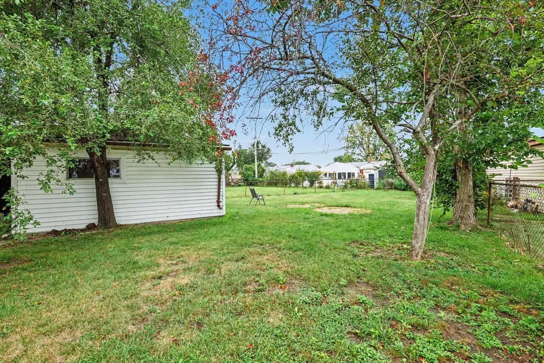
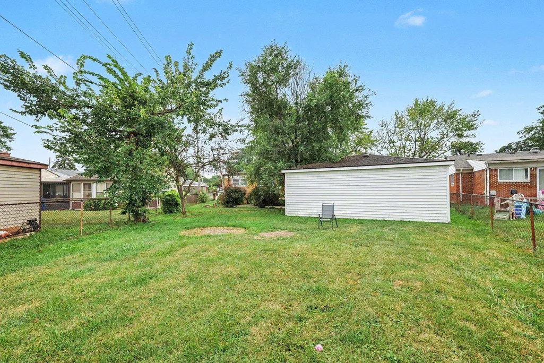
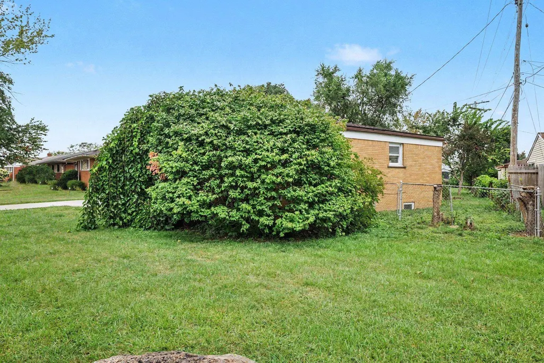
Welcome home to this inviting 3-bedroom, 2-full-bath home offering 1,225 square feet of comfortable living space, a full basement, fenced backyard, and detached 2-car garage. Fresh paint throughout creates a clean, move-in-ready feel, while beautiful wood floors add warmth and character to the living room and bedrooms. Central air provides added comfort throughout the warmer months. Step inside through the foyer entrance into the spacious living room, where a large bay window fills the space with natural light. All three bedrooms are privately located toward the back of the home, with a full bathroom conveniently positioned near the bedrooms. A second full bathroom provides added convenience and functionality to the home's layout. The kitchen features abundant cabinet space, a pantry for additional storage, and direct access to the backyard patioââ¬âperfect for grilling, entertaining, and enjoying the fenced-in yard. The full basement with poured concrete walls provides excellent storage and additional space with plenty of possibilities. Conveniently located within walking distance of local schools, this home combines a functional layout, comfortable living spaces, and a great location.
| Price History | |
|---|---|
| 9/1/2026 | Listed $245,000 |
| 9/10/2026 | 5$235,000 |
General Features
| Heating | Forced Air |
|---|---|
| Kitchen Level | Main |
| Cooling | Central A/C |
| Possession | Negotiable (Possession) |
| Garage | Detached Garage |
| Water | Public Water |
| Appliances | Dishwasher,Microwave,Range/Oven,Refrigerator |
| Status | Active |
| Full Baths | 2 |
| Bathrooms | 2 |
| Year Built | 1958 |
| Parking | Garage |
| Subdivision | Venetian Village Subdivision |
| Water Heater | Gas |
| Style | Ranch |
| County | Macomb |
| Class | RESIDENTIAL |
| Type | Single Family |
| Ownership | Private |
| Section | 5 |
| Associated Document Count | 2 |
| Status | Active |
| Zoning | Residential |
| Subdivision | MI |
| Sale/Rent | For Sale |
| Manufactured Y/N | No |
| ROOMS | Entry,Workshop,Pantry |
| Structure Style | 1 Story |
| Area | Fraser Twp (09004) |
| Primary City | Fraser |
| Directions | Directions: Masonic Boulevard east to Slumber Lane turn right. Go to Stop Sign Slumber and Rainbow RD turn right Second Drive on right hand side. |
| Originating MLS | Central Michigan Association of |
| Source MLS | MI Real Source |
| Financial Terms | Cash,Conventional,FHA,VA,MIStateHsDevAuthority |
| Legal Description | DIST:03 CITY/MUNI/TWP:FRASER CITY VENETIAN VILLAGE SUB LOT 229. L37 PP1-4. CITY OF FRASER |
| DOM | 18 |
| Postal Code | 48026 |
| Price Per Sq Ft Total AG | 191.84 |
| Public Remarks | Welcome home to this inviting 3-bedroom,2-full-bath home offering 1,225 square feet of comfortable living space,a full basement,fenced backyard |
Interior Features
| Interior Amenities | Bay Window |
|---|---|
| Dining Room Level | Main |
| Living Room Level | Main |
| Basement | Egress/Daylight Windows,Full,Poured |
| Bedroom 3 Level | Main |
| Bedroom 1 Level | Main |
| Bedroom 2 Level | Main |
| Kitchen Length | 9 |
| Living Room Length | 17 |
| Bedroom 2 Width | 10 |
| Bedroom 3 Width | 12 |
| Dining Room Width | 11 |
| Bedroom 2 Length | 13 |
| Living Room Width | 13 |
| Bedroom 3 Length | 13 |
| Dining Room Length | 14 |
| Kitchen Width | 14 |
| Beds | 3 |
| Fireplace? | No |
| Bedroom 1 Length | 9 |
| Bedroom 1 Width | 12 |
| Below Grade SqFt | 1225 |
| Above Grade SqFt | 1225 |
| Basement Y/N | No |
| Bedroom 2 Floor Covering | Wood |
| Bedroom 3 Floor Covering | Wood |
| Total SqFt Finished | 1225 |
Exterior Features
| Exterior | Brick |
|---|---|
| Exterior Amenities | Fenced Yard,Patio,Sidewalks |
| Garage Dimensions | 24x30 |
| Lot Size Area | 0.29 |
| Lot Dimensions | 68x41x170x17x151 |
| Garage # of Car | 2 |
| Water Features | None |
| SEWER/SEPTIC | Community |
| Waterfront Y/N | No |
| Garage Y/N | Yes |
Amenities
- Foreclosure
- Views
- Short Sale
- New Construction
- Adult 55+
- Lease To Own
- No HOA Fees
- Furnished
- Primary On Main
- Air Conditioning
- Seller Finance
- Green
- Fixer Upper
- Horse
- Golf
- Fireplace
- Deck
- Garage
- Basement
- Pool
Property vs Single Family Average in 48026
Price
Taxes
Year Built
Visits
 Listing information is provided by Participants of the MichRIC MLS. IDX information is provided exclusively for personal, non-commercial use, and may not be used for any purpose other than to identify prospective properties consumers may be interested in purchasing. Information deemed reliable but not guaranteed. ©: MichRIC MLS. Last Update September 21, 2026 4:07 AM UTC
 Provided through IDX via MiRealSource. Courtesy of MiRealSource Shareholder. Copyright MiRealSource.
The information published and disseminated by MiRealSource is communicated verbatim, without change by MiRealSource, as filed with MiRealSource by its members. The accuracy of all information, regardless of source, is not guaranteed or warranted. All information should be independently verified.
Copyright 2026 MiRealSource. All rights reserved. The information provided hereby constitutes proprietary
Provided through IDX via MiRealSource. Courtesy of MiRealSource Shareholder. Copyright MiRealSource.
The information published and disseminated by MiRealSource is communicated verbatim, without change by MiRealSource, as filed with MiRealSource by its members. The accuracy of all information, regardless of source, is not guaranteed or warranted. All information should be independently verified.
Copyright 2026 MiRealSource. All rights reserved. The information provided hereby constitutes proprietary
