










Address
2780 Candlewick Drive, Lake Orion, MI
Price
$ 369,000
Property Attributes
- MLS#61031944
- TypeSingle Family
- Listing Status Active
- CountyOAKLAND
- CityLake Orion
- AreaOrion Twp
- NeighborhoodDawson Woods 1
- Zip48359
- StyleRanch
- Year Built1950
- Taxes$ 4089
- Price$ 369,000
- Bedrooms3
- Full Bathrooms1
- Half Bathrooms1
- Sqr Footage1615
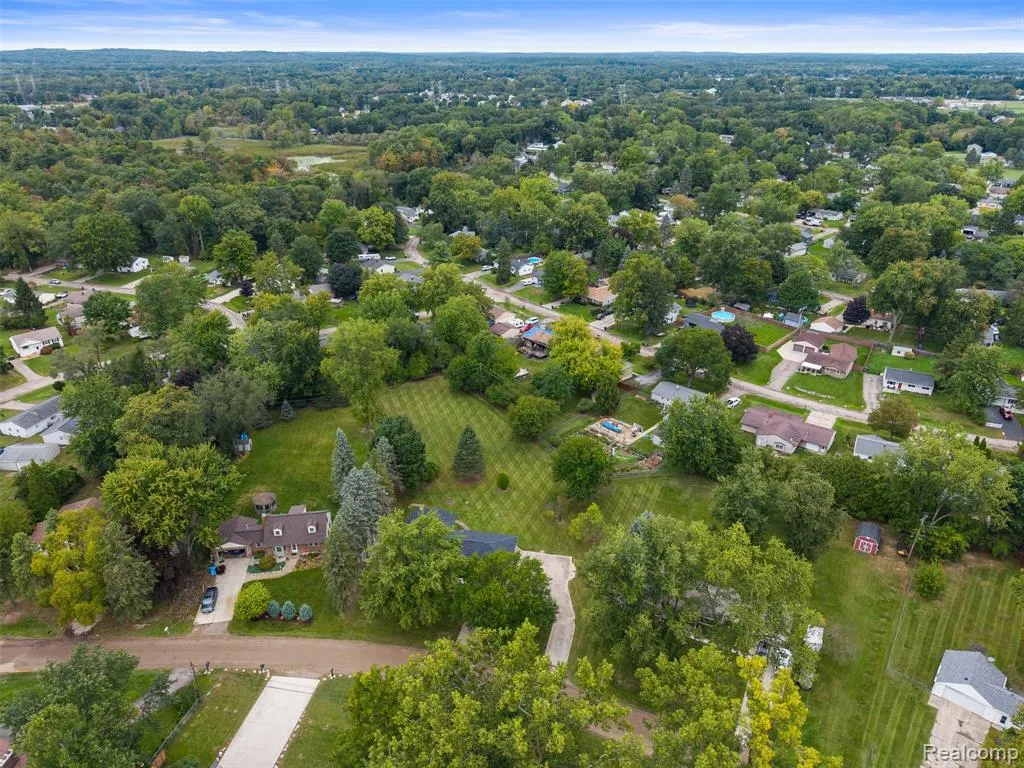
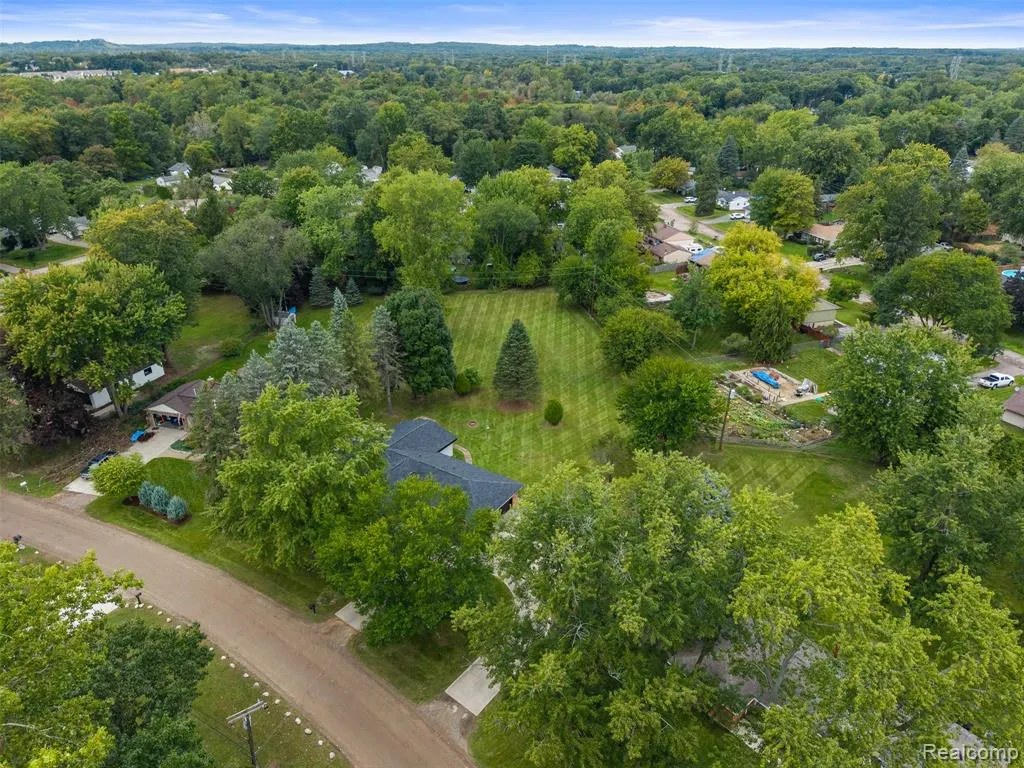
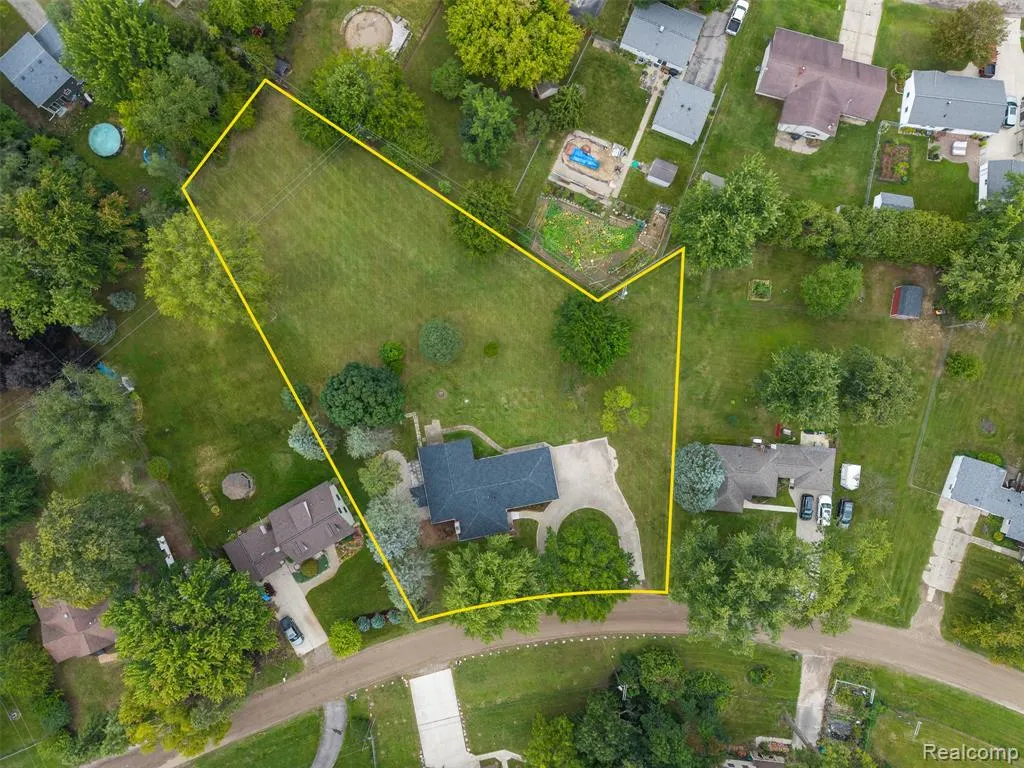
- Lot Size1.08 Acres
Data Source:
MiRealSource (MIRS)
Property Description
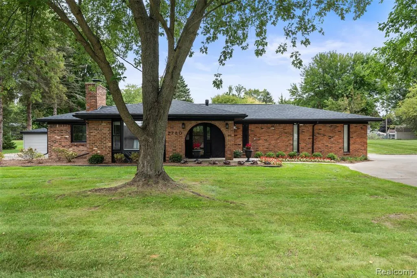
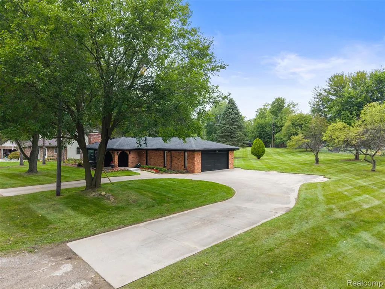
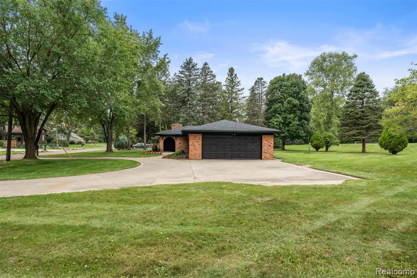
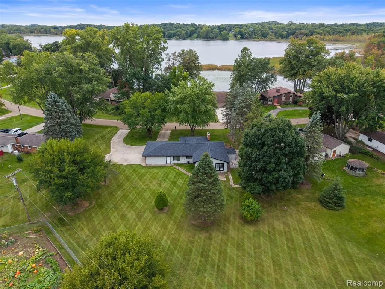
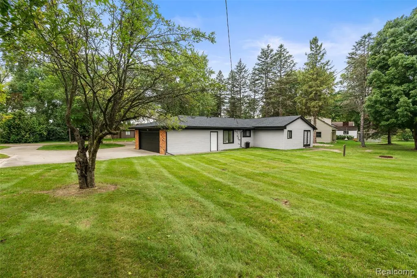
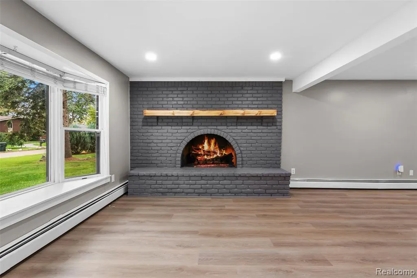
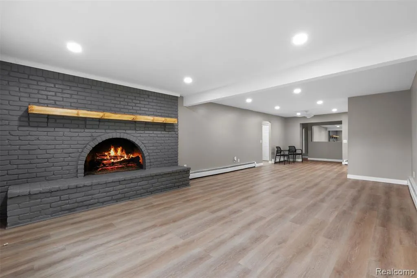
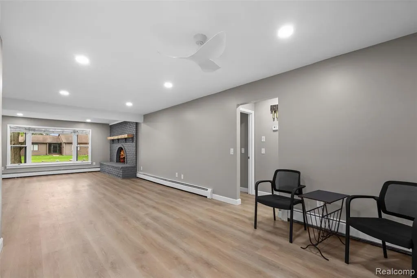
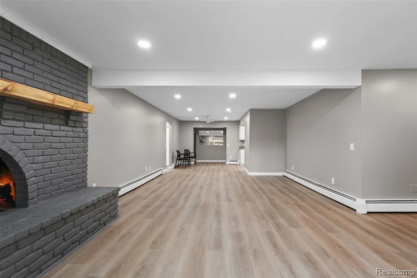
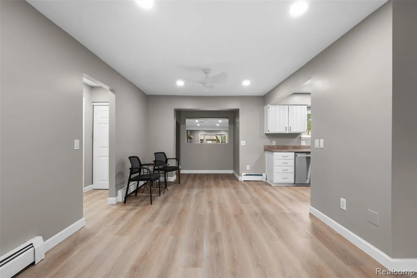
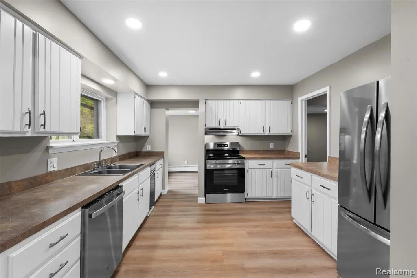
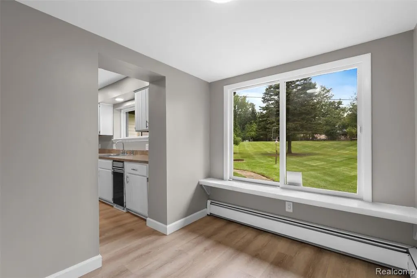
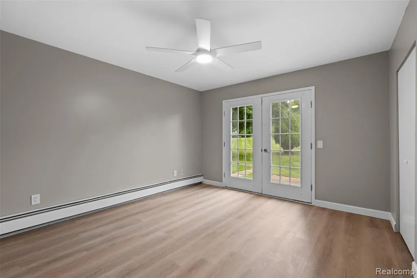
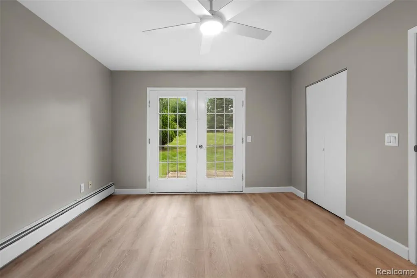
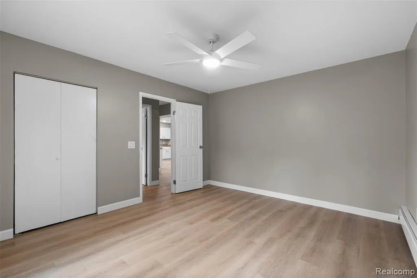
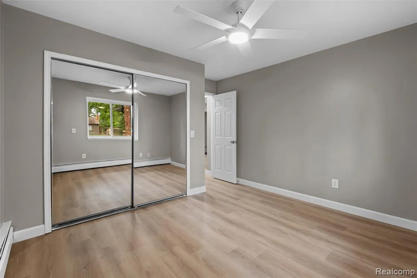
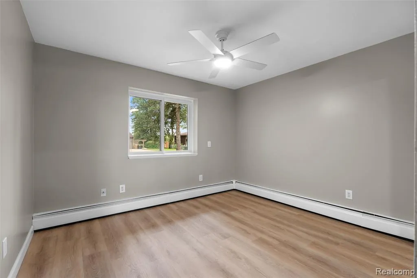
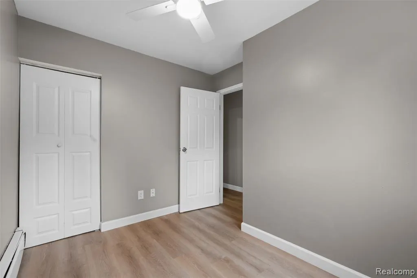
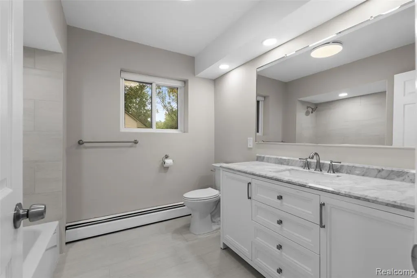
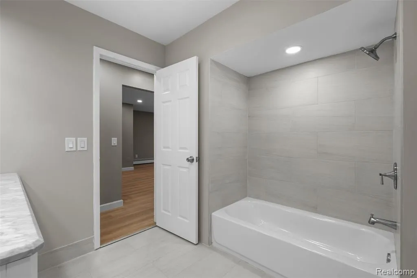
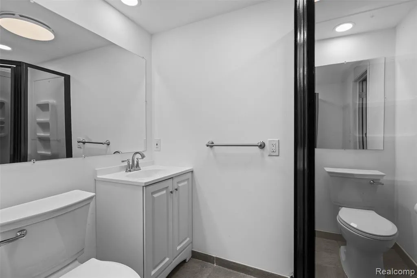
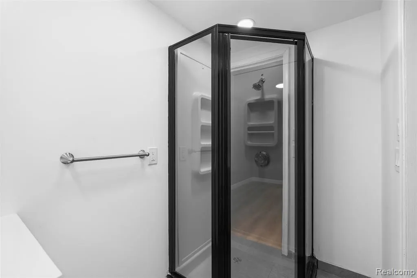
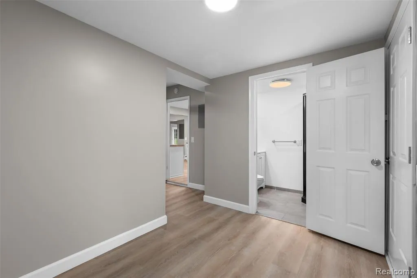
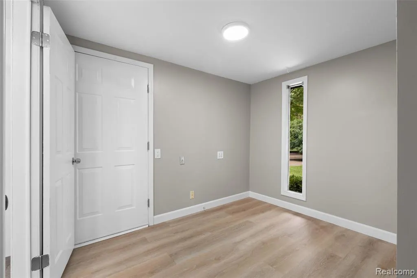
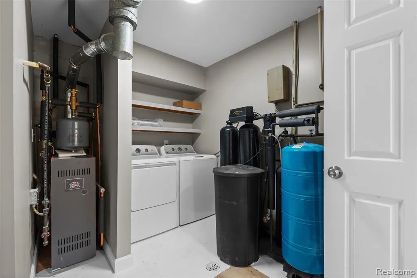
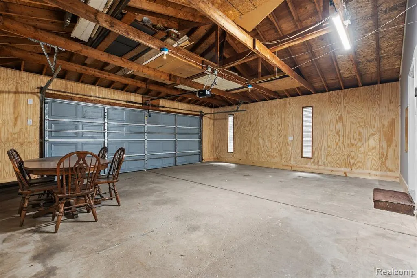
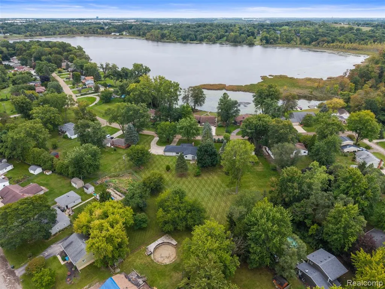
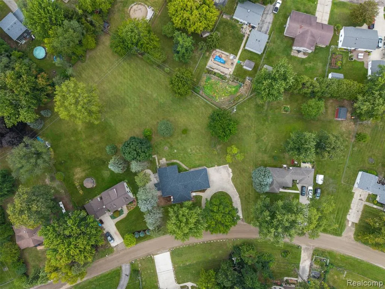
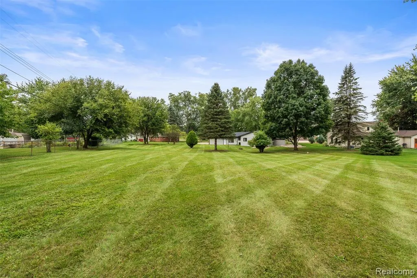
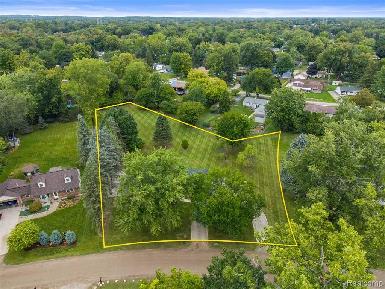
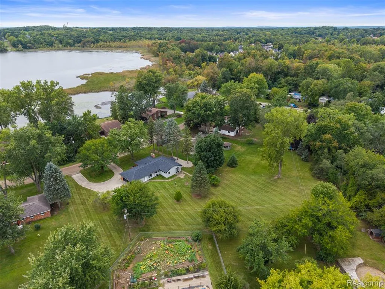
Beautifully updated Lake Orion Home on Over an Acre. Welcome to 2780 Candlewick Drive, Lake Orion, MI 48359 This absolutely gorgeous, updated 3-bedroom, 2-bathroom home offers approximately 1,615 square feet of beautifully updated living space, situated on over an acre of land in a desirable Lake Orion location. From the moment you arrive, the stunning curb appeal makes an impression. The property features a circular driveway, spacious two-car garage, and beautiful new landscaping surrounding the entire home, creating an inviting, meticulously maintained setting. Inside, the home has been extensively updated with new flooring, fresh interior paint, new appliances, new roof, new gutters, a new heating system and a new water heater. The thoughtful renovations provide a fresh, modern feel while maintaining the warmth and comfort of a welcoming home. Outside, the over-one-acre lot offers plenty of room to relax, entertain, garden or simply enjoy the beautiful surroundings. The combination of generous property, circular drive, two-car garage and shed to store your lawn equipment, makes this home truly stand out. Move-in ready and beautifully renovated, including a one-year home warranty, this Lake Orion gem is one you won't want to miss! Schedule your private showing today.
| Price History | |
|---|---|
| 9/21/2026 | Listed $369,000 |
General Features
| Heating | Baseboard,Radiant |
|---|---|
| Kitchen Level | Entry |
| Cooling | Ceiling Fan(s),Heat Pump(s) |
| Possession | At Close |
| Fireplaces | FamRoom Fireplace,LivRoom Fireplace,Natural Fireplace |
| Garage | Attached Garage,Electric in Garage,Gar Door Opener,Side Loading Garage |
| Water | Private Well |
| Appliances | Range/Oven,Trash Compactor |
| Status | Active |
| Full Baths | 1 |
| Half Baths | 1 |
| Bathrooms | 2 |
| Year Built | 1950 |
| Pets Allowed | Yes |
| Subdivision | Dawson Woods 1 |
| Style | Ranch |
| County | Oakland |
| Class | RESIDENTIAL |
| Type | Single Family |
| Ownership | Private |
| Associated Document Count | 2 |
| Status | Active |
| Subdivision | MI |
| Sale/Rent | For Sale |
| Manufactured Y/N | No |
| Structure Style | 1 Story |
| Subj to Short Sale Apprvl | No |
| Home Warranty Y/N | Yes |
| ACCESSIBILITY FEATURES | Accessible Common Area |
| Area | Orion Twp (63091) |
| Primary City | Lake Orion |
| Directions | I-75 \ Baldwin |
| City | Lake Orion |
| School District | Lake Orion Community Schools |
| Lease Y/N | No |
| Originating MLS | RealComp |
| Source MLS | MI Real Source |
| Financial Terms | Cash,Conventional,FHA,VA |
| Legal Description | T4N,R10E,SECS 29 DAWSON WOODS NO 1 PART OF LOT 74 DESC AS BEG AT PT ON SLY LOT LINE DIST ELY 100 FT FROM MOST SLY LOT COR,TH NLY TO MOST NLY LOT COR,TH SELY 298.92 FT TO MOST ELY LOT COR |
| DOM | 1 |
| Postal Code | 48359 |
| Price Per Sq Ft Total AG | 228.48 |
| Public Remarks | Beautifully updated Lake Orion Home on Over an Acre. Welcome to 2780 Candlewick Drive,Lake Orion,MI 48359 This absolutely gorgeous,updated 3-bedroom,2-bathroom home offers approximately 1 |
Interior Features
| Dining Room Level | Entry |
|---|---|
| Living Room Level | Entry |
| Bedroom 3 Level | Entry |
| Bedroom 1 Level | Entry |
| Bedroom 2 Level | Entry |
| Laundry Room Level | Entry |
| Kitchen Length | 12 |
| Laundry Room Width | 12 |
| Living Room Length | 13 |
| Bedroom 2 Width | 12 |
| Bedroom 3 Width | 10 |
| Laundry Room Length | 8 |
| Dining Room Width | 11 |
| Bedroom 2 Length | 12 |
| Living Room Width | 12 |
| Bedroom 3 Length | 8 |
| Dining Room Length | 12 |
| Kitchen Width | 12 |
| Beds | 3 |
| Fireplace? | Yes |
| Total Rooms | 11 |
| Bedroom 1 Length | 13 |
| Bedroom 1 Width | 12 |
| Below Grade SqFt | 1610 |
| Above Grade SqFt | 1615 |
| Basement Y/N | No |
| Breakfast Nook Length | 8 |
| Breakfast Nook Level | Entry |
| Breakfast Nook Width | 7 |
| Total SqFt Finished | 1615 |
| Bathroom 1 Length | 8 |
| Bathroom 1 Width | 7 |
Exterior Features
| Exterior | Brick,Vinyl Siding |
|---|---|
| Frontage | 142 |
| Garage Dimensions | 22X24 |
| Lot Size Area | 1.08 |
| Pool (Y/N) | No |
| Lot Dimensions | 130X234 |
| Garage # of Car | 2 |
| FOUNDATION TYPE | Slab |
| Waterfront Y/N | No |
| Garage Y/N | Yes |
Amenities
- Foreclosure
- Views
- Short Sale
- New Construction
- Adult 55+
- Lease To Own
- No HOA Fees
- Furnished
- Primary On Main
- Air Conditioning
- Seller Finance
- Green
- Fixer Upper
- Horse
- Golf
- Fireplace
- Deck
- Garage
- Basement
- Pool
Property vs Single Family Average in 48359
Price
Taxes
Year Built
 Listing information is provided by Participants of the MichRIC MLS. IDX information is provided exclusively for personal, non-commercial use, and may not be used for any purpose other than to identify prospective properties consumers may be interested in purchasing. Information deemed reliable but not guaranteed. ©: MichRIC MLS. Last Update September 21, 2026 4:07 AM UTC
 Provided through IDX via MiRealSource. Courtesy of MiRealSource Shareholder. Copyright MiRealSource.
The information published and disseminated by MiRealSource is communicated verbatim, without change by MiRealSource, as filed with MiRealSource by its members. The accuracy of all information, regardless of source, is not guaranteed or warranted. All information should be independently verified.
Copyright 2026 MiRealSource. All rights reserved. The information provided hereby constitutes proprietary
Provided through IDX via MiRealSource. Courtesy of MiRealSource Shareholder. Copyright MiRealSource.
The information published and disseminated by MiRealSource is communicated verbatim, without change by MiRealSource, as filed with MiRealSource by its members. The accuracy of all information, regardless of source, is not guaranteed or warranted. All information should be independently verified.
Copyright 2026 MiRealSource. All rights reserved. The information provided hereby constitutes proprietary
