



















Address
26123 Cornell Drive, South Lyon, MI
Price
$ 585,000
Property Attributes
- MLS#61031844
- TypeSingle Family
- Listing Status Active
- CountyOAKLAND
- CitySouth Lyon
- AreaLyon Twp
- NeighborhoodThe Heights At Elkow Farms Condo Occpn 1817
- Zip48178
- StyleColonial
- Year Built2006
- Taxes$ 7594
- Price$ 585,000
- Bedrooms4
- Full Bathrooms2
- Half Bathrooms2
- Sqr Footage2866
- Lot Size0.36 Acres
Data Source:
MiRealSource (MIRS)
Property Description
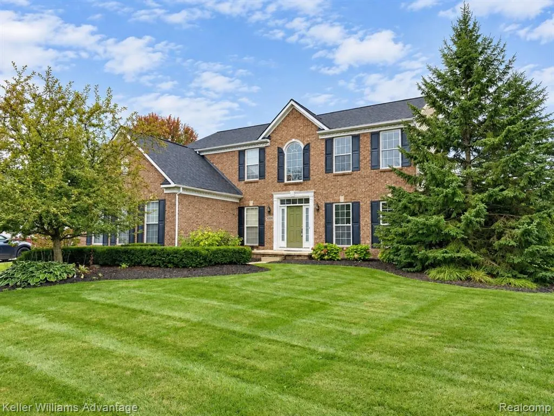
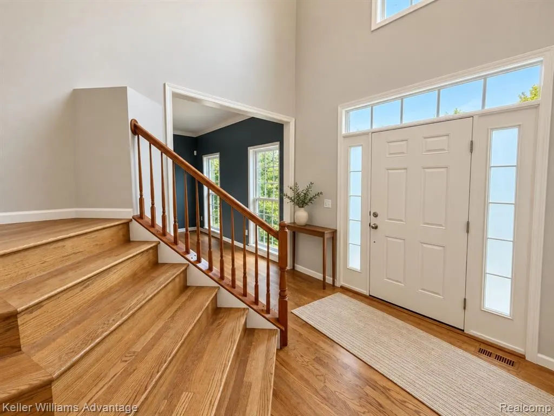
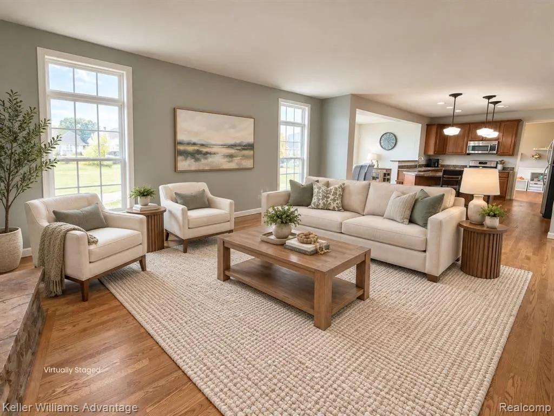
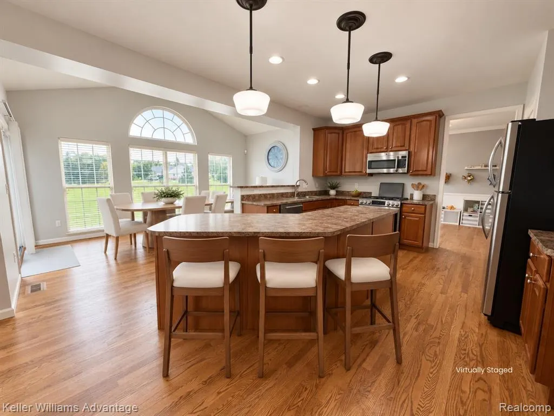
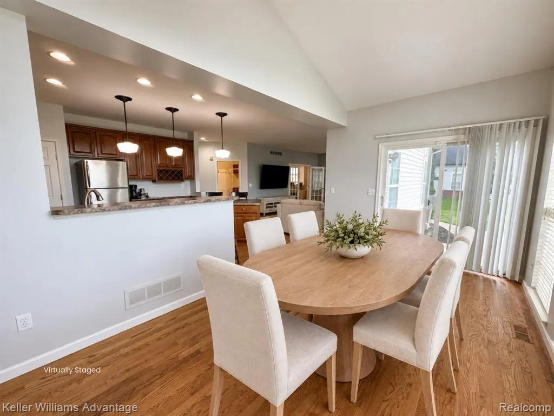
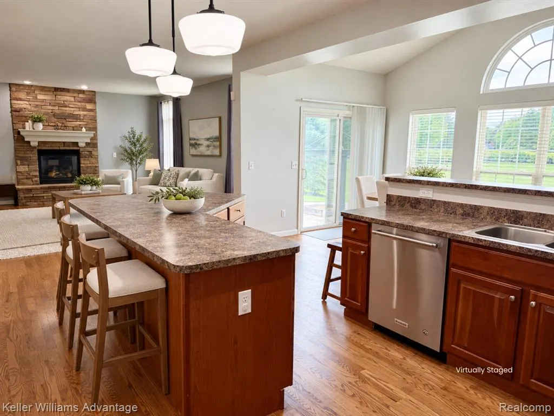
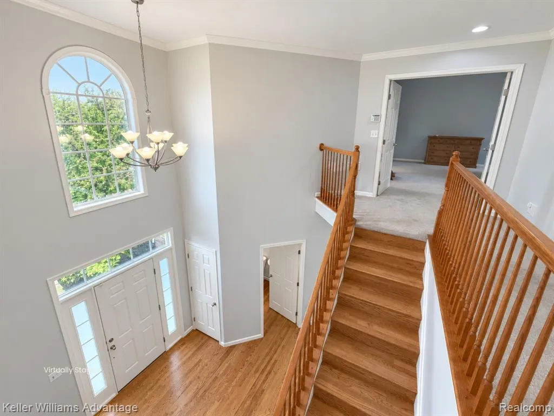
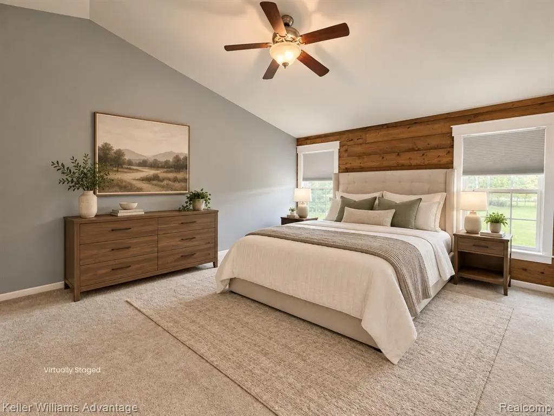
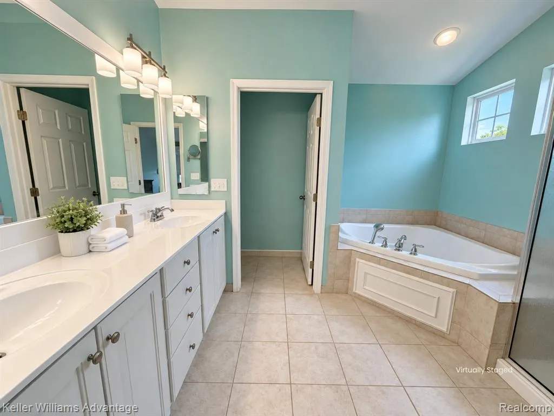
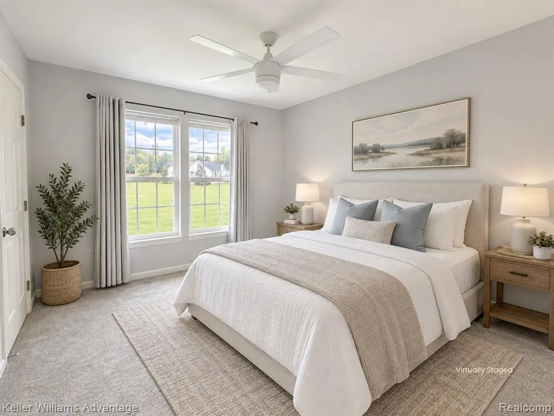
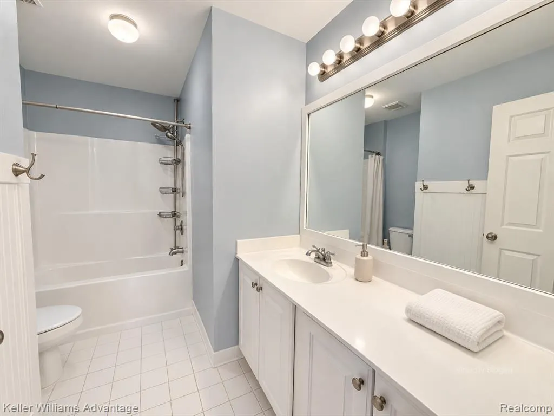
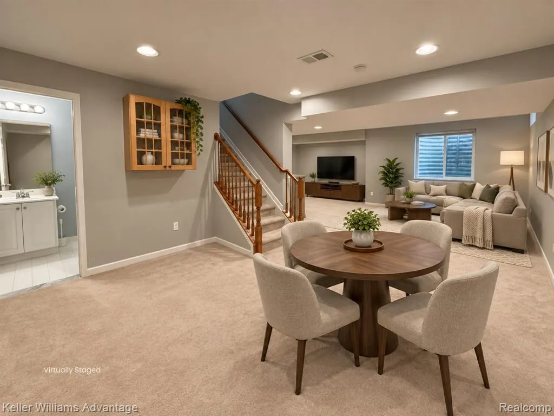
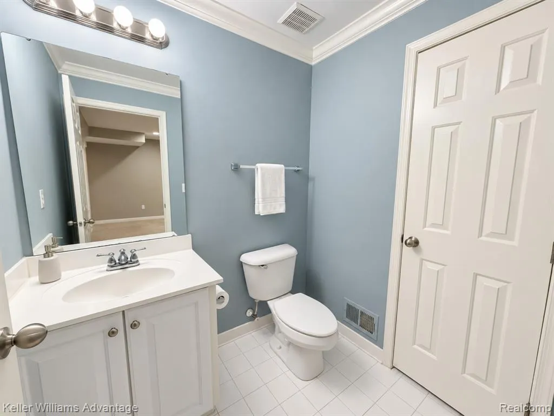
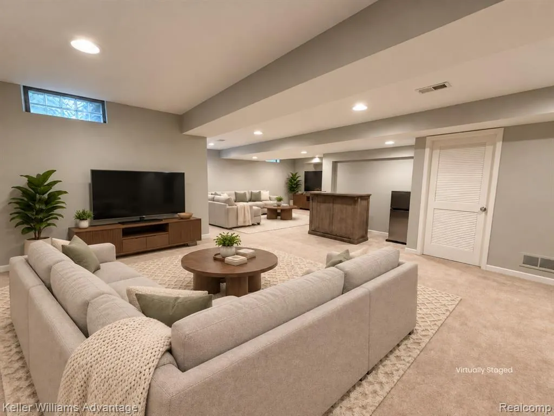
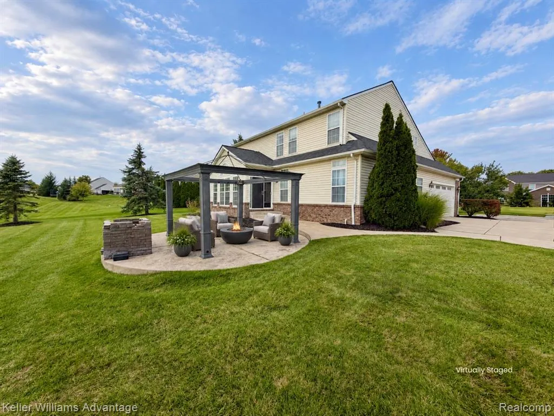
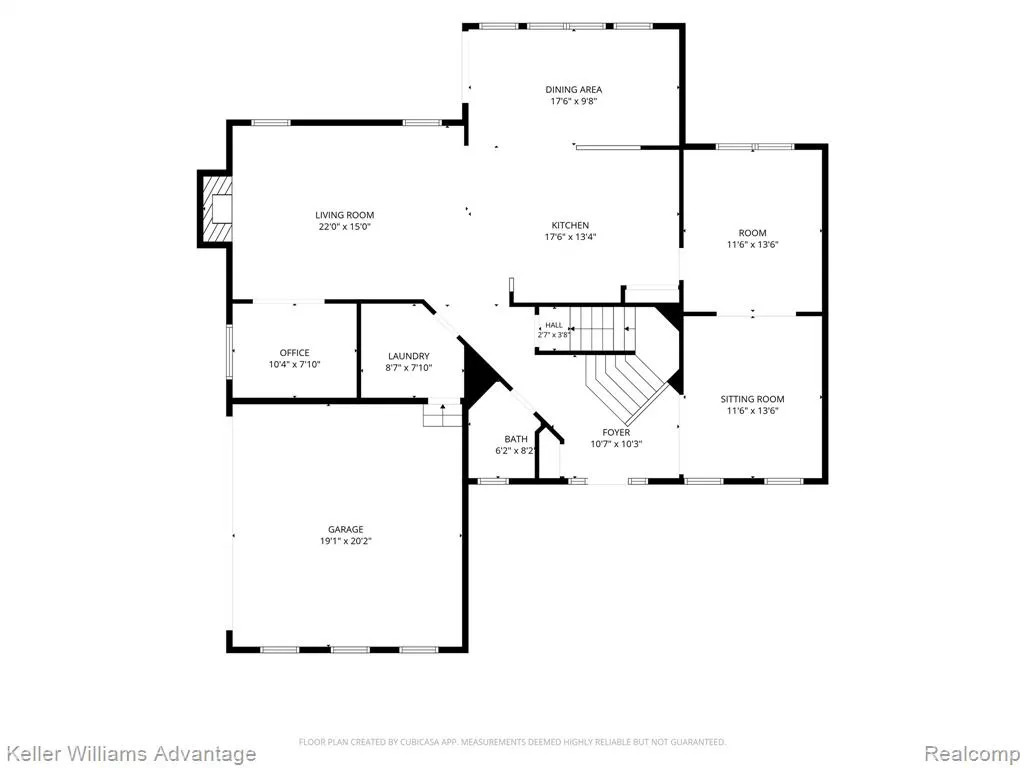
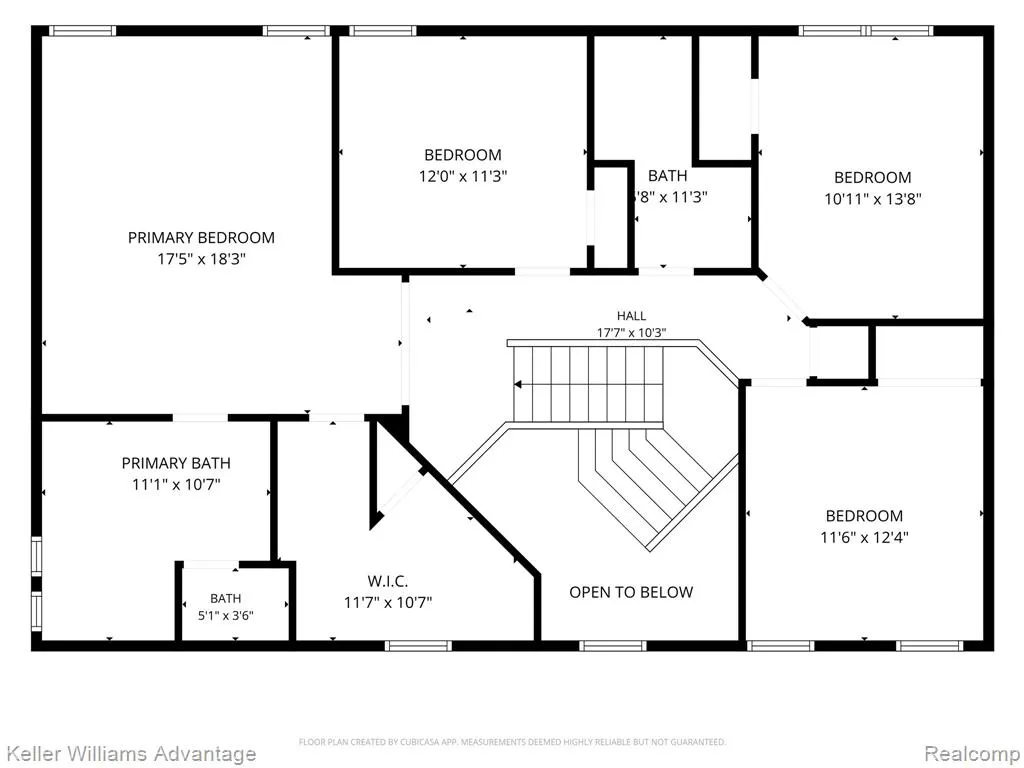
Set along a quiet boulevard in the Heights at Elkow Farms, this 4-bedroom Colonial with 2 full and 2 half baths backs to community commons and the neighborhood chipping green, with no home directly behind it. The northeast-facing home sits on an angled lot that welcomes natural light throughout the day and offers sunset views from the backyard. There are 2,866 square feet above grade plus approximately 950 finished square feet in the lower level, about 3,816 finished square feet in all. Pearson Elementary is a short walk away in South Lyon Community Schools. Finished oak hardwood floors run through the main level and up the stairs, and the flared staircase, detailed trim and crown molding carry the same craftsmanship. The open layout connects the kitchen, breakfast nook and family room. The kitchen features stainless steel appliances and island seating, a wall of windows fills the breakfast nook with light, and a stone fireplace anchors the family room. A private office with French doors and built-in shelving, a formal dining room and a pillared living room complete the main level. Upstairs, the primary suite includes a vaulted ceiling, a large walk-in closet and an en suite bath with a corner tub, separate shower and enclosed water closet. Three additional bedrooms have generous closets and neutral decor. The freshly painted finished lower level adds flexible living space, a half bathroom and a separate storage and utility area. Outside, professional landscaping, mature trees, defined planting beds, a manicured lawn and a patio create an inviting setting. The architectural shingle roof was installed in 2023 and a Rachio sprinkler controller was added in 2024. The new library, South Lyon dining and shopping, and major routes are minutes away. Immediate occupancy and a quick closing is available. Interior photos are virtually staged to illustrate potential use and scale of the rooms. Furnishings and decor shown are not included with the property.
| Price History | |
|---|---|
| 9/20/2026 | Listed $585,000 |
General Features
| Heating | Forced Air |
|---|---|
| Kitchen Level | Entry |
| Cooling | Ceiling Fan(s),Central A/C |
| Possession | At Close |
| Garage | Attached Garage |
| Water | Public Water |
| Status | Active |
| Full Baths | 2 |
| Half Baths | 2 |
| Bathrooms | 4 |
| Year Built | 2006 |
| Subdivision | The Heights At Elkow Farms Condo Occpn 1817 |
| Water Heater | Gas |
| Style | Colonial |
| County | Oakland |
| Class | RESIDENTIAL |
| Type | Single Family |
| Ownership | Private |
| Associated Document Count | 4 |
| Status | Active |
| Subdivision | MI |
| Sale/Rent | For Sale |
| HOA Fee Includes | Maintenance Grounds,Snow Removal |
| Manufactured Y/N | No |
| Fee Amount | 480 |
| Fee Schedule | Yearly |
| Structure Style | 2 Story |
| Subj to Short Sale Apprvl | No |
| Home Warranty Y/N | No |
| Area | Lyon Twp (63211) |
| Primary City | South Lyon |
| Virtual Tour | https://youtu.be/Htmtmb7Bxzs |
| Directions | Take Cornell north off of 11 Mile to home. |
| City | South Lyon |
| School District | South Lyon Community Schools |
| Lease Y/N | No |
| Originating MLS | RealComp |
| Source MLS | MI Real Source |
| Financial Terms | Cash,Conventional,VA |
| Legal Description | T1N,R7E,SEC 16 OAKLAND COUNTY CONDOMINIUM PLAN NO 1817 THE HEIGHTS AT ELKOW FARMS UNIT 4 L 36670 P 188 12-02-05 FR 300-017 |
| DOM | 1 |
| Postal Code | 48178 |
| Price Per Sq Ft Total AG | 204.12 |
| Public Remarks | Set along a quiet boulevard in the Heights at Elkow Farms,this 4-bedroom Colonial with 2 full and 2 half baths backs to community commons and the neighborhood chipping green |
Interior Features
| Interior Amenities | DSL Available |
|---|---|
| Family Room Level | Entry |
| Dining Room Level | Entry |
| Living Room Level | Entry |
| Basement | Finished |
| Bedroom 3 Level | Second |
| Bedroom 1 Level | Second |
| Bedroom 2 Level | Second |
| Laundry Room Level | Entry |
| Kitchen Length | 18 |
| Family Room Length | 22 |
| Laundry Room Width | 8 |
| Family Room Width | 15 |
| Living Room Length | 14 |
| Bedroom 4 Width | 12 |
| Bedroom 2 Width | 11 |
| Bedroom 3 Width | 14 |
| Laundry Room Length | 9 |
| Dining Room Width | 12 |
| Bedroom 4 Length | 12 |
| Bedroom 2 Length | 12 |
| Living Room Width | 12 |
| Bedroom 3 Length | 11 |
| Dining Room Length | 14 |
| Kitchen Width | 13 |
| Beds | 4 |
| Fireplace? | No |
| Total Rooms | 16 |
| Bedroom 1 Length | 17 |
| Bedroom 1 Width | 18 |
| Below Grade SqFt | 1581 |
| Above Grade SqFt | 2866 |
| Basement Y/N | Yes |
| Breakfast Nook Length | 18 |
| Breakfast Nook Level | Entry |
| Breakfast Nook Width | 10 |
| Library/Den Length | 10 |
| Library/Den Level | Entry |
| Library/Den Width | 8 |
| Bedroom 2 Floor Covering | Carpet |
| Bedroom 3 Floor Covering | Carpet |
| Bedroom 4 Floor Covering | Carpet |
| Kitchen Floor Covering | Wood |
| Total SqFt Finished | 3816 |
| Bathroom 1 Length | 11 |
| Bathroom 1 Width | 11 |
| Bathroom 2 Length | 11 |
| Bathroom 2 Width | 7 |
Exterior Features
| Exterior | Brick,Vinyl Siding |
|---|---|
| Frontage | 67 |
| Garage Dimensions | 20x19 |
| Lot Size Area | 0.36 |
| Pool (Y/N) | No |
| Lot Dimensions | 67x145x131x145 |
| Garage # of Car | 2 |
| Roads | Paved Street |
| FOUNDATION TYPE | Basement |
| Waterfront Y/N | No |
| Garage Y/N | Yes |
Amenities
- Foreclosure
- Views
- Short Sale
- New Construction
- Adult 55+
- Lease To Own
- No HOA Fees
- Furnished
- Primary On Main
- Air Conditioning
- Seller Finance
- Green
- Fixer Upper
- Horse
- Golf
- Fireplace
- Deck
- Garage
- Basement
- Pool
Property vs Single Family Average in 48178
Price
Taxes
Year Built
 Listing information is provided by Participants of the MichRIC MLS. IDX information is provided exclusively for personal, non-commercial use, and may not be used for any purpose other than to identify prospective properties consumers may be interested in purchasing. Information deemed reliable but not guaranteed. ©: MichRIC MLS. Last Update September 21, 2026 4:07 AM UTC
 Provided through IDX via MiRealSource. Courtesy of MiRealSource Shareholder. Copyright MiRealSource.
The information published and disseminated by MiRealSource is communicated verbatim, without change by MiRealSource, as filed with MiRealSource by its members. The accuracy of all information, regardless of source, is not guaranteed or warranted. All information should be independently verified.
Copyright 2026 MiRealSource. All rights reserved. The information provided hereby constitutes proprietary
Provided through IDX via MiRealSource. Courtesy of MiRealSource Shareholder. Copyright MiRealSource.
The information published and disseminated by MiRealSource is communicated verbatim, without change by MiRealSource, as filed with MiRealSource by its members. The accuracy of all information, regardless of source, is not guaranteed or warranted. All information should be independently verified.
Copyright 2026 MiRealSource. All rights reserved. The information provided hereby constitutes proprietary
