









Address
8818 Morning Mist Drive, Clarkston, MI
Price
$ 735,000
Property Attributes
- MLS#61031388
- TypeSingle Family
- Listing Status Active
- CountyOAKLAND
- CityClarkston
- AreaIndependence Twp
- NeighborhoodDeerwood Iv
- Zip48348
- StyleColonial
- Year Built1994
- Taxes$ 5782
- Price$ 735,000
- Bedrooms5
- Full Bathrooms4
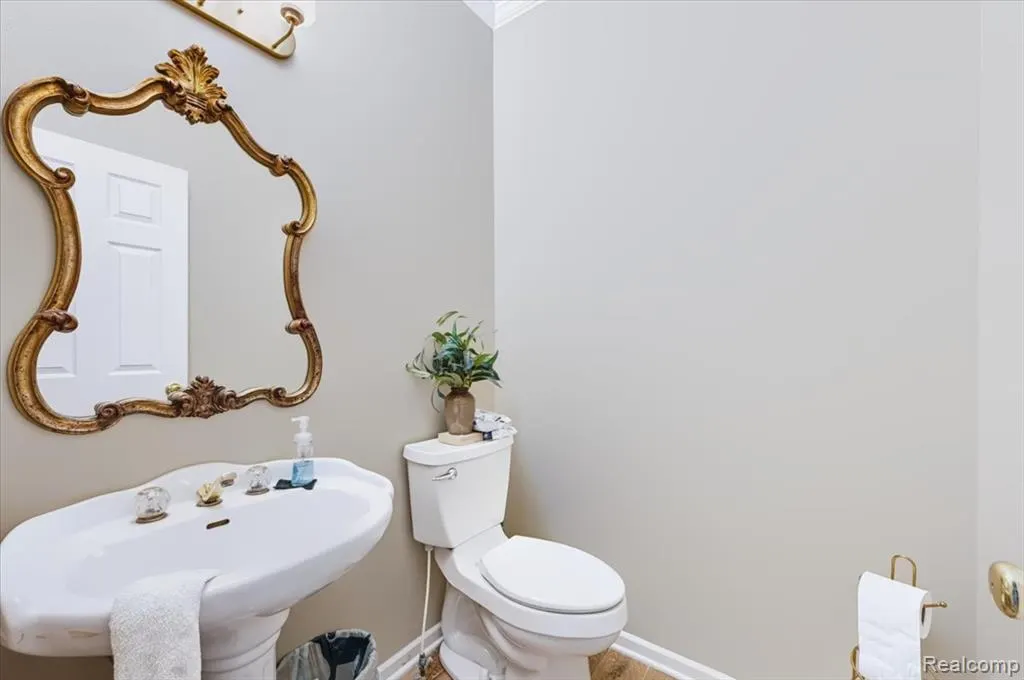
- Half Bathrooms1
- Sqr Footage3282
- Lot Size0.66 Acres
Data Source:
MiRealSource (MIRS)
Property Description
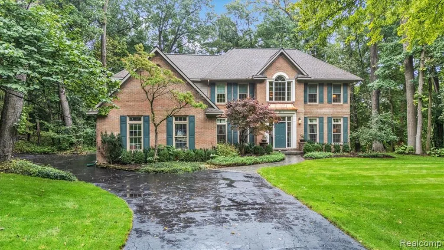
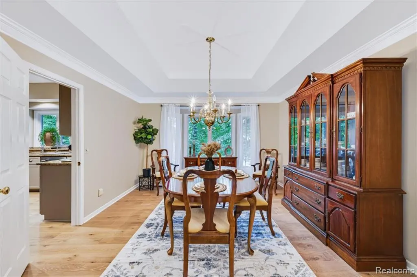
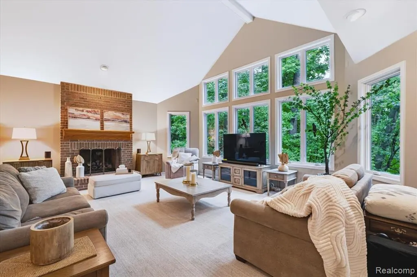
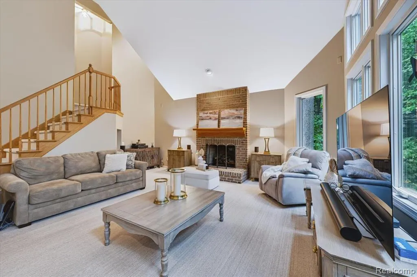
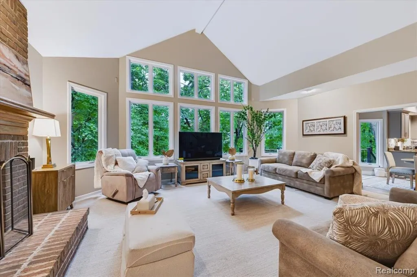
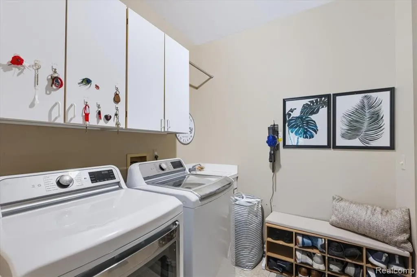
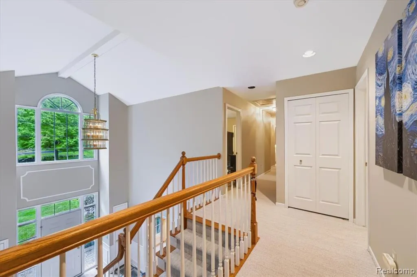
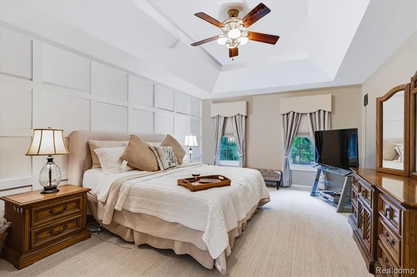
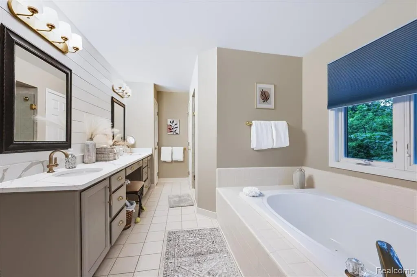
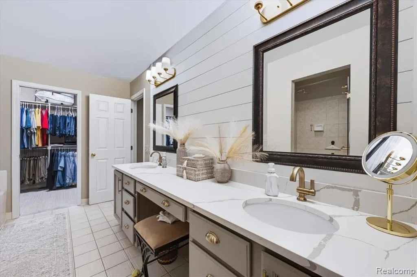
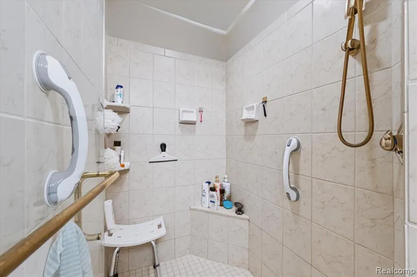
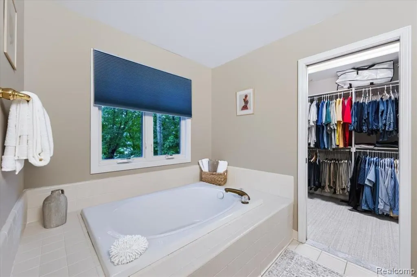
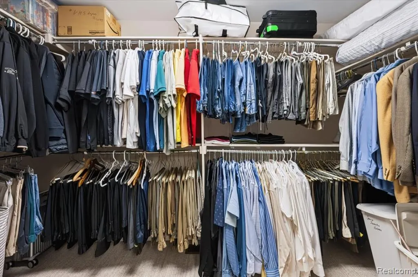
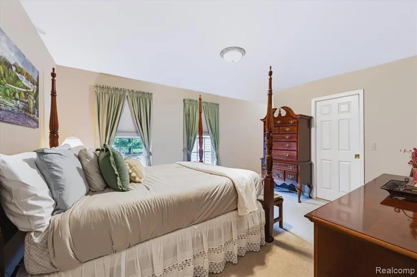
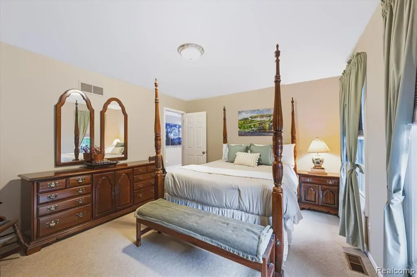
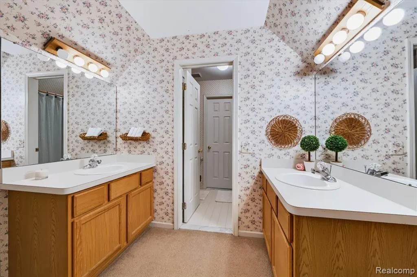
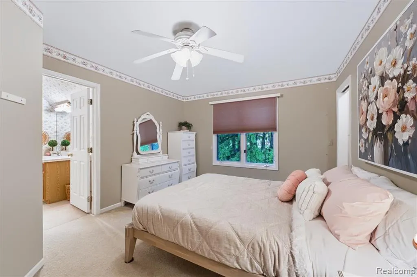
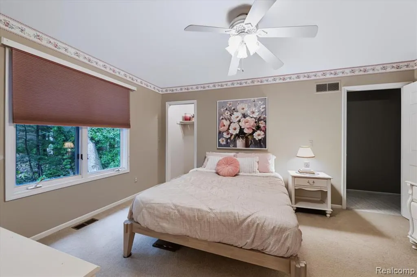
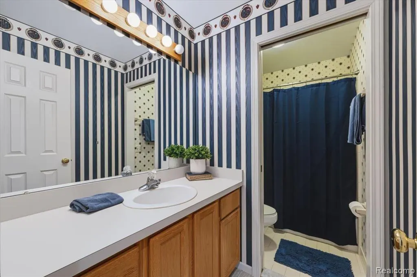
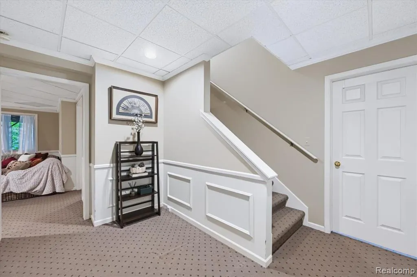
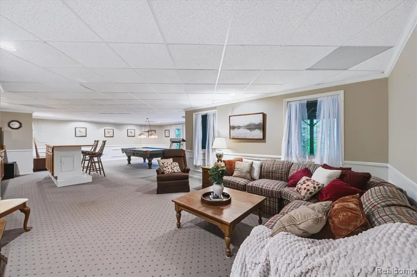
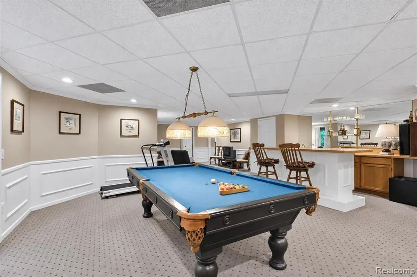
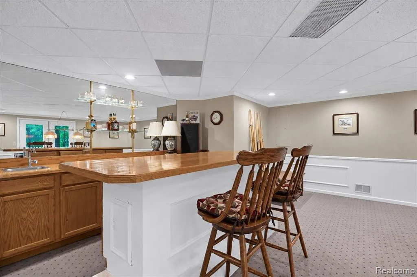
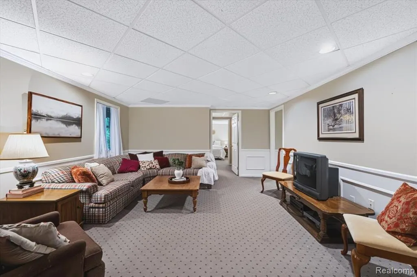
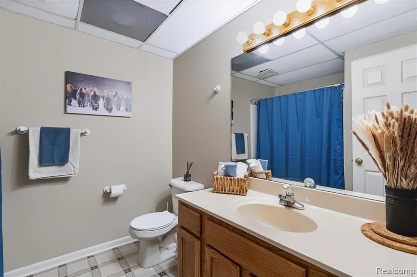
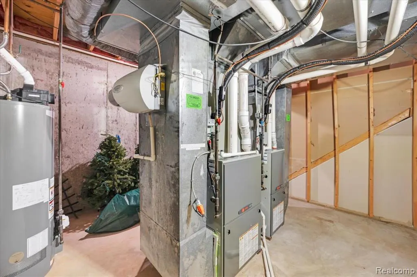
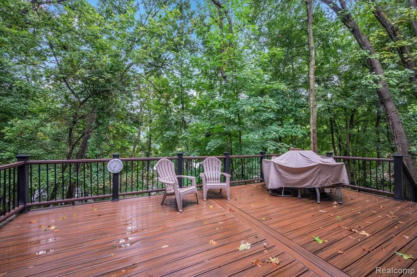
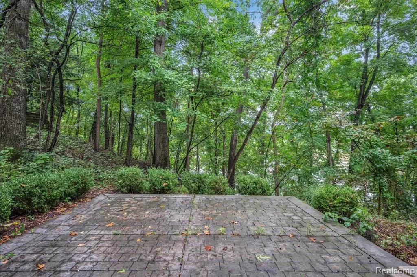
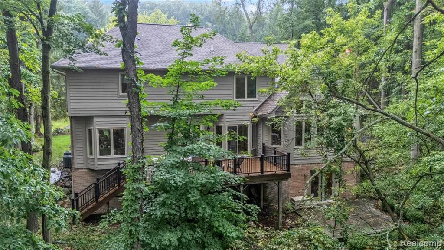
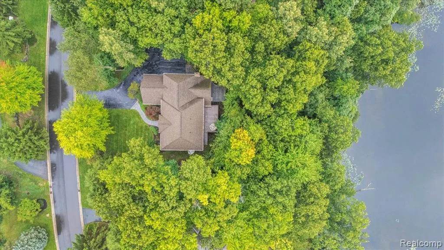
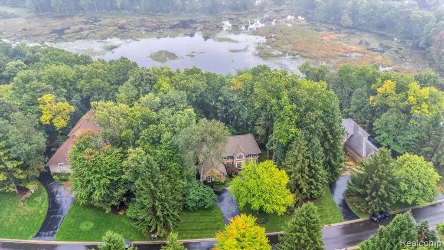
Tastefully updated and beautifully maintained, this 5 bedroom, 4 bath home is situated on approximately .66 acres in the highly desirable Manors of Deerwood community in Clarkston. Offering a fantastic combination of space, privacy and location, the home features a functional floor plan with generous living areas and thoughtful updates throughout. The finished walkout lower level provides additional living and entertaining space with direct access to the backyard. Outside, enjoy a large, wooded lot surrounded by mature trees, creating a private setting while still enjoying everything neighborhood living has to offer. An attached 3 car garage provides plenty of additional storage. Located within the Clarkston School District and just minutes from Downtown Clarkston, shopping, dining and expressways. 8818 Morning Mist is move in ready and a great opportunity to call The Manors of Deerwood home! Updates include: Trane HVAC (2) Furnaces + (2) Ac's - 12/25 New Roof - 2017 New Chelsea plank solid white oak flooring - 01/26 New carpet - 01/26 New windows - 2020 Kitchen remodel - 01/26 Primary bath remodel - 01/26 New board/batton MBR wall - 02/26 14'x25' Trek deck - 2016 Hot water heater - 01/26 Kitchen appliances - 01/26 Washer + Dryer - 12/25 50amp/240v plug - 01/26 Also, the reverse osmosis was added 01/26. This system feeds the kitchen sink, water dispenser and ice maker in the fridge. It also is hooked up to the wet bar sink in the basement. The house was painted with Benjamin Moore Aurora, which is their top 2023 paint, and should be good for another 14 +- years.
| Price History | |
|---|---|
| 9/18/2026 | Listed $735,000 |
General Features
| Heating | Forced Air |
|---|---|
| Possession | Negotiable (Possession) |
| Fireplaces | FamRoom Fireplace |
| Garage | Attached Garage,Electric in Garage,Direct Access |
| Water | Community |
| Status | Active |
| Full Baths | 4 |
| Half Baths | 1 |
| Bathrooms | 5 |
| Year Built | 1994 |
| Subdivision | Deerwood Iv |
| Style | Colonial |
| County | Oakland |
| Class | RESIDENTIAL |
| Type | Single Family |
| Ownership | Private |
| Associated Document Count | 2 |
| Status | Active |
| Subdivision | MI |
| Sale/Rent | For Sale |
| Manufactured Y/N | No |
| Fee Amount | 700 |
| Fee Schedule | Yearly |
| Structure Style | 2 Story |
| Subj to Short Sale Apprvl | No |
| Home Warranty Y/N | No |
| Area | Independence Twp (63081) |
| Primary City | Clarkston |
| Directions | M-15 to Deer Ridge Drive to Elk Run entering The Manors |
| City | Clarkston |
| School District | Clarkston Comm School District |
| Lease Y/N | No |
| Originating MLS | RealComp |
| Source MLS | MI Real Source |
| Financial Terms | Cash,Conventional,FHA,VA |
| Legal Description | T4N,R9E,SEC 8 DEERWOOD IV LOT 278 1-1-92 FR 08-09-300-007 |
| DOM | 2 |
| Postal Code | 48348 |
| Price Per Sq Ft Total AG | 223.95 |
| Public Remarks | Tastefully updated and beautifully maintained,this 5 bedroom |
Interior Features
| Dining Room Level | Entry |
|---|---|
| Living Room Level | Entry |
| Basement | Finished,Walk Out |
| Bedroom 3 Level | Second |
| Bedroom 1 Level | Second |
| Bedroom 2 Level | Second |
| Laundry Room Level | Entry |
| Laundry Room Width | 7 |
| Living Room Length | 22 |
| Bedroom 4 Width | 11 |
| Bedroom 2 Width | 15 |
| Bedroom 3 Width | 12 |
| Laundry Room Length | 11 |
| Dining Room Width | 13 |
| Bedroom 4 Length | 11 |
| Bedroom 2 Length | 11 |
| Living Room Width | 17 |
| Bedroom 3 Length | 14 |
| Dining Room Length | 14 |
| Bedroom 5 Length | 12 |
| Beds | 5 |
| Fireplace? | Yes |
| Total Rooms | 16 |
| Bedroom 6 Length | 12 |
| Bedroom 5 Width | 14 |
| Bedroom 6 Width | 12 |
| Bedroom 1 Length | 18 |
| Bedroom 1 Width | 14 |
| Bedroom 6 Level | Second |
| Below Grade SqFt | 1644 |
| Above Grade SqFt | 3282 |
| Basement Y/N | Yes |
| Total SqFt Finished | 4682 |
| Bathroom 1 Length | 12 |
| Bathroom 1 Width | 7 |
| Bathroom 2 Length | 9 |
| Bathroom 2 Width | 4 |
| Bathroom 3 Length | 10 |
| Bathroom 3 Width | 14 |
| Bathroom 4 Length | 7 |
| Bathroom 4 Width | 7 |
Exterior Features
| Exterior | Brick |
|---|---|
| Frontage | 225 |
| Lot Size Area | 0.66 |
| Pool (Y/N) | No |
| Lot Dimensions | 225x118x213x141 |
| Garage # of Car | 3 |
| Roads | Paved Street |
| FOUNDATION TYPE | Basement |
| Waterfront Y/N | No |
| Garage Y/N | Yes |
Amenities
- Foreclosure
- Views
- Short Sale
- New Construction
- Adult 55+
- Lease To Own
- No HOA Fees
- Furnished
- Primary On Main
- Air Conditioning
- Seller Finance
- Green
- Fixer Upper
- Horse
- Golf
- Fireplace
- Deck
- Garage
- Basement
- Pool
Property vs Single Family Average in 48348
Price
Taxes
Year Built
Visits
 Listing information is provided by Participants of the MichRIC MLS. IDX information is provided exclusively for personal, non-commercial use, and may not be used for any purpose other than to identify prospective properties consumers may be interested in purchasing. Information deemed reliable but not guaranteed. ©: MichRIC MLS. Last Update September 22, 2026 4:17 AM UTC
 Provided through IDX via MiRealSource. Courtesy of MiRealSource Shareholder. Copyright MiRealSource.
The information published and disseminated by MiRealSource is communicated verbatim, without change by MiRealSource, as filed with MiRealSource by its members. The accuracy of all information, regardless of source, is not guaranteed or warranted. All information should be independently verified.
Copyright 2026 MiRealSource. All rights reserved. The information provided hereby constitutes proprietary
Provided through IDX via MiRealSource. Courtesy of MiRealSource Shareholder. Copyright MiRealSource.
The information published and disseminated by MiRealSource is communicated verbatim, without change by MiRealSource, as filed with MiRealSource by its members. The accuracy of all information, regardless of source, is not guaranteed or warranted. All information should be independently verified.
Copyright 2026 MiRealSource. All rights reserved. The information provided hereby constitutes proprietary
