
Golf Course















Address
25313 Scotia Road, Huntington Woods, MI
Price
$ 499,000
Property Attributes
- MLS#61030749
- TypeSingle Family
- Listing Status Active
- CountyOAKLAND
- CityHuntington Woods
- AreaHuntington Woods
- NeighborhoodMc Giverin-Haldemans Huntington Woods Manor
- Zip48070
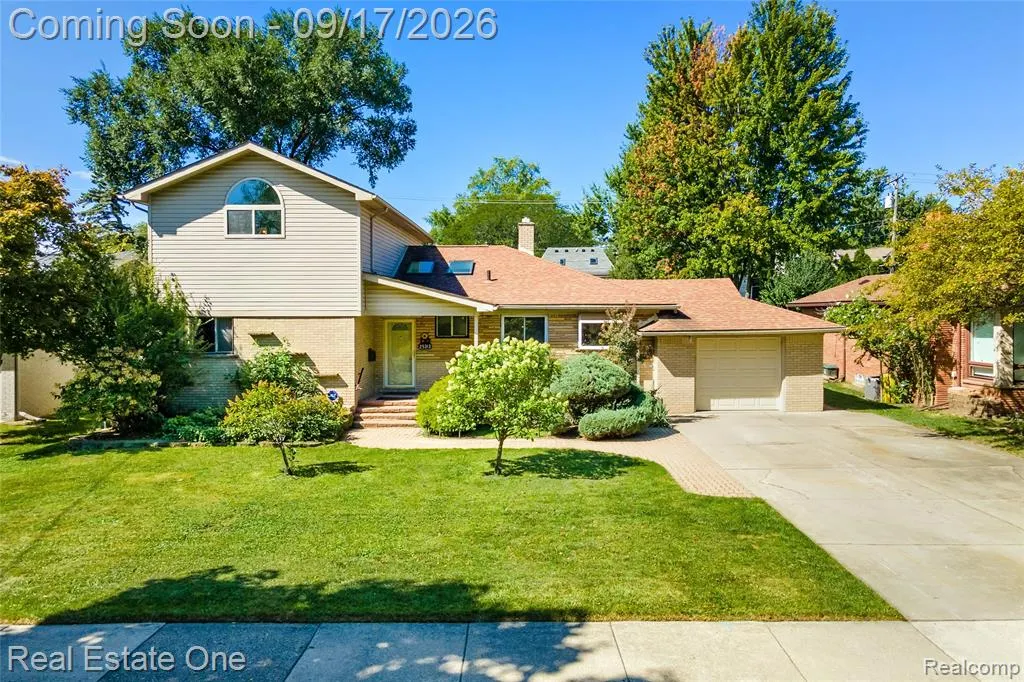
- StyleContemporary
- Year Built1953
- Taxes$ 7188
- Price$ 499,000
- Bedrooms4
- Full Bathrooms3
- Half Bathrooms2
- Sqr Footage2700
- Lot Size0.25 Acres
Data Source:
MiRealSource (MIRS)
Property Description
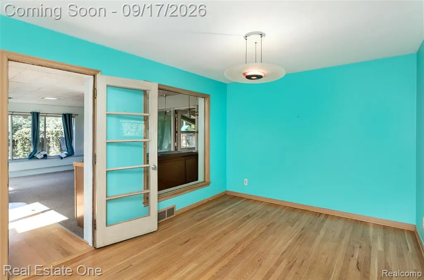
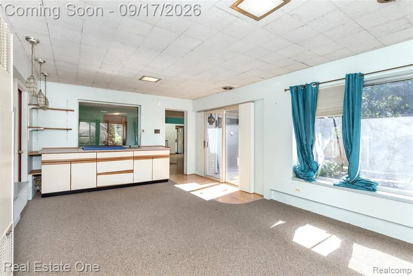
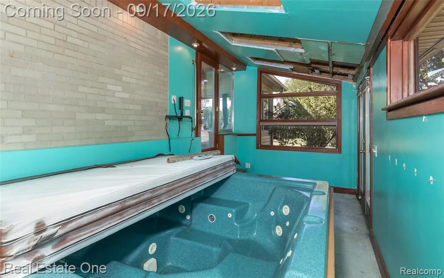
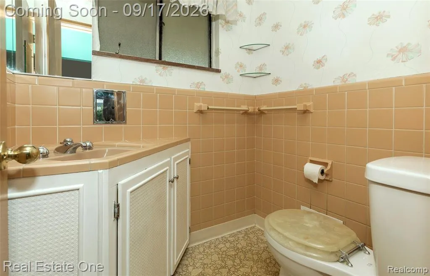
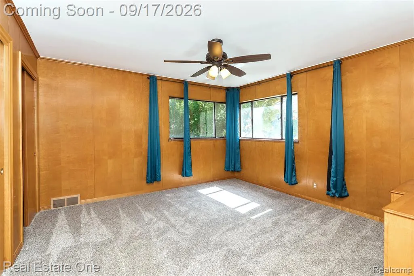
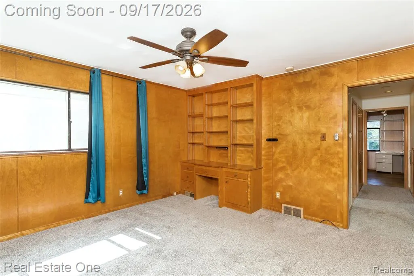
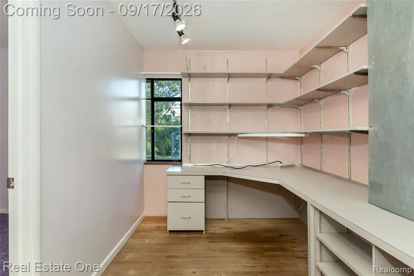
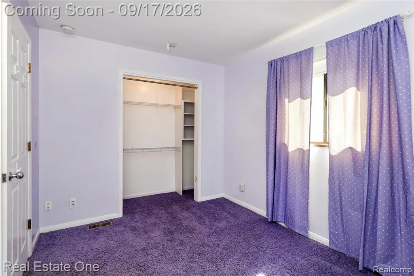
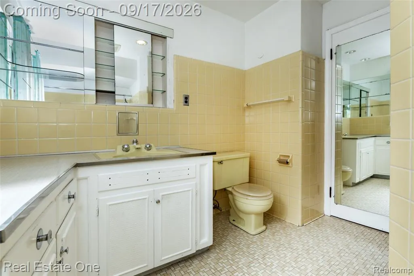
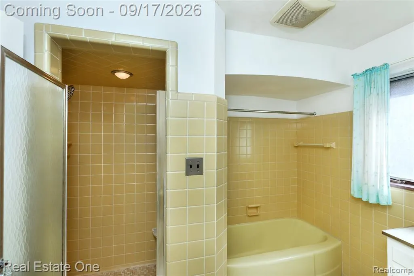
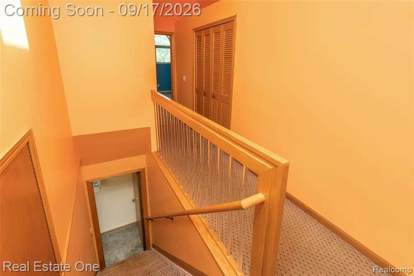
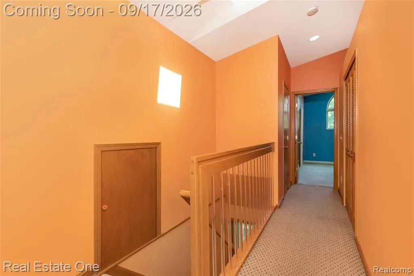
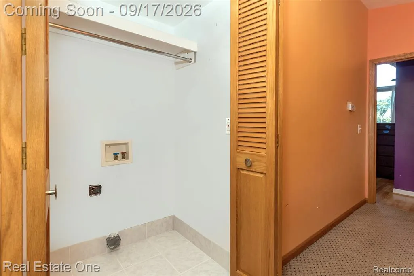
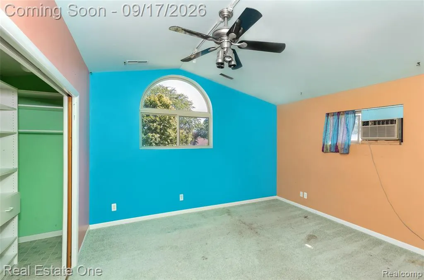
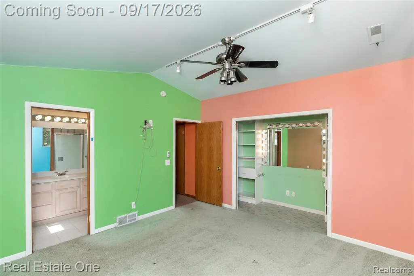
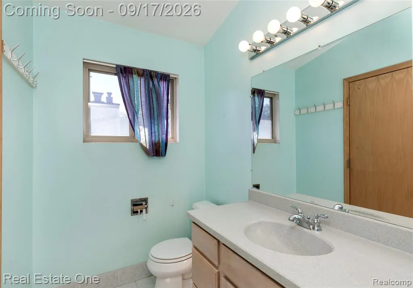
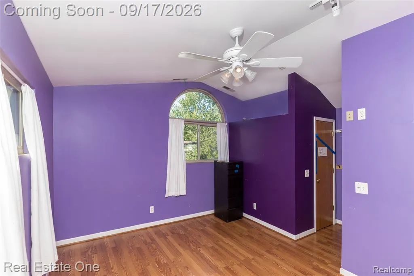
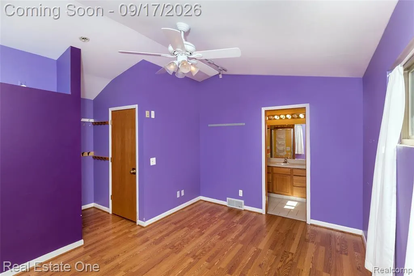
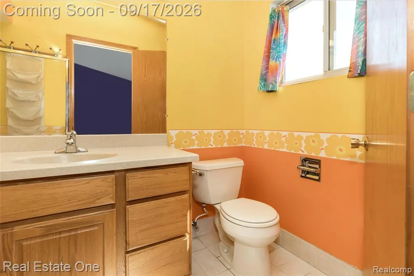
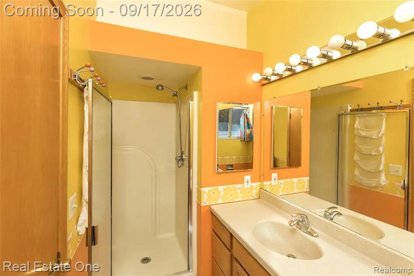
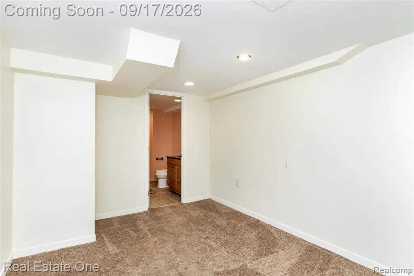
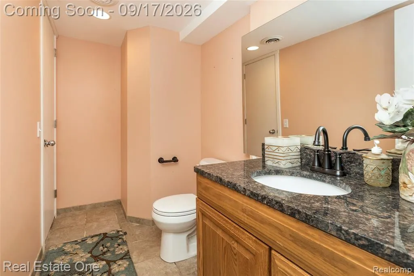
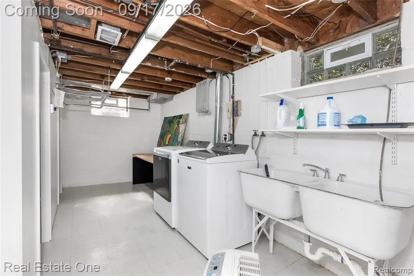
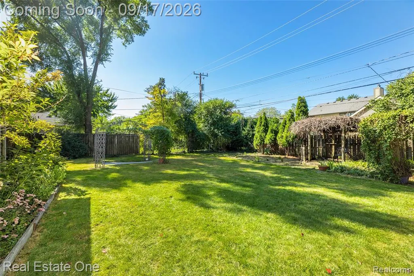
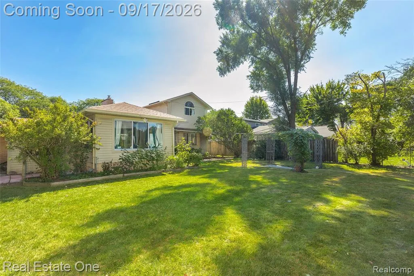
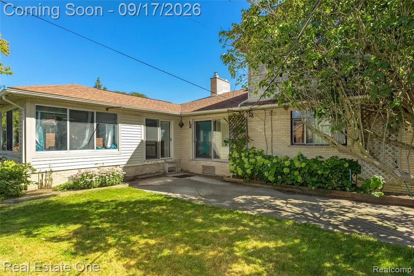
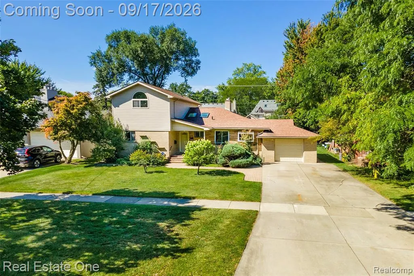
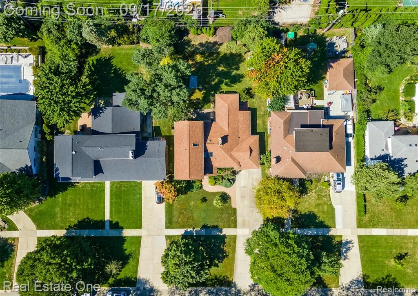
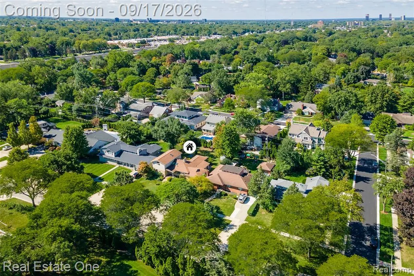
Prime Huntington Woods opportunity! Situated steps from the golf course, this spacious contemporary home seamlessly blends mid-century charm with incredible potential. The main level features a large living room and formal dining area centered around a fireplace, a bright kitchen equipped with a brand-new dishwasher, a flexible bonus room, and an enclosed porch. Two main-floor bedrooms--one ideal for a home office--share a full bathroom. Upstairs, you will find two additional bedrooms, each complete with its own dedicated full bath, alongside a convenient second-floor laundry hookup. The expansive floor plan continues into a finished basement with a wet bar, perfect for entertaining. Outside, the premium lot showcases a stunning, park-like backyard offering a private retreat. Whether you are seeking a dream renovation or a high-upside investment, this property delivers exceptional value in one of the area's most sought-after neighborhoods. Property sold AS IS. Shed excluded from sale; hot tub is not operational.
| Price History | |
|---|---|
| 9/16/2026 | Listed $499,000 |
General Features
| Heating | Forced Air |
|---|---|
| Kitchen Level | Entry |
| Possession | At Close |
| Fireplaces | LivRoom Fireplace |
| Garage | Attached Garage |
| Water | Public Water |
| Appliances | Dishwasher,Disposal,Dryer,Refrigerator,Washer |
| Status | Active |
| Full Baths | 3 |
| Half Baths | 2 |
| Bathrooms | 5 |
| Year Built | 1953 |
| Subdivision | Mc Giverin-Haldemans Huntington Woods Manor |
| Water Heater | Gas |
| Style | Contemporary |
| County | Oakland |
| Class | RESIDENTIAL |
| Type | Single Family |
| Ownership | Private |
| Associated Document Count | 3 |
| Status | Active |
| Subdivision | MI |
| Sale/Rent | For Sale |
| Manufactured Y/N | No |
| Structure Style | 2 Story |
| Subj to Short Sale Apprvl | No |
| Home Warranty Y/N | No |
| Area | Huntington Woods (63254) |
| Primary City | Huntington Woods |
| Directions | S of 11 Mile Rd / W of Woodward Ave |
| City | Huntington Woods |
| School District | Berkley City School District |
| Lease Y/N | No |
| Originating MLS | RealComp |
| Source MLS | MI Real Source |
| Financial Terms | Cash,Conventional |
| Legal Description | T1N,R11E,SEC 20 MC GIVERIN-HALDEMAN'S HUNTINGTON WOODS MANOR SUB S 40 FT OF LOT 737 & N 30 FT OF LOT 738 |
| DOM | 3 |
| Postal Code | 48070 |
| Price Per Sq Ft Total AG | 184.81 |
| Public Remarks | Prime Huntington Woods opportunity! Situated steps from the golf course |
Interior Features
| Family Room Level | Entry |
|---|---|
| Dining Room Level | Entry |
| Living Room Level | Entry |
| Basement | Finished |
| Bedroom 3 Level | Entry |
| Bedroom 1 Level | Second |
| Bedroom 2 Level | Second |
| Laundry Room Level | Basement |
| Kitchen Length | 16 |
| Family Room Length | 13 |
| Laundry Room Width | 13 |
| Family Room Width | 21 |
| Living Room Length | 13 |
| Bedroom 4 Width | 13 |
| Bedroom 2 Width | 13 |
| Bedroom 3 Width | 12 |
| Laundry Room Length | 20 |
| Dining Room Width | 10 |
| Bedroom 4 Length | 13 |
| Bedroom 2 Length | 15 |
| Living Room Width | 19 |
| Bedroom 3 Length | 9 |
| Dining Room Length | 13 |
| Kitchen Width | 19 |
| Beds | 4 |
| Fireplace? | Yes |
| Total Rooms | 18 |
| Bedroom 1 Length | 13 |
| Bedroom 1 Width | 12 |
| Below Grade SqFt | 1507 |
| Above Grade SqFt | 2700 |
| Basement Y/N | Yes |
| Library/Den Length | 8 |
| Library/Den Level | Entry |
| Library/Den Width | 12 |
| Bedroom 2 Floor Covering | Carpet |
| Bedroom 3 Floor Covering | Carpet |
| Bedroom 4 Floor Covering | Carpet |
| Kitchen Floor Covering | Vinyl |
| Total SqFt Finished | 3800 |
| Bathroom 1 Length | 10 |
| Bathroom 1 Width | 6 |
| Bathroom 2 Length | 10 |
| Bathroom 2 Width | 6 |
| Bathroom 3 Length | 9 |
| Bathroom 3 Width | 9 |
Exterior Features
| Exterior | Brick |
|---|---|
| Frontage | 60 |
| Lot Size Area | 0.25 |
| Pool (Y/N) | No |
| Lot Dimensions | 60X153.62 |
| Garage # of Car | 1 |
| Roads | Paved Street |
| FOUNDATION TYPE | Basement |
| Waterfront Y/N | No |
| Garage Y/N | Yes |
Amenities
- Foreclosure
- Views
- Short Sale
- New Construction
- Adult 55+
- Lease To Own
- No HOA Fees
- Furnished
- Primary On Main
- Air Conditioning
- Seller Finance
- Green
- Fixer Upper
- Horse
- Golf
- Fireplace
- Deck
- Garage
- Basement
- Pool
Property vs Single Family Average in 48070
Price
Taxes
Year Built
 Listing information is provided by Participants of the MichRIC MLS. IDX information is provided exclusively for personal, non-commercial use, and may not be used for any purpose other than to identify prospective properties consumers may be interested in purchasing. Information deemed reliable but not guaranteed. ©: MichRIC MLS. Last Update September 21, 2026 4:07 AM UTC
 Provided through IDX via MiRealSource. Courtesy of MiRealSource Shareholder. Copyright MiRealSource.
The information published and disseminated by MiRealSource is communicated verbatim, without change by MiRealSource, as filed with MiRealSource by its members. The accuracy of all information, regardless of source, is not guaranteed or warranted. All information should be independently verified.
Copyright 2026 MiRealSource. All rights reserved. The information provided hereby constitutes proprietary
Provided through IDX via MiRealSource. Courtesy of MiRealSource Shareholder. Copyright MiRealSource.
The information published and disseminated by MiRealSource is communicated verbatim, without change by MiRealSource, as filed with MiRealSource by its members. The accuracy of all information, regardless of source, is not guaranteed or warranted. All information should be independently verified.
Copyright 2026 MiRealSource. All rights reserved. The information provided hereby constitutes proprietary
