





Address
4855 Thorntree Drive, West Bloomfield, MI
Price
$ 475,000
Property Attributes
- MLS#61030320
- TypeSingle Family
- Listing Status Active
- CountyOAKLAND
- CityWest Bloomfield
- AreaWest Bloomfield Twp
- NeighborhoodBloomfield Meadows
- Zip48322
- StyleColonial
- Year Built1969
- Taxes$ 4942
- Price$ 475,000
- Bedrooms4
- Full Bathrooms2
- Half Bathrooms2
- Sqr Footage3045
- Lot Size0.36 Acres
Data Source:
MiRealSource (MIRS)
Property Description
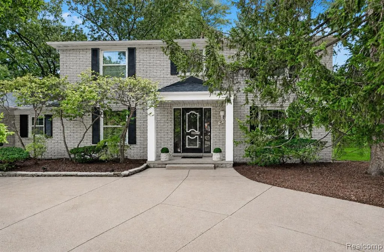
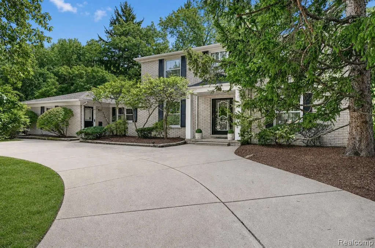
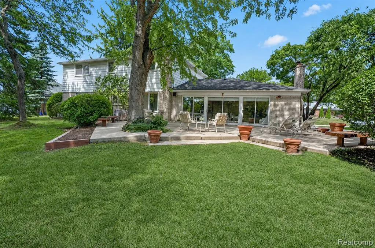
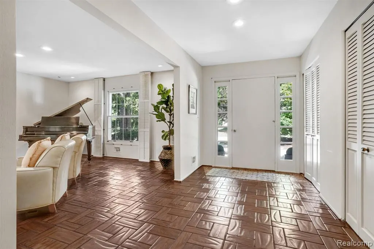
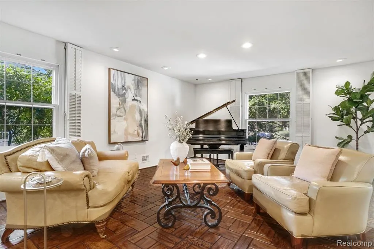
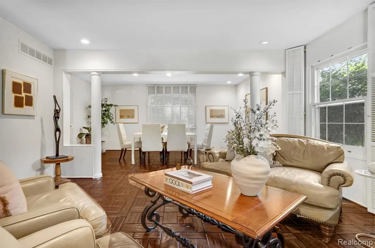
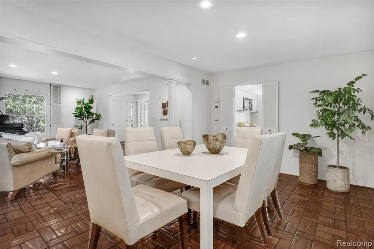
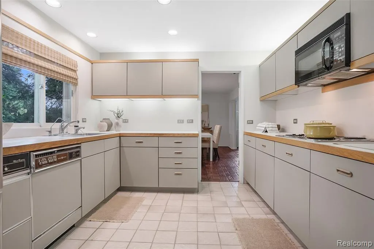
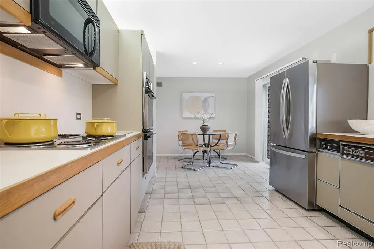
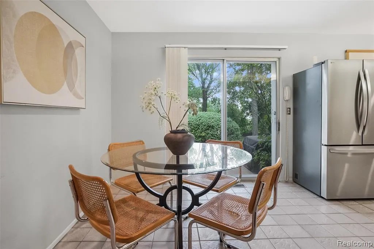
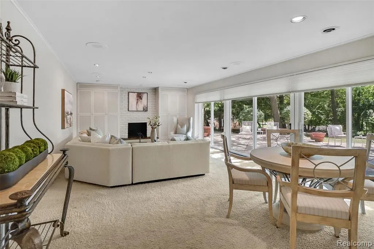
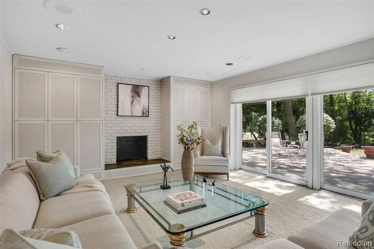
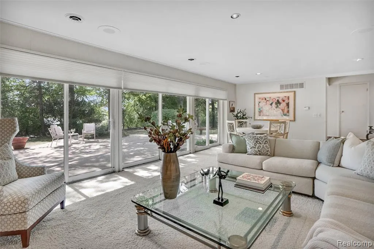
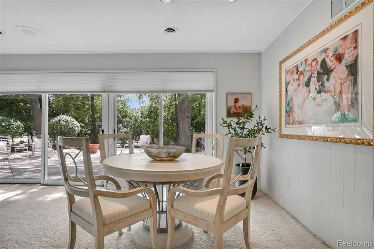
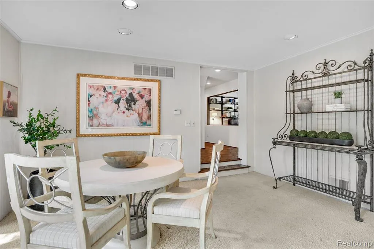
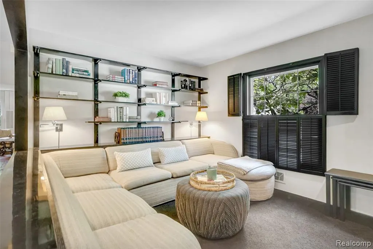
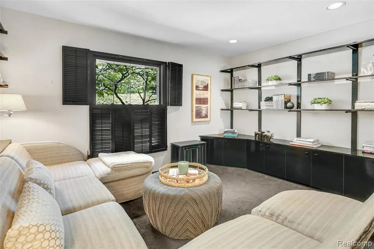
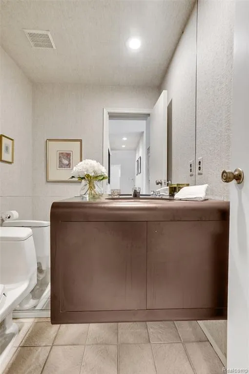
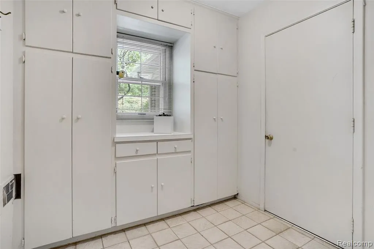
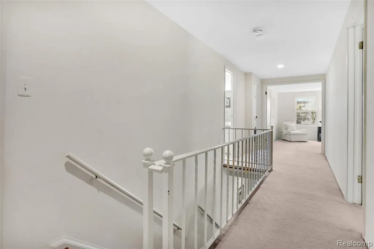
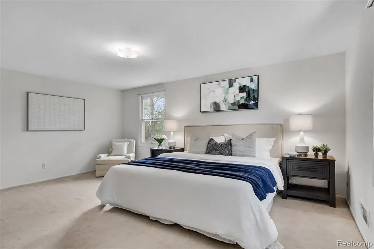
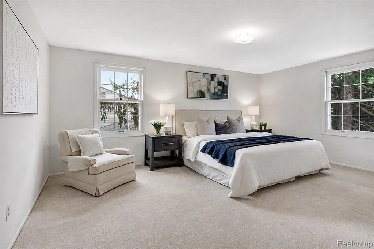
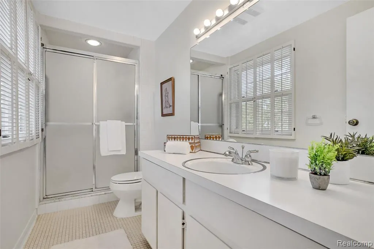
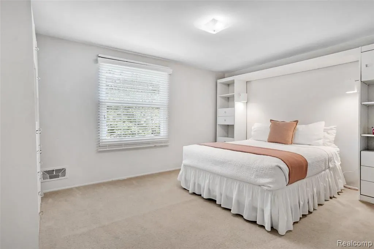
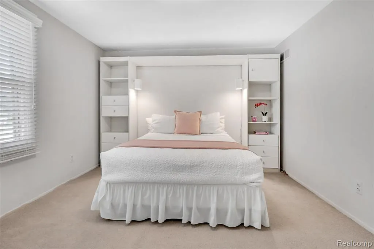
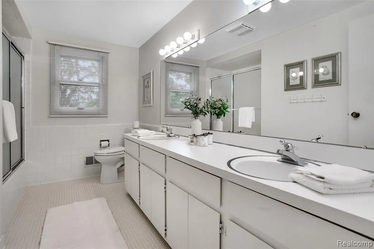
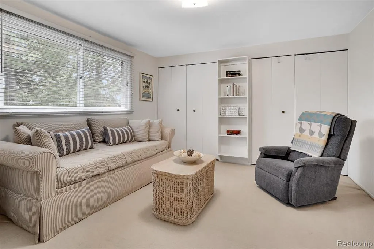
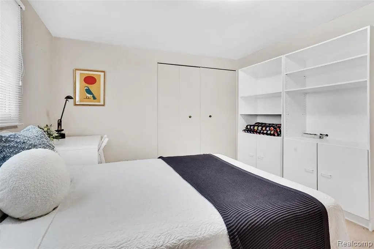
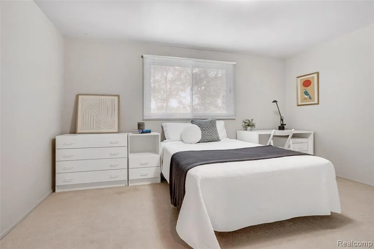
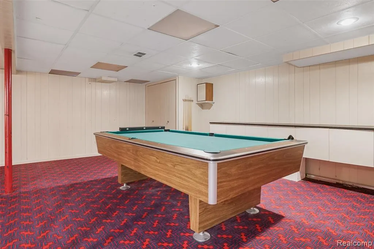
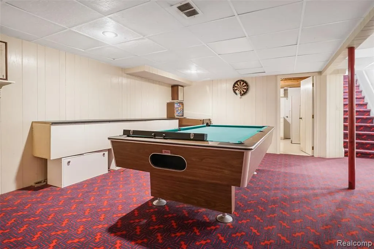
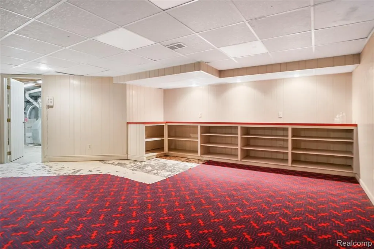
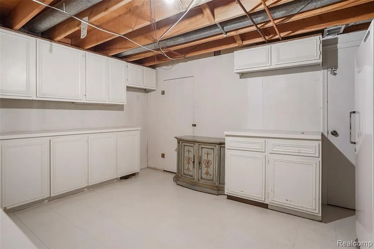
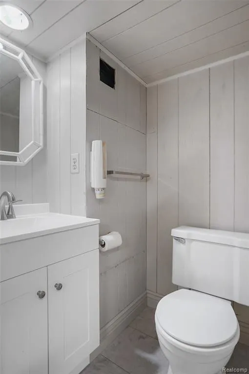
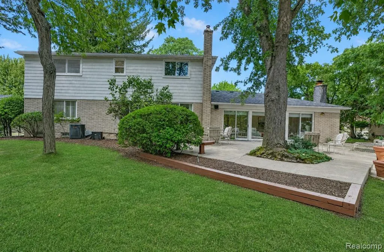
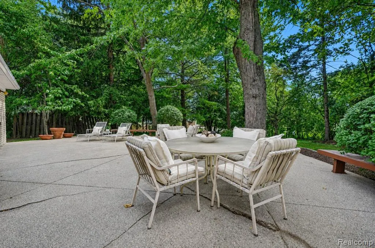
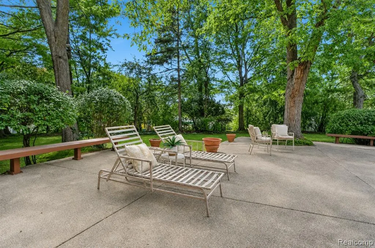
Located in highly desirable Bloomfield Meadows, this spacious home offers an exceptional and flowing floor plan with generous living spaces designed for both everyday living and entertaining. The welcoming foyer flows seamlessly into the expansive living room and formal dining room, creating an inviting setting for gatherings. Beautiful 3/4-inch tongue-and-groove hardwood floors add warmth and character throughout these main living areas. The eat-in kitchen offers plenty of space for family and friends to gather, while the cozy library with custom built-in bookshelves, provides a quiet retreat for reading or relaxing. An expansive family room, with statement wood-burning fireplace and wall-to-wall glass windows and doors, open to the large patio, creating a wonderful connection between indoor and outdoor living. Mature landscaping provides tremendous back yard privacy. A well-appointed powder room, convenient mudroom, and attached two-car garage complete the main level. Four generously sized bedrooms occupy the upper level including a primary en-suite with walk-in closet. The finished basement adds valuable living space with a large recreation room, kitchenette, half bath, and abundant built-in cabinetry and storage. This home offers exceptional space, a highly sought-after neighborhood, and an unbeatable location within close proximity to shopping, dining, municipal recreation parks (LILY PAD SPRINGS splash pad), and schools (New SHEIKO ELEMENTARY). 1 A/C unit and 1 Furnace recently replaced. New Refrigerator and Washer/Dryer.
| Price History | |
|---|---|
| 9/15/2026 | Listed $475,000 |
General Features
| Heating | Forced Air |
|---|---|
| Kitchen Level | Entry |
| Cooling | Central A/C |
| Possession | At Close |
| Fireplaces | FamRoom Fireplace,Natural Fireplace |
| Garage | Attached Garage,Electric in Garage,Gar Door Opener,Side Loading Garage |
| Water | Public Water |
| Appliances | Dishwasher,Disposal,Dryer,Microwave,Range/Oven,Refrigerator,Trash Compactor,Washer |
| Status | Active |
| Full Baths | 2 |
| Half Baths | 2 |
| Bathrooms | 4 |
| Year Built | 1969 |
| Subdivision | Bloomfield Meadows |
| Water Heater | Gas |
| Style | Colonial |
| County | Oakland |
| Class | RESIDENTIAL |
| Type | Single Family |
| Ownership | Private |
| Associated Document Count | 3 |
| Status | Active |
| Subdivision | MI |
| Sale/Rent | For Sale |
| Manufactured Y/N | No |
| Fee Amount | 125 |
| Fee Schedule | Yearly |
| Structure Style | 2 Story |
| Subj to Short Sale Apprvl | No |
| Home Warranty Y/N | No |
| Area | West Bloomfield Twp (63184) |
| Primary City | West Bloomfield |
| Directions | South on Farmington Rd off Walnut lake Rd. Right onto Thorntree Dr. |
| City | West Bloomfield |
| School District | West Bloomfield School District |
| Lease Y/N | No |
| Originating MLS | RealComp |
| Source MLS | MI Real Source |
| Financial Terms | Cash,Conventional |
| Legal Description | T2N,R9E,SEC 27 BLOOMFIELD MEADOWS SUB. LOT 44 |
| DOM | 5 |
| Postal Code | 48322 |
| Price Per Sq Ft Total AG | 155.99 |
| Public Remarks | Located in highly desirable Bloomfield Meadows |
Interior Features
| Family Room Level | Entry |
|---|---|
| Dining Room Level | Entry |
| Living Room Level | Entry |
| Basement | Finished |
| Bedroom 3 Level | Second |
| Bedroom 1 Level | Second |
| Bedroom 2 Level | Second |
| Kitchen Length | 21 |
| Family Room Length | 28 |
| Family Room Width | 15 |
| Living Room Length | 18 |
| Bedroom 4 Width | 11 |
| Bedroom 2 Width | 11 |
| Bedroom 3 Width | 14 |
| Dining Room Width | 11 |
| Bedroom 4 Length | 14 |
| Bedroom 2 Length | 14 |
| Living Room Width | 15 |
| Bedroom 3 Length | 15 |
| Dining Room Length | 18 |
| Kitchen Width | 12 |
| Beds | 4 |
| Fireplace? | Yes |
| Total Rooms | 16 |
| Bedroom 1 Length | 13 |
| Bedroom 1 Width | 17 |
| Below Grade SqFt | 1808 |
| Above Grade SqFt | 3045 |
| Basement Y/N | Yes |
| Library/Den Length | 11 |
| Library/Den Level | Entry |
| Library/Den Width | 14 |
| Bedroom 2 Floor Covering | Carpet |
| Bedroom 3 Floor Covering | Carpet |
| Bedroom 4 Floor Covering | Carpet |
| Kitchen Floor Covering | Ceramic |
| Total SqFt Finished | 4073 |
| Bathroom 1 Length | 11 |
| Bathroom 1 Width | 6 |
| Bathroom 2 Length | 12 |
| Bathroom 2 Width | 5 |
Exterior Features
| Exterior | Aluminum,Brick,Vinyl Siding |
|---|---|
| Exterior Amenities | Lawn Sprinkler,Patio,Porch |
| Frontage | 104 |
| Garage Dimensions | 20x22 |
| Lot Size Area | 0.36 |
| Pool (Y/N) | No |
| Lot Dimensions | 104X148.81 |
| Garage # of Car | 2 |
| Roads | Paved Street |
| FOUNDATION TYPE | Basement |
| Waterfront Y/N | No |
| Garage Y/N | Yes |
Amenities
- Foreclosure
- Views
- Short Sale
- New Construction
- Adult 55+
- Lease To Own
- No HOA Fees
- Furnished
- Primary On Main
- Air Conditioning
- Seller Finance
- Green
- Fixer Upper
- Horse
- Golf
- Fireplace
- Deck
- Garage
- Basement
- Pool
Property vs Single Family Average in 48322
Price
Taxes
Year Built
Visits
 Listing information is provided by Participants of the MichRIC MLS. IDX information is provided exclusively for personal, non-commercial use, and may not be used for any purpose other than to identify prospective properties consumers may be interested in purchasing. Information deemed reliable but not guaranteed. ©: MichRIC MLS. Last Update September 21, 2026 4:07 AM UTC
 Provided through IDX via MiRealSource. Courtesy of MiRealSource Shareholder. Copyright MiRealSource.
The information published and disseminated by MiRealSource is communicated verbatim, without change by MiRealSource, as filed with MiRealSource by its members. The accuracy of all information, regardless of source, is not guaranteed or warranted. All information should be independently verified.
Copyright 2026 MiRealSource. All rights reserved. The information provided hereby constitutes proprietary
Provided through IDX via MiRealSource. Courtesy of MiRealSource Shareholder. Copyright MiRealSource.
The information published and disseminated by MiRealSource is communicated verbatim, without change by MiRealSource, as filed with MiRealSource by its members. The accuracy of all information, regardless of source, is not guaranteed or warranted. All information should be independently verified.
Copyright 2026 MiRealSource. All rights reserved. The information provided hereby constitutes proprietary
