















Address
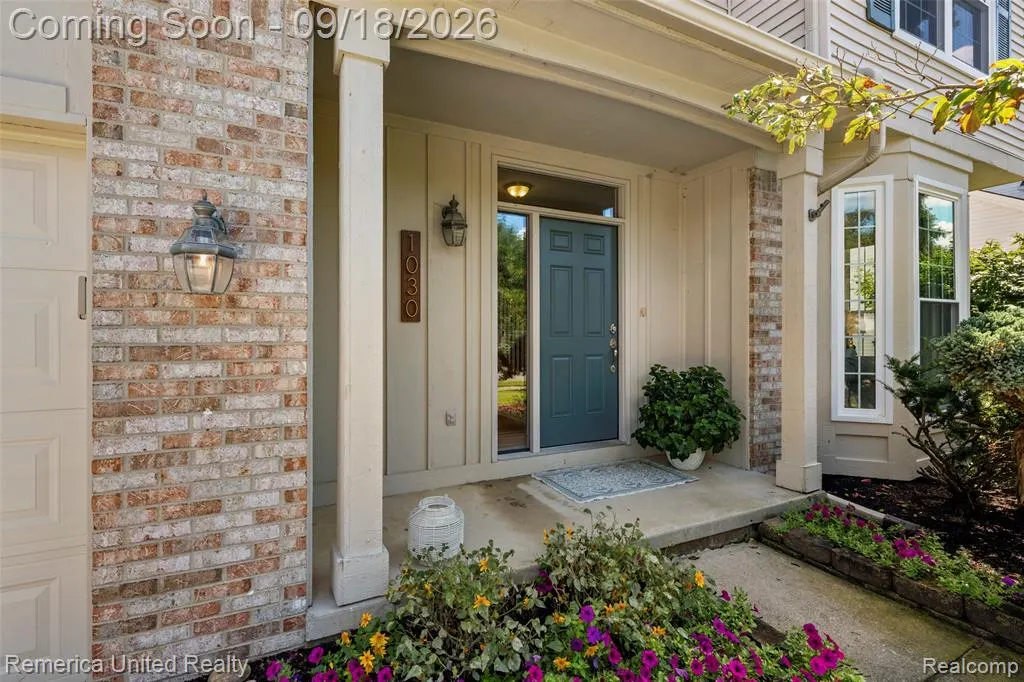
1030 Shetland Drive, South Lyon, MI
Price
$ 550,000
Property Attributes
- MLS#61030242
- TypeSingle Family
- Listing Status Active
- CountyOAKLAND
- CitySouth Lyon
- AreaLyon Twp
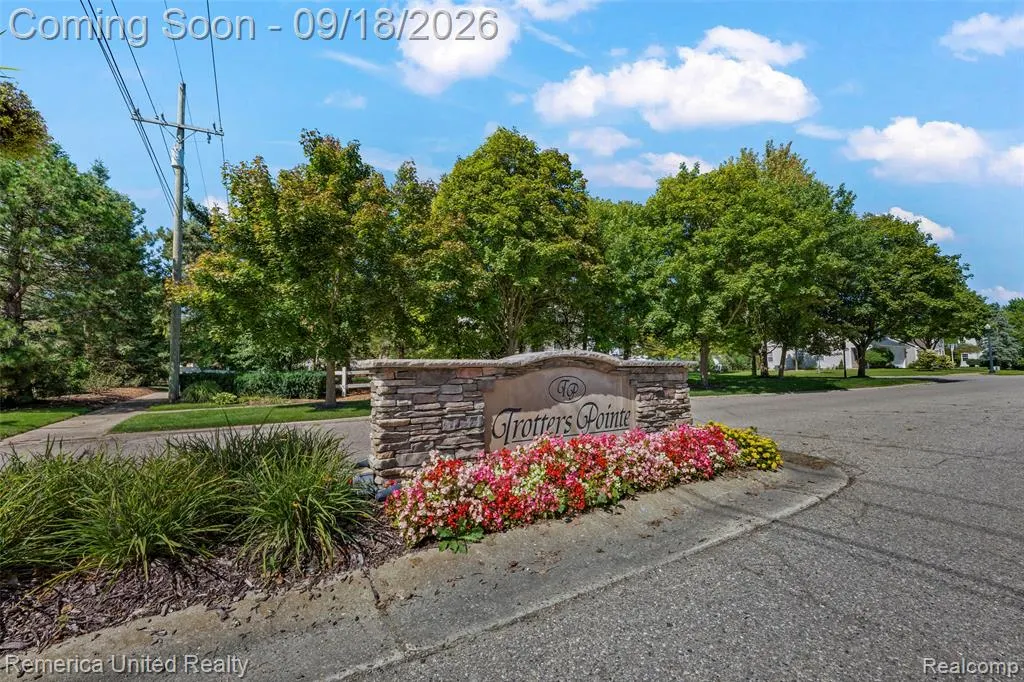
- NeighborhoodTrotters Pointe Occpn 951
- Zip48178
- StyleColonial
- Year Built1998
- Taxes$ 7868
- Price$ 550,000
- Bedrooms4
- Full Bathrooms2
- Half Bathrooms1
- Sqr Footage2400
- Lot Size0.2 Acres
Data Source:
MiRealSource (MIRS)
Property Description
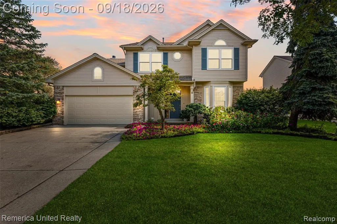
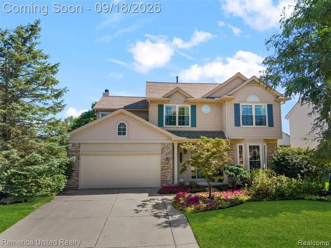
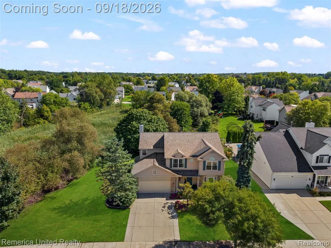
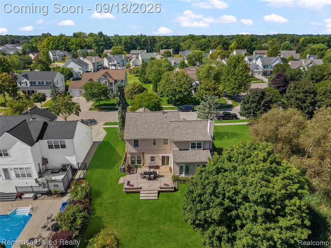
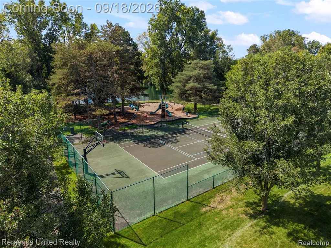
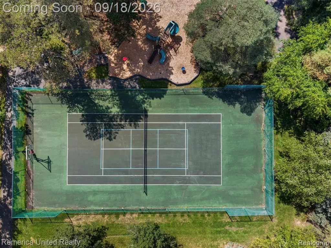
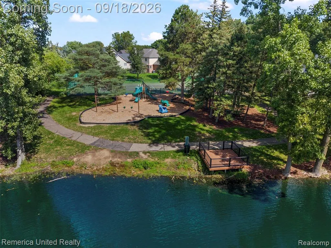
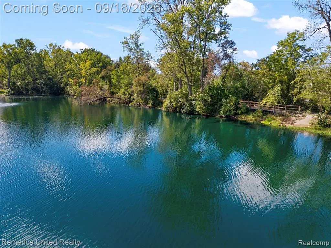
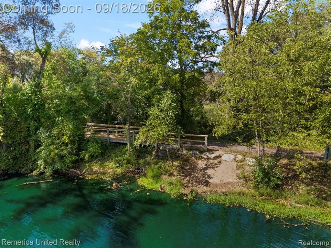
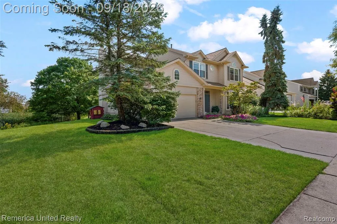
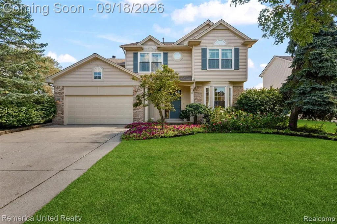
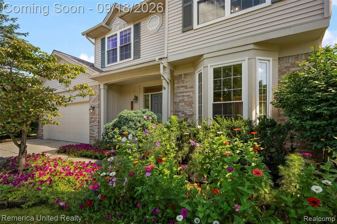
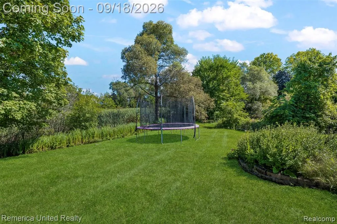
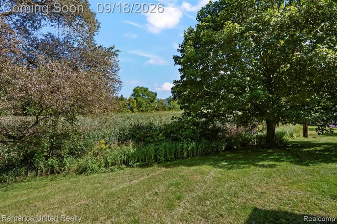
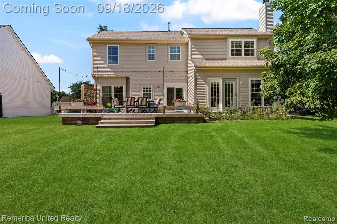
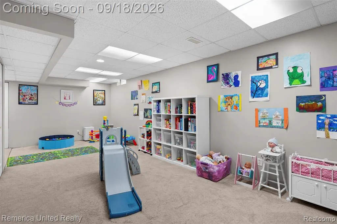
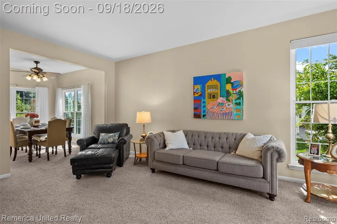
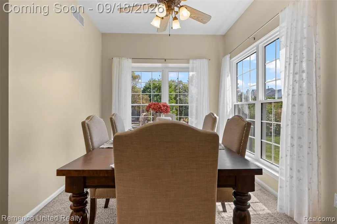
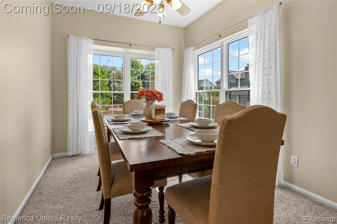
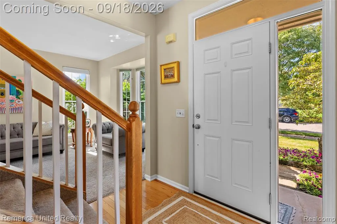
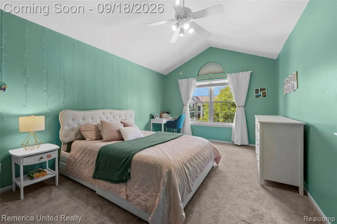
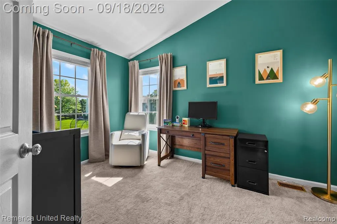
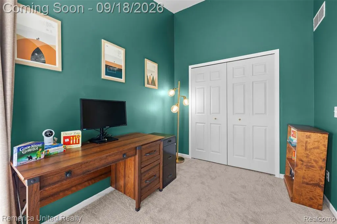
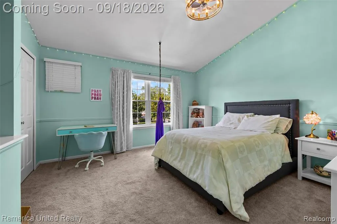
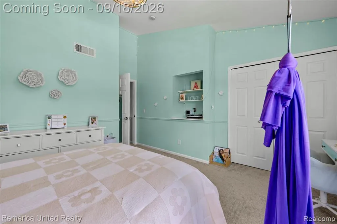
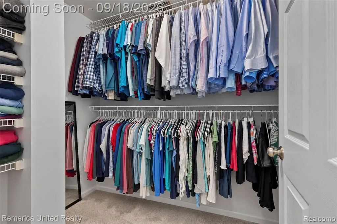
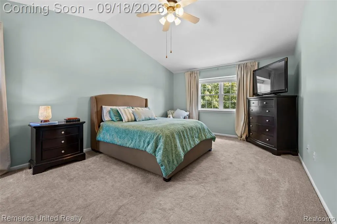
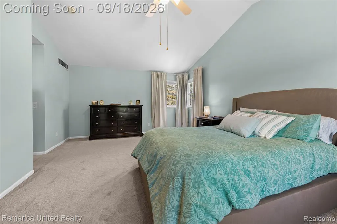
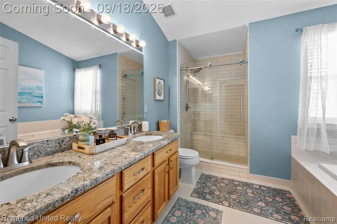
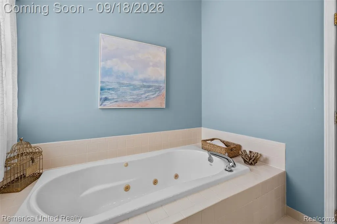
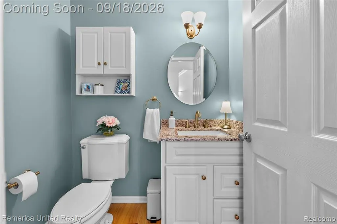
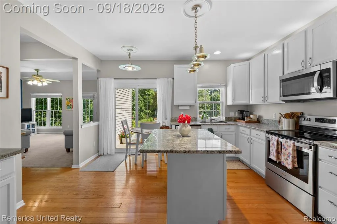
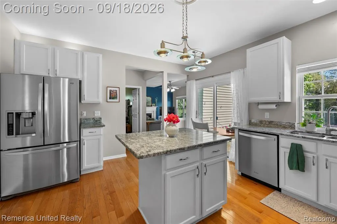
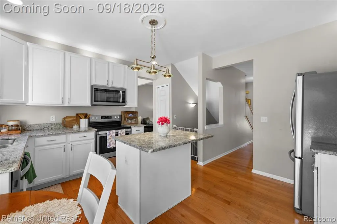
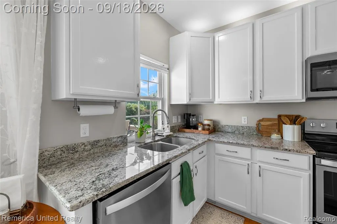
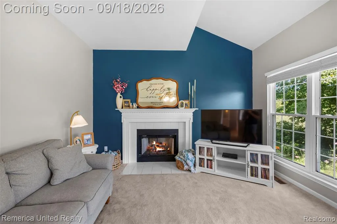
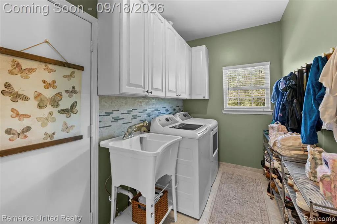
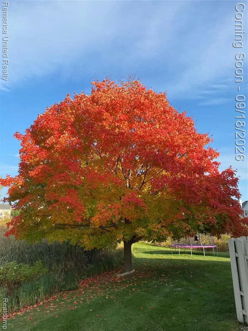
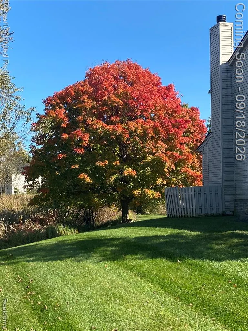
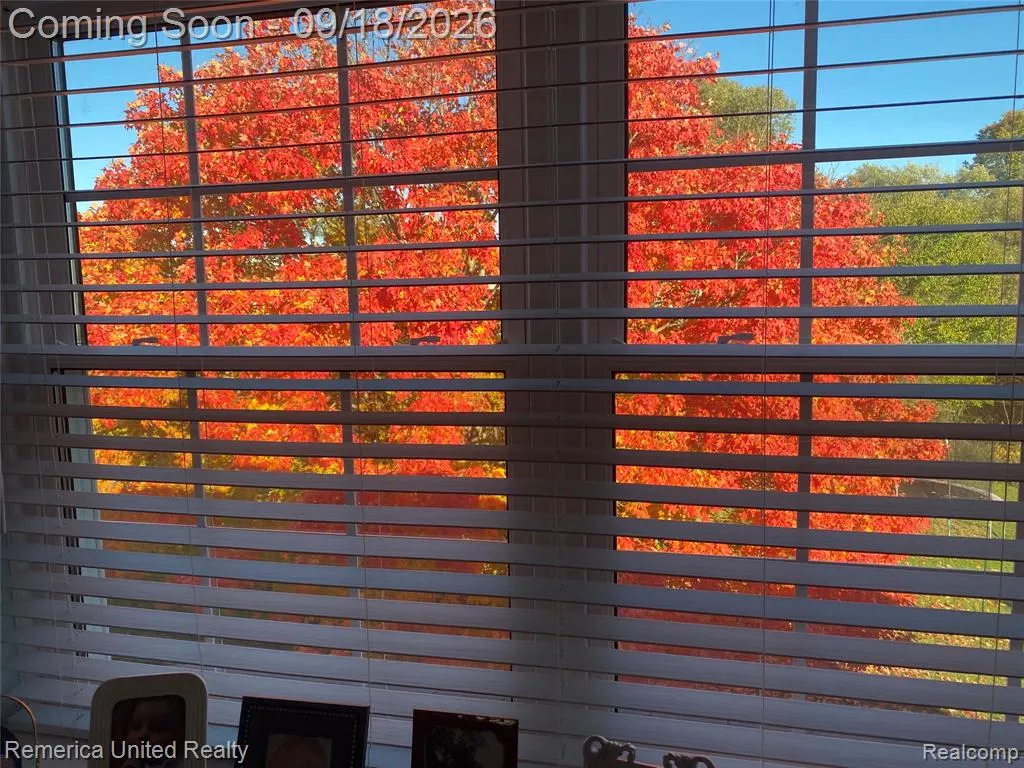
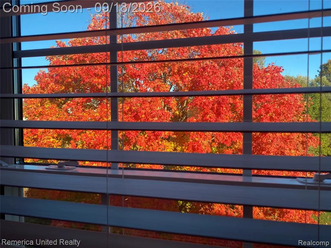
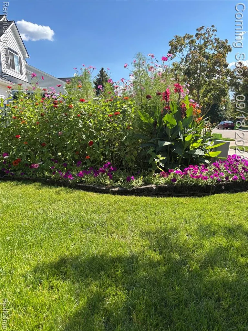
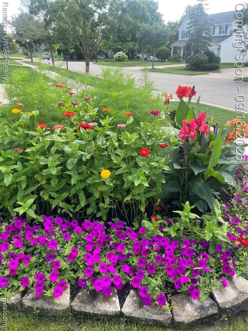
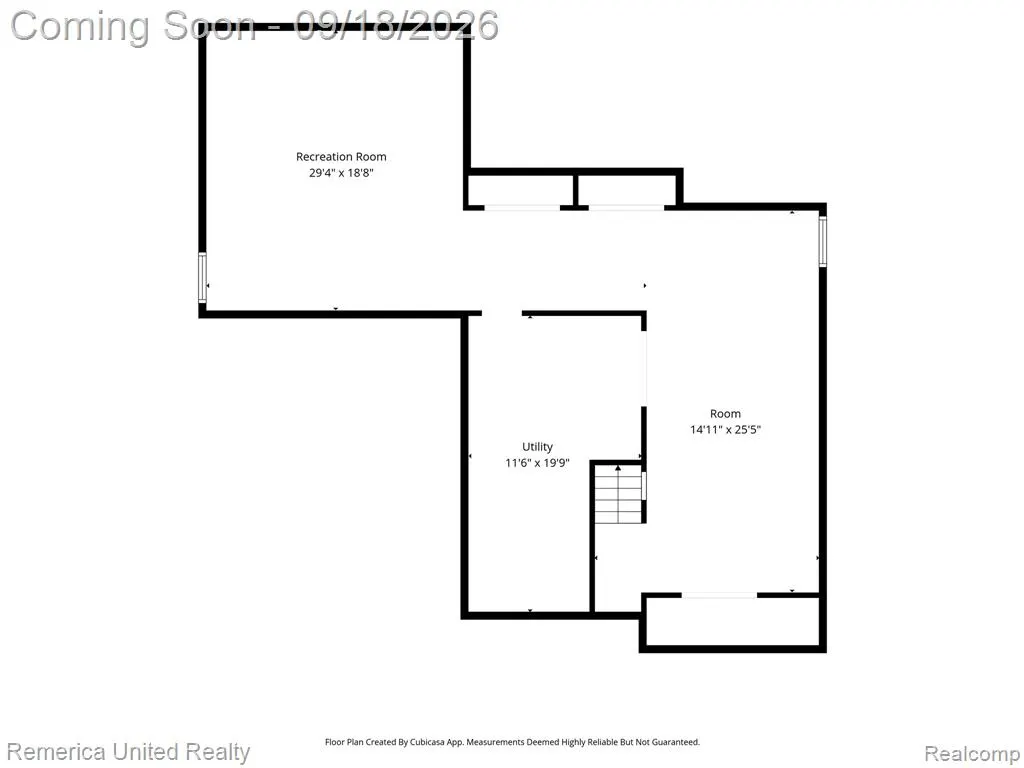
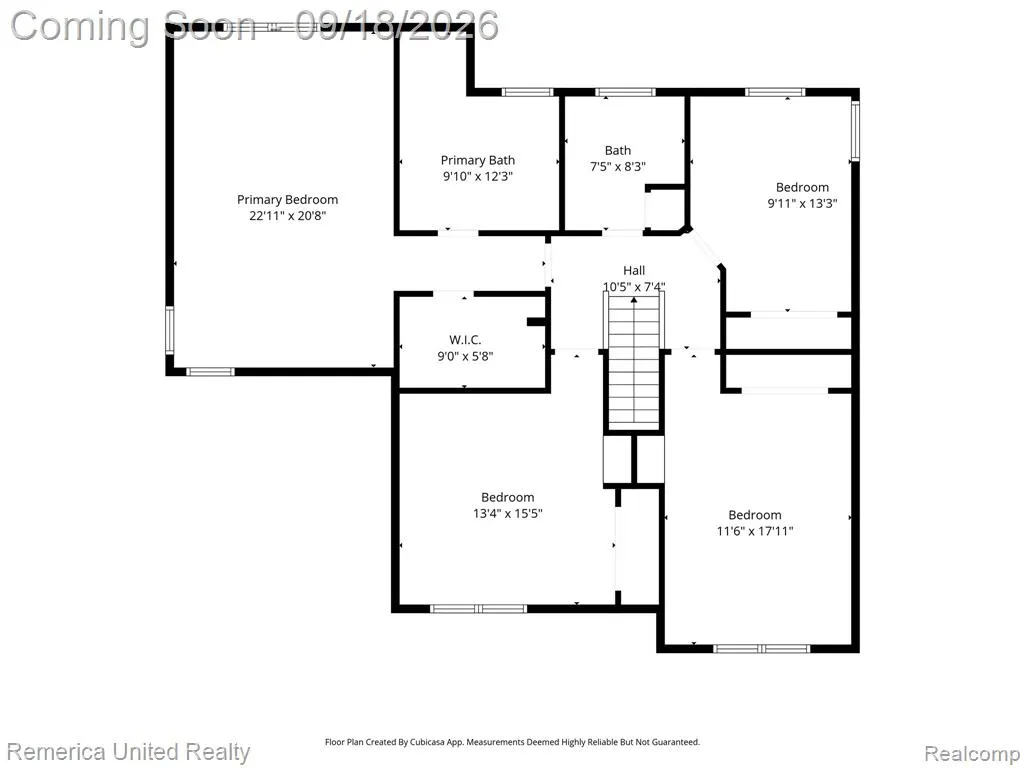
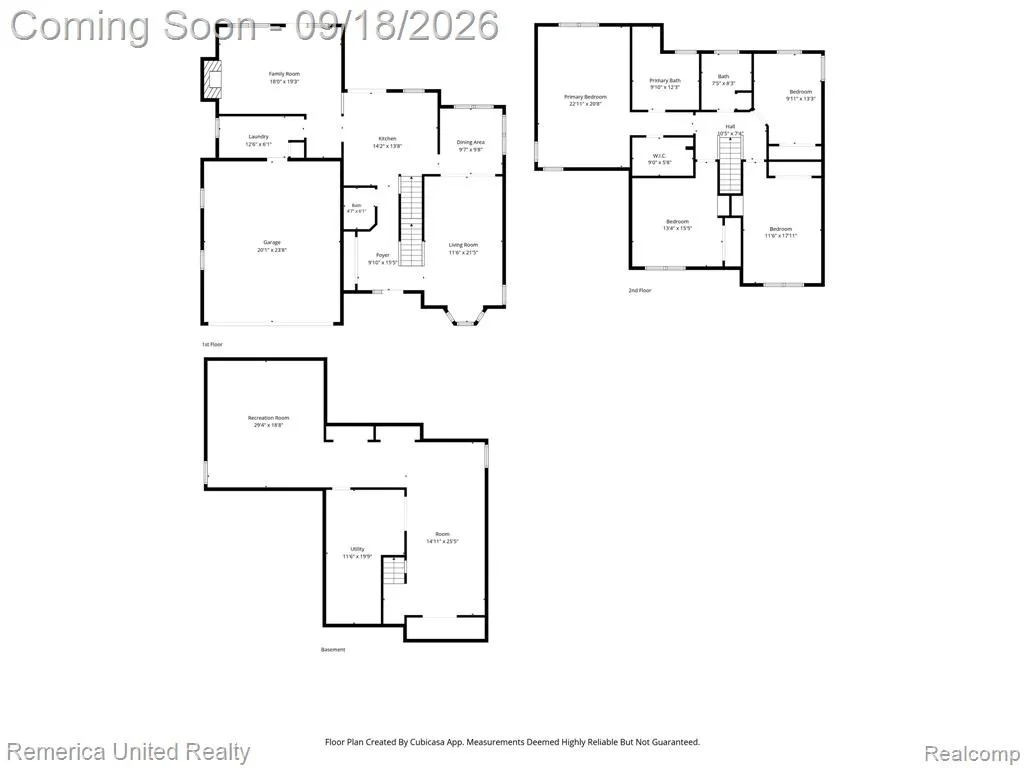
Beautiful Trotters Point Colonial backing to the community park with tennis courts, playground, walking trails and nature ponds! This move-in-ready home offers numerous updates, a private backyard and BRAND-NEW ROOF (2026). Step inside to oak hardwood floors and a spacious, functional floor plan. The updated kitchen features granite countertops, stainless steel appliances, a tiled backsplash, abundant cabinetry, a center island and casual dining area overlooking the backyard. A butler's pantry adds extra storage and a convenient workspace or coffee bar. The family room features a tiered vaulted ceiling, gas fireplace with ceramic surround, French doors and beautiful backyard views. The formal dining room opens to the living room with a bow window and built-in bookshelves--perfect for relaxing, reading or a home office. Upstairs, the spacious primary suite offers a vaulted ceiling, ceiling fan, large walk-in closet and peaceful backyard views. The primary bath features dual vanities, a Jacuzzi tub and an updated shower with Euro-style glass sliding door. Three additional bedrooms offer generous closets, vaulted ceilings and decorative niches. Updated hall bath includes dual vanities, updated fixtures and full tile shower surround. The finished basement adds valuable living space with a second family/entertainment area, dedicated craft space, workshop area and abundant storage. Additional features include a ceramic-tiled mudroom, water softener, sump pump, Lennox furnace, 2019 water heater and 2021 electronic air cleaner. Outside, enjoy the large wood deck with decorative lighting, private backyard and stunning mature sugar maple--all just steps from the community park. Nothing to do but move in and enjoy!
| Price History | |
|---|---|
| 9/15/2026 | Listed $550,000 |
General Features
| Heating | Forced Air |
|---|---|
| Kitchen Level | Entry |
| Cooling | Ceiling Fan(s),Central A/C |
| Possession | At Close |
| Fireplaces | FamRoom Fireplace,Gas Fireplace |
| Garage | Attached Garage,Electric in Garage,Gar Door Opener,Direct Access |
| Water | Public Water |
| Status | Active |
| Full Baths | 2 |
| Half Baths | 1 |
| Bathrooms | 3 |
| Year Built | 1998 |
| Subdivision | Trotters Pointe Occpn 951 |
| Style | Colonial |
| County | Oakland |
| Class | RESIDENTIAL |
| Type | Single Family |
| Ownership | Private |
| Associated Document Count | 1 |
| Status | Active |
| Subdivision | MI |
| Sale/Rent | For Sale |
| Manufactured Y/N | No |
| Fee Amount | 300 |
| Fee Schedule | Yearly |
| Structure Style | 2 Story |
| Subj to Short Sale Apprvl | No |
| Home Warranty Y/N | No |
| Area | Lyon Twp (63211) |
| Primary City | South Lyon |
| Virtual Tour | https://www.youtube.com/watch?v=9PJEcq-MvKU |
| Directions | 11 Mile to Shetland,north. |
| City | South Lyon |
| School District | South Lyon Community Schools |
| Lease Y/N | No |
| Originating MLS | RealComp |
| Source MLS | MI Real Source |
| Financial Terms | Cash,Conventional,FHA,VA |
| Legal Description | T1N,R7E,SEC 18 OAKLAND COUNTY CONDOMINIUM PLAN NO 951 TROTTERS POINTE UNIT 40 L 15880 P 661 1-19-95 FR 400-010 |
| Branded Virtual Tour | https://www.youtube.com/watch?v=Lnuk8aLQPmM |
| DOM | 8 |
| Postal Code | 48178 |
| Price Per Sq Ft Total AG | 229.17 |
| Public Remarks | Beautiful Trotters Point Colonial backing to the community park with tennis courts,playground,walking trails and nature ponds! This move-in-ready home offers numerous updates |
Interior Features
| Interior Amenities | DSL Available |
|---|---|
| Family Room Level | Entry |
| Dining Room Level | Entry |
| Living Room Level | Entry |
| Basement | Finished |
| Bedroom 3 Level | Second |
| Bedroom 1 Level | Second |
| Bedroom 2 Level | Second |
| Laundry Room Level | Entry |
| Kitchen Length | 14 |
| Family Room Length | 18 |
| Laundry Room Width | 6 |
| Family Room Width | 13 |
| Living Room Length | 18 |
| Bedroom 4 Width | 9 |
| Bedroom 2 Width | 11 |
| Bedroom 3 Width | 13 |
| Laundry Room Length | 13 |
| Dining Room Width | 9 |
| Bedroom 4 Length | 13 |
| Bedroom 2 Length | 16 |
| Living Room Width | 12 |
| Bedroom 3 Length | 14 |
| Dining Room Length | 11 |
| Kitchen Width | 13 |
| Beds | 4 |
| Fireplace? | Yes |
| Total Rooms | 13 |
| Bedroom 1 Length | 20 |
| Bedroom 1 Width | 13 |
| Below Grade SqFt | 1110 |
| Above Grade SqFt | 2400 |
| Basement Y/N | Yes |
| Bedroom 2 Floor Covering | Carpet |
| Bedroom 3 Floor Covering | Carpet |
| Bedroom 4 Floor Covering | Carpet |
| Kitchen Floor Covering | Wood |
| Total SqFt Finished | 3100 |
| Bathroom 1 Length | 8 |
| Bathroom 1 Width | 8 |
| Bathroom 2 Length | 12 |
| Bathroom 2 Width | 10 |
Exterior Features
| Exterior | Brick,Vinyl Siding |
|---|---|
| Exterior Amenities | Deck,Porch,Tennis Court(s) |
| Frontage | 99 |
| Lot Size Area | 0.2 |
| Pool (Y/N) | No |
| Lot Dimensions | 99x139x41x125 |
| Garage # of Car | 2.5 |
| Roads | Paved Street |
| FOUNDATION TYPE | Basement |
| Waterfront Y/N | No |
| Garage Y/N | Yes |
Amenities
- Foreclosure
- Views
- Short Sale
- New Construction
- Adult 55+
- Lease To Own
- No HOA Fees
- Furnished
- Primary On Main
- Air Conditioning
- Seller Finance
- Green
- Fixer Upper
- Horse
- Golf
- Fireplace
- Deck
- Garage
- Basement
- Pool
Property vs Single Family Average in 48178
Price
Taxes
Year Built
Visits
 Listing information is provided by Participants of the MichRIC MLS. IDX information is provided exclusively for personal, non-commercial use, and may not be used for any purpose other than to identify prospective properties consumers may be interested in purchasing. Information deemed reliable but not guaranteed. ©: MichRIC MLS. Last Update September 21, 2026 4:07 AM UTC
 Provided through IDX via MiRealSource. Courtesy of MiRealSource Shareholder. Copyright MiRealSource.
The information published and disseminated by MiRealSource is communicated verbatim, without change by MiRealSource, as filed with MiRealSource by its members. The accuracy of all information, regardless of source, is not guaranteed or warranted. All information should be independently verified.
Copyright 2026 MiRealSource. All rights reserved. The information provided hereby constitutes proprietary
Provided through IDX via MiRealSource. Courtesy of MiRealSource Shareholder. Copyright MiRealSource.
The information published and disseminated by MiRealSource is communicated verbatim, without change by MiRealSource, as filed with MiRealSource by its members. The accuracy of all information, regardless of source, is not guaranteed or warranted. All information should be independently verified.
Copyright 2026 MiRealSource. All rights reserved. The information provided hereby constitutes proprietary
