













Address
6951 Brook Hollow Court, West Bloomfield, MI
Price
$ 950,000
Property Attributes
- MLS#61030235
- TypeSingle Family
- Listing Status Active
- CountyOAKLAND
- CityWest Bloomfield
- AreaWest Bloomfield Twp
- NeighborhoodAmberleigh Occpn 1202
- Zip48322
- StyleColonial
- Year Built2002
- Taxes$ 9314
- Price$ 950,000
- Bedrooms4
- Full Bathrooms4
- Half Bathrooms1
- Sqr Footage3919
- Lot Size0.33 Acres
Data Source:
MiRealSource (MIRS)
Property Description
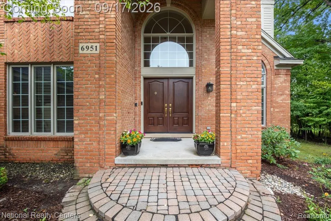
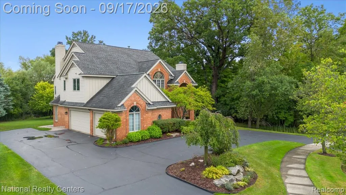
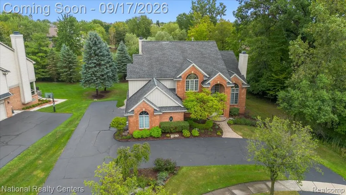
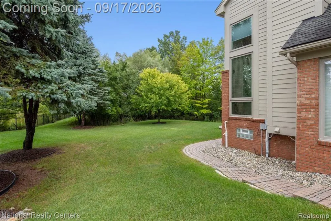
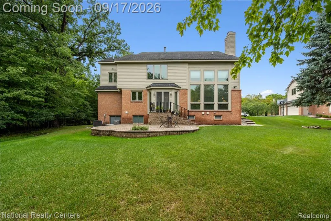
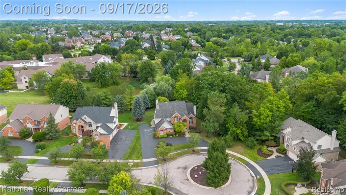
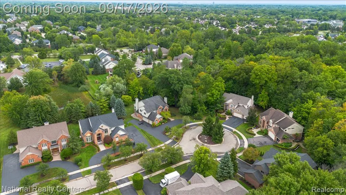
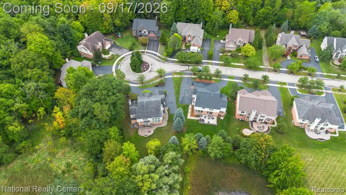
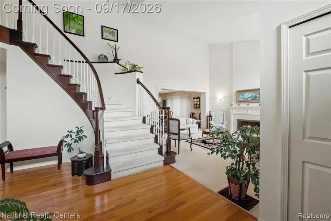
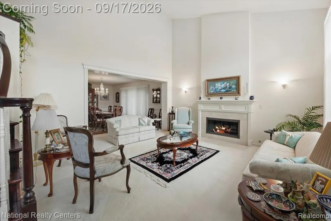
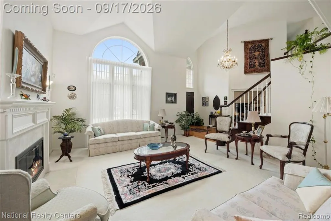
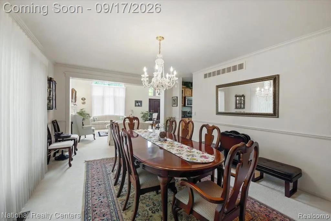
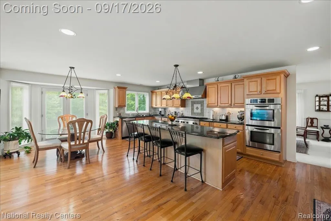
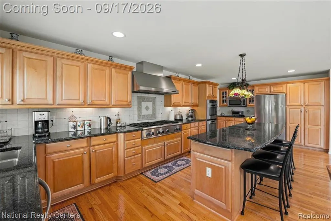
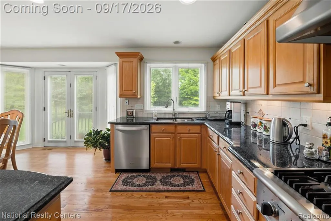
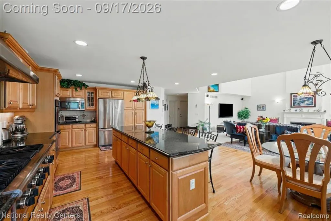
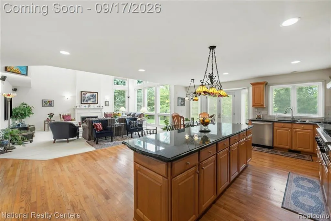
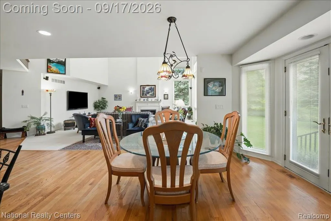
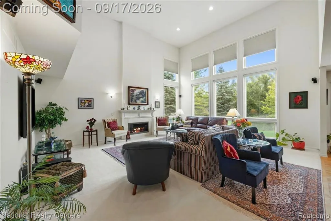
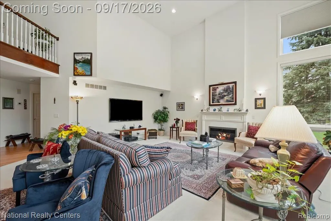
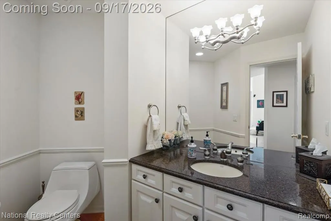
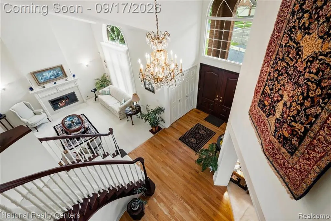
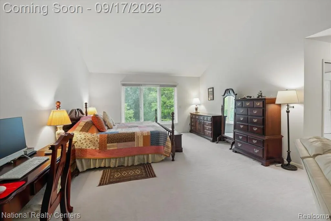
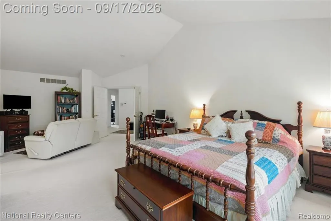
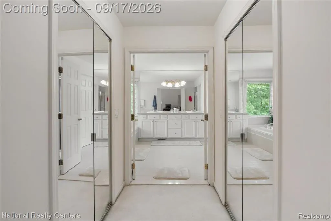
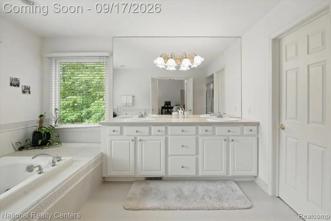
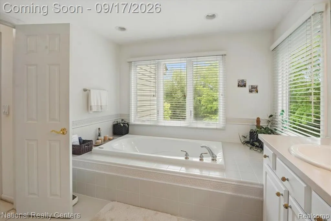
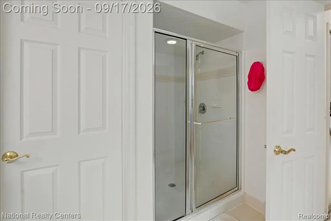
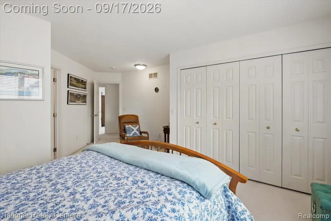
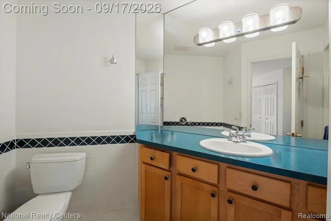
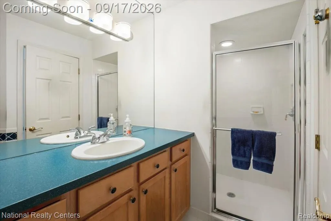
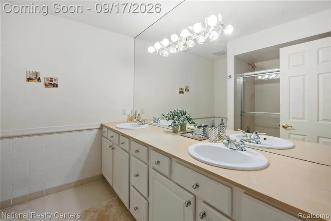
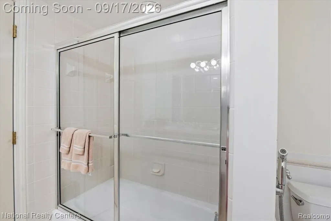
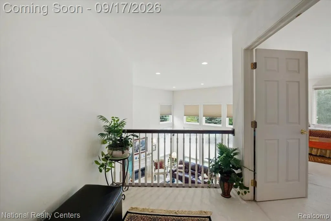
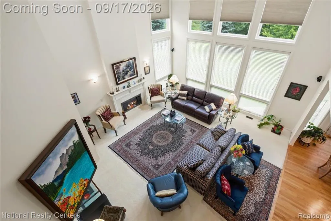
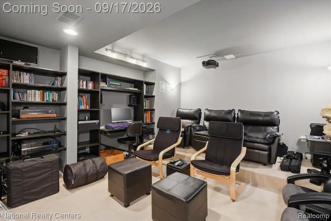
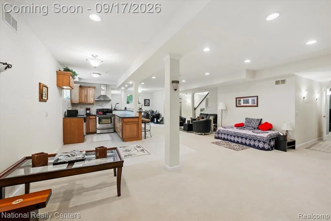
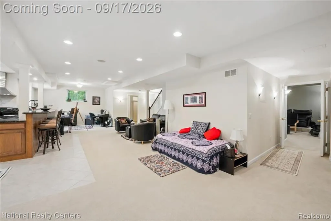
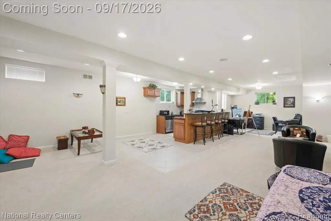
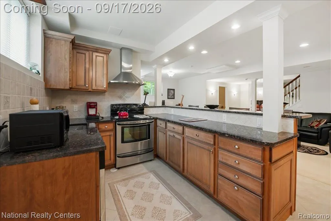
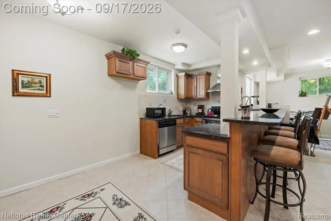
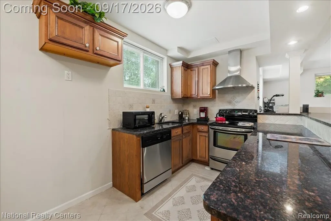
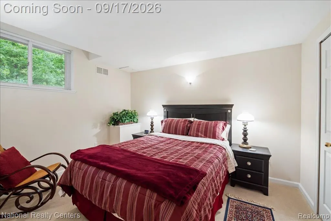
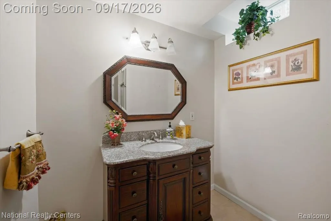
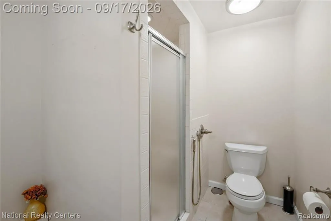
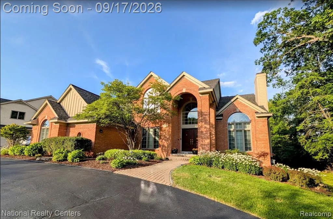
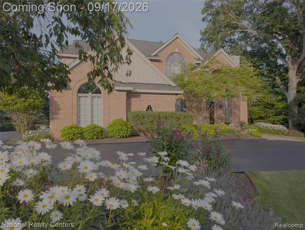
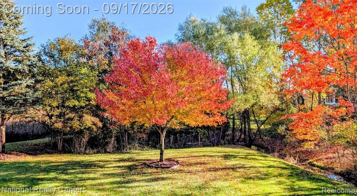
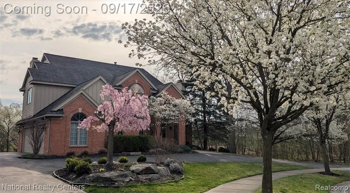
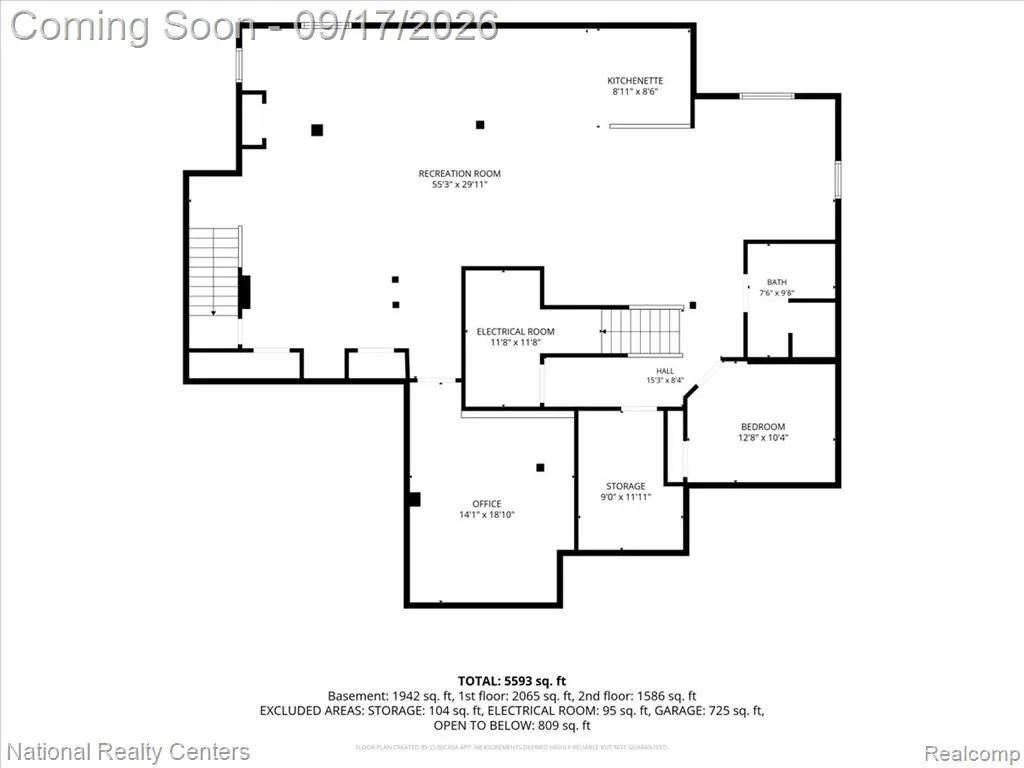
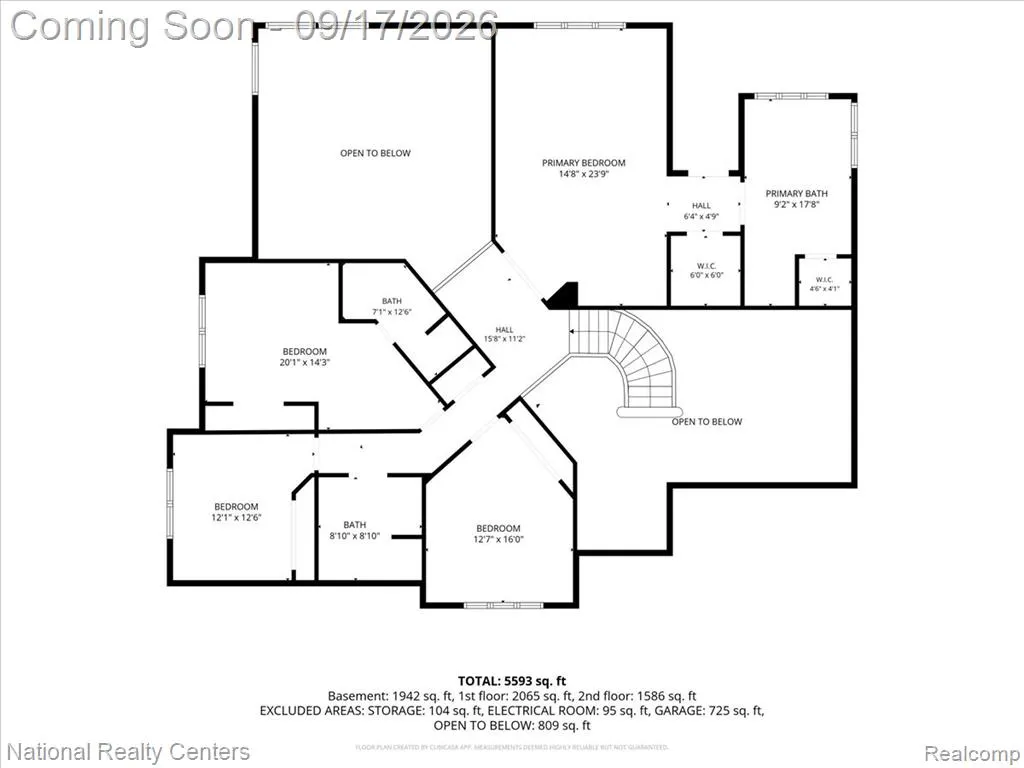
Located in the heart of West Bloomfield, this meticulously maintained sprawling beauty offers almost 6000 sq ft of living space. Open concept main level with floor to ceiling windows and a custom 4ft bumpout off the entire back of the home creating a expansive space. The kitchen is full of cabinets and counter space including a massive island. A commercial-grade gas stove featuring 6 burners and a grill makes it a chef's dream. You will love the seamless flow from the 2 story great room, through the kitchen into the formal living & dining rooms with a quiet den off the foyer. Step inside from the extra deep 3 car garage into a hallway with 2 closets and a laundry room with built in shelves & cabinets plus a second refrigerator. The grand curved staircase leads up beyond the stunning crystal chandelier to a huge primary suite with 2 walk-in closets, beautiful bath featuring a dual vanity, floor to ceiling tiled shower and separate jetted tub. There is a princess suite with it's own private bath plus an additional 2 bedrooms and a dual vanity main bath. The fully finished lower level features a theater room equipped with a 100 inch screen, surround sound speaker system, amplifier & projector. The open living space includes a full kitchen & bar (stools included) complete with a stove/oven, dishwasher, disposal, microwave and space for a fridge. There is a 5th non-conforming bedroom, full bath and lots of storage. There are steps leading up to the garage and side yard with separate private entrances. There are 2 furnaces, 2 air conditioners, 2 40-gallon water heaters and a home security system. West Bloomfield schools, minutes from shopping, freeways, 80+ acre Marshbank Park on Cass Lake, Drake Sports Park & Lily Pad Springs (largest splash pad in MI!). Home sales in the highly-desired neighborhood of Amberleigh are rare, don't miss this one!
| Price History | |
|---|---|
| 9/15/2026 | Listed $950,000 |
General Features
| Heating | Forced Air |
|---|---|
| Kitchen Level | Entry |
| Cooling | Central A/C |
| Possession | Close Plus 30 Days |
| Fireplaces | Grt Rm Fireplace,LivRoom Fireplace |
| Garage | Attached Garage |
| Water | Public Water |
| Appliances | Dishwasher,Disposal,Microwave,Range/Oven,Refrigerator |
| Status | Active |
| Full Baths | 4 |
| Half Baths | 1 |
| Bathrooms | 5 |
| Year Built | 2002 |
| Pets Allowed | Yes |
| Subdivision | Amberleigh Occpn 1202 |
| Water Heater | Gas |
| Style | Colonial |
| County | Oakland |
| Class | RESIDENTIAL |
| Type | Single Family |
| Ownership | Private |
| Associated Document Count | 5 |
| Status | Active |
| Subdivision | MI |
| Sale/Rent | For Sale |
| Manufactured Y/N | No |
| Fee Amount | 1400 |
| Fee Schedule | Yearly |
| Structure Style | 2 Story |
| Subj to Short Sale Apprvl | No |
| Home Warranty Y/N | No |
| Area | West Bloomfield Twp (63184) |
| Primary City | West Bloomfield |
| Directions | South off Maple Rd |
| City | West Bloomfield |
| School District | West Bloomfield School District |
| Lease Y/N | No |
| Originating MLS | RealComp |
| Source MLS | MI Real Source |
| Financial Terms | Cash,Conventional,VA |
| Legal Description | T2N,R9E,SEC 33 OAKLAND COUNTY CONDOMINIUM PLAN NO 1202 AMBERLEIGH UNIT 53 L 20615 P 665 5-17-01 FR 200-048 & 400-009 |
| DOM | 3 |
| Postal Code | 48322 |
| Price Per Sq Ft Total AG | 242.41 |
| Public Remarks | Located in the heart of West Bloomfield |
Interior Features
| Interior Amenities | DSL Available,Sound System,Spa/Jetted Tub,Wet Bar/Bar |
|---|---|
| Great Room Level | Entry |
| Dining Room Level | Entry |
| Living Room Level | Entry |
| Basement | Finished,Outside Entrance |
| Bedroom 3 Level | Second |
| Bedroom 1 Level | Second |
| Bedroom 2 Level | Second |
| Laundry Room Level | Entry |
| Kitchen Length | 18 |
| Laundry Room Width | 8 |
| Living Room Length | 15 |
| Bedroom 4 Width | 16 |
| Bedroom 2 Width | 14 |
| Bedroom 3 Width | 12 |
| Laundry Room Length | 9 |
| Dining Room Width | 17 |
| Bedroom 4 Length | 12 |
| Great Room Width | 24 |
| Bedroom 2 Length | 20 |
| Living Room Width | 15 |
| Bedroom 3 Length | 21 |
| Dining Room Length | 12 |
| Bedroom 5 Length | 12 |
| Kitchen Width | 15 |
| Great Room Length | 19 |
| Beds | 4 |
| Fireplace? | Yes |
| Total Rooms | 20 |
| Bedroom 5 Width | 10 |
| Bedroom 1 Length | 14 |
| Bedroom 1 Width | 23 |
| Below Grade SqFt | 2100 |
| Above Grade SqFt | 3919 |
| Basement Y/N | Yes |
| Breakfast Nook Length | 18 |
| Breakfast Nook Level | Entry |
| Breakfast Nook Width | 11 |
| Library/Den Length | 12 |
| Library/Den Level | Entry |
| Library/Den Width | 16 |
| Bedroom 2 Floor Covering | Carpet |
| Bedroom 3 Floor Covering | Carpet |
| Bedroom 4 Floor Covering | Carpet |
| Kitchen Floor Covering | Wood |
| Total SqFt Finished | 5861 |
| Bathroom 1 Length | 9 |
| Bathroom 1 Width | 17 |
| Bathroom 2 Length | 7 |
| Bathroom 2 Width | 12 |
| Bathroom 3 Length | 9 |
| Bathroom 3 Width | 9 |
| Bathroom 4 Length | 7 |
| Bathroom 4 Width | 9 |
Exterior Features
| Exterior | Brick,Vinyl Siding |
|---|---|
| Exterior Amenities | Lawn Sprinkler,Patio |
| Frontage | 95 |
| Garage Dimensions | 21x32 |
| Lot Size Area | 0.33 |
| Pool (Y/N) | No |
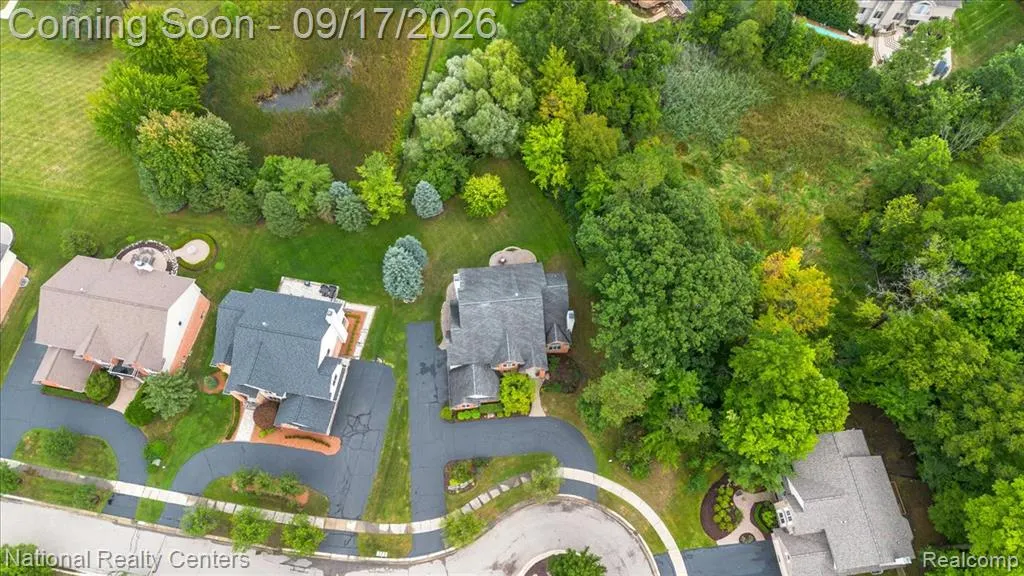
| Lot Dimensions | 95x150 |
| Garage # of Car | 3 |
| FOUNDATION TYPE | Basement |
| Waterfront Y/N | No |
| Garage Y/N | Yes |
Amenities
- Foreclosure
- Views
- Short Sale
- New Construction
- Adult 55+
- Lease To Own
- No HOA Fees
- Furnished
- Primary On Main
- Air Conditioning
- Seller Finance
- Green
- Fixer Upper
- Horse
- Golf
- Fireplace
- Deck
- Garage
- Basement
- Pool
Property vs Single Family Average in 48322
Price
Taxes
Year Built
 Listing information is provided by Participants of the MichRIC MLS. IDX information is provided exclusively for personal, non-commercial use, and may not be used for any purpose other than to identify prospective properties consumers may be interested in purchasing. Information deemed reliable but not guaranteed. ©: MichRIC MLS. Last Update September 21, 2026 4:07 AM UTC
 Provided through IDX via MiRealSource. Courtesy of MiRealSource Shareholder. Copyright MiRealSource.
The information published and disseminated by MiRealSource is communicated verbatim, without change by MiRealSource, as filed with MiRealSource by its members. The accuracy of all information, regardless of source, is not guaranteed or warranted. All information should be independently verified.
Copyright 2026 MiRealSource. All rights reserved. The information provided hereby constitutes proprietary
Provided through IDX via MiRealSource. Courtesy of MiRealSource Shareholder. Copyright MiRealSource.
The information published and disseminated by MiRealSource is communicated verbatim, without change by MiRealSource, as filed with MiRealSource by its members. The accuracy of all information, regardless of source, is not guaranteed or warranted. All information should be independently verified.
Copyright 2026 MiRealSource. All rights reserved. The information provided hereby constitutes proprietary
