







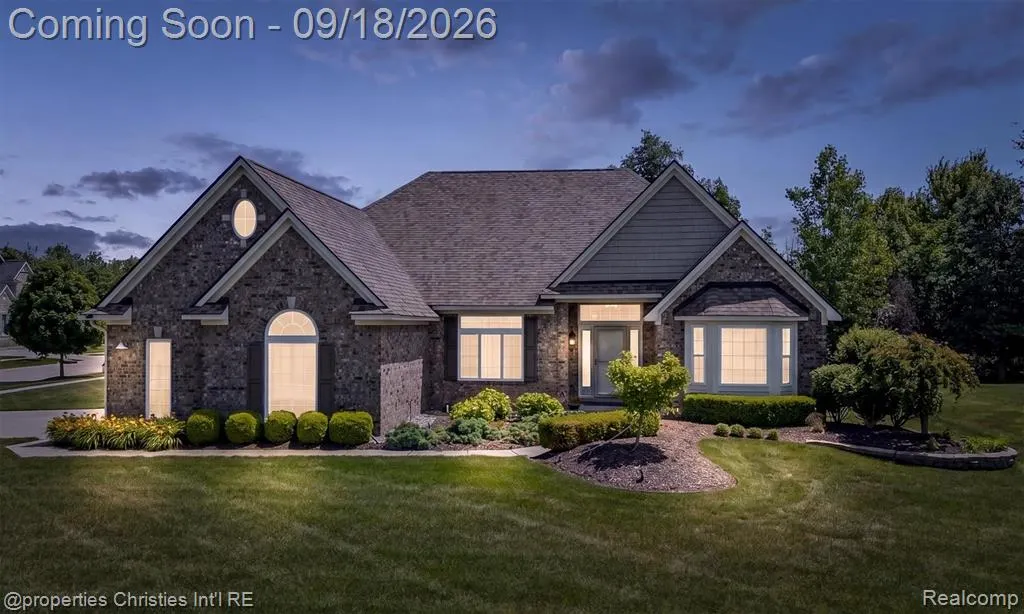
Address
23032 Cheyenne Drive, South Lyon, MI
Price
$ 829,900
Property Attributes
- MLS#61030219
- TypeSingle Family
- Listing Status Active
- CountyOAKLAND
- CitySouth Lyon
- AreaLyon Twp
- NeighborhoodLyon Ridge Condo Occpn 1818
- Zip48178
- StyleRanch
- Year Built2014
- Taxes$ 8591
- Price$ 829,900
- Bedrooms3
- Full Bathrooms2
- Half Bathrooms1
- Sqr Footage2586
- Lot Size0.41 Acres
Data Source:
MiRealSource (MIRS)
Property Description
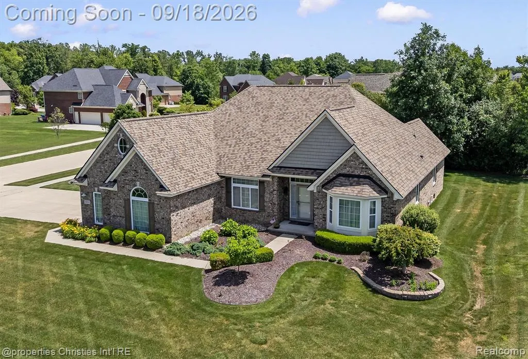
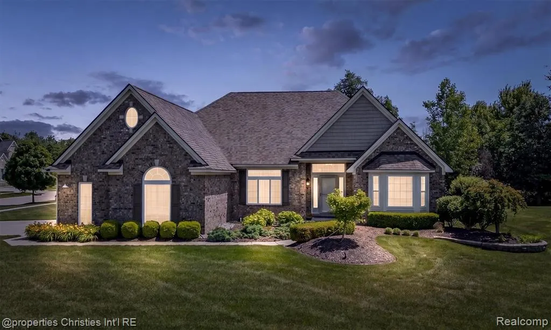
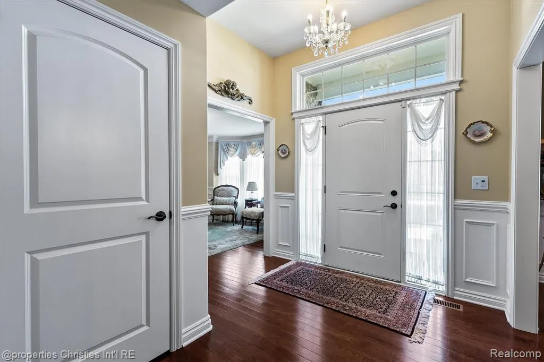
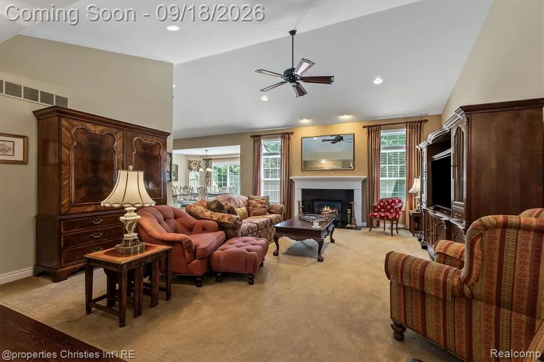
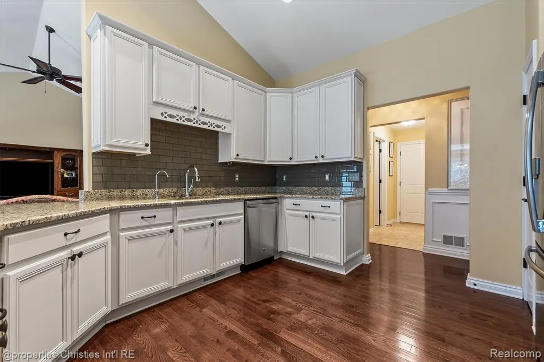
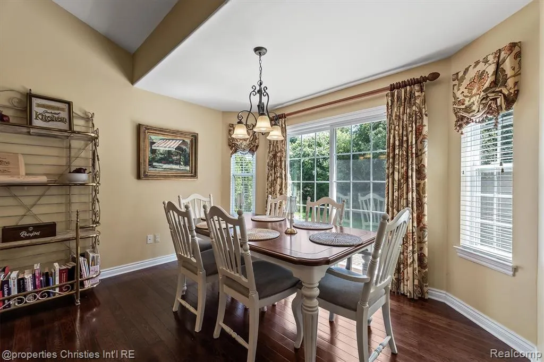
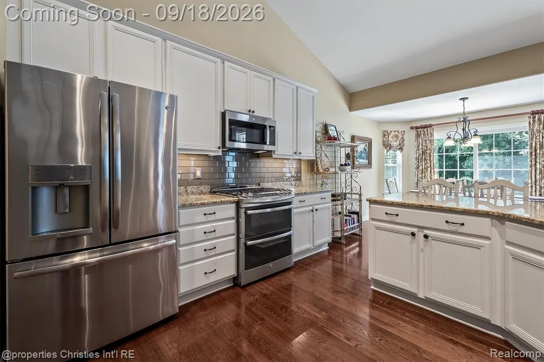
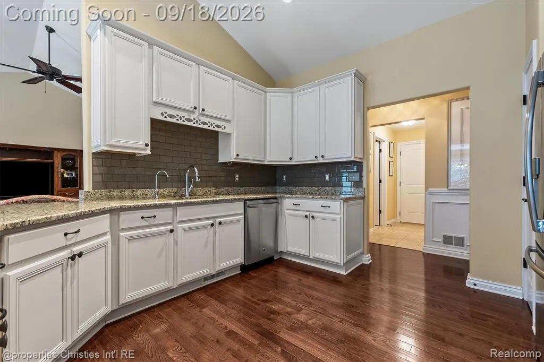
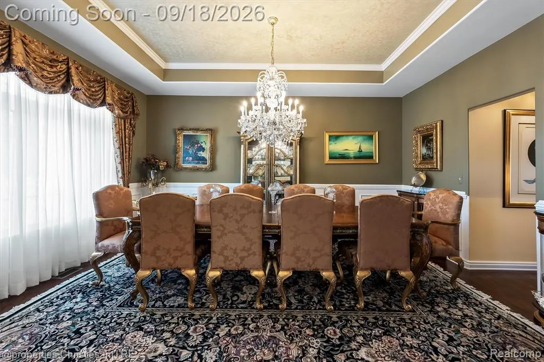
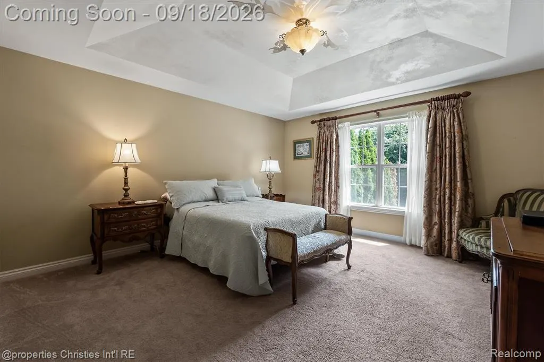
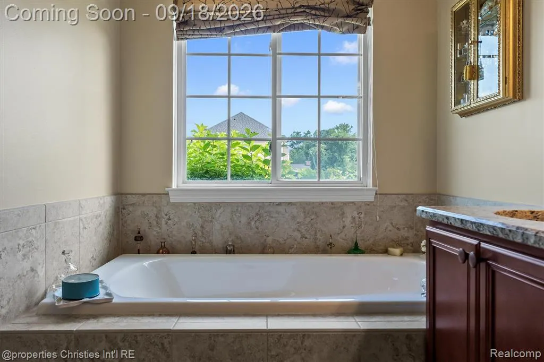
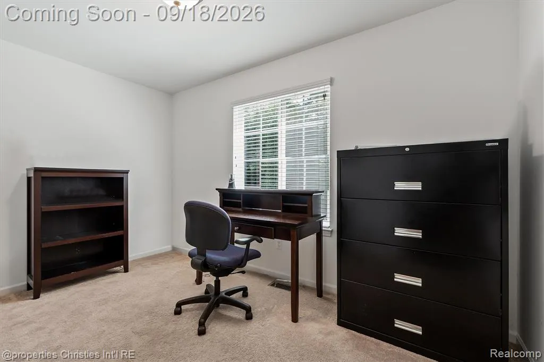
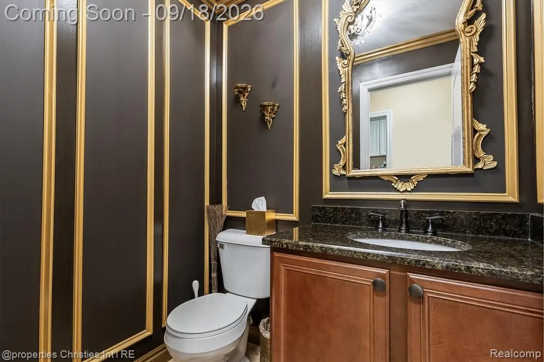
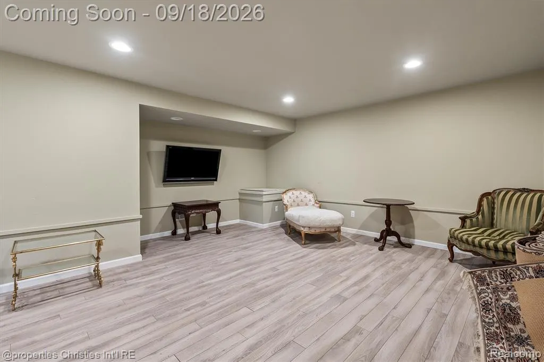
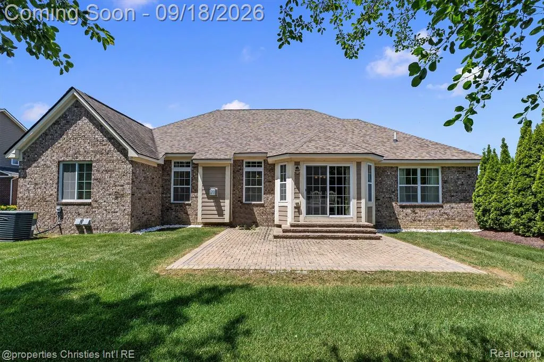
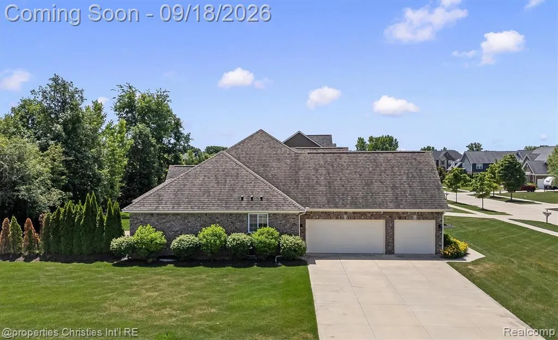
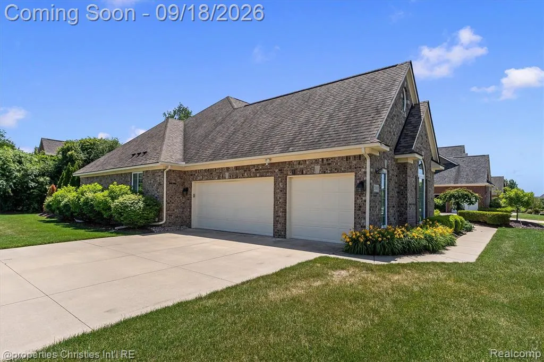
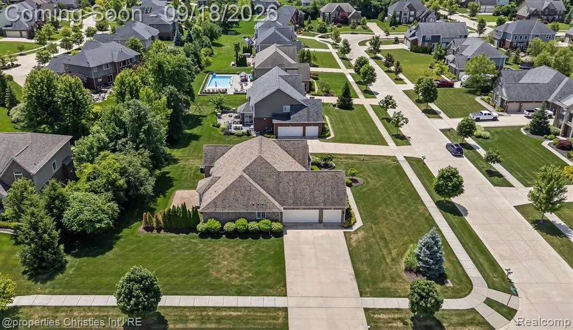
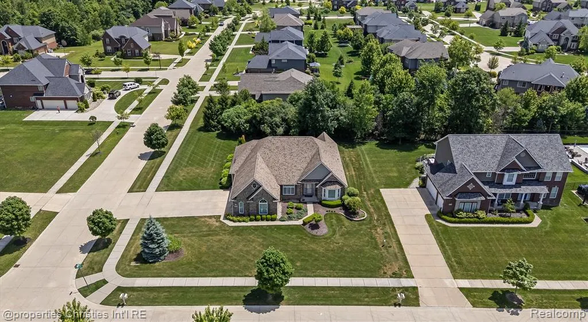
The perfect ranch you've been waiting for. RARE opportunity to own a spacious South Lyon ranch built in 2014, offering over 2,500 square feet, lustrous wood floors, and an attached 3-car garage. The thoughtfully designed layout brings the kitchen, breakfast nook, and expansive family room together at the heart of the home, creating a comfortable flow for everyday living and entertaining. A separate dining room and front living room provide additional space to gather or unwind. The primary suite is privately positioned on one side of the home and features a generous walk-in closet and spacious bath. Two additional bedrooms occupy the opposite wing, along with a dedicated office that offers a convenient space for working from home or pursuing hobbies. Main-floor laundry adds everyday convenience, while the lower level includes a large recreation room and substantial additional space for storage or bringing your vision to life, as the high ceilings make the basement another comfortable living space with endless possibilities. With generous room sizes and a versatile layout, this ranch offers room to spread out while keeping daily essentials on one level. This home features the perfect layout in a rare South Lyon brick ranch with high ceilings, high end finishes, quality construction, and a spacious garage. This rare corner lot offers a spacious setting with a rear tree line, granting its owner ultimate privacy.
| Price History | |
|---|---|
| 9/15/2026 | Listed $829,900 |
General Features
| Heating | Forced Air |
|---|---|
| Kitchen Level | Entry |
| Possession | Negotiable (Possession) |
| Garage | Attached Garage |
| Water | Community |
| Status | Active |
| Full Baths | 2 |
| Half Baths | 1 |
| Bathrooms | 3 |
| Year Built | 2014 |
| Subdivision | Lyon Ridge Condo Occpn 1818 |
| Style | Ranch |
| County | Oakland |
| Class | RESIDENTIAL |
| Type | Single Family |
| Ownership | Private |
| Associated Document Count | 2 |
| Status | Active |
| Subdivision | MI |
| Sale/Rent | For Sale |
| Manufactured Y/N | No |
| Fee Amount | 600 |
| Fee Schedule | Yearly |
| Structure Style | 1 Story |
| Subj to Short Sale Apprvl | No |
| Home Warranty Y/N | No |
| Area | Lyon Twp (63211) |
| Primary City | South Lyon |
| Directions | **G*P*S** |
| City | South Lyon |
| School District | South Lyon Community Schools |
| Lease Y/N | No |
| Originating MLS | RealComp |
| Source MLS | MI Real Source |
| Financial Terms | Cash,Conventional |
| Legal Description | T1N,R7E,SEC 25 OAKLAND COUNTY CONDOMINIUM PLAN NO 1818 LYON RIDGE CONDO UNIT 117 L 36678 P 384 12-05-05 FR 100-018 |
| DOM | 4 |
| Postal Code | 48178 |
| Price Per Sq Ft Total AG | 320.92 |
| Public Remarks | The perfect ranch you've been waiting for. RARE opportunity to own a spacious South Lyon ranch built in 2014,offering over 2,500 square feet,lustrous wood floors |
Interior Features
| Family Room Level | Entry |
|---|---|
| Dining Room Level | Entry |
| Living Room Level | Entry |
| Basement | Partially Finished |
| Bedroom 3 Level | Entry |
| Bedroom 1 Level | Entry |
| Bedroom 2 Level | Entry |
| Kitchen Length | 13 |
| Family Room Length | 19 |
| Family Room Width | 22 |
| Living Room Length | 13 |
| Bedroom 2 Width | 14 |
| Bedroom 3 Width | 10 |
| Dining Room Width | 17 |
| Bedroom 2 Length | 13 |
| Living Room Width | 15 |
| Bedroom 3 Length | 13 |
| Dining Room Length | 12 |
| Kitchen Width | 19 |
| Beds | 3 |
| Fireplace? | No |
| Total Rooms | 11 |
| Bedroom 1 Length | 15 |
| Bedroom 1 Width | 15 |
| Below Grade SqFt | 2550 |
| Above Grade SqFt | 2586 |
| Basement Y/N | Yes |
| Breakfast Nook Length | 12 |
| Breakfast Nook Level | Entry |
| Breakfast Nook Width | 6 |
| Total SqFt Finished | 3148 |
| Bathroom 1 Length | 9 |
| Bathroom 1 Width | 7 |
| Bathroom 2 Length | 14 |
| Bathroom 2 Width | 11 |
Exterior Features
| Exterior | Brick,Vinyl Siding |
|---|---|
| Frontage | 115 |
| Lot Size Area | 0.41 |
| Pool (Y/N) | No |
| Lot Dimensions | 115 X 155 X 115 X 155 |
| Garage # of Car | 3 |
| Roads | Paved Street |
| FOUNDATION TYPE | Basement |
| Waterfront Y/N | No |
| Garage Y/N | Yes |
Amenities
- Foreclosure
- Views
- Short Sale
- New Construction
- Adult 55+
- Lease To Own
- No HOA Fees
- Furnished
- Primary On Main
- Air Conditioning
- Seller Finance
- Green
- Fixer Upper
- Horse
- Golf
- Fireplace
- Deck
- Garage
- Basement
- Pool
Property vs Single Family Average in 48178
Price
Taxes
Year Built
 Listing information is provided by Participants of the MichRIC MLS. IDX information is provided exclusively for personal, non-commercial use, and may not be used for any purpose other than to identify prospective properties consumers may be interested in purchasing. Information deemed reliable but not guaranteed. ©: MichRIC MLS. Last Update September 21, 2026 4:07 AM UTC
 Provided through IDX via MiRealSource. Courtesy of MiRealSource Shareholder. Copyright MiRealSource.
The information published and disseminated by MiRealSource is communicated verbatim, without change by MiRealSource, as filed with MiRealSource by its members. The accuracy of all information, regardless of source, is not guaranteed or warranted. All information should be independently verified.
Copyright 2026 MiRealSource. All rights reserved. The information provided hereby constitutes proprietary
Provided through IDX via MiRealSource. Courtesy of MiRealSource Shareholder. Copyright MiRealSource.
The information published and disseminated by MiRealSource is communicated verbatim, without change by MiRealSource, as filed with MiRealSource by its members. The accuracy of all information, regardless of source, is not guaranteed or warranted. All information should be independently verified.
Copyright 2026 MiRealSource. All rights reserved. The information provided hereby constitutes proprietary
