






Address
58714 Sella Drive, South Lyon, MI
Price
$ 624,900
Property Attributes
- MLS#61029931
- TypeSingle Family
- Listing Status Active
- CountyOAKLAND
- CitySouth Lyon
- AreaLyon Twp
- NeighborhoodEstates-Hutsfield Ii Condo
- Zip48178
- StyleColonial
- Year Built2023
- Taxes$ 9337
- Price$ 624,900
- Bedrooms4
- Full Bathrooms2
- Half Bathrooms1
- Sqr Footage3110
- Lot Size0.15 Acres
Data Source:
MiRealSource (MIRS)
Property Description
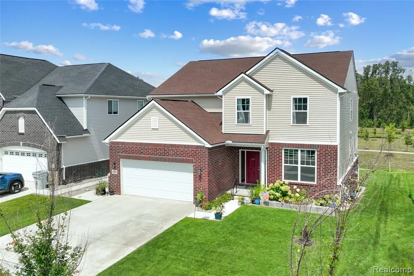
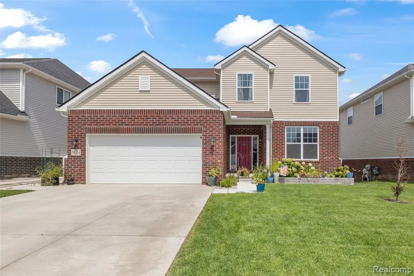
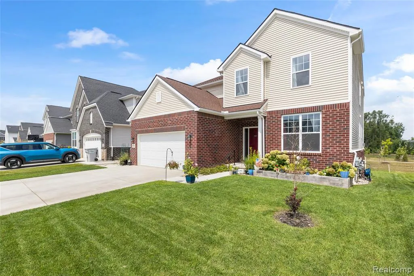
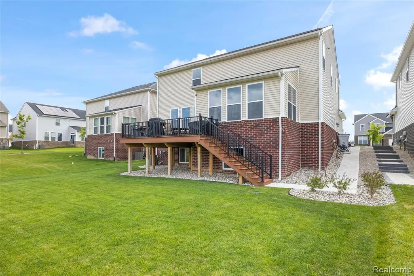
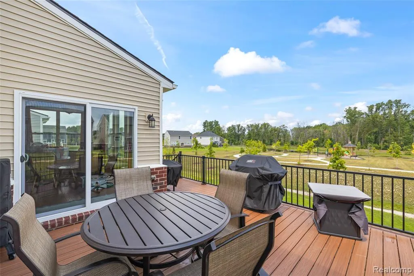
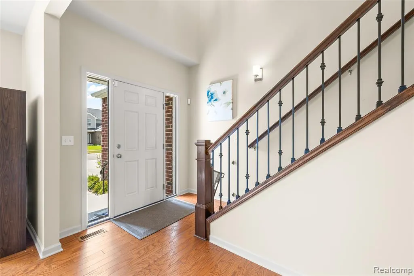
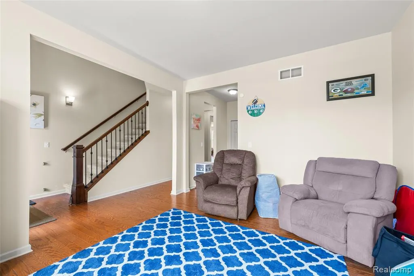
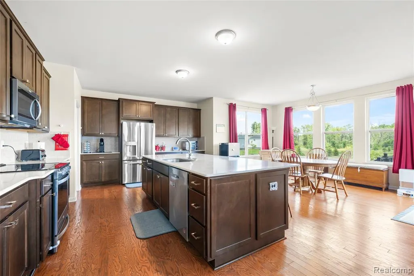
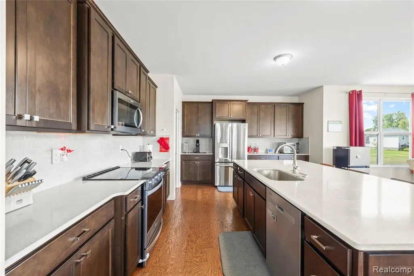
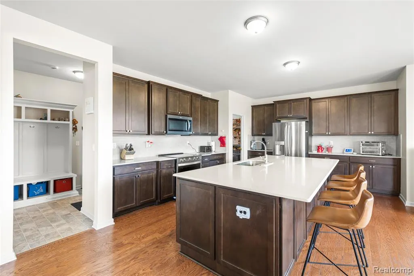
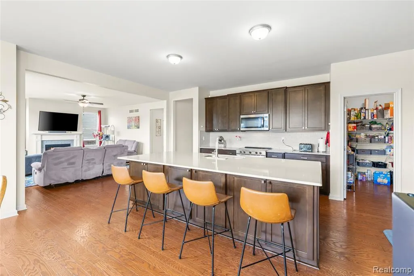
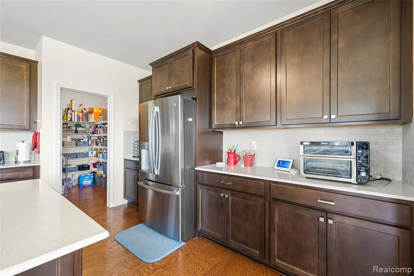
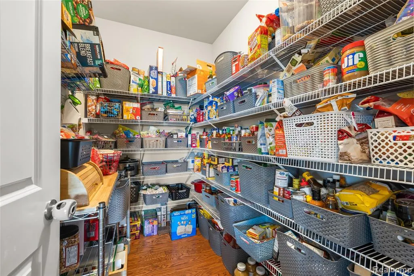
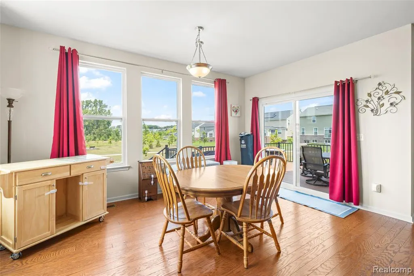
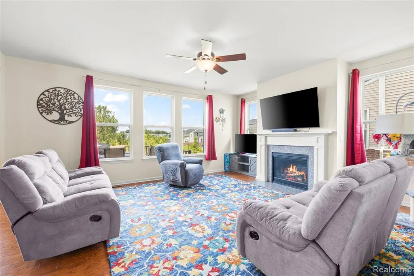
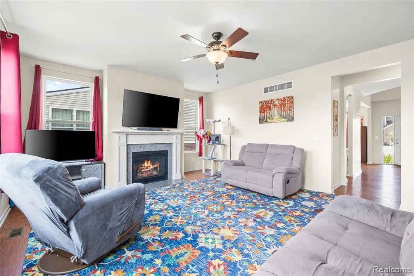
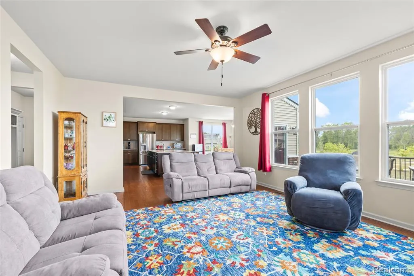
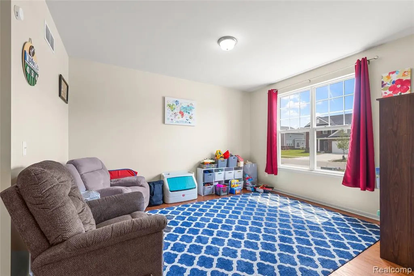
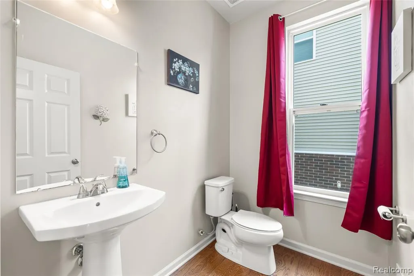
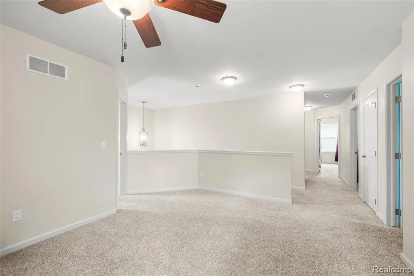
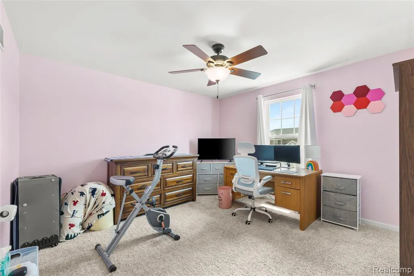
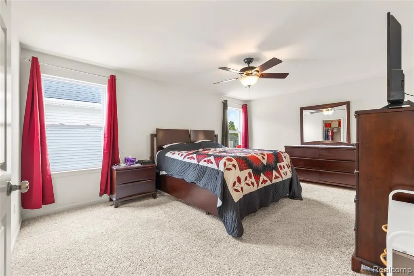
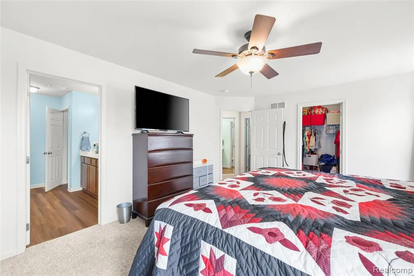
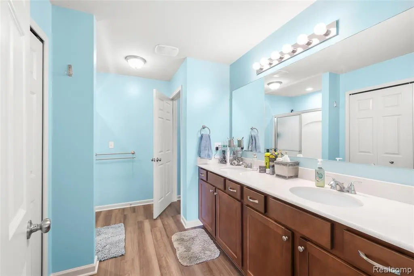
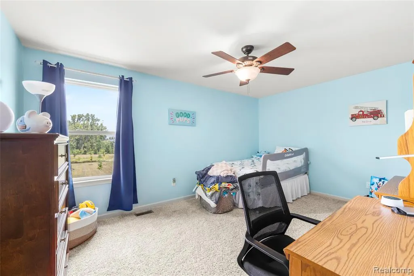
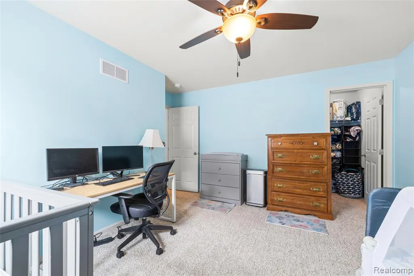
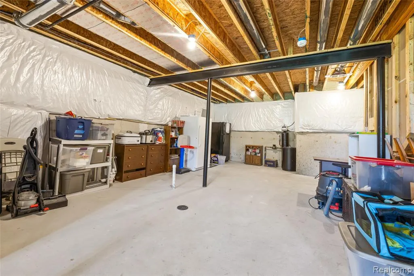
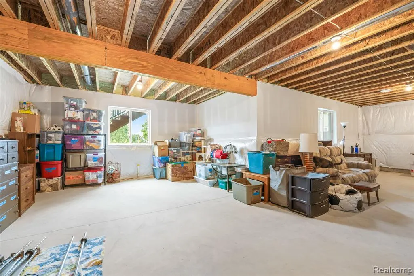
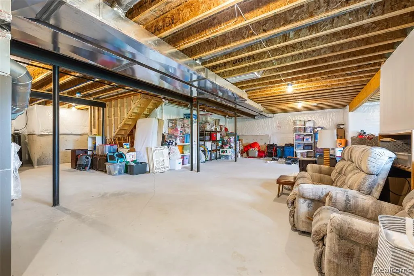
Built in 2023, this beautifully appointed 4-bedroom, 2.5-bath Colonial offers 3,110 square feet of modern living in one of Lyon Township's desirable newer communities. Thoughtfully designed with an open-concept floor plan, the home features spacious living areas, generously sized bedrooms, an upstairs loft, and a seamless flow between the kitchen and great room--perfect for everyday living and entertaining. The kitchen is highlighted by a large eat-in island and convenient nook, along with a brand-new GE refrigerator with a transferable warranty. The unfinished daylight basement offers incredible potential and is already prepped for a wet bar and fourth bathroom, providing an excellent opportunity to create additional living or entertainment space, a home gym, or recreation area. Additional basement features include a water softener and radon mitigation system. The oversized attached 2-car garage offers fully insulated walls, a six-foot length extension for additional storage, and a convenient side-entry door. A LiftMaster smart garage door opener with backup battery and integrated video camera adds modern convenience and security. Step outside to an impressive 260-square-foot Trex Transcend composite deck featuring Trex Signature aluminum railing and built-in deck lighting--an ideal space for relaxing or entertaining. The exterior is enhanced by a natural gas outlet for grilling, sidewalk lighting, house uplighting, and a B-Hyve programmable sprinkler controller. Additional features include ceiling fans in every bedroom, the family room, and upstairs loft. With contemporary finishes, thoughtful upgrades, and the benefits of newer construction already in place, this move-in-ready Lyon Township home offers exceptional comfort, functionality, and style.
| Price History | |
|---|---|
| 9/14/2026 | Listed $624,900 |
General Features
| Heating | Forced Air |
|---|---|
| Kitchen Level | Entry |
| Cooling | Ceiling Fan(s),Central A/C |
| Possession | Close Plus 30 Days |
| Garage | Attached Garage,Electric in Garage |
| Water | Public Water |
| Appliances | Dishwasher,Disposal,Dryer,Microwave,Range/Oven,Refrigerator |
| Status | Active |
| Full Baths | 2 |
| Half Baths | 1 |
| Bathrooms | 3 |
| Year Built | 2023 |
| Subdivision | Estates/Hutsfield Ii Condo |
| Style | Colonial |
| County | Oakland |
| Class | RESIDENTIAL |
| Type | Single Family |
| Ownership | Private |
| Associated Document Count | 1 |
| Status | Active |
| Subdivision | MI |
| Sale/Rent | For Sale |
| Manufactured Y/N | No |
| Fee Amount | 360 |
| Fee Schedule | Quarterly |
| Structure Style | 2 Story |
| Subj to Short Sale Apprvl | No |
| Home Warranty Y/N | No |
| Area | Lyon Twp (63211) |
| Primary City | South Lyon |
| Directions | 8 Mile Road and Griswold Road |
| City | South Lyon |
| School District | South Lyon Community Schools |
| Lease Y/N | No |
| Originating MLS | RealComp |
| Source MLS | MI Real Source |
| Financial Terms | Cash,Conventional,FHA,VA |
| Legal Description | T1N,R7E,SEC 33 OAKLAND COUNTY CONDOMINIUM PLAN 2334 ESTATES AT HUTSFIELD II UNIT 10 L 55906 P 779 4-15-21 FR 351-009 |
| DOM | 3 |
| Postal Code | 48178 |
| Price Per Sq Ft Total AG | 200.93 |
| Public Remarks | Built in 2023,this beautifully appointed 4-bedroom,2.5-bath Colonial offers 3 |
Interior Features
| Dining Room Level | Entry |
|---|---|
| Living Room Level | Entry |
| Basement | Unfinished |
| Bedroom 3 Level | Second |
| Bedroom 1 Level | Second |
| Bedroom 2 Level | Second |
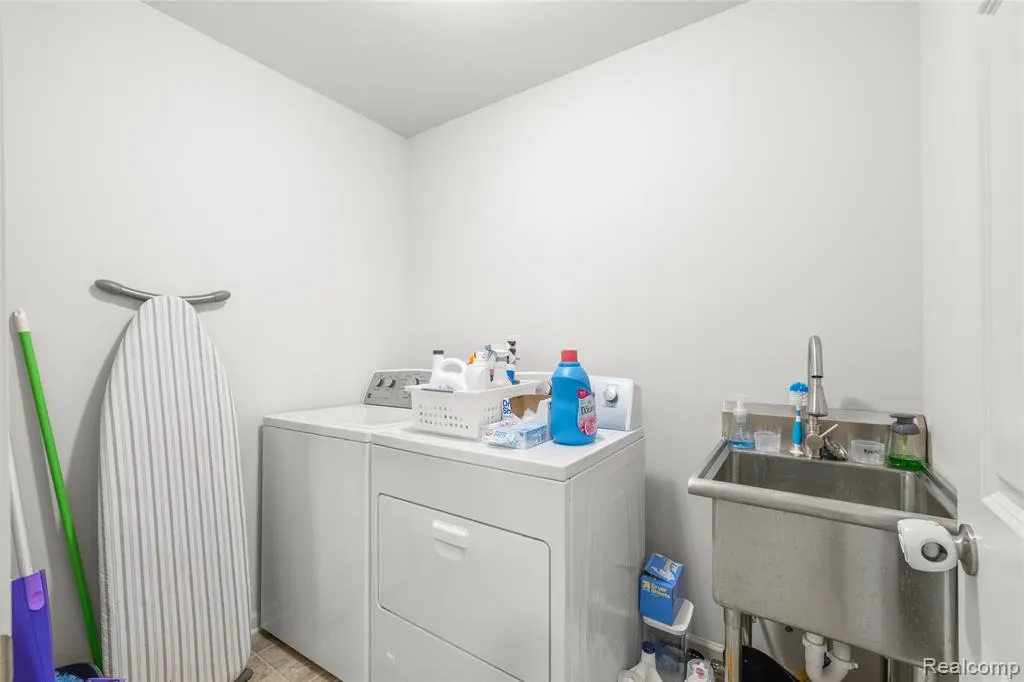
| Laundry Room Level | Second |
| Kitchen Length | 15 |
| Laundry Room Width | 9 |
| Living Room Length | 16 |
| Bedroom 4 Width | 12 |
| Bedroom 2 Width | 14 |
| Bedroom 3 Width | 16 |
| Laundry Room Length | 7 |
| Dining Room Width | 12 |
| Bedroom 4 Length | 12 |
| Bedroom 2 Length | 11 |
| Living Room Width | 18 |
| Bedroom 3 Length | 11 |
| Dining Room Length | 14 |
| Kitchen Width | 20 |
| Beds | 4 |
| Fireplace? | No |
| Total Rooms | 13 |
| Bedroom 1 Length | 18 |
| Bedroom 1 Width | 13 |
| Below Grade SqFt | 1366 |
| Above Grade SqFt | 3110 |
| Basement Y/N | Yes |
| Breakfast Nook Length | 10 |
| Breakfast Nook Level | Entry |
| Breakfast Nook Width | 16 |
| Total SqFt Finished | 3110 |
Exterior Features
| Exterior | Brick,Vinyl Siding |
|---|---|
| Exterior Amenities | Deck,Porch |
| Frontage | 56 |
| Lot Size Area | 0.15 |
| Pool (Y/N) | No |
| Lot Dimensions | 56X120 |
| Garage # of Car | 2 |
| Roads | Paved Street |
| FOUNDATION TYPE | Basement |
| SEWER/SEPTIC | Public At Street |
| Waterfront Y/N | No |
| Garage Y/N | Yes |
Amenities
- Foreclosure
- Views
- Short Sale
- New Construction
- Adult 55+
- Lease To Own
- No HOA Fees
- Furnished
- Primary On Main
- Air Conditioning
- Seller Finance
- Green
- Fixer Upper
- Horse
- Golf
- Fireplace
- Deck
- Garage
- Basement
- Pool
Property vs Single Family Average in 48178
Price
Taxes
Year Built
Visits
 Listing information is provided by Participants of the MichRIC MLS. IDX information is provided exclusively for personal, non-commercial use, and may not be used for any purpose other than to identify prospective properties consumers may be interested in purchasing. Information deemed reliable but not guaranteed. ©: MichRIC MLS. Last Update September 21, 2026 4:07 AM UTC
 Provided through IDX via MiRealSource. Courtesy of MiRealSource Shareholder. Copyright MiRealSource.
The information published and disseminated by MiRealSource is communicated verbatim, without change by MiRealSource, as filed with MiRealSource by its members. The accuracy of all information, regardless of source, is not guaranteed or warranted. All information should be independently verified.
Copyright 2026 MiRealSource. All rights reserved. The information provided hereby constitutes proprietary
Provided through IDX via MiRealSource. Courtesy of MiRealSource Shareholder. Copyright MiRealSource.
The information published and disseminated by MiRealSource is communicated verbatim, without change by MiRealSource, as filed with MiRealSource by its members. The accuracy of all information, regardless of source, is not guaranteed or warranted. All information should be independently verified.
Copyright 2026 MiRealSource. All rights reserved. The information provided hereby constitutes proprietary
