



Address
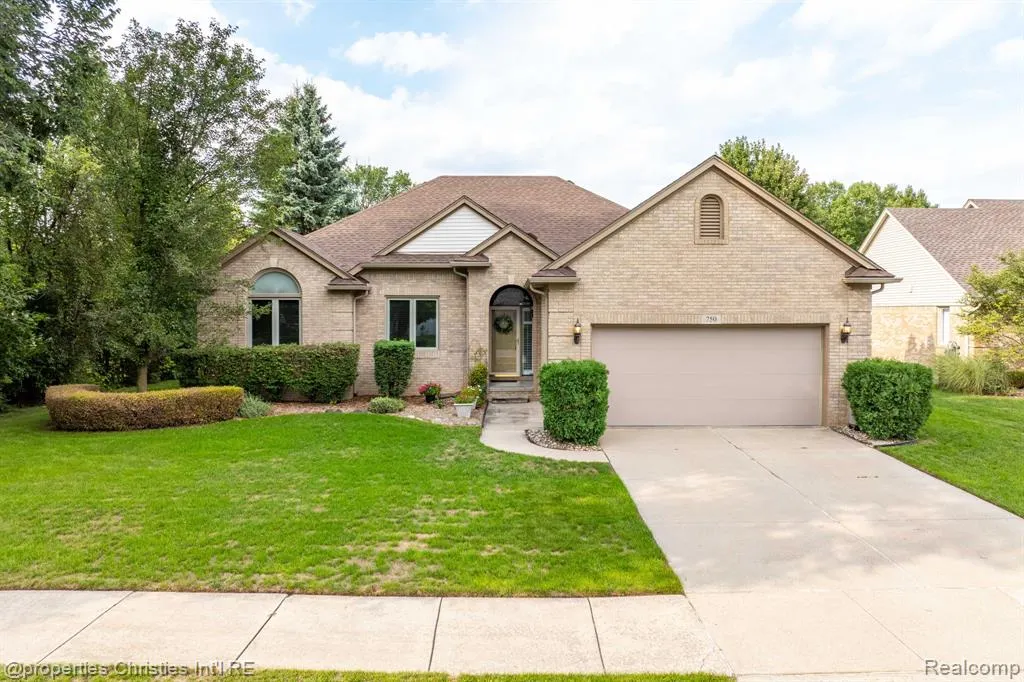
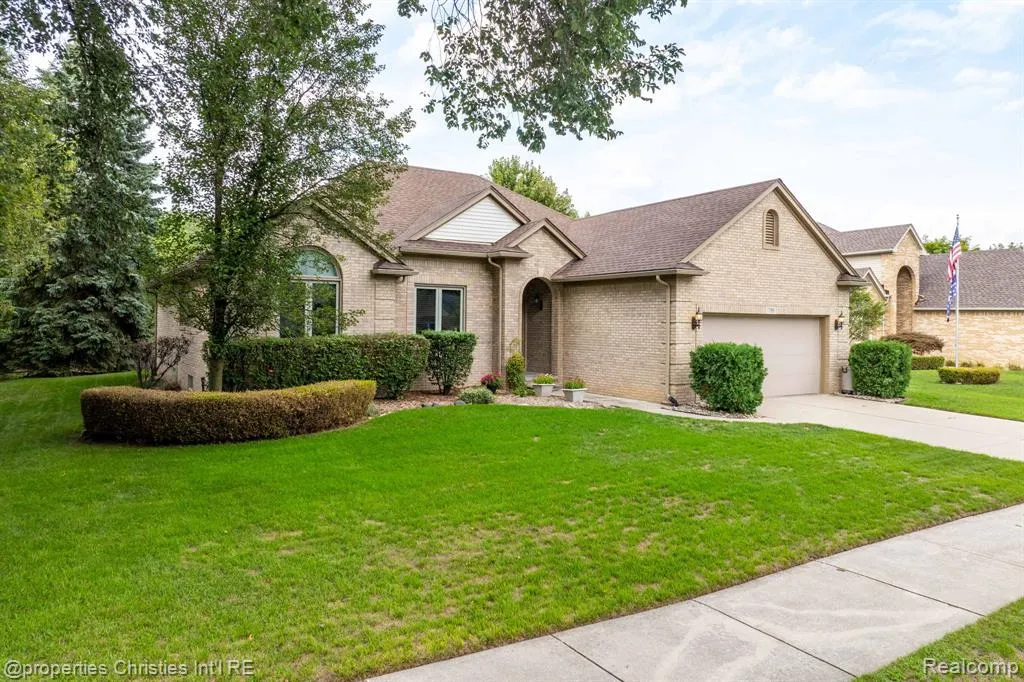
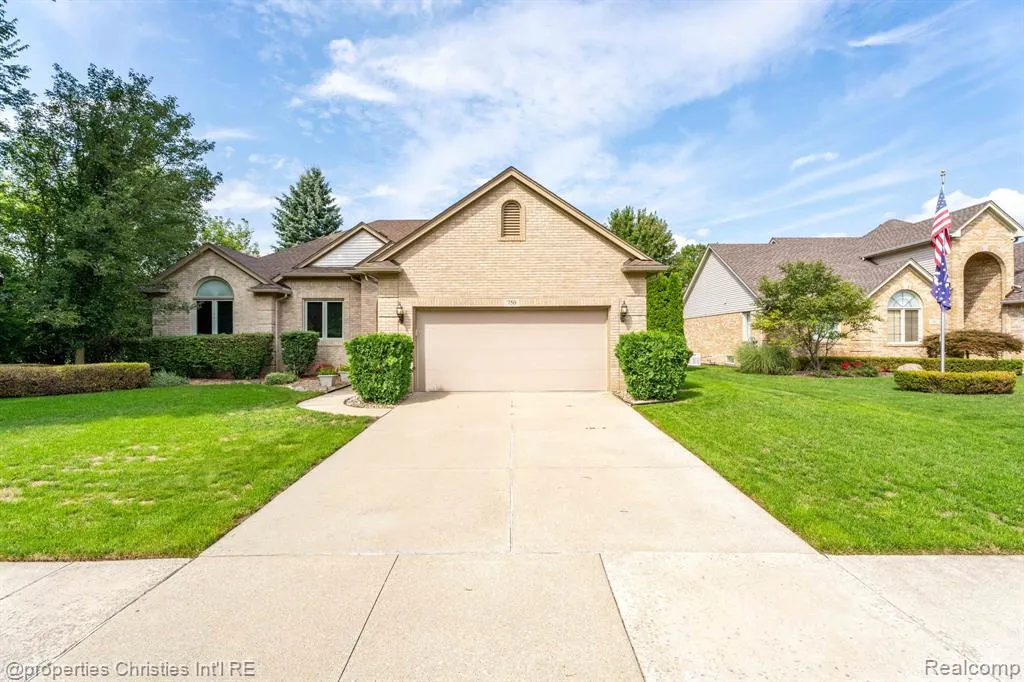
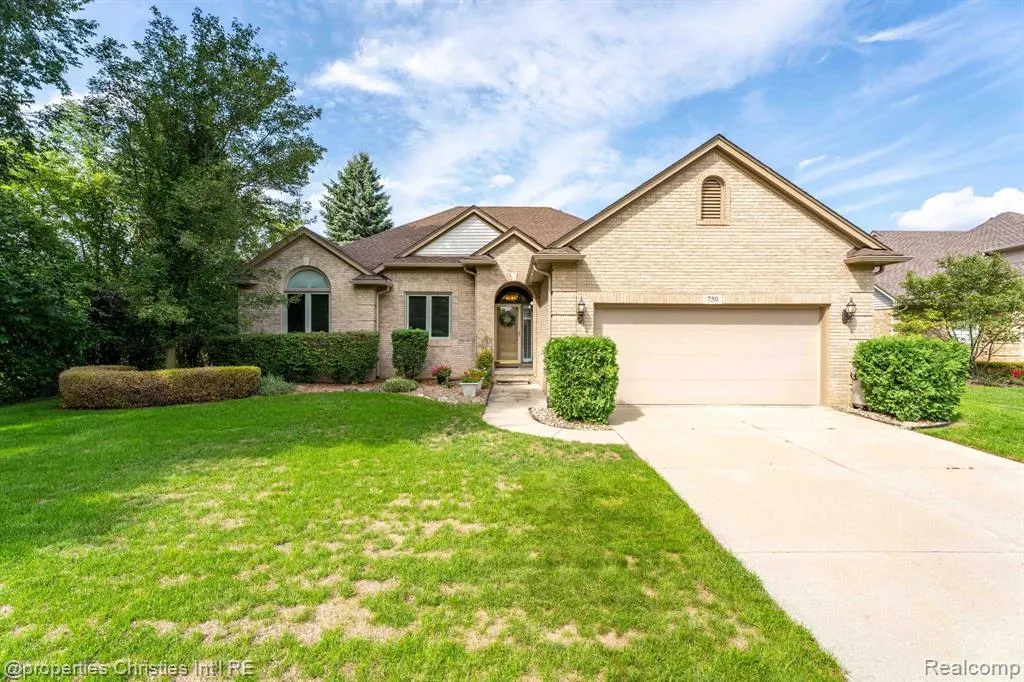
750 Shortridge Avenue, Rochester Hills, MI
Price
$ 487,000
Property Attributes
- MLS#61029555
- TypeSingle Family
- Listing Status Active
- CountyOAKLAND
- CityRochester Hills
- AreaRochester Hills
- NeighborhoodShortridge Estates
- Zip48307
- StyleRanch
- Year Built2001
- Taxes$ 5529
- Price$ 487,000
- Bedrooms3
- Full Bathrooms2
- Half Bathrooms1
- Sqr Footage1960
- Lot Size0.27 Acres
Data Source:
MiRealSource (MIRS)
Property Description
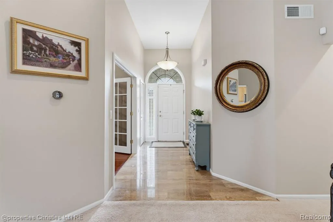
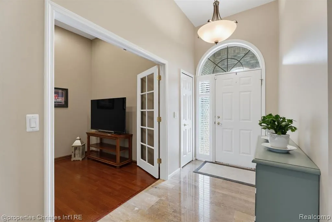
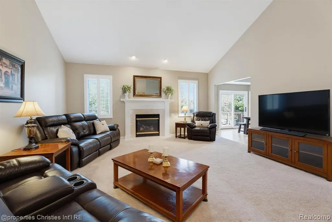
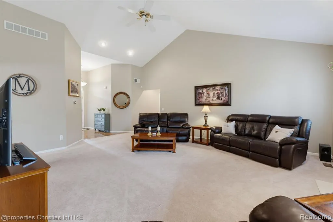
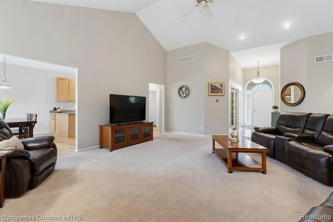
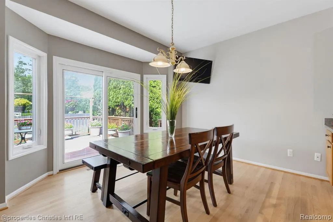
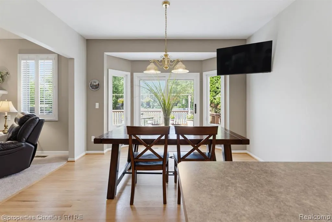
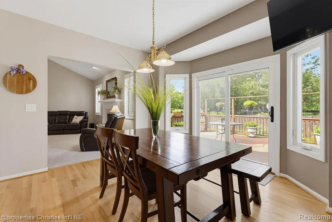
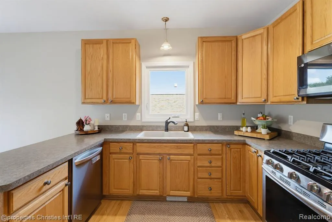
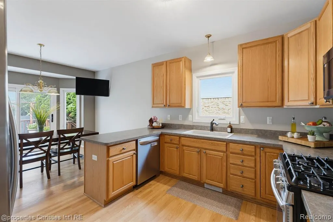
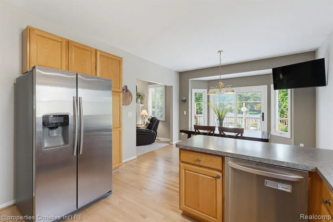
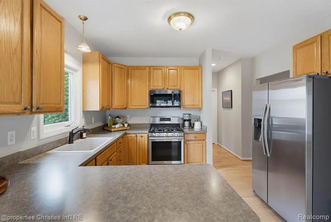
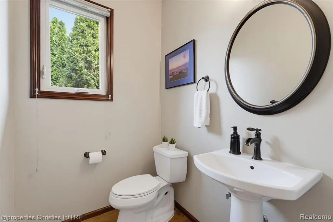
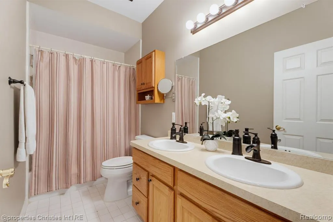
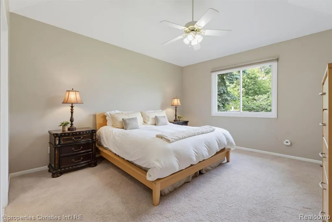
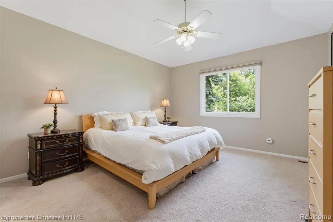
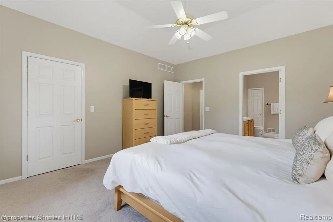
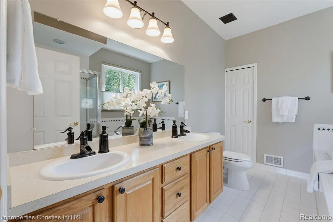
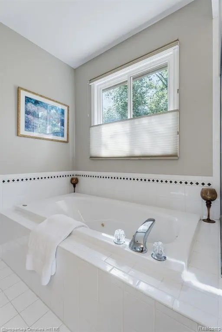
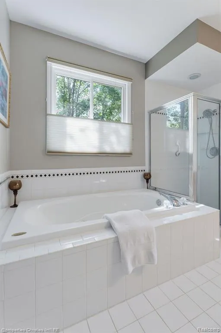
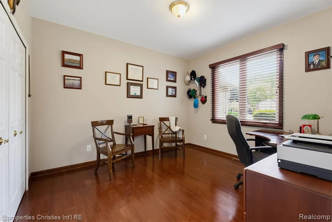
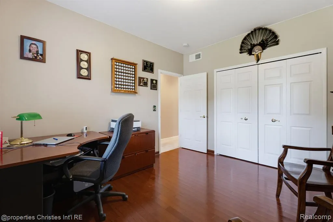
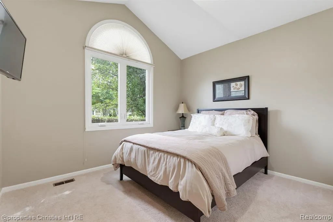
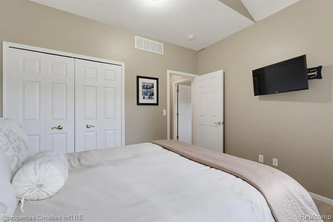
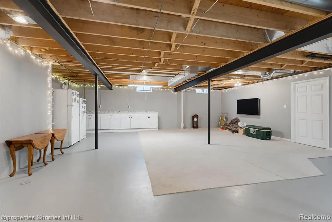
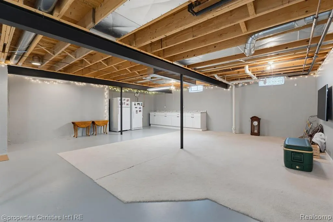
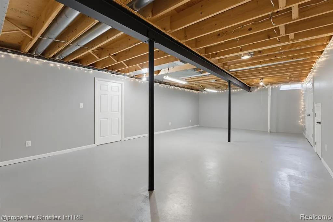
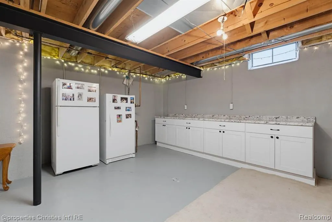
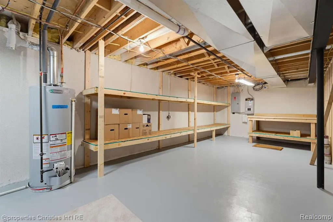
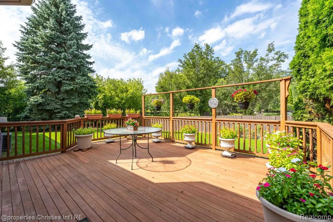
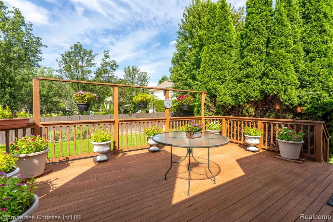
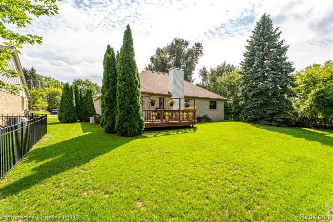
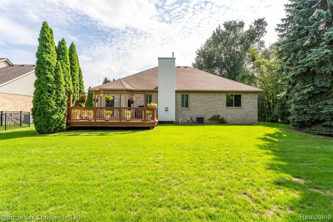
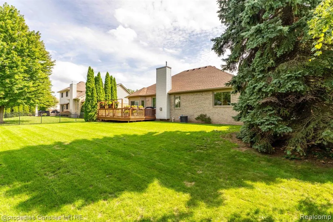
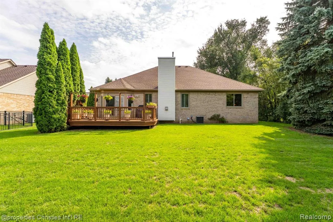
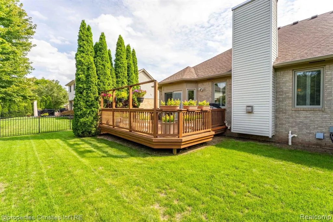
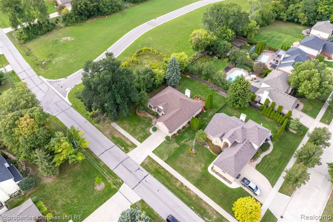
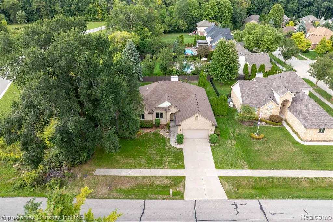
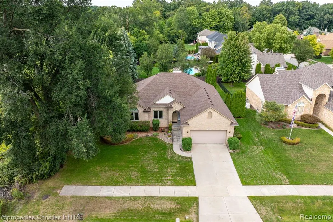
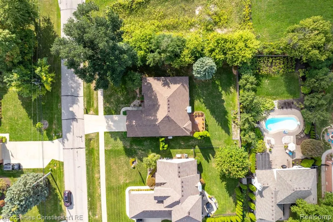
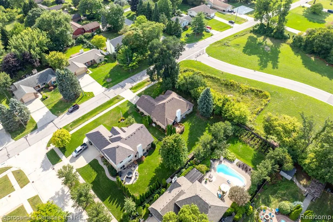
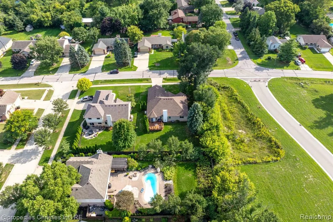
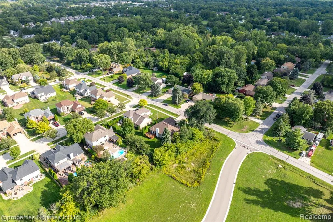
Welcome to this inviting 3-bedroom, 2.1-bathroom ranch-style home in Rochester Hills, offering the comfort and convenience of single-level living plus a finished lower level that expands the total living space to nearly 3,000 square feet. The main level features a functional, comfortable layout with everything conveniently arranged on one floor, while the lower level provides valuable additional space for recreation, entertaining, hobbies, a home office, or flexible living needs. Enjoy the added privacy of a beautifully landscaped backyard with a deck, perfect for relaxing or entertaining family and friends. Located in a desirable Rochester Hills area with convenient access to shopping, dining, parks, schools, entertainment, and major roadways. This is a wonderful opportunity for buyers seeking a spacious ranch home with 3 bedrooms, 2.1 baths, nearly 3,000 square feet of living space, a finished lower level, and a private backyard. BATVAI Please make an appointment in Showing Time. Information is deemed reliable but cannot be guaranteed for its accuracy. Independent verification should be made by the purchaser prior to closing. Licensed agent to be present at all times.
| Price History | |
|---|---|
| 9/11/2026 | Listed $487,000 |
General Features
| Heating | Forced Air |
|---|---|
| Kitchen Level | Entry |
| Cooling | Ceiling Fan(s),Central A/C |
| Possession | Negotiable (Possession) |
| Fireplaces | Gas Fireplace,LivRoom Fireplace |
| Garage | Attached Garage,Electric in Garage,Gar Door Opener,Direct Access |
| Water | Public Water |
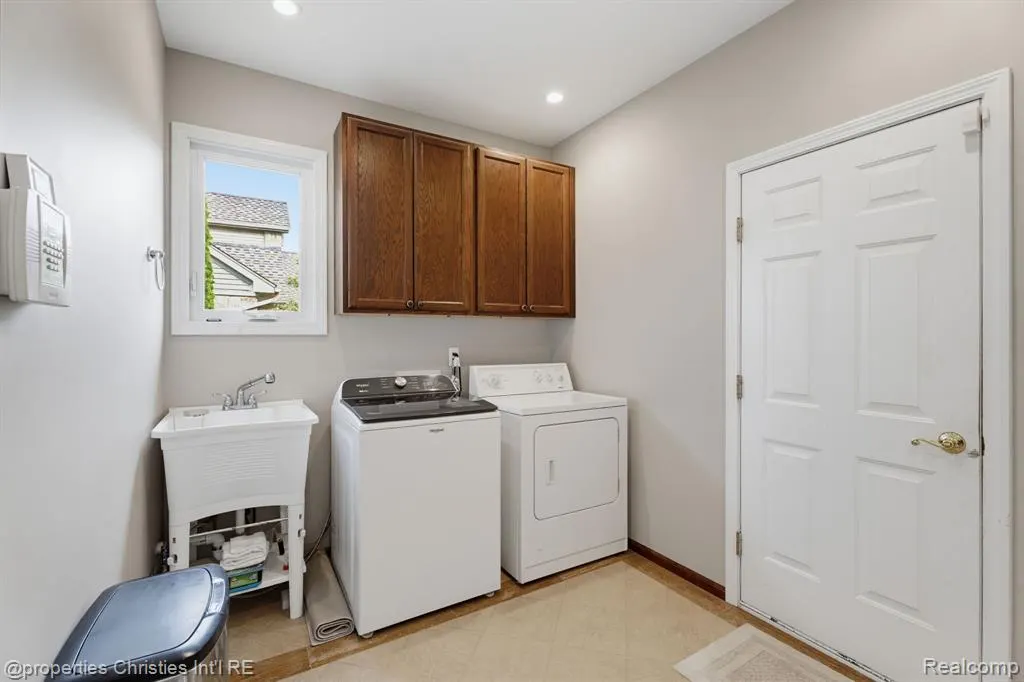
| Appliances | Dishwasher,Disposal,Dryer,Microwave,Refrigerator,Washer |
| Status | Active |
| Full Baths | 2 |
| Half Baths | 1 |
| Bathrooms | 3 |
| Year Built | 2001 |
| Pets Allowed | Yes |
| Subdivision | Shortridge Estates |
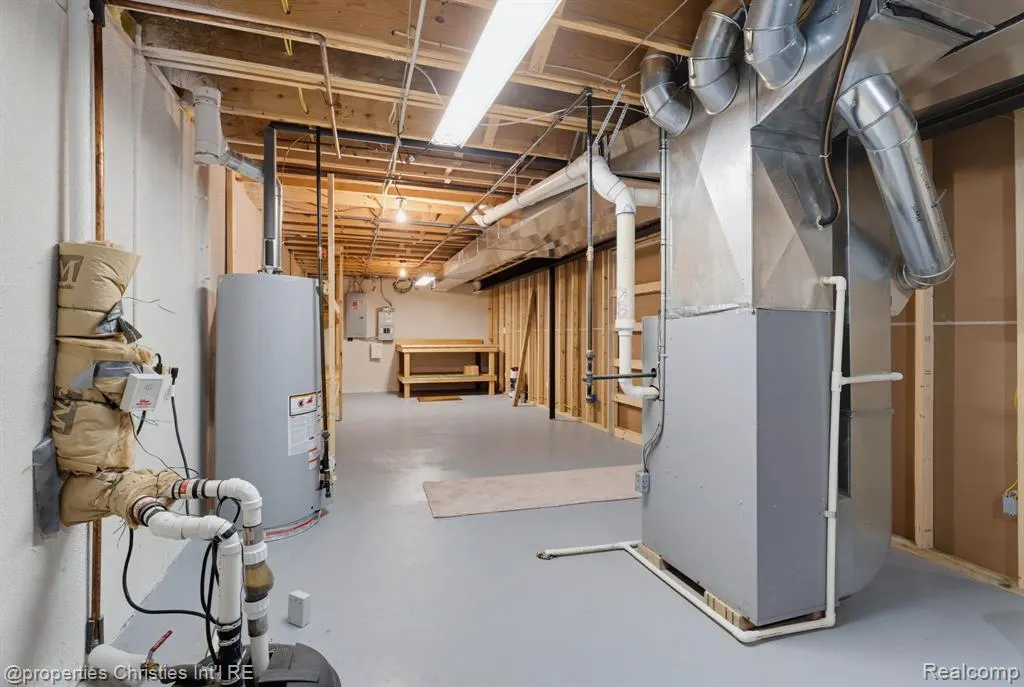
| Water Heater | Gas |
| Style | Ranch |
| County | Oakland |
| Class | RESIDENTIAL |
| Type | Single Family |
| Ownership | Private |
| Associated Document Count | 2 |
| Status | Active |
| Subdivision | MI |
| Sale/Rent | For Sale |
| Manufactured Y/N | No |
| Fee Amount | 150 |
| Fee Schedule | Yearly |
| Structure Style | 1 Story |
| Subj to Short Sale Apprvl | No |
| Home Warranty Y/N | No |
| Area | Rochester Hills (63151) |
| Primary City | Rochester Hills |
| Directions | EAST ON SOUTH BLVD. FROM LIVERNOIS,L ON DONALDSON,R ON SHRTRIDG |
| City | Rochester Hills |
| School District | Avondale School District |
| Lease Y/N | No |
| Originating MLS | RealComp |
| Source MLS | MI Real Source |
| Financial Terms | Cash,Conventional |
| Legal Description | T3N,R11E,SEC 34 OAKLAND COUNTY CONDOMINIUM PLAN NO 1276 SHORTRIDGE ESTATES UNIT 1 L21617 P752 07-24-00 FR 326-002 |
| DOM | 8 |
| Postal Code | 48307 |
| Price Per Sq Ft Total AG | 248.47 |
| Public Remarks | Welcome to this inviting 3-bedroom,2.1-bathroom ranch-style home in Rochester Hills |
Interior Features
| Interior Amenities | Cable/Internet Avail. |
|---|---|
| Dining Room Level | Entry |
| Living Room Level | Entry |
| Basement | Unfinished |
| Bedroom 3 Level | Entry |
| Bedroom 1 Level | Entry |
| Bedroom 2 Level | Entry |
| Laundry Room Level | Entry |
| Kitchen Length | 12 |
| Laundry Room Width | 12 |
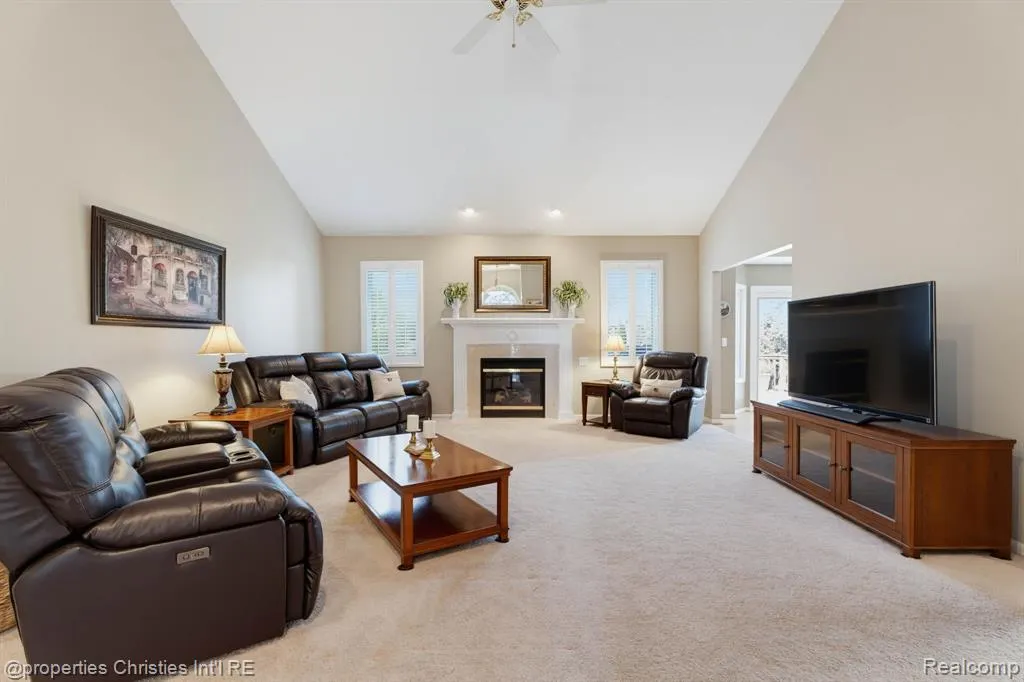
| Living Room Length | 18 |
| Bedroom 2 Width | 12 |
| Bedroom 3 Width | 12 |
| Laundry Room Length | 8 |
| Dining Room Width | 10 |
| Bedroom 2 Length | 10 |
| Living Room Width | 22 |
| Bedroom 3 Length | 12 |
| Dining Room Length | 10 |
| Kitchen Width | 12 |
| Beds | 3 |
| Fireplace? | Yes |
| Total Rooms | 12 |
| Bedroom 1 Length | 13 |
| Bedroom 1 Width | 15 |
| Below Grade SqFt | 1942 |
| Above Grade SqFt | 1960 |
| Basement Y/N | Yes |
| Breakfast Nook Length | 11 |
| Breakfast Nook Level | Entry |
| Breakfast Nook Width | 12 |
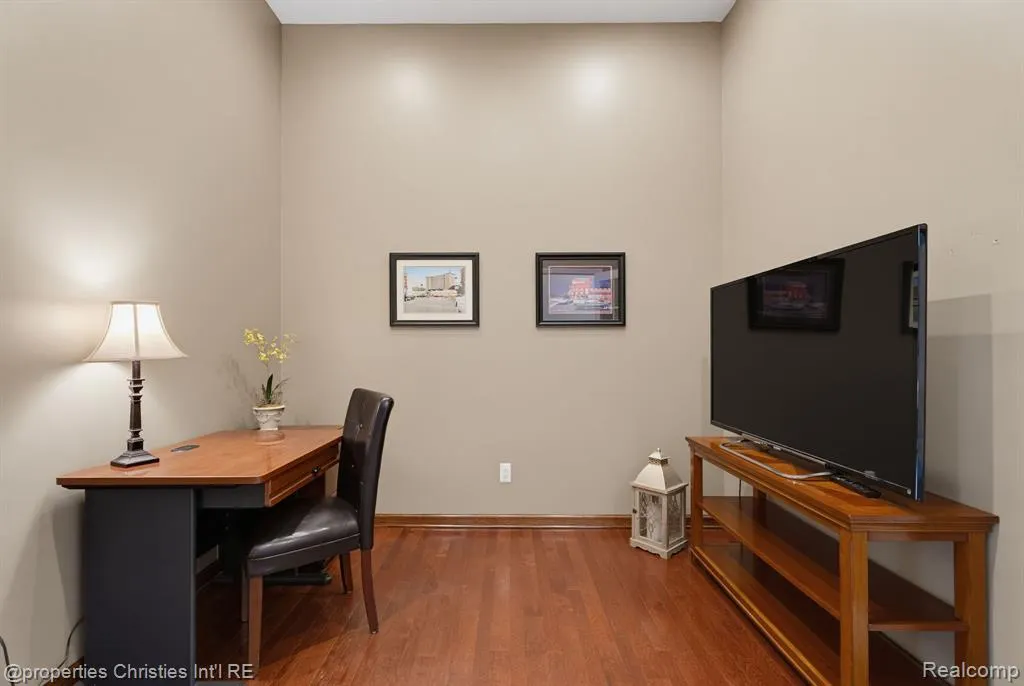
| Library/Den Length | 10 |
| Library/Den Level | Entry |
| Library/Den Width | 10 |
| Total SqFt Finished | 1960 |
Exterior Features
| Exterior | Brick |
|---|---|
| Exterior Amenities | Deck |
| Frontage | 90 |
| Lot Size Area | 0.27 |
| Pool (Y/N) | No |
| Lot Dimensions | 90x132 |
| Garage # of Car | 2 |
| Roads | Paved Street |
| FOUNDATION TYPE | Basement |
| Waterfront Y/N | No |
| Garage Y/N | Yes |
Amenities
- Foreclosure
- Views
- Short Sale
- New Construction
- Adult 55+
- Lease To Own
- No HOA Fees
- Furnished
- Primary On Main
- Air Conditioning
- Seller Finance
- Green
- Fixer Upper
- Horse
- Golf
- Fireplace
- Deck
- Garage
- Basement
- Pool
Property vs Single Family Average in 48307
Price
Taxes
Year Built
Visits
 Listing information is provided by Participants of the MichRIC MLS. IDX information is provided exclusively for personal, non-commercial use, and may not be used for any purpose other than to identify prospective properties consumers may be interested in purchasing. Information deemed reliable but not guaranteed. ©: MichRIC MLS. Last Update September 22, 2026 4:17 AM UTC
 Provided through IDX via MiRealSource. Courtesy of MiRealSource Shareholder. Copyright MiRealSource.
The information published and disseminated by MiRealSource is communicated verbatim, without change by MiRealSource, as filed with MiRealSource by its members. The accuracy of all information, regardless of source, is not guaranteed or warranted. All information should be independently verified.
Copyright 2026 MiRealSource. All rights reserved. The information provided hereby constitutes proprietary
Provided through IDX via MiRealSource. Courtesy of MiRealSource Shareholder. Copyright MiRealSource.
The information published and disseminated by MiRealSource is communicated verbatim, without change by MiRealSource, as filed with MiRealSource by its members. The accuracy of all information, regardless of source, is not guaranteed or warranted. All information should be independently verified.
Copyright 2026 MiRealSource. All rights reserved. The information provided hereby constitutes proprietary
