













Address
4069 Barnaby Court, West Bloomfield, MI
Price
$ 525,000
Property Attributes
- MLS#61029279
- TypeSingle Family
- Listing Status Active
- CountyOAKLAND
- CityWest Bloomfield
- AreaWest Bloomfield Twp
- NeighborhoodNew England Estates
- Zip48323
- StyleColonial
- Year Built1973
- Taxes$ 4225
- Price$ 525,000
- Bedrooms4
- Full Bathrooms2
- Half Bathrooms1
- Sqr Footage2140
- Lot Size0.45 Acres
Data Source:
MiRealSource (MIRS)
Property Description
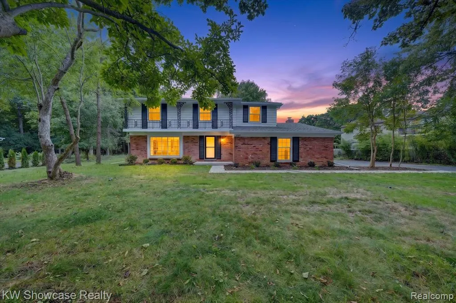
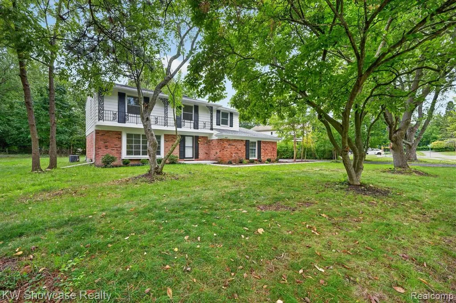
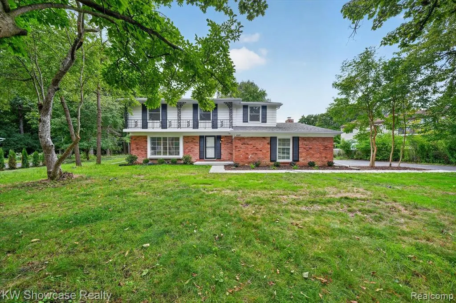
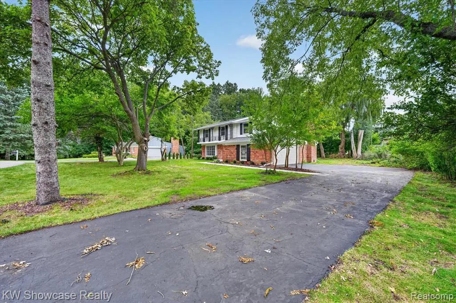
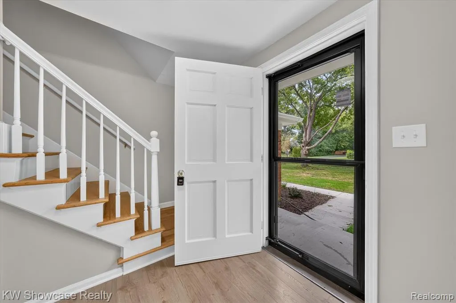
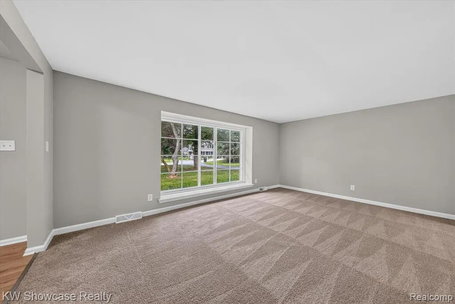
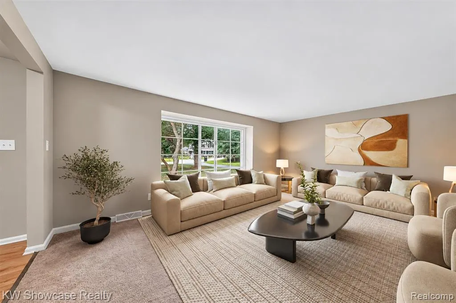
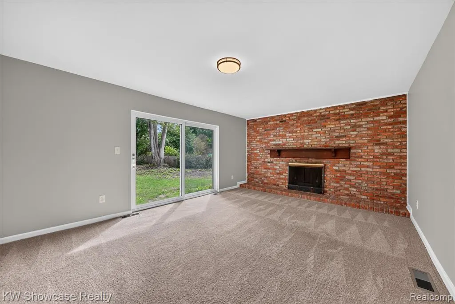
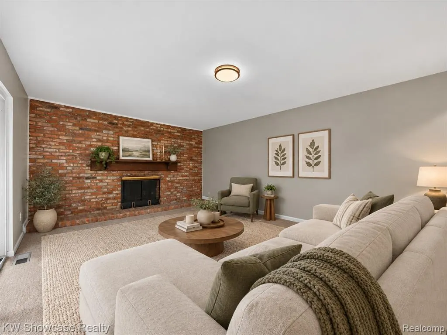
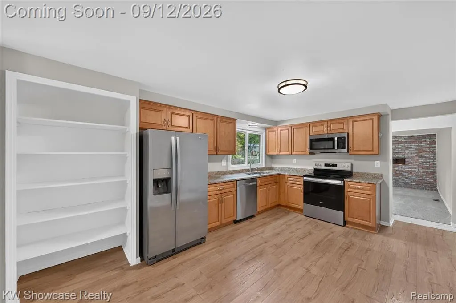
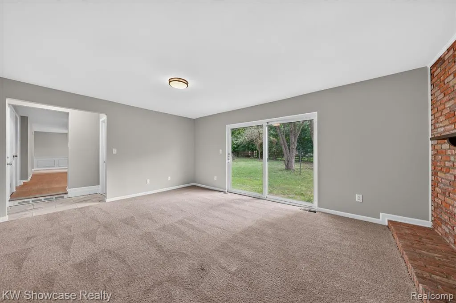
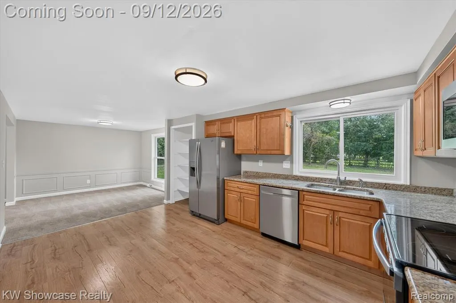
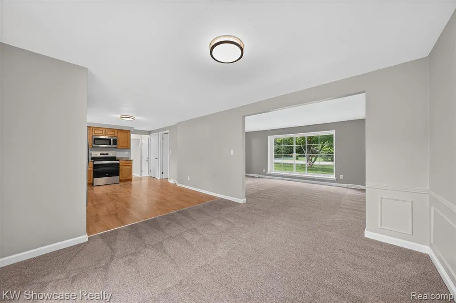
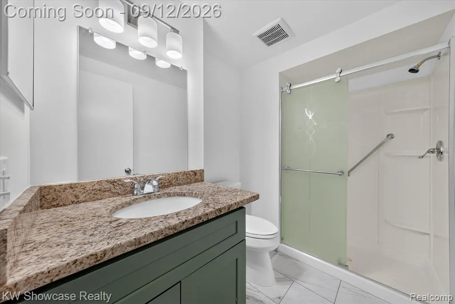
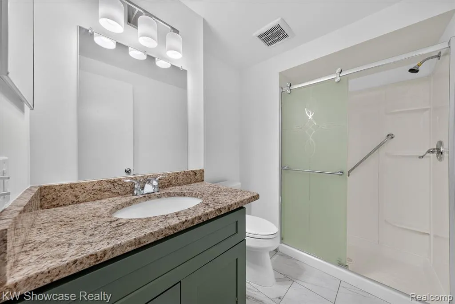
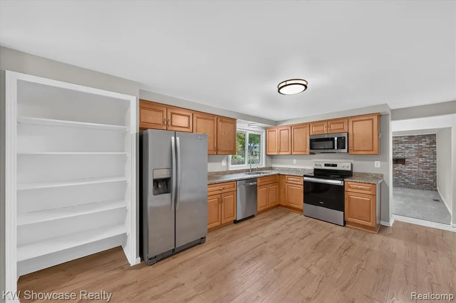
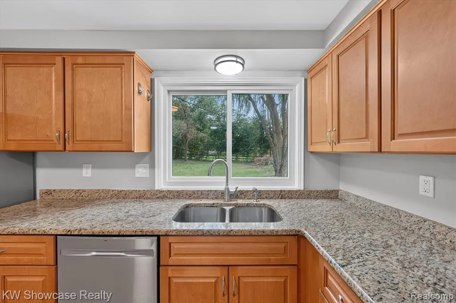
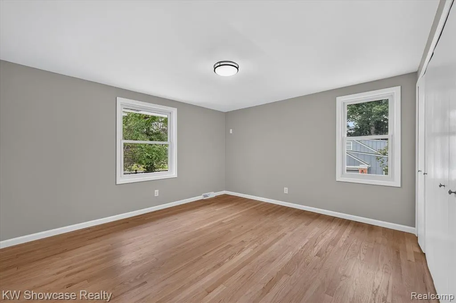
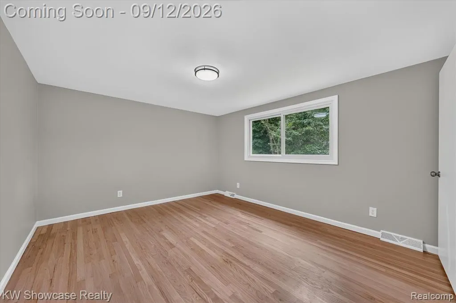
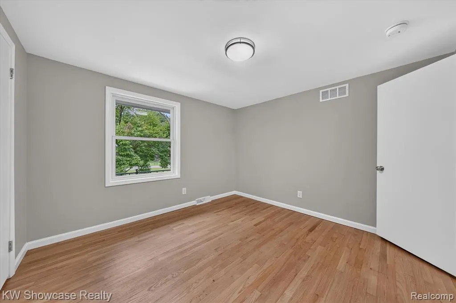
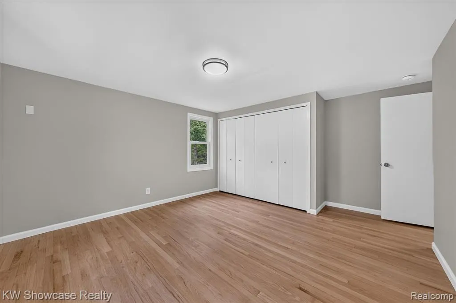
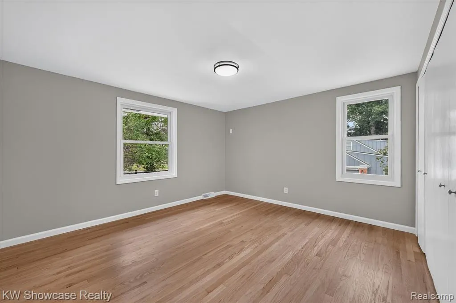
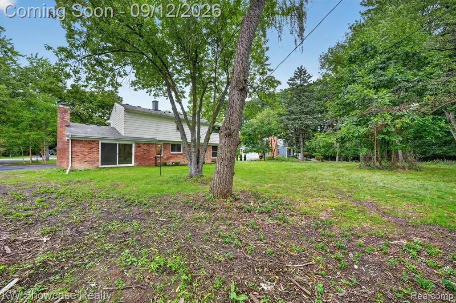
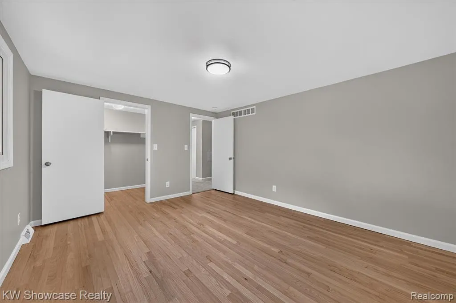
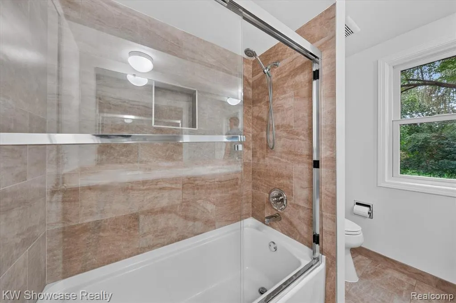
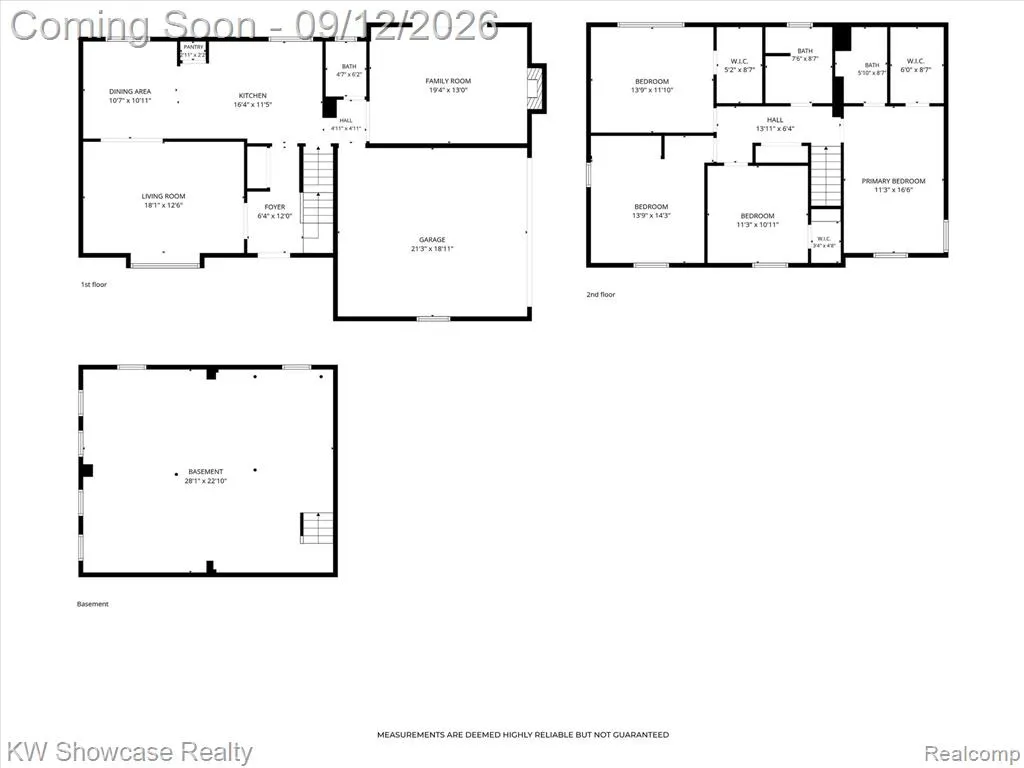
Welcome to 4069 Barnaby Court, a beautifully remodeled, move-in-ready home in West Bloomfield, with highly sought after Bloomfield Hills Schools!! If you're looking for a home where the major updates have already been completed, this one deserves a spot on your list. Offering 4 spacious bedrooms, 2 1/2 baths, and 2,140 square feet above grade, this home combines generous living spaces with a long list of recent interior and exterior improvements. Situated on a beautiful .45 acre lot, the property features an attached 2-car garage, finished basement, and plenty of room to live, work, and entertain. The interior has been thoughtfully refreshed with new windows, fresh interior and exterior paint, new carpet, refinished hardwood floors, updated bathrooms, new light fixtures, and a new HVAC system. The updated kitchen features stainless steel appliances and attractive granite countertops, while the large bedrooms and spacious living areas provide the room today's buyers are looking for. Every detail has been addressed to create a clean, comfortable, and stylish home that's ready for its next owner. Located in the acclaimed Bloomfield Hills School District, this is a fantastic opportunity to purchase a fully remodeled home without the hassle of taking on major projects. Move-in ready, beautifully updated, and waiting for its next owner. Please make 4069 Barnaby Court one of the homes you see. Book your showing appointment today!
| Price History | |
|---|---|
| 9/11/2026 | Listed $525,000 |
General Features
| Heating | Forced Air |
|---|---|
| Kitchen Level | Entry |
| Cooling | Ceiling Fan(s),Central A/C |
| Possession | At Close |
| Fireplaces | FamRoom Fireplace,Natural Fireplace |
| Garage | Attached Garage,Electric in Garage,Gar Door Opener,Side Loading Garage,Direct Access |
| Water | Public Water |
| Appliances | Dishwasher,Disposal,Microwave,Range/Oven,Refrigerator |
| Status | Active |
| Full Baths | 2 |
| Half Baths | 1 |
| Bathrooms | 3 |
| Year Built | 1973 |
| Pets Allowed | Yes |
| Subdivision | New England Estates |
| Water Heater | Gas |
| Style | Colonial |
| County | Oakland |
| Class | RESIDENTIAL |
| Type | Single Family |
| Ownership | Private |
| Associated Document Count | 1 |
| Status | Active |
| Subdivision | MI |
| Sale/Rent | For Sale |
| HOA Fee Includes | Maintenance Grounds,Snow Removal |
| Manufactured Y/N | No |
| Fee Amount | 125 |
| Fee Schedule | Yearly |
| Structure Style | 2 Story |
| Subj to Short Sale Apprvl | No |
| Home Warranty Y/N | No |
| Area | West Bloomfield Twp (63184) |
| Primary City | West Bloomfield |
| Virtual Tour | https://www.propertypanorama.com/instaview/nocbor/20261072917 |
| Directions | Go south on Newland Dr East from Long Lake Road. Turn left on Barnaby Ct. Home will be on the right. |
| City | West Bloomfield |
| School District | Bloomfield Hills School District |
| Lease Y/N | No |
| Originating MLS | RealComp |
| Source MLS | MI Real Source |
| Financial Terms | Cash,Conventional,FHA,VA |
| Legal Description | T2N,R9E,SEC 13 NEW ENGLAND ESTATES LOT 67 |
| DOM | 9 |
| Postal Code | 48323 |
| Price Per Sq Ft Total AG | 245.33 |
| Public Remarks | Welcome to 4069 Barnaby Court,a beautifully remodeled,move-in-ready home in West Bloomfield |
Interior Features
| Interior Amenities | Cable/Internet Avail. |
|---|---|
| Family Room Level | Entry |
| Great Room Level | Basement |
| Dining Room Level | Entry |
| Living Room Level | Entry |
| Basement | Finished |
| Bedroom 3 Level | Second |
| Bedroom 1 Level | Second |
| Bedroom 2 Level | Second |
| Laundry Room Level | Basement |
| Kitchen Length | 16 |
| Family Room Length | 18 |
| Laundry Room Width | 8 |
| Family Room Width | 13 |
| Living Room Length | 18 |
| Bedroom 4 Width | 11 |
| Bedroom 2 Width | 12 |
| Bedroom 3 Width | 13 |
| Laundry Room Length | 11 |
| Dining Room Width | 11 |
| Bedroom 4 Length | 11 |
| Great Room Width | 21 |
| Bedroom 2 Length | 14 |
| Living Room Width | 12 |
| Bedroom 3 Length | 14 |
| Dining Room Length | 11 |
| Kitchen Width | 11 |
| Great Room Length | 23 |
| Beds | 4 |
| Fireplace? | Yes |
| Total Rooms | 13 |
| Bedroom 1 Length | 17 |
| Bedroom 1 Width | 11 |
| Below Grade SqFt | 719 |
| Above Grade SqFt | 2140 |
| Basement Y/N | Yes |
| Bedroom 2 Floor Covering | Wood |
| Bedroom 3 Floor Covering | Wood |
| Bedroom 4 Floor Covering | Wood |
| Kitchen Floor Covering | Laminate |
| Total SqFt Finished | 2859 |
| Bathroom 1 Length | 8 |
| Bathroom 1 Width | 5 |
| Bathroom 2 Length | 8 |
| Bathroom 2 Width | 7 |
Exterior Features
| Exterior | Aluminum,Brick |
|---|---|
| Exterior Amenities | Fenced Yard,Porch |
| Frontage | 130 |
| Garage Dimensions | 21x19 |
| Lot Size Area | 0.45 |
| Pool (Y/N) | No |
| Lot Dimensions | 130x165x115x156 |
| Garage # of Car | 2 |
| Roads | Paved Street |
| FOUNDATION TYPE | Basement |
| Waterfront Y/N | No |
| Garage Y/N | Yes |
Amenities
- Foreclosure
- Views
- Short Sale
- New Construction
- Adult 55+
- Lease To Own
- No HOA Fees
- Furnished
- Primary On Main
- Air Conditioning
- Seller Finance
- Green
- Fixer Upper
- Horse
- Golf
- Fireplace
- Deck
- Garage
- Basement
- Pool
Property vs Single Family Average in 48323
Price
Taxes
Year Built
Visits
 Listing information is provided by Participants of the MichRIC MLS. IDX information is provided exclusively for personal, non-commercial use, and may not be used for any purpose other than to identify prospective properties consumers may be interested in purchasing. Information deemed reliable but not guaranteed. ©: MichRIC MLS. Last Update September 21, 2026 4:07 AM UTC
 Provided through IDX via MiRealSource. Courtesy of MiRealSource Shareholder. Copyright MiRealSource.
The information published and disseminated by MiRealSource is communicated verbatim, without change by MiRealSource, as filed with MiRealSource by its members. The accuracy of all information, regardless of source, is not guaranteed or warranted. All information should be independently verified.
Copyright 2026 MiRealSource. All rights reserved. The information provided hereby constitutes proprietary
Provided through IDX via MiRealSource. Courtesy of MiRealSource Shareholder. Copyright MiRealSource.
The information published and disseminated by MiRealSource is communicated verbatim, without change by MiRealSource, as filed with MiRealSource by its members. The accuracy of all information, regardless of source, is not guaranteed or warranted. All information should be independently verified.
Copyright 2026 MiRealSource. All rights reserved. The information provided hereby constitutes proprietary
