

















Address
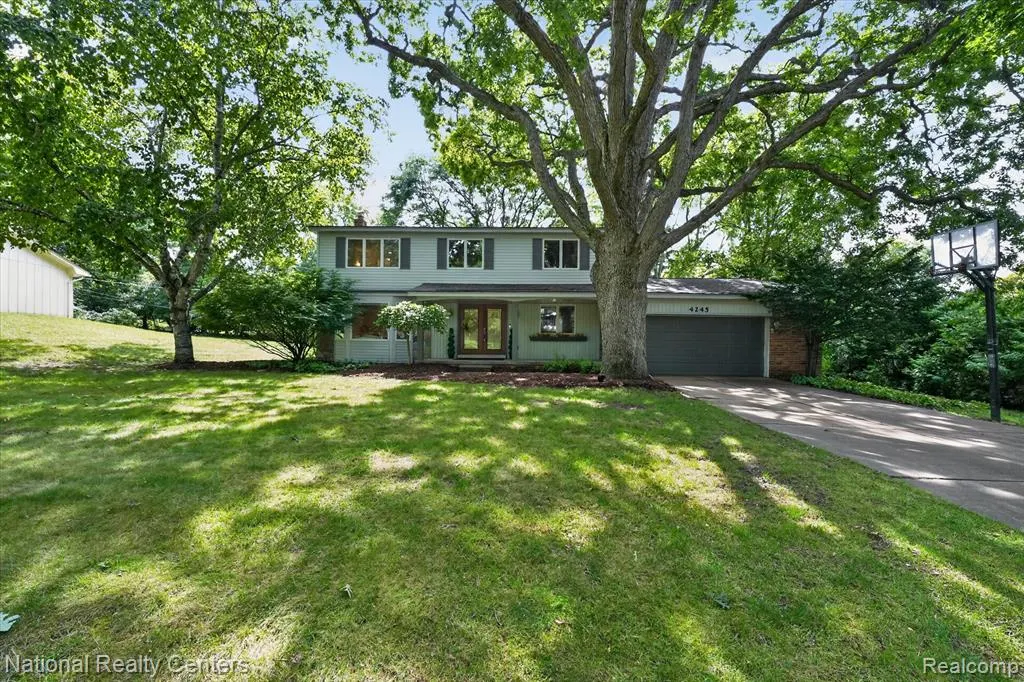
4245 Normanwood, West Bloomfield, MI
Price
$ 525,000
Property Attributes
- MLS#61029181
- TypeSingle Family
- Listing Status Active
- CountyOAKLAND
- CityWest Bloomfield
- AreaWest Bloomfield Twp
- NeighborhoodPine Lake Estates 1
- Zip48323
- StyleCape Cod,Colonial,Traditional
- Year Built1965
- Taxes$ 4996
- Price$ 525,000
- Bedrooms5
- Full Bathrooms3
- Half Bathrooms0
- Sqr Footage2421
- Lot Size0.38 Acres
Data Source:
MiRealSource (MIRS)
Property Description
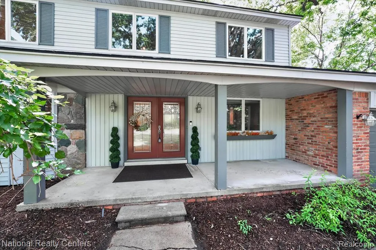
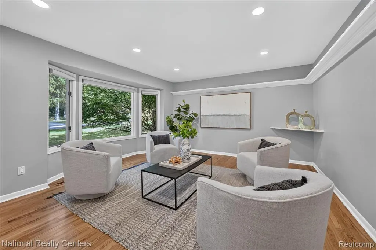
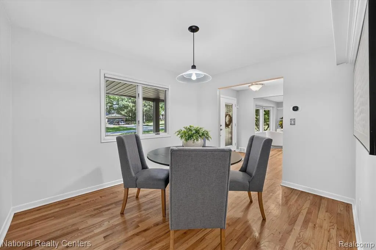
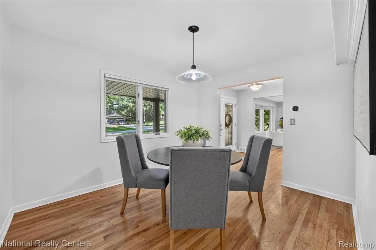
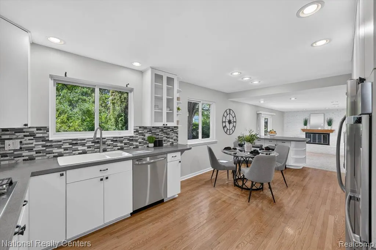
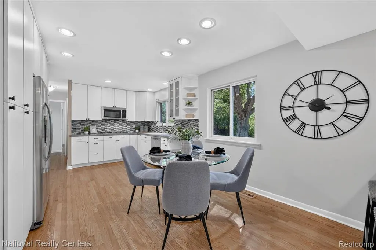
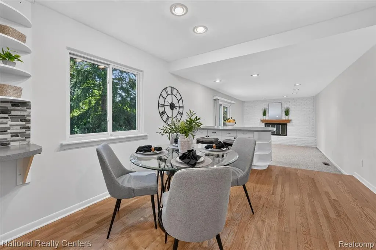
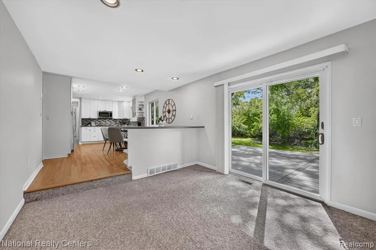
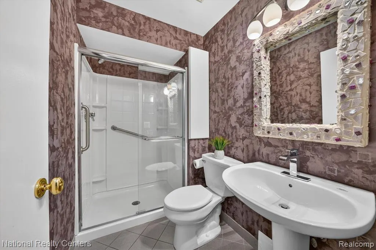
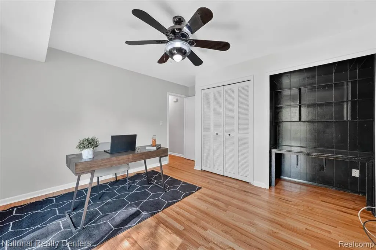
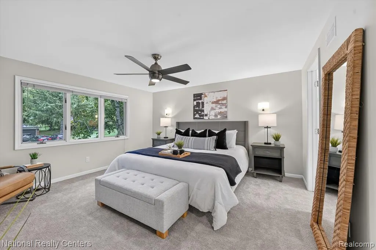
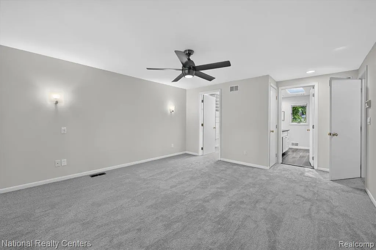
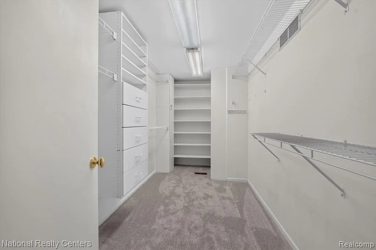
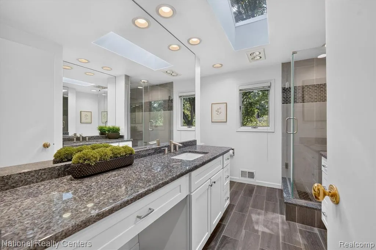
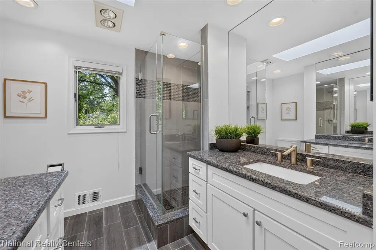
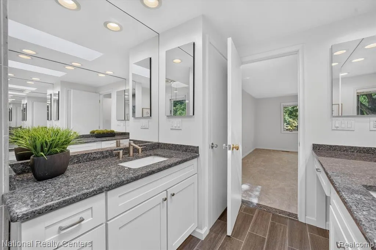
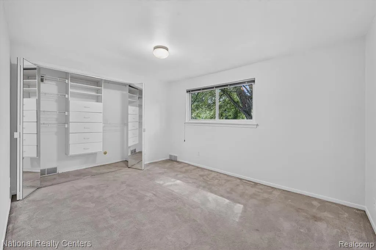
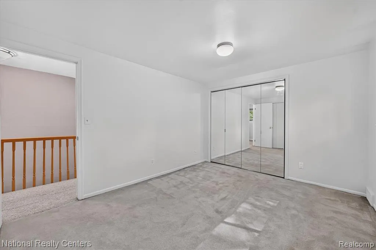
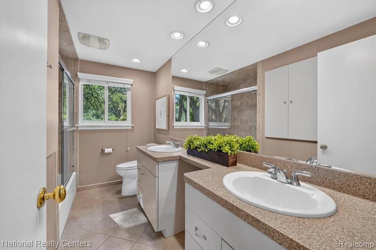
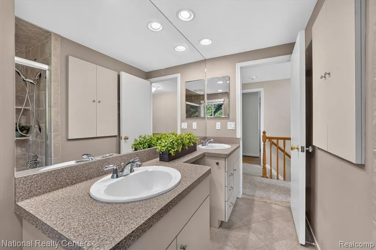
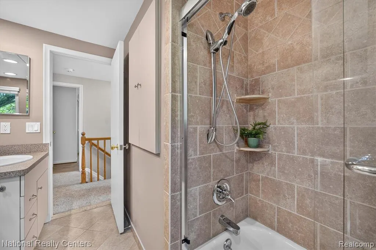
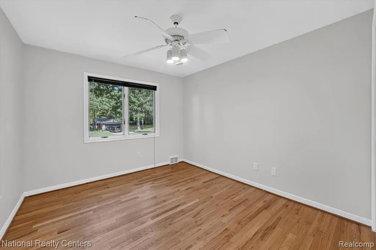
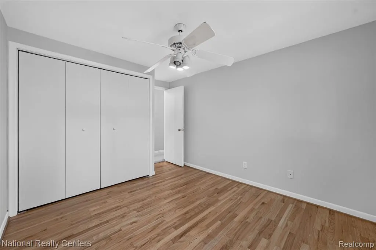
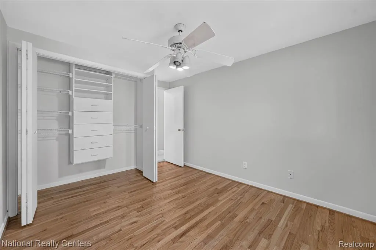
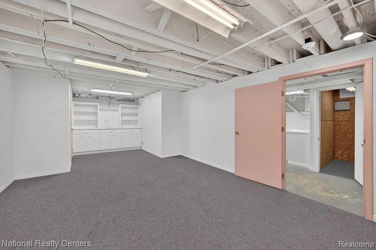
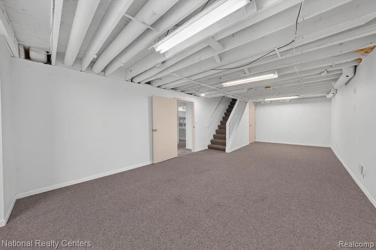
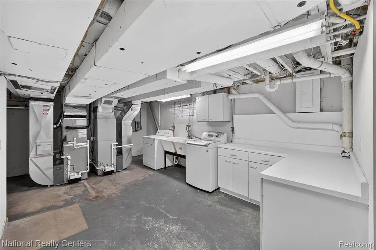
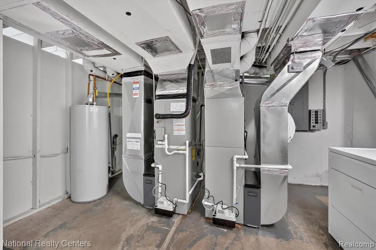
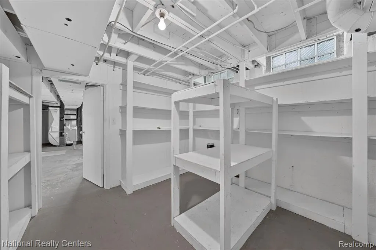
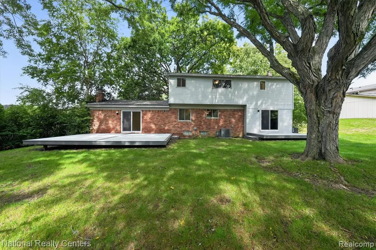
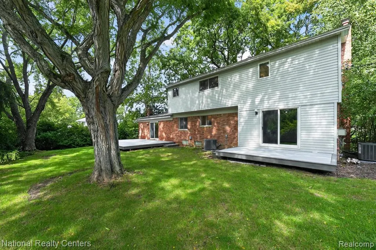
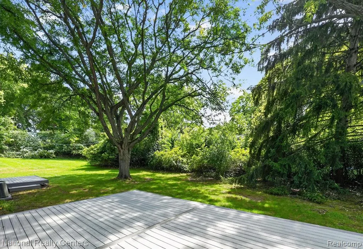
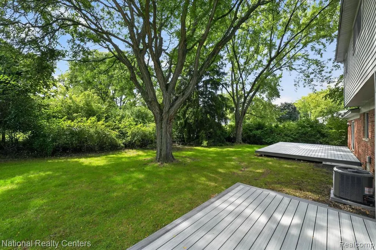
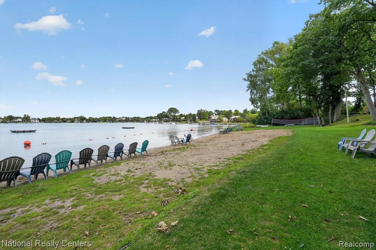
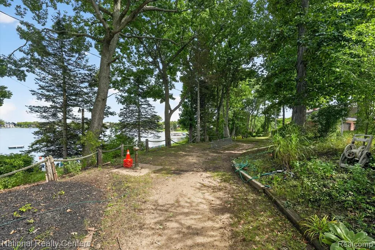
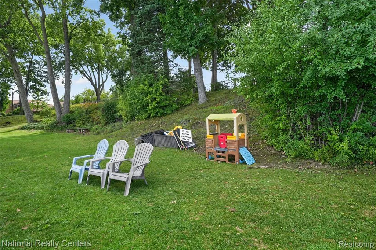
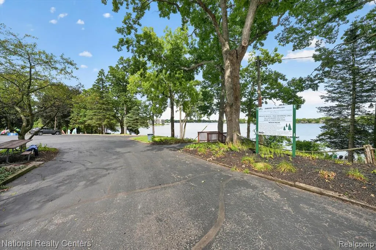
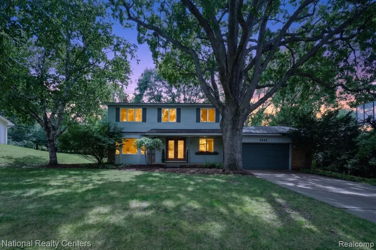
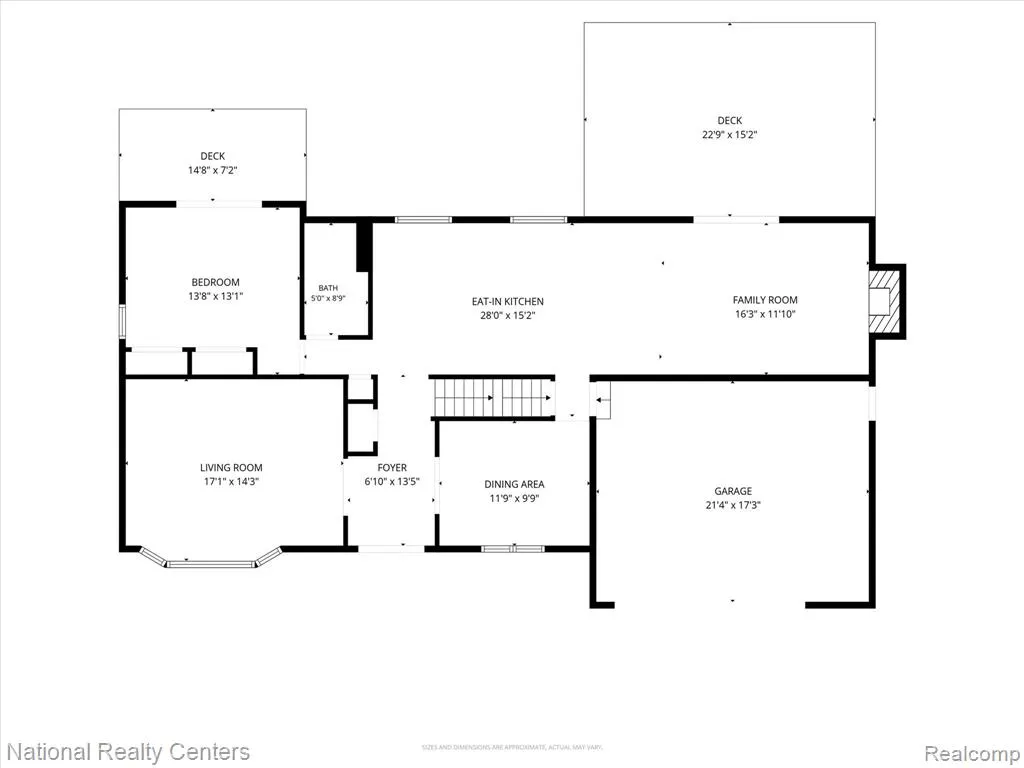
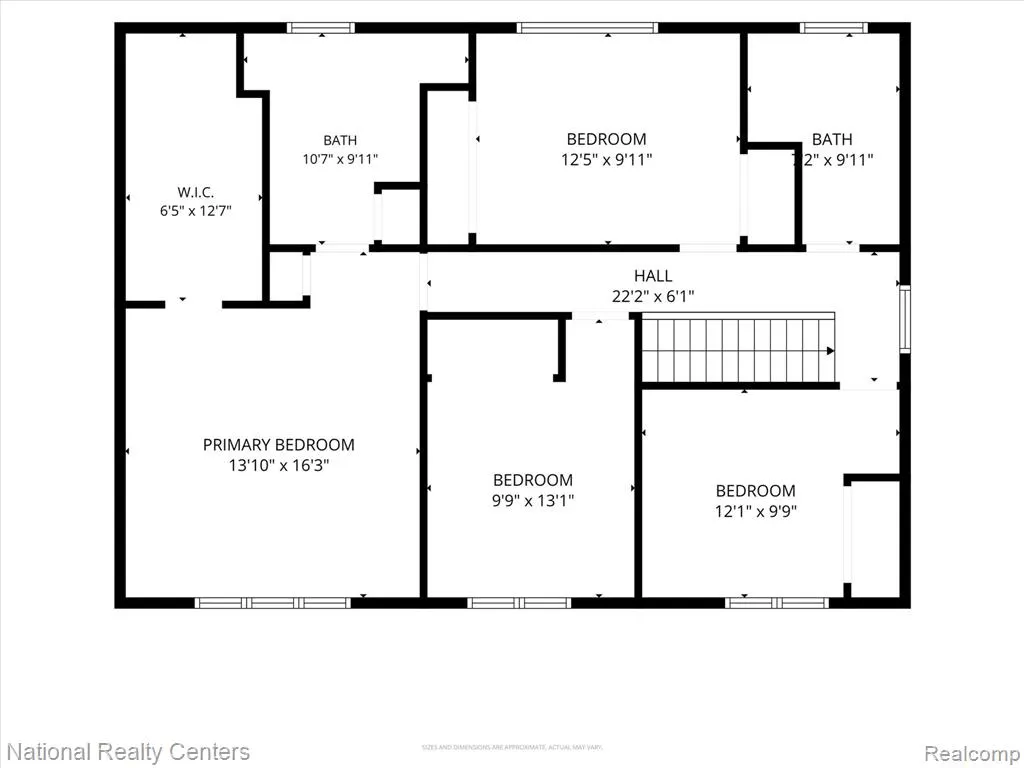
Welcome to Pine Lake Estates, where space, privacy, and neighborhood amenities come together in this 5-bedroom, 3-full-bath home. Step inside to hardwood flooring that flows throughout the main level and an inviting living room centered around a gas fireplace. The spacious kitchen offers abundant cabinetry and workspace, stainless steel appliances, a double oven, and a gas cooktop, with plenty of room for everyday meals and entertaining. A main-floor bedroom with built-in shelving offers flexibility for guests, a home office, or multigenerational living, with a full bathroom conveniently located nearby. Two doorwalls extend the living space outdoors to composite decks added in 2022, overlooking mature trees and established landscaping, creating a private, shaded backyard setting. Upstairs, you'll find four additional bedrooms and an updated full bathroom, including a generously sized primary suite that feels like a retreat of its own. Recently refreshed with new carpeting and paint, the primary features a deep walk-in closet plus a second closet for additional storage. The private ensuite bath was remodeled in 2016. The basement adds even more functional space, with storage galore, built-in shelving, generous countertop workspace, and pull-out cabinetry--ideal for hobbies, projects, organization, or a workshop setup. Major mechanical updates provide added peace of mind, including two high-efficiency furnaces and two A/C units, which were replaced in 2026 with a transferable warranty. The home also features an updated electrical panel with a generator hookup and updated windows. Beyond the home, enjoy being just a short walk from shopping, dining, and the West Bloomfield Trail. Pine Lake Estates residents also enjoy access to a private beach on Pine Lake with a sandy shoreline, picnic area, volleyball court, and kayak storage--bringing lake living right into the neighborhood.
| Price History | |
|---|---|
| 9/11/2026 | Listed $525,000 |
General Features
| Heating | Forced Air |
|---|---|
| Kitchen Level | Entry |
| Cooling | Ceiling Fan(s),Central A/C |
| Possession | At Close |
| Fireplaces | FamRoom Fireplace,Gas Fireplace |
| Garage | Attached Garage,Electric in Garage,Gar Door Opener |
| Water | Public Water |
| Appliances | Dishwasher,Disposal,Dryer,Microwave,Refrigerator,Washer |
| Status | Active |
| Full Baths | 3 |
| Bathrooms | 3 |
| Year Built | 1965 |
| Pets Allowed | Yes |
| Subdivision | Pine Lake Estates 1 |
| Water Heater | Gas |
| Style | Cape Cod,Colonial,Traditional |
| County | Oakland |
| Class | RESIDENTIAL |
| Type | Single Family |
| Ownership | Private |
| Associated Document Count | 2 |
| Status | Active |
| Subdivision | MI |
| Sale/Rent | For Sale |
| Manufactured Y/N | No |
| Fee Amount | 325 |
| Fee Schedule | Yearly |
| Structure Style | 2 Story |
| Subj to Short Sale Apprvl | No |
| Home Warranty Y/N | No |
| Area | West Bloomfield Twp (63184) |
| Primary City | West Bloomfield |
| Virtual Tour | https://www.zillow.com/view-imx/bfe81a94-6108-4d72-91a8-6464da659223?setAttribution=mls&wl=true&initialViewType=pano&utm_source=dashboard |
| Directions | S of Long Lake E of Orchard Lk |
| City | West Bloomfield |
| School District | West Bloomfield School District |
| Lease Y/N | No |
| Originating MLS | RealComp |
| Source MLS | MI Real Source |
| Financial Terms | Cash,Conventional,FHA,VA |
| Legal Description | T2N,R9E,SEC 14 PINE LAKE ESTATES NO. 1 LOT 79 |
| DOM | 10 |
| Postal Code | 48323 |
| Price Per Sq Ft Total AG | 216.85 |
| Public Remarks | Welcome to Pine Lake Estates,where space,privacy,and neighborhood amenities come together in this 5-bedroom |
Interior Features
| Interior Amenities | Cable/Internet Avail.,DSL Available |
|---|---|
| Family Room Level | Entry |
| Dining Room Level | Entry |
| Living Room Level | Entry |
| Basement | Finished |
| Bedroom 3 Level | Second |
| Bedroom 1 Level | Second |
| Bedroom 2 Level | Entry |
| Kitchen Length | 19 |
| Family Room Length | 18 |
| Family Room Width | 12 |
| Living Room Length | 18 |
| Bedroom 4 Width | 10 |
| Bedroom 2 Width | 13 |
| Bedroom 3 Width | 13 |
| Dining Room Width | 10 |
| Bedroom 4 Length | 13 |
| Bedroom 2 Length | 14 |
| Living Room Width | 16 |
| Bedroom 3 Length | 10 |
| Dining Room Length | 11 |
| Bedroom 5 Length | 13 |
| Kitchen Width | 12 |
| Beds | 5 |
| Fireplace? | Yes |
| Total Rooms | 13 |
| Bedroom 5 Width | 10 |
| Bedroom 1 Length | 14 |
| Bedroom 1 Width | 17 |
| Below Grade SqFt | 1253 |
| Above Grade SqFt | 2421 |
| Basement Y/N | Yes |
| Breakfast Nook Length | 9 |
| Breakfast Nook Level | Entry |
| Breakfast Nook Width | 12 |
| Bedroom 2 Floor Covering | Wood |
| Bedroom 3 Floor Covering | Wood |
| Bedroom 4 Floor Covering | Wood |
| Kitchen Floor Covering | Wood |
| Total SqFt Finished | 2876 |
| Bathroom 1 Length | 11 |
| Bathroom 1 Width | 10 |
| Bathroom 2 Length | 5 |
| Bathroom 2 Width | 8 |
| Bathroom 3 Length | 8 |
| Bathroom 3 Width | 10 |
Exterior Features
| Exterior | Vinyl Siding |
|---|---|
| Exterior Amenities | Deck,Porch |
| Frontage | 107 |
| Body of Water | Pine Lake |
| Lot Size Area | 0.38 |
| Pool (Y/N) | No |
| Lot Dimensions | 71X148.02 |
| Garage # of Car | 2.5 |
| Water Features | Lake/River Access |
| Roads | Paved Street |
| FOUNDATION TYPE | Basement |
| Waterfront Y/N | No |
| Garage Y/N | Yes |
Amenities
- Foreclosure
- Views
- Short Sale
- New Construction
- Adult 55+
- Lease To Own
- No HOA Fees
- Furnished
- Primary On Main
- Air Conditioning
- Seller Finance
- Green
- Fixer Upper
- Horse
- Golf
- Fireplace
- Deck
- Garage
- Basement
- Pool
Property vs Single Family Average in 48323
Price
Taxes
Year Built
Visits
 Listing information is provided by Participants of the MichRIC MLS. IDX information is provided exclusively for personal, non-commercial use, and may not be used for any purpose other than to identify prospective properties consumers may be interested in purchasing. Information deemed reliable but not guaranteed. ©: MichRIC MLS. Last Update September 22, 2026 4:17 AM UTC
 Provided through IDX via MiRealSource. Courtesy of MiRealSource Shareholder. Copyright MiRealSource.
The information published and disseminated by MiRealSource is communicated verbatim, without change by MiRealSource, as filed with MiRealSource by its members. The accuracy of all information, regardless of source, is not guaranteed or warranted. All information should be independently verified.
Copyright 2026 MiRealSource. All rights reserved. The information provided hereby constitutes proprietary
Provided through IDX via MiRealSource. Courtesy of MiRealSource Shareholder. Copyright MiRealSource.
The information published and disseminated by MiRealSource is communicated verbatim, without change by MiRealSource, as filed with MiRealSource by its members. The accuracy of all information, regardless of source, is not guaranteed or warranted. All information should be independently verified.
Copyright 2026 MiRealSource. All rights reserved. The information provided hereby constitutes proprietary
