
Waterfront






























Address
2829 Riverside Drive, Port Huron, MI
Price
$ 1,599,000
Property Attributes
- MLS#61028969
- TypeSingle Family
- Listing Status Active
- CountySAINT CLAIR
- CityPort Huron
- AreaPort Huron
- NeighborhoodMcNeil Tr
- Zip48060
- StyleCraftsman
- Year Built2011
- Taxes$ 10500
- Price$ 1,599,000
- Bedrooms4
- Full Bathrooms4
- Half Bathrooms1
- Sqr Footage3800
- Lot Size2.27 Acres
Data Source:
MiRealSource (MIRS)
Property Description
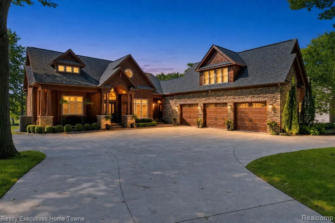
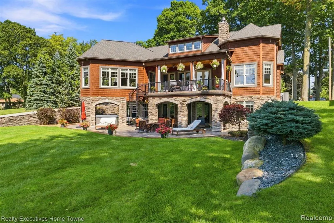
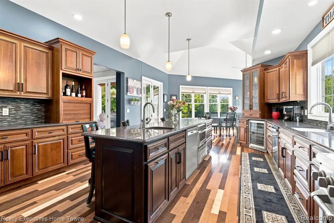
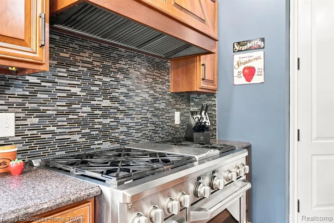
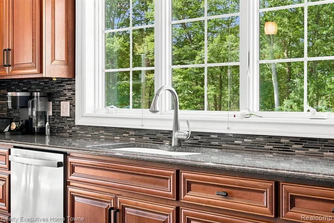
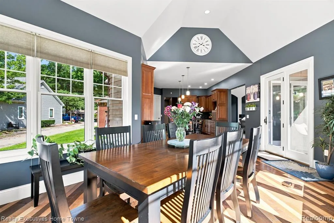
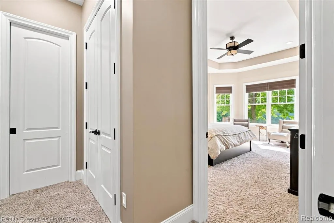
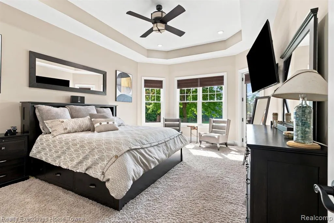
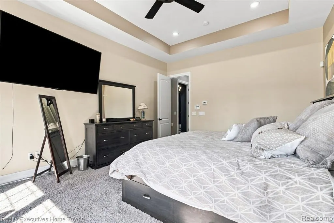
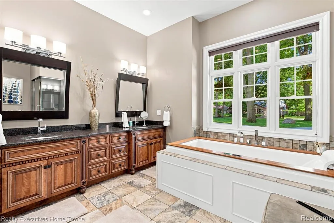
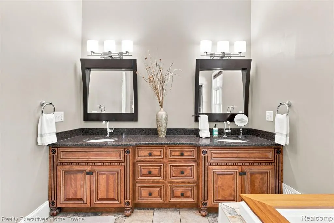
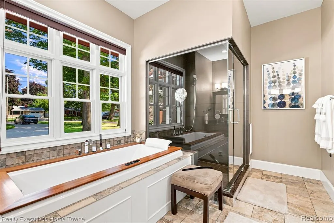
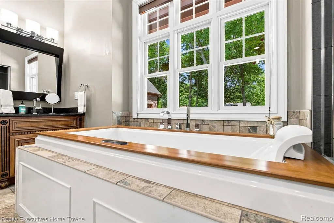
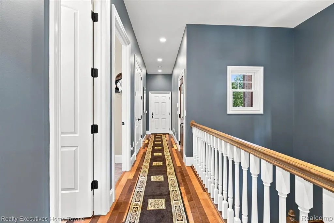
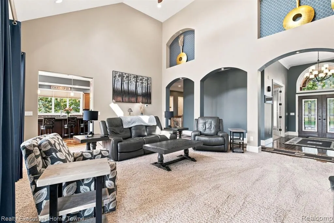
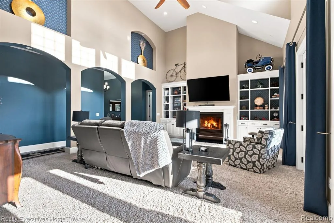
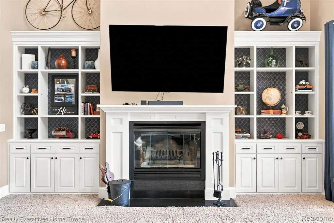
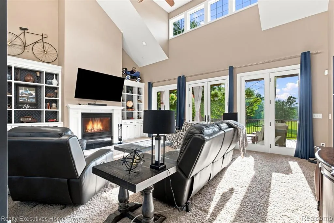
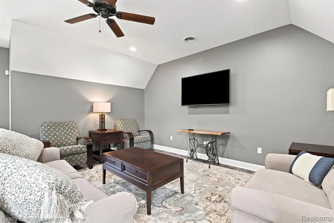
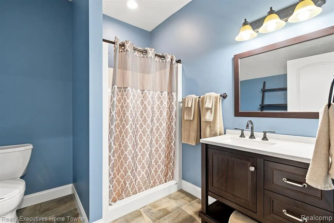
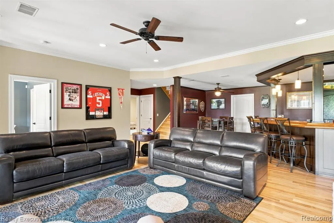
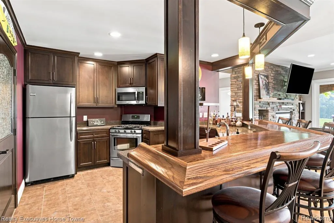
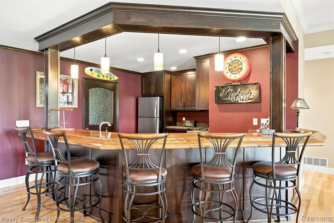
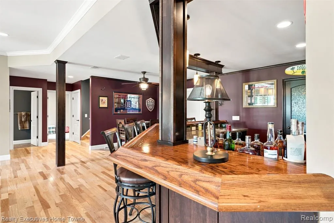
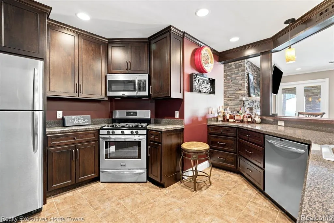
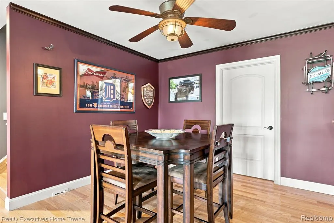
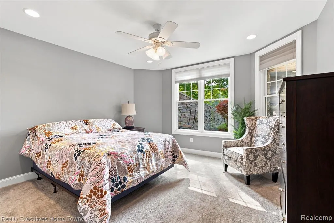
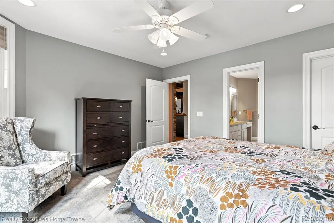
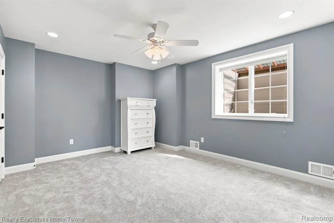
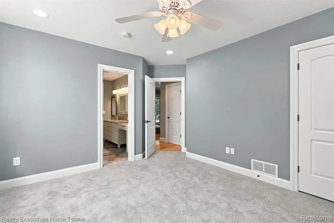
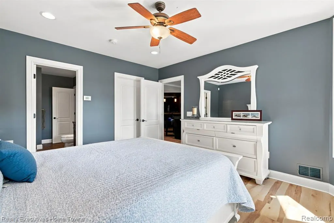
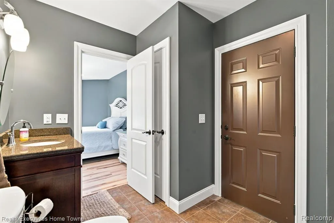
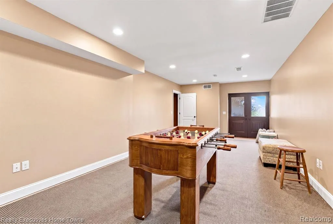
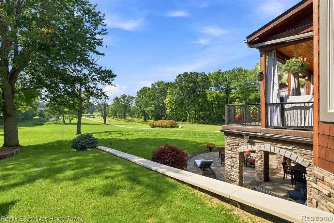
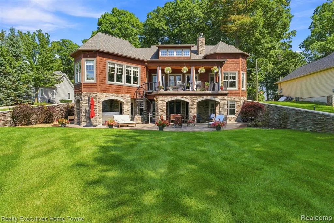
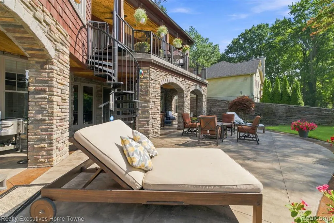
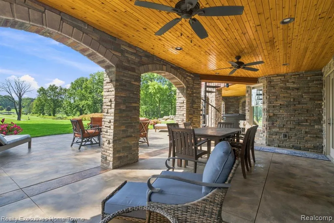
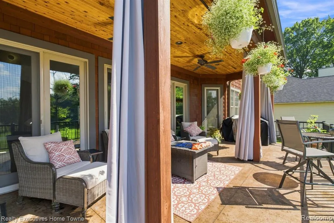
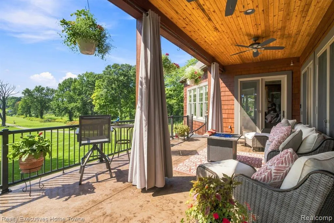
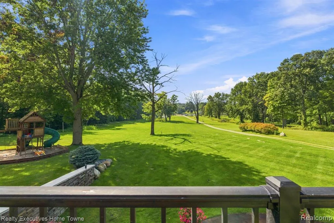
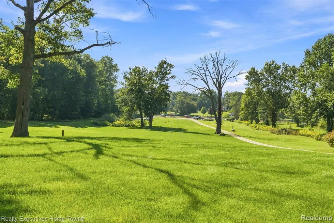
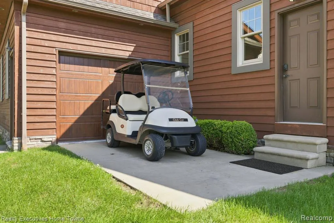
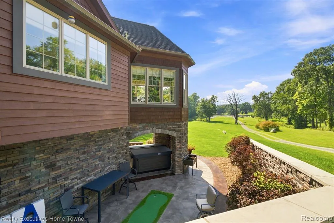
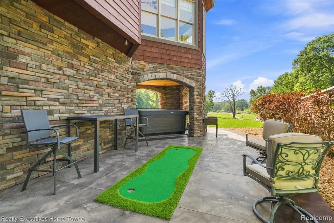
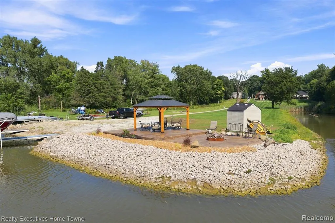
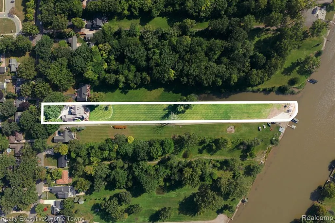
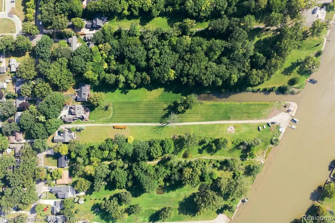
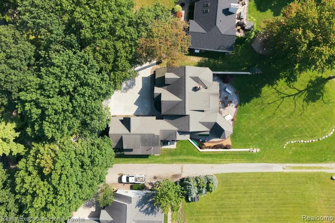
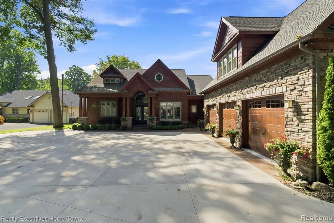
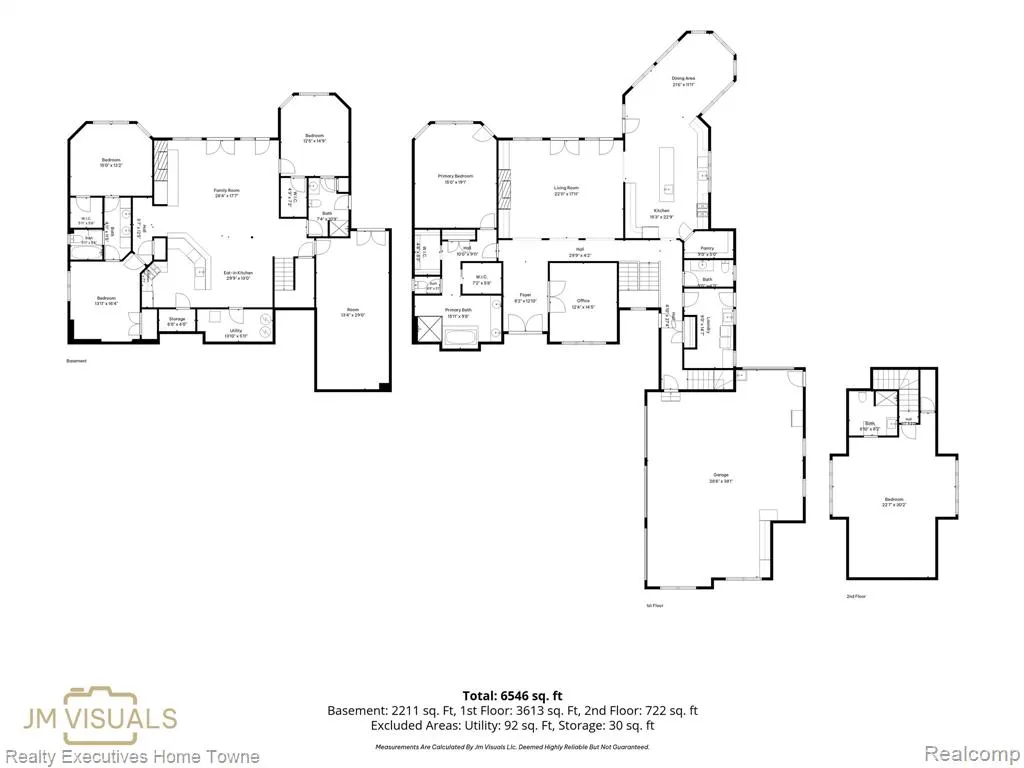
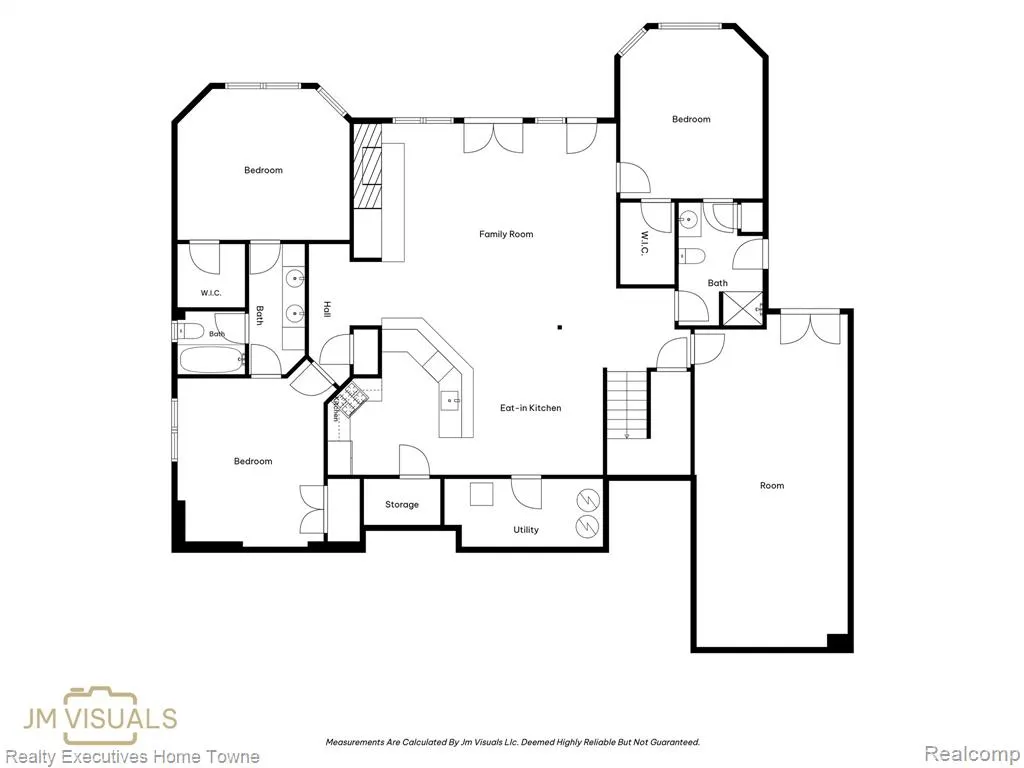
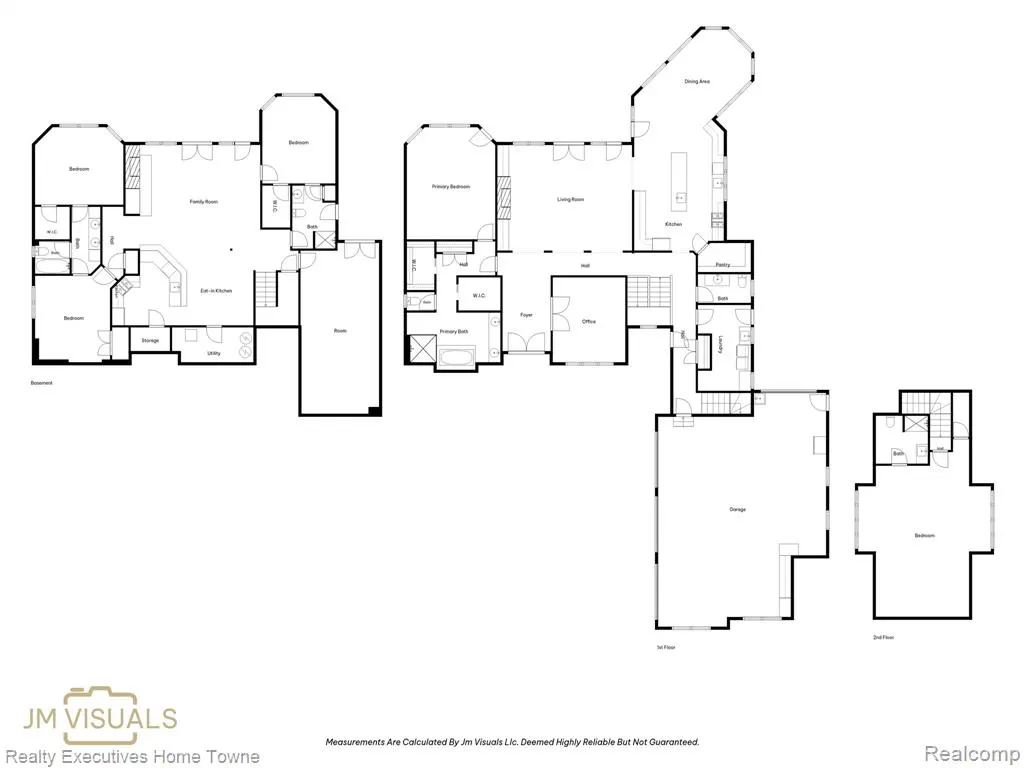
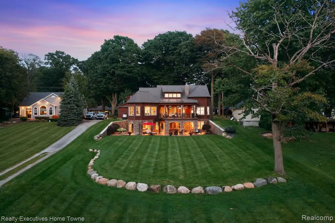
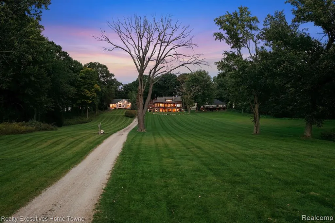
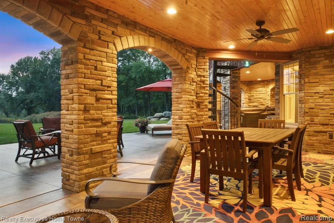
Welcome to this ONCE IN A LIFE TIME extraordinary custom-built waterfront residence offering over 6,000 square feet of exceptional living space and an unmatched combination of elegance, craftsmanship, and breathtaking natural beauty. Perfectly positioned along an impressive 102 feet of Black River frontage, this remarkable home provides a truly one-of-a-kind lifestyle. Designed with both sophistication and comfort in mind, this stunning residence features 4 spacious bedrooms, along with an additional room with an en suite, providing flexibility for guests, or whatever best suits your lifestyle. The finished walkout lower level offers even more exceptional living and an customized bar with plenty of entertaining space. From the moment you arrive, the home's striking exterior makes a lasting impression with its beautiful combination of cultured stone and cedar, creating timeless architectural appeal. Inside, dramatic 18-foot ceilings enhance the sense of grandeur, while impressive 9-foot solid doors and exceptional custom details throughout reflect the quality and craftsmanship of this magnificent home. The spectacular kitchen serves as the heart of the home, offering a beautiful and functional space designed for gathering, entertaining, offering amish built cabinets, hickory 18X18 underlayment/rubberized flooring and a large breakfast nook for everyday living. Two natural fireplaces add warmth and character, creating inviting spaces to relax and enjoy throughout the seasons. Step outside and experience the beauty of waterfront living from the impressive stamped concrete balcony, where you can take in the peaceful views and stunning surroundings of the Black River. At the water there is boat lift to add easy access to an enjoyable boat ride, spot to sit relax and watch the wildlife, and an evening bonfire. This exceptional custom home is more than just a place to live--it is a statement of luxury, craftsmanship, and waterfront living at its finest.
| Price History | |
|---|---|
| 9/10/2026 | Listed $1,599,000 |
General Features
| Heating | Forced Air |
|---|---|
| Kitchen Level | Entry |
| Cooling | Ceiling Fan(s),Central A/C |
| Possession | Close Plus 31-60 Days |
| Fireplaces | Basement Fireplace,LivRoom Fireplace |
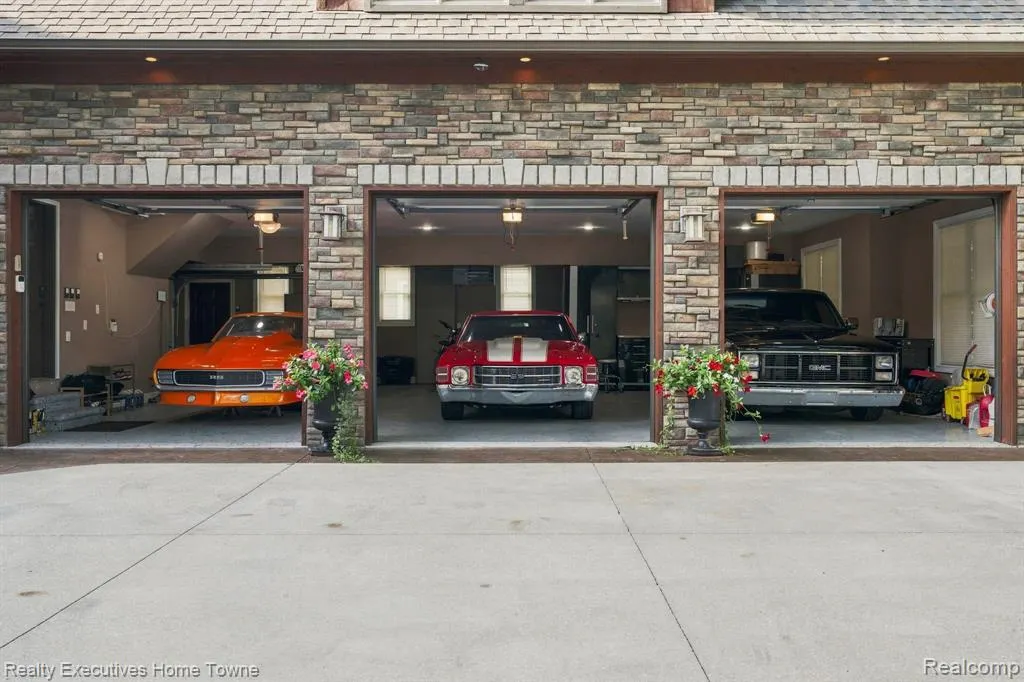
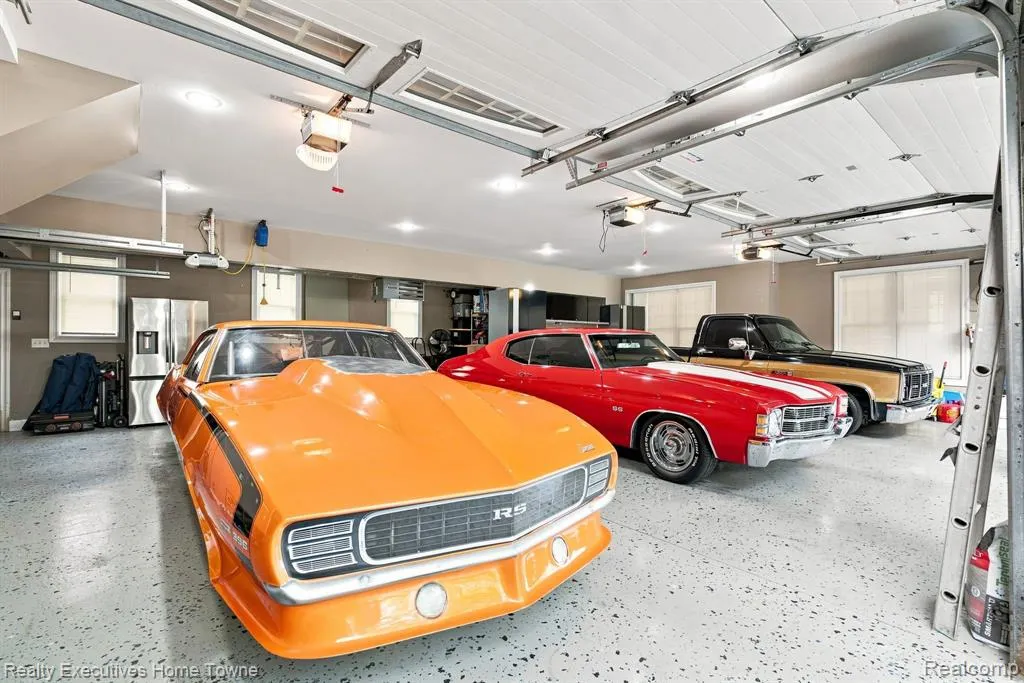
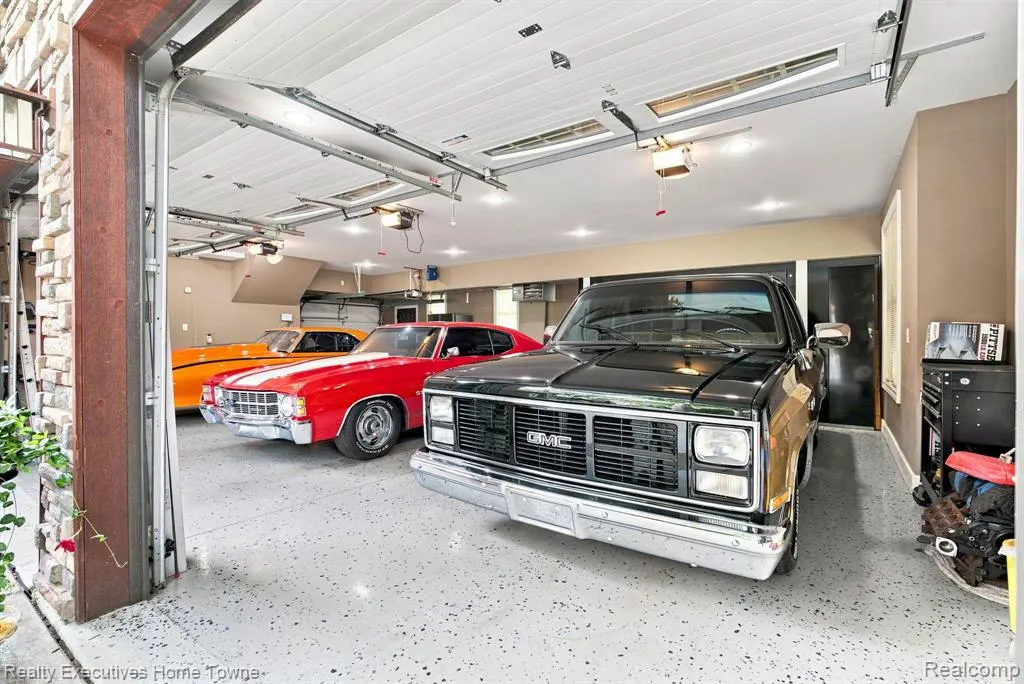
| Garage | Attached Garage,Electric in Garage,Gar Door Opener,Side Loading Garage,Workshop |
| Water | Public Water |
| Appliances | Dishwasher,Microwave,Range/Oven |
| Status | Active |
| Full Baths | 4 |
| Half Baths | 1 |
| Bathrooms | 5 |
| Year Built | 2011 |
| Subdivision | McNeil Tr |
| Style | Craftsman |
| County | St. Clair |
| Class | RESIDENTIAL |
| Type | Single Family |
| Ownership | Private |
| Associated Document Count | 1 |
| Status | Active |
| Subdivision | MI |
| Sale/Rent | For Sale |
| Manufactured Y/N | No |
| ROOMS | Breezeway |
| Structure Style | 1 1/2 Story |
| Subj to Short Sale Apprvl | No |
| Home Warranty Y/N | No |
| Area | Port Huron (74022) |
| Primary City | Port Huron |
| Directions | Hancock to Riverside Dr |
| City | Port Huron |
| School District | Port Huron Area School District |
| Lease Y/N | No |
| Originating MLS | RealComp |
| Source MLS | MI Real Source |
| Financial Terms | Cash,Conventional,FHA,VA |
| Legal Description | S 100 FT OF N 500 FT OF LOT 36 MCNEIL TRACT |
| DOM | 8 |
| Postal Code | 48060 |
| Price Per Sq Ft Total AG | 420.79 |
| Public Remarks | Welcome to this ONCE IN A LIFE TIME extraordinary custom-built waterfront residence offering over 6,000 square feet of exceptional living space and an unmatched combination of elegance,craftsmanship |
Interior Features
| Interior Amenities | Spa/Jetted Tub,Wet Bar/Bar |
|---|---|
| Family Room Level | Entry |
| Living Room Level | Basement |
| Basement | Finished,Walk Out |
| Bedroom 3 Level | Basement |
| Bedroom 1 Level | Entry |
| Bedroom 2 Level | Basement |
| Laundry Room Level | Entry |
| Kitchen Length | 23 |
| Family Room Length | 23 |
| Laundry Room Width | 9 |
| Family Room Width | 18 |
| Living Room Length | 28 |
| Bedroom 4 Width | 15 |
| Bedroom 2 Width | 13 |
| Bedroom 3 Width | 16 |
| Laundry Room Length | 19 |
| Bedroom 4 Length | 12 |
| Bedroom 2 Length | 15 |
| Living Room Width | 18 |
| Bedroom 3 Length | 14 |
| Kitchen Width | 15 |
| Beds | 4 |
| Fireplace? | Yes |
| Total Rooms | 18 |
| Bedroom 1 Length | 15 |
| Bedroom 1 Width | 19 |
| Below Grade SqFt | 2400 |
| Above Grade SqFt | 3800 |
| Basement Y/N | Yes |
| Breakfast Nook Length | 22 |
| Breakfast Nook Level | Entry |
| Breakfast Nook Width | 12 |
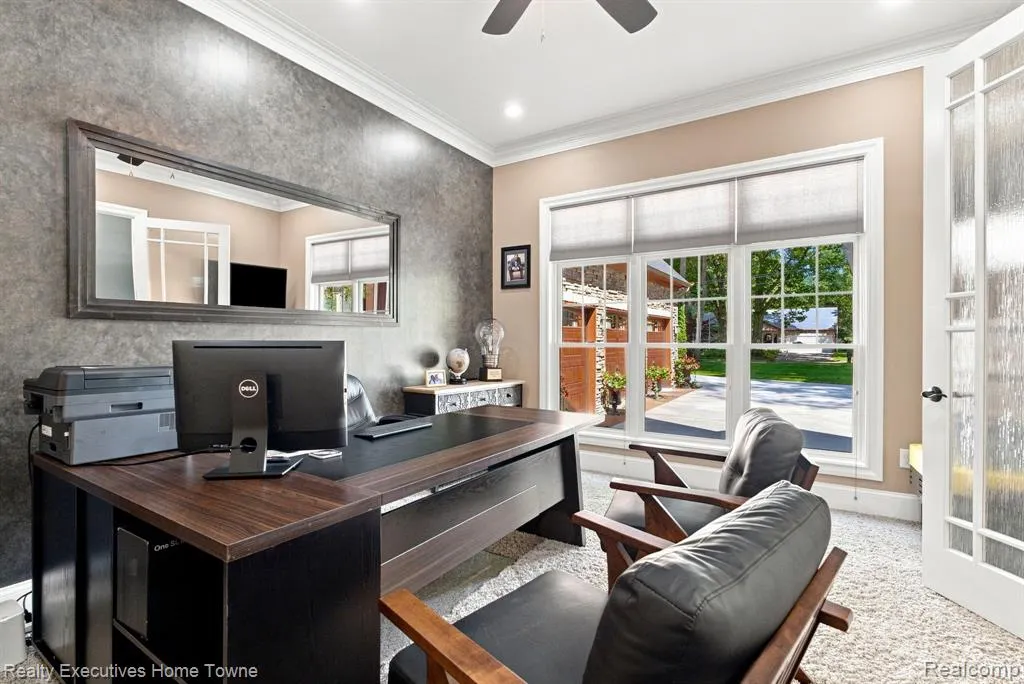
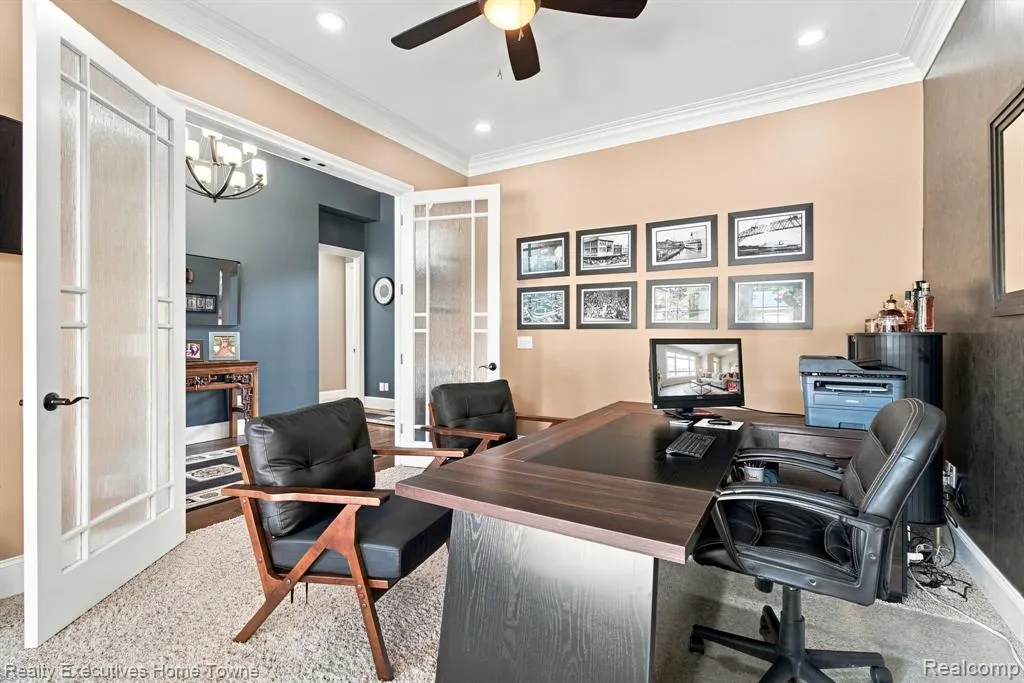
| Library/Den Length | 12 |
| Library/Den Level | Entry |
| Library/Den Width | 14 |
| Bedroom 2 Floor Covering | Carpet |
| Bedroom 3 Floor Covering | Carpet |
| Bedroom 4 Floor Covering | Carpet |
| Kitchen Floor Covering | Wood |
| Total SqFt Finished | 6200 |
| Bathroom 1 Length | 16 |
| Bathroom 1 Width | 10 |
| Bathroom 2 Length | 9 |
| Bathroom 2 Width | 8 |
| Bathroom 3 Length | 7 |
| Bathroom 3 Width | 11 |
| Bathroom 4 Length | 5 |
| Bathroom 4 Width | 12 |
Exterior Features
| Exterior | Brick,Cedar,Wood |
|---|---|
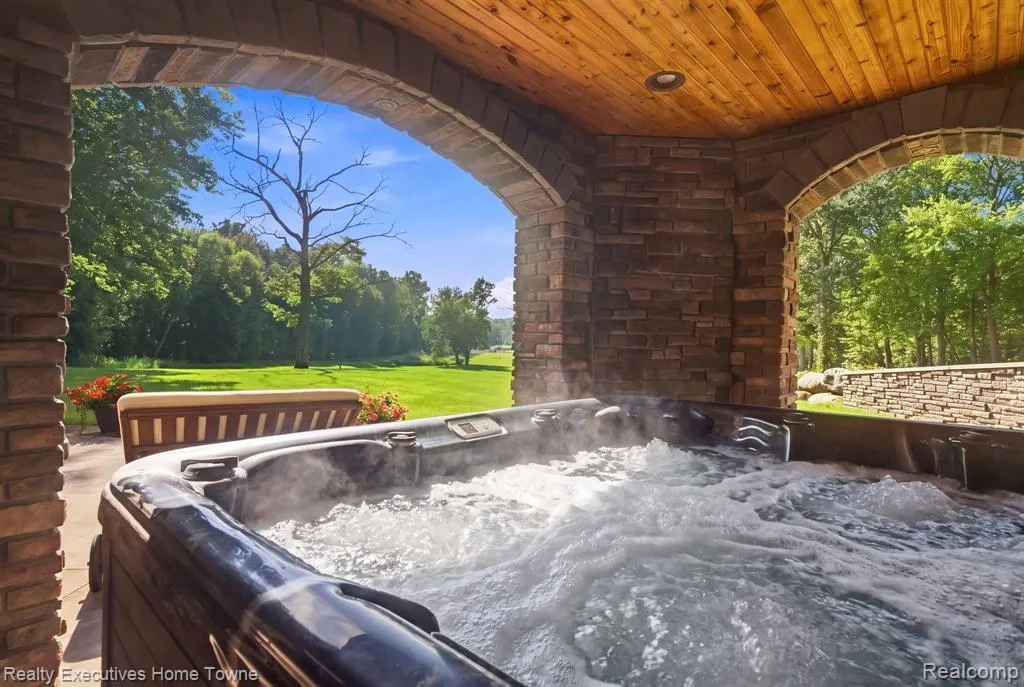
| Exterior Amenities | Deck,Exterior Balcony,Lawn Sprinkler,Patio,Porch,Spa/Hot Tub,Terrace |
| Frontage | 100 |
| Body of Water | Black River |
| Lot Size Area | 2.27 |
| Pool (Y/N) | No |
| Lot Dimensions | 100X990 |
| OUT BUILDINGS | Shed |
| Garage # of Car | 3 |
| Water Features | Boat Facility,Dock/Pier Facility,River Frontage,Water View,Waterfront |
| Roads | Paved Street |
| FOUNDATION TYPE | Basement |
| Waterfront Y/N | Yes |
| Garage Y/N | Yes |
Amenities
- Foreclosure
- Views
- Short Sale
- New Construction
- Adult 55+
- Lease To Own
- No HOA Fees
- Furnished
- Primary On Main
- Air Conditioning
- Seller Finance
- Green
- Fixer Upper
- Horse
- Golf
- Fireplace
- Deck
- Garage
- Basement
- Pool
Property vs Single Family Average in 48060
Price
Taxes
Year Built
 Listing information is provided by Participants of the MichRIC MLS. IDX information is provided exclusively for personal, non-commercial use, and may not be used for any purpose other than to identify prospective properties consumers may be interested in purchasing. Information deemed reliable but not guaranteed. ©: MichRIC MLS. Last Update September 21, 2026 4:07 AM UTC
 Provided through IDX via MiRealSource. Courtesy of MiRealSource Shareholder. Copyright MiRealSource.
The information published and disseminated by MiRealSource is communicated verbatim, without change by MiRealSource, as filed with MiRealSource by its members. The accuracy of all information, regardless of source, is not guaranteed or warranted. All information should be independently verified.
Copyright 2026 MiRealSource. All rights reserved. The information provided hereby constitutes proprietary
Provided through IDX via MiRealSource. Courtesy of MiRealSource Shareholder. Copyright MiRealSource.
The information published and disseminated by MiRealSource is communicated verbatim, without change by MiRealSource, as filed with MiRealSource by its members. The accuracy of all information, regardless of source, is not guaranteed or warranted. All information should be independently verified.
Copyright 2026 MiRealSource. All rights reserved. The information provided hereby constitutes proprietary
