














Address
5011 Cecelia Ann Avenue, Clarkston, MI
Price
$ 299,900
Property Attributes
- MLS#61028333
- TypeSingle Family
- Listing Status Active
- CountyOAKLAND
- CityClarkston
- AreaIndependence Twp
- NeighborhoodSunshine Acres
- Zip48346
- StyleRanch
- Year Built1955
- Taxes$ 2340
- Price$ 299,900
- Bedrooms4
- Full Bathrooms2
- Half Bathrooms0
- Sqr Footage1650
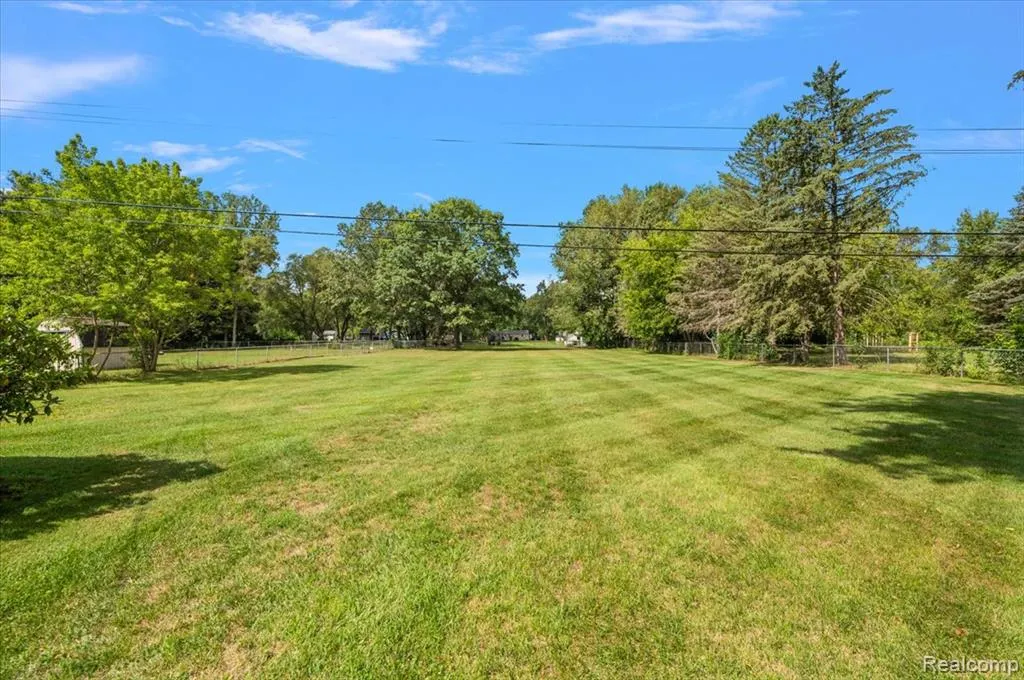
- Lot Size0.69 Acres
Data Source:
MiRealSource (MIRS)
Property Description
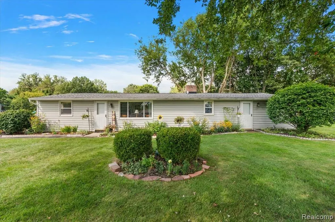
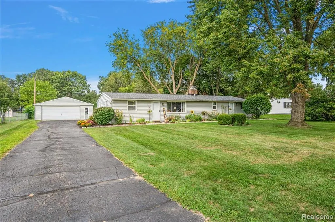
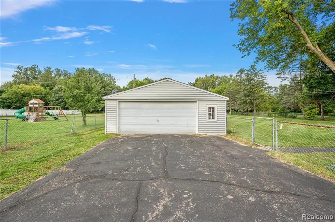
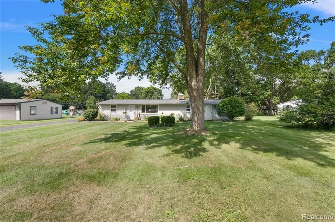
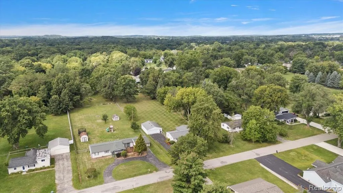
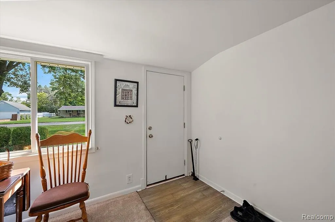
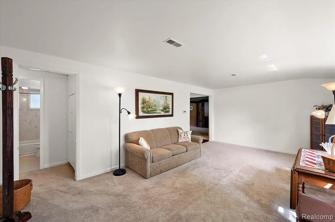
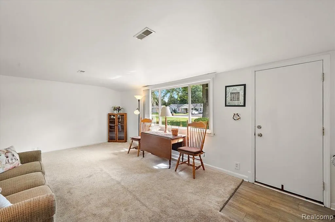
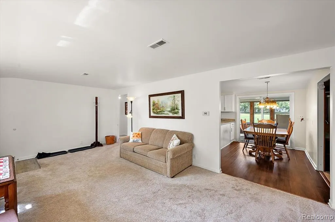
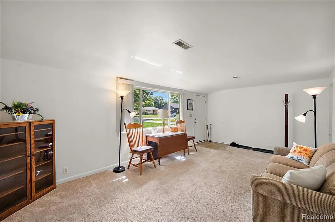
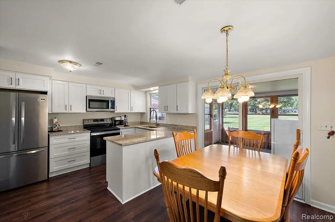
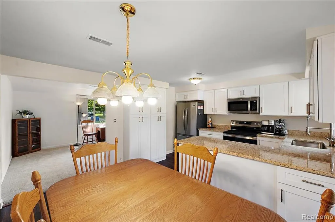
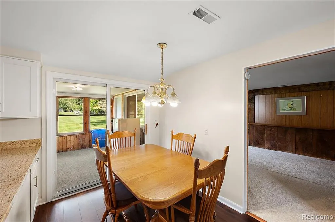
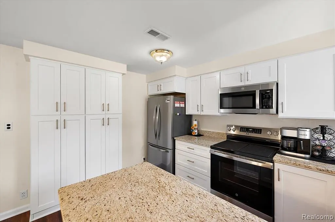
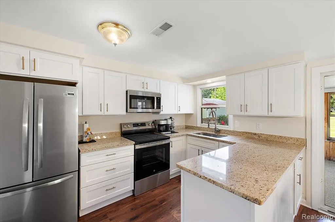
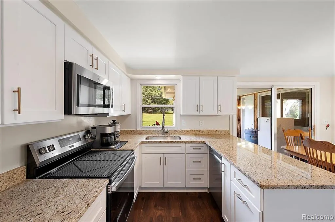
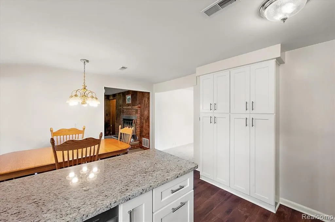
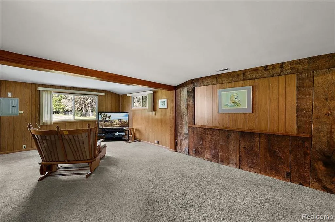
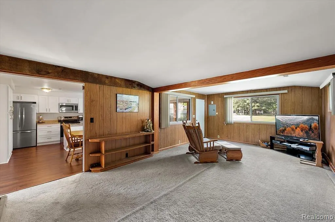
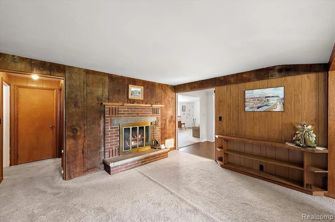
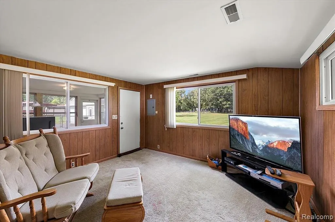
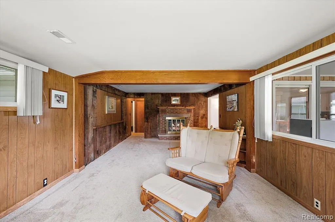
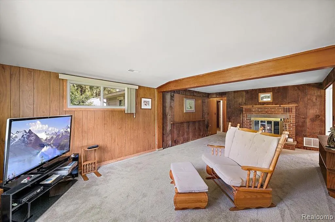
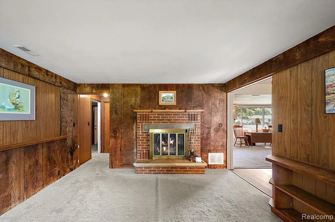
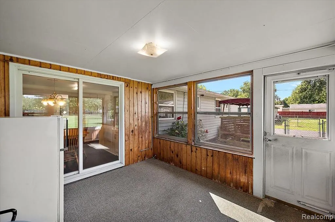
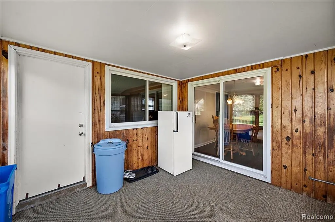
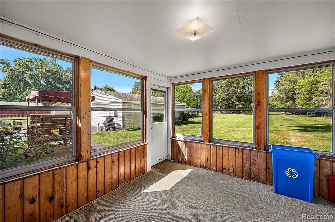
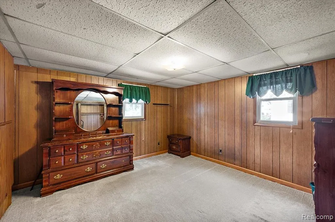
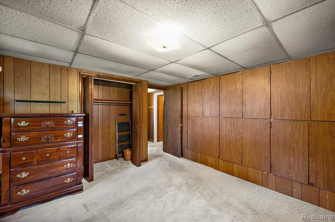
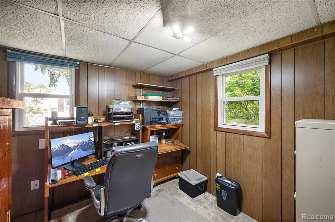
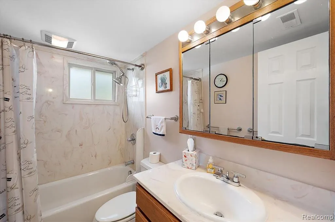
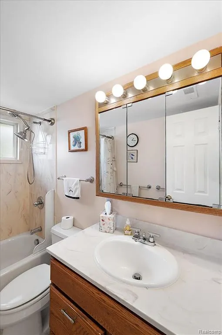
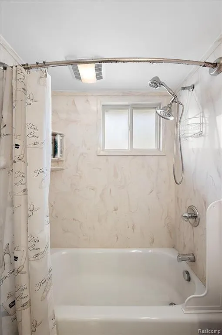
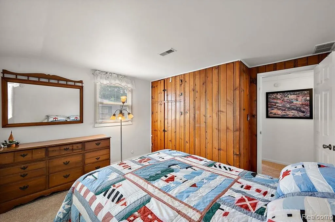
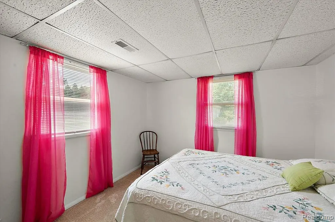
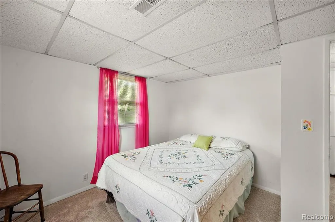
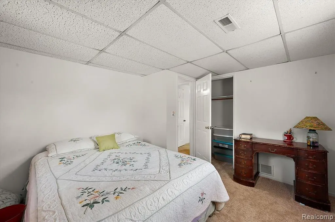
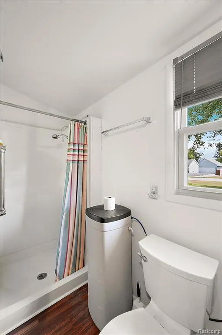
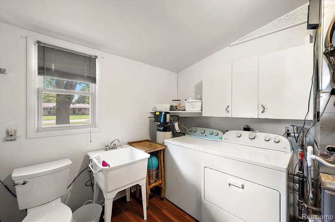
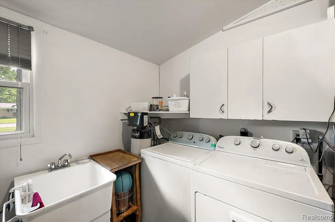
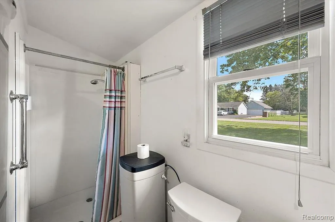
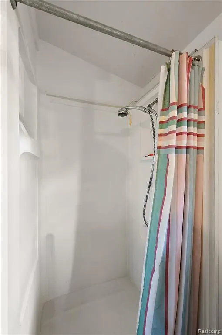
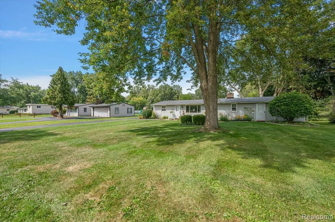
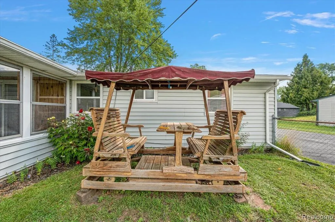
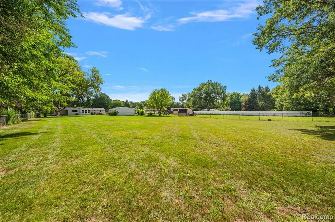
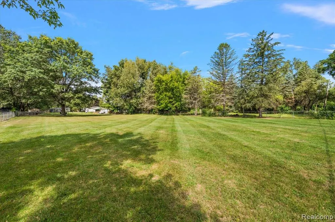
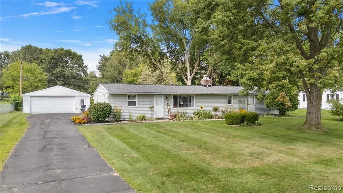
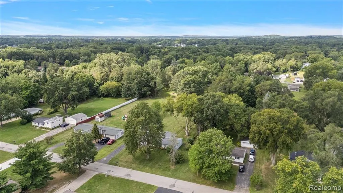
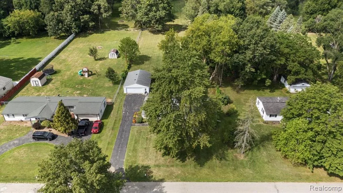
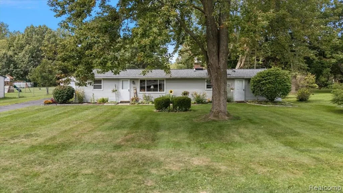
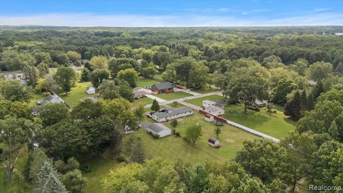
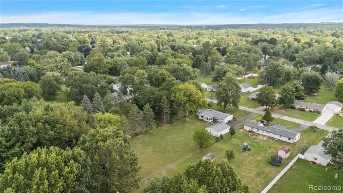
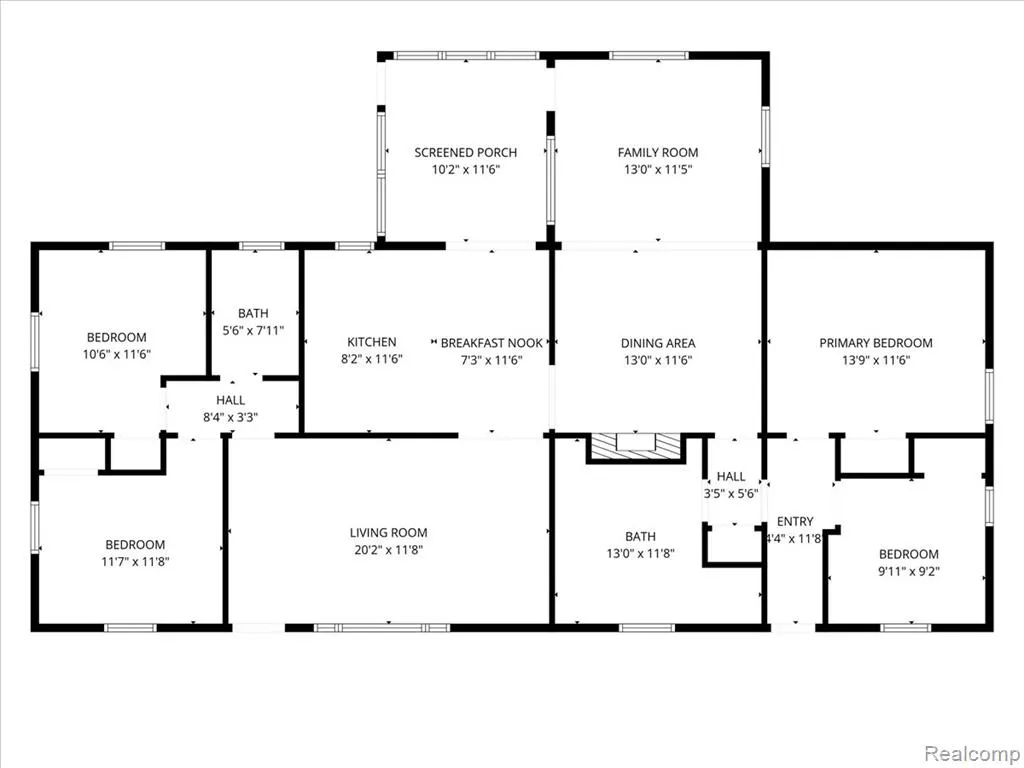
Unbelievable! Affordable, Clarkston Ranch with .69-Acre Lot & Updates!! What an opportunity in Clarkston! This inviting 1,650 sq. ft. ranch is ready for its next family. The bright front living room features a large window providing abundant natural light and opens to the breakfast area and beautifully updated kitchen. The kitchen offers white shaker cabinetry, attractive hardware, granite countertops, a large farmhouse-style sink, double pantry, and stainless-steel appliances, including a flat-top range with convection, air-fry, and Wi-Fi capabilities. The kitchen overlooks the expansive, fully fenced .69-acre backyard, with enough room for a full football game! The spacious great room features some barnwood walls and a brick fireplace and opens to a wonderful four-season porch. Enjoy the screens during warmer months or close the windows to extend the season. Four bedrooms provide plenty of flexibility, with one currently used as an office and featuring a closet. The split-bedroom layout offers two bedrooms on each side of the home. Additional features include an updated main bath, second bath & laundry room combined with the furnace room, maintenance-free vinyl siding, and an oversized 24' x 32' garage. Recent updates include the roof (2024-2025), furnace and A/C, water heater, newer commode, and fully updated kitchen. Beautiful landscaping and plentiful flowers surround this lovingly maintained home. Conveniently located near award-winning Clarkston schools, shopping, restaurants, and I-75. Come see this special home today!
| Price History | |
|---|---|
| 9/9/2026 | Listed $299,900 |
General Features
| Heating | Forced Air |
|---|---|
| Kitchen Level | Entry |
| Cooling | Ceiling Fan(s),Central A/C |
| Possession | Close Plus 30 Days |
| Fireplaces | Grt Rm Fireplace,Natural Fireplace |
| Garage | Detached Garage,Electric in Garage,Gar Door Opener,Side Loading Garage |
| Water | Community,Public Water |
| Appliances | Dryer,Microwave,Range/Oven,Refrigerator,Washer |
| Status | Active |
| Full Baths | 2 |
| Bathrooms | 2 |
| Year Built | 1955 |
| Pets Allowed | Yes |
| Subdivision | Sunshine Acres |
| Water Heater | Gas |
| Style | Ranch |
| County | Oakland |
| Class | RESIDENTIAL |
| Type | Single Family |
| Ownership | Private |
| Associated Document Count | 2 |
| Status | Active |
| Subdivision | MI |
| Sale/Rent | For Sale |
| Manufactured Y/N | No |
| Structure Style | 1 Story |
| Subj to Short Sale Apprvl | No |
| Home Warranty Y/N | No |
| ACCESSIBILITY FEATURES | Accessible Entrance |
| Area | Independence Twp (63081) |
| Primary City | Clarkston |
| Virtual Tour | https://www.propertypanorama.com/instaview/nocbor/20261068028 |
| Directions | South on Sashabaw,East on Maybee Road,South on Cecelia Ann |
| City | Clarkston |
| School District | Clarkston Comm School District |
| Lease Y/N | No |
| Originating MLS | RealComp |
| Source MLS | MI Real Source |
| Financial Terms | Cash,Conventional,FHA |
| Legal Description | T4N,R9E,SEC 35 SUNSHINE ACRES S 100 FT OF LOT 64 |
| DOM | 8 |
| Postal Code | 48346 |
| Price Per Sq Ft Total AG | 181.76 |
| Public Remarks | Unbelievable! Affordable,Clarkston Ranch with .69-Acre Lot & Updates!! What an opportunity in Clarkston! This inviting 1 |
Interior Features
| Interior Amenities | Cable/Internet Avail.,DSL Available |
|---|---|
| Family Room Level | Entry |
| Living Room Level | Entry |
| Bedroom 3 Level | Entry |
| Bedroom 1 Level | Entry |
| Bedroom 2 Level | Entry |
| Laundry Room Level | Entry |
| Kitchen Length | 12 |
| Family Room Length | 24 |
| Laundry Room Width | 10 |
| Family Room Width | 13 |
| Living Room Length | 12 |
| Bedroom 4 Width | 11 |
| Bedroom 2 Width | 9 |
| Bedroom 3 Width | 12 |
| Laundry Room Length | 12 |
| Bedroom 4 Length | 12 |
| Bedroom 2 Length | 9 |
| Living Room Width | 10 |
| Bedroom 3 Length | 12 |
| Kitchen Width | 10 |
| Beds | 4 |
| Fireplace? | Yes |
| Total Rooms | 11 |
| Bedroom 1 Length | 14 |
| Bedroom 1 Width | 12 |
| Above Grade SqFt | 1650 |
| Basement Y/N | No |
| Breakfast Nook Length | 12 |
| Breakfast Nook Level | Entry |
| Breakfast Nook Width | 8 |
| Bedroom 2 Floor Covering | Carpet |
| Bedroom 3 Floor Covering | Carpet |
| Bedroom 4 Floor Covering | Carpet |
| Kitchen Floor Covering | Laminate |
| Total SqFt Finished | 1650 |
| Bathroom 1 Length | 12 |
| Bathroom 1 Width | 10 |
| Bathroom 2 Length | 8 |
| Bathroom 2 Width | 5 |
Exterior Features
| Exterior | Vinyl Siding |
|---|---|
| Exterior Amenities | Fenced Yard,Patio,Porch |
| Frontage | 100 |
| Body of Water | Deer Lake-fee |
| Garage Dimensions | 32 X 24 |
| Lot Size Area | 0.69 |
| Pool (Y/N) | No |
| Lot Dimensions | 100X300 |
| Garage # of Car | 2.5 |
| Water Features | All Sports Lake,Beach Access |
| Roads | Paved Street |
| FOUNDATION TYPE | Crawl,Slab |
| SEWER/SEPTIC | Septic |
| Waterfront Y/N | No |
| Garage Y/N | Yes |
Amenities
- Foreclosure
- Views
- Short Sale
- New Construction
- Adult 55+
- Lease To Own
- No HOA Fees
- Furnished
- Primary On Main
- Air Conditioning
- Seller Finance
- Green
- Fixer Upper
- Horse
- Golf
- Fireplace
- Deck
- Garage
- Basement
- Pool
Property vs Single Family Average in 48346
Price
Taxes
Year Built
Visits
 Listing information is provided by Participants of the MichRIC MLS. IDX information is provided exclusively for personal, non-commercial use, and may not be used for any purpose other than to identify prospective properties consumers may be interested in purchasing. Information deemed reliable but not guaranteed. ©: MichRIC MLS. Last Update September 21, 2026 4:07 AM UTC
 Provided through IDX via MiRealSource. Courtesy of MiRealSource Shareholder. Copyright MiRealSource.
The information published and disseminated by MiRealSource is communicated verbatim, without change by MiRealSource, as filed with MiRealSource by its members. The accuracy of all information, regardless of source, is not guaranteed or warranted. All information should be independently verified.
Copyright 2026 MiRealSource. All rights reserved. The information provided hereby constitutes proprietary
Provided through IDX via MiRealSource. Courtesy of MiRealSource Shareholder. Copyright MiRealSource.
The information published and disseminated by MiRealSource is communicated verbatim, without change by MiRealSource, as filed with MiRealSource by its members. The accuracy of all information, regardless of source, is not guaranteed or warranted. All information should be independently verified.
Copyright 2026 MiRealSource. All rights reserved. The information provided hereby constitutes proprietary
