








Address
48802 Crescent Drive, Macomb, MI
Price
$ 525,000
Property Attributes
- MLS#61028084
- TypeSingle Family
- Listing Status Active
- CountyMACOMB
- CityMacomb
- AreaMacomb Twp
- NeighborhoodBrittany Parc Sub
- Zip48044
- StyleColonial
- Year Built1999
- Taxes$ 6765
- Price$ 525,000
- Bedrooms4
- Full Bathrooms2
- Half Bathrooms1
- Sqr Footage2542
- Lot Size0.21 Acres
Data Source:
MiRealSource (MIRS)
Property Description
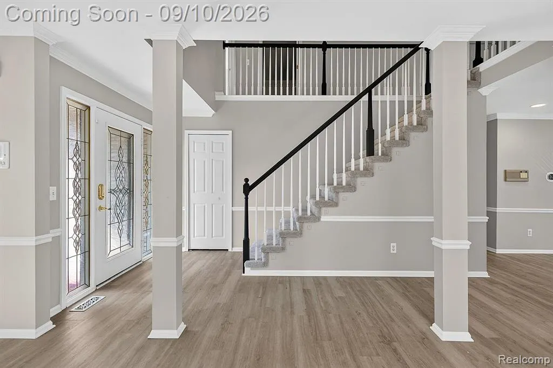
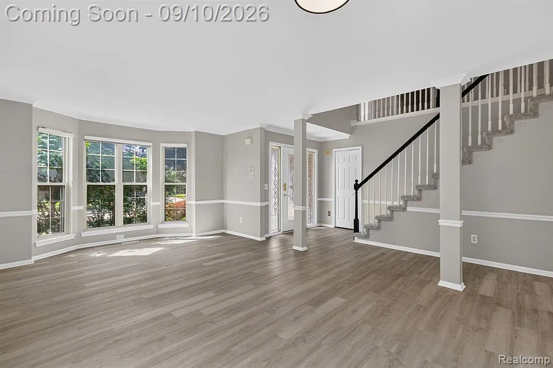
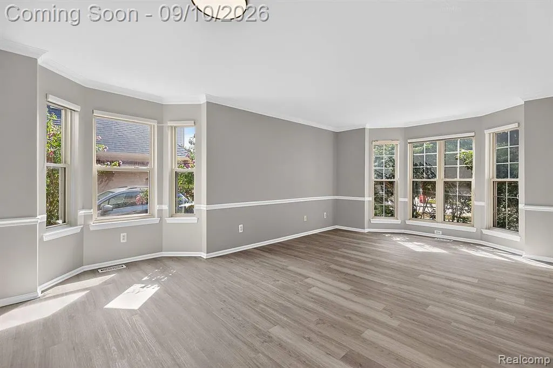
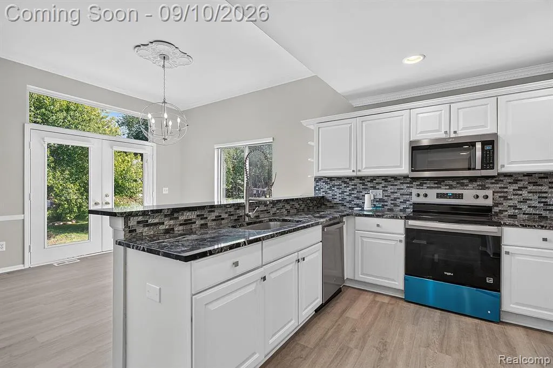
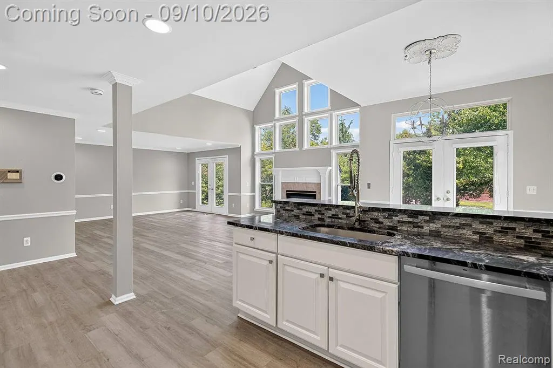
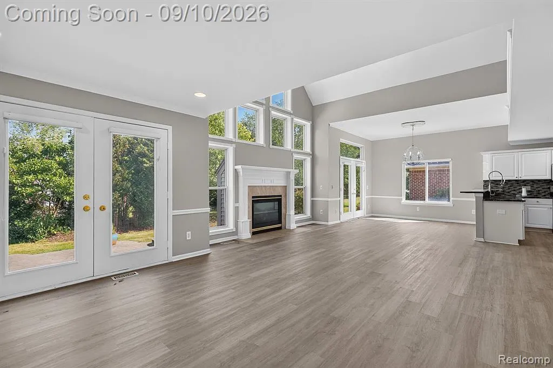
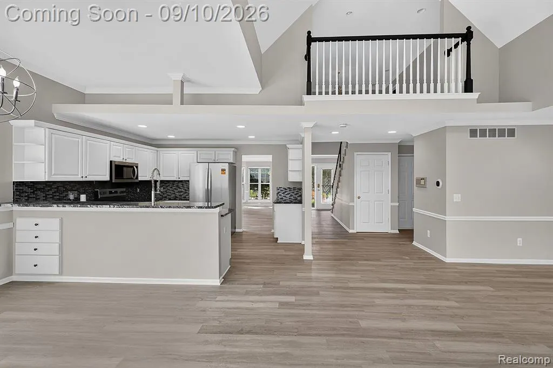
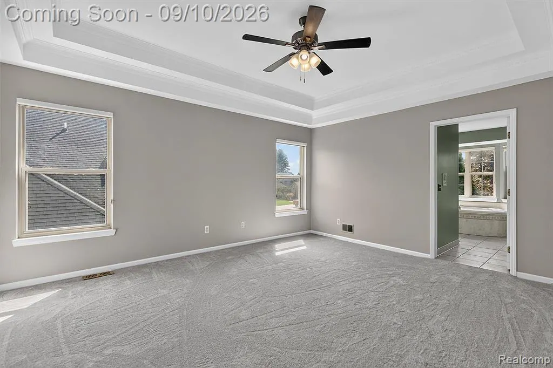
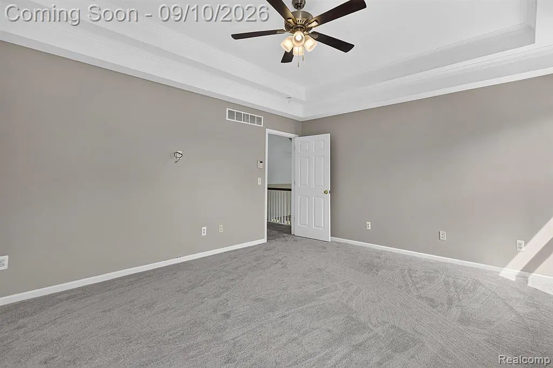
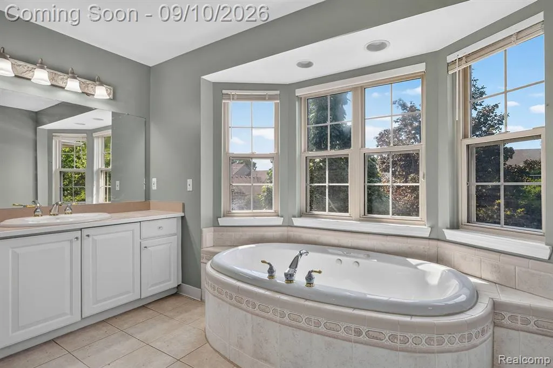
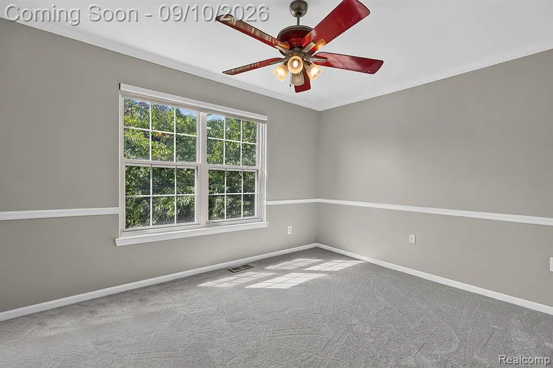
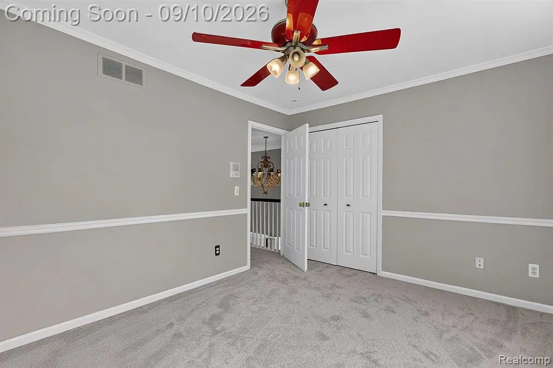
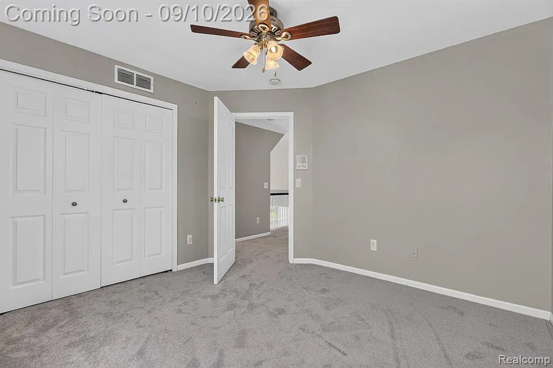
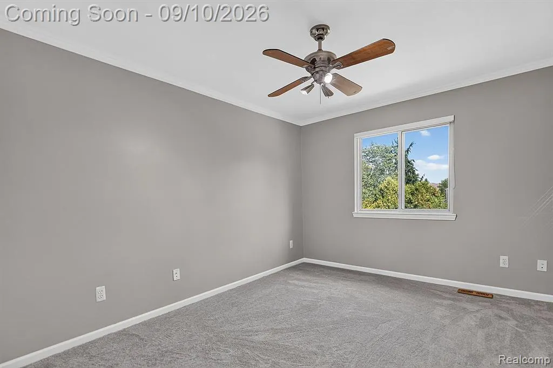
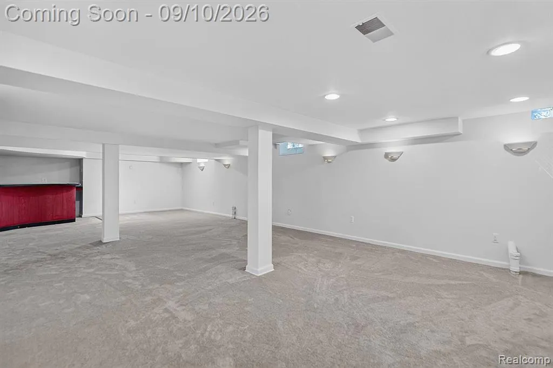
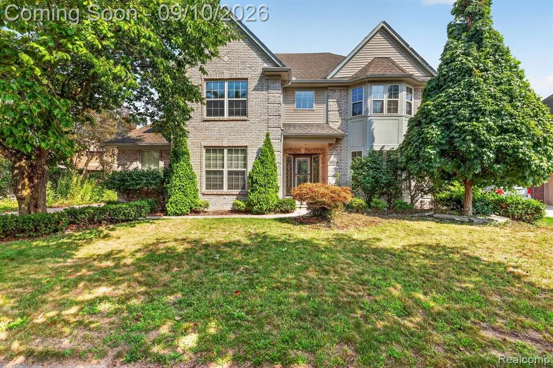
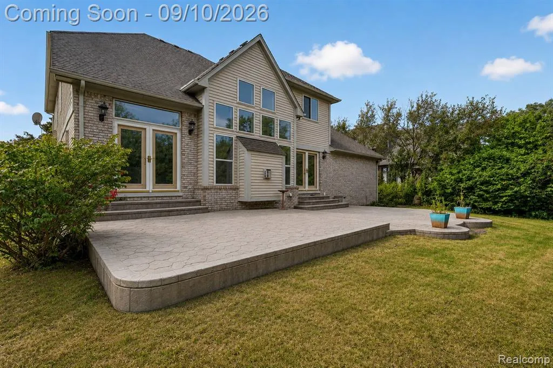
Welcome home to this beautifully maintained 4-bedroom, 2.5-bath residence, perfectly situated in the highly regarded Chippewa Valley School District. From the moment you step inside, soaring cathedral ceilings in the great room create an immediate sense of space and light, anchored by a cozy gas fireplace that makes the perfect gathering spot for cool Michigan evenings. The thoughtful layout offers comfortable, functional living for families of any size, with four generously sized bedrooms and two and a half well-appointed bathrooms. The finished basement adds valuable additional living space -- ideal for a rec room, home theater, gym, or guest retreat -- expanding your options well beyond the main floor. Car enthusiasts, hobbyists, and DIYers will love the attached three-car garage, which includes a separate bay with its own private exterior entrance. This flexible space works beautifully as a workshop, dedicated storage area, or hobby space, all while remaining conveniently accessible from the main garage as well. Step outside to the large back patio, an inviting space for entertaining, relaxing, or enjoying your morning coffee -- plenty of room for outdoor furniture, a grill, and gatherings with family and friends. Close to Macomb's shopping, dining, and everyday conveniences, this home offers the perfect blend of comfort, function, and location.
| Price History | |
|---|---|
| 9/8/2026 | Listed $525,000 |
General Features
| Heating | Forced Air |
|---|---|
| Kitchen Level | Entry |
| Cooling | Ceiling Fan(s),Central A/C |
| Possession | At Close |
| Fireplaces | Gas Fireplace,LivRoom Fireplace |
| Garage | Attached Garage |
| Water | Public Water |
| Appliances | Dishwasher,Microwave,Range/Oven,Refrigerator |
| Status | Active |
| Full Baths | 2 |
| Half Baths | 1 |
| Bathrooms | 3 |
| Year Built | 1999 |
| Subdivision | Brittany Parc Sub |
| Water Heater | Gas |
| Style | Colonial |
| County | Macomb |
| Class | RESIDENTIAL |
| Type | Single Family |
| Ownership | Private |
| Associated Document Count | 2 |
| Status | Active |
| Subdivision | MI |
| Sale/Rent | For Sale |
| Manufactured Y/N | No |
| Fee Amount | 225 |
| Fee Schedule | Quarterly |
| Structure Style | 2 Story |
| Subj to Short Sale Apprvl | No |
| Home Warranty Y/N | No |
| Area | Macomb Twp (50008) |
| Primary City | Macomb |
| Virtual Tour | https://tours.proactive3dt.com/l/?id=184938IDX |
| Directions | South of 22 Mile Rd,East of Heydenriech |
| City | Macomb |
| School District | Chippewa Valley Schools |
| Lease Y/N | No |
| Originating MLS | RealComp |
| Source MLS | MI Real Source |
| Financial Terms | Cash,Conventional,FHA,VA |
| Legal Description | BRITTANY PARC SUB LOT 78 LIBER: 123 PAGES: 38-45 |
| Branded Virtual Tour | https://tours.proactive3dt.com/l/?id=184938 |
| DOM | 9 |
| Postal Code | 48044 |
| Price Per Sq Ft Total AG | 206.53 |
| Public Remarks | Welcome home to this beautifully maintained 4-bedroom,2.5-bath residence,perfectly situated in the highly regarded Chippewa Valley School District. From the moment you step inside |
Interior Features
| Interior Amenities | Cable/Internet Avail. |
|---|---|
| Family Room Level | Basement |
| Great Room Level | Entry |
| Dining Room Level | Entry |
| Living Room Level | Entry |
| Basement | Partially Finished |
| Bedroom 3 Level | Second |
| Bedroom 1 Level | Second |
| Bedroom 2 Level | Second |
| Laundry Room Level | Entry |
| Kitchen Length | 15 |
| Family Room Length | 26 |
| Laundry Room Width | 6 |
| Family Room Width | 16 |
| Living Room Length | 14 |
| Bedroom 4 Width | 10 |
| Bedroom 2 Width | 10 |
| Bedroom 3 Width | 11 |
| Laundry Room Length | 8 |
| Dining Room Width | 8 |
| Bedroom 4 Length | 13 |
| Great Room Width | 15 |
| Bedroom 2 Length | 13 |
| Living Room Width | 12 |
| Bedroom 3 Length | 14 |
| Dining Room Length | 14 |
| Kitchen Width | 11 |
| Great Room Length | 22 |
| Beds | 4 |
| Fireplace? | Yes |
| Total Rooms | 14 |
| Bedroom 1 Length | 16 |
| Bedroom 1 Width | 14 |
| Below Grade SqFt | 1295 |
| Above Grade SqFt | 2542 |
| Basement Y/N | Yes |
| Breakfast Nook Length | 11 |
| Breakfast Nook Level | Entry |
| Breakfast Nook Width | 11 |
| Bedroom 2 Floor Covering | Carpet |
| Bedroom 3 Floor Covering | Carpet |
| Bedroom 4 Floor Covering | Carpet |
| Total SqFt Finished | 3242 |
Exterior Features
| Exterior | Brick,Vinyl Siding |
|---|---|
| Exterior Amenities | Patio |
| Frontage | 75 |
| Lot Size Area | 0.21 |
| Pool (Y/N) | Yes |
| Lot Dimensions | 75X120 |
| Garage # of Car | 3 |
| Roads | Paved Street |
| FOUNDATION TYPE | Basement |
| Waterfront Y/N | No |
| Garage Y/N | Yes |
Amenities
- Foreclosure
- Views
- Short Sale
- New Construction
- Adult 55+
- Lease To Own
- No HOA Fees
- Furnished
- Primary On Main
- Air Conditioning
- Seller Finance
- Green
- Fixer Upper
- Horse
- Golf
- Fireplace
- Deck
- Garage
- Basement
- Pool
Property vs Single Family Average in 48044
Price
Taxes
Year Built
Visits
 Listing information is provided by Participants of the MichRIC MLS. IDX information is provided exclusively for personal, non-commercial use, and may not be used for any purpose other than to identify prospective properties consumers may be interested in purchasing. Information deemed reliable but not guaranteed. ©: MichRIC MLS. Last Update September 21, 2026 4:07 AM UTC
 Provided through IDX via MiRealSource. Courtesy of MiRealSource Shareholder. Copyright MiRealSource.
The information published and disseminated by MiRealSource is communicated verbatim, without change by MiRealSource, as filed with MiRealSource by its members. The accuracy of all information, regardless of source, is not guaranteed or warranted. All information should be independently verified.
Copyright 2026 MiRealSource. All rights reserved. The information provided hereby constitutes proprietary
Provided through IDX via MiRealSource. Courtesy of MiRealSource Shareholder. Copyright MiRealSource.
The information published and disseminated by MiRealSource is communicated verbatim, without change by MiRealSource, as filed with MiRealSource by its members. The accuracy of all information, regardless of source, is not guaranteed or warranted. All information should be independently verified.
Copyright 2026 MiRealSource. All rights reserved. The information provided hereby constitutes proprietary
