
Open House Sat, Sep 26th 05:00 PM - 07:00 PM














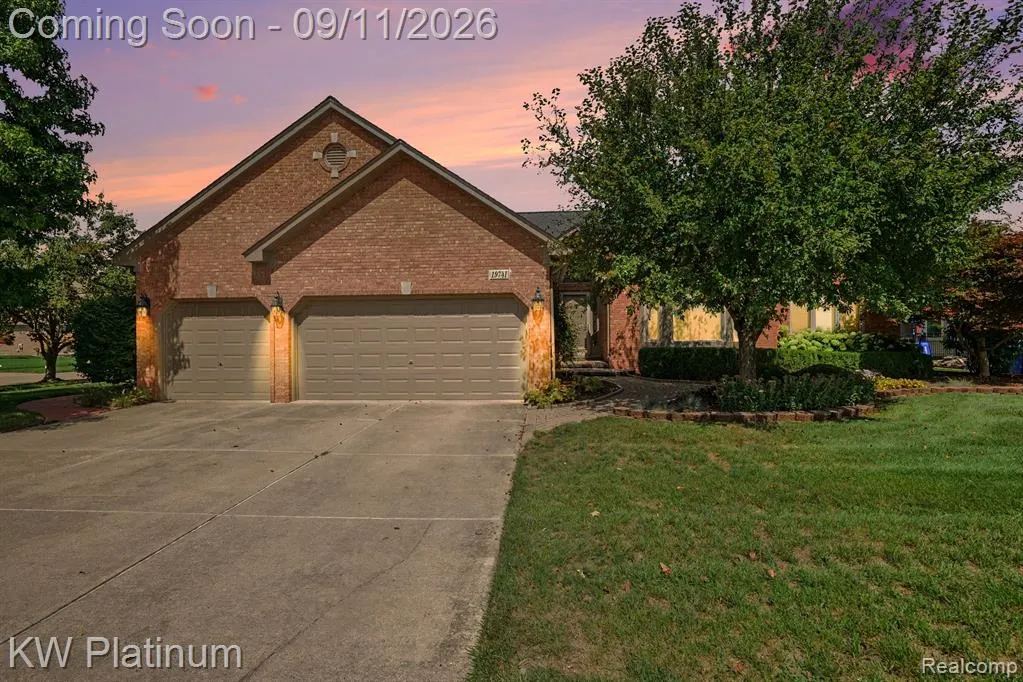
Address
19741 Mount Vernon Drive, Macomb, MI
Price
$ 499,900
Property Attributes
- MLS#61027832
- TypeSingle Family
- Listing Status Active
- CountyMACOMB
- CityMacomb
- AreaMacomb Twp
- NeighborhoodLancaster Sub
- Zip48044
- StyleRanch
- Year Built2001
- Taxes$ 5617
- Price$ 499,900
- Bedrooms3
- Full Bathrooms3
- Half Bathrooms0
- Sqr Footage2399
- Lot Size0.26 Acres
Data Source:
MiRealSource (MIRS)
Property Description
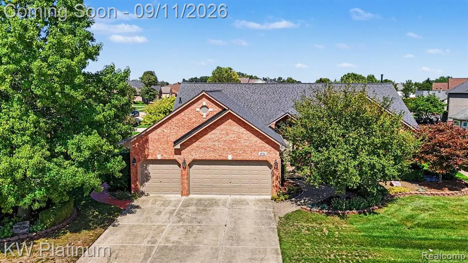
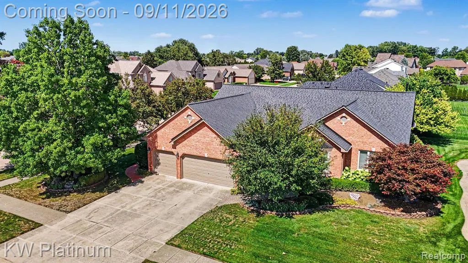
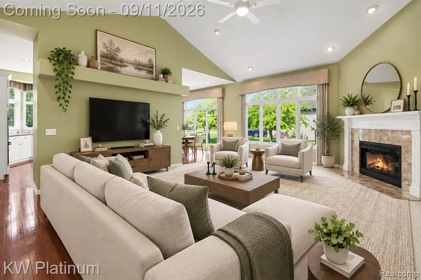
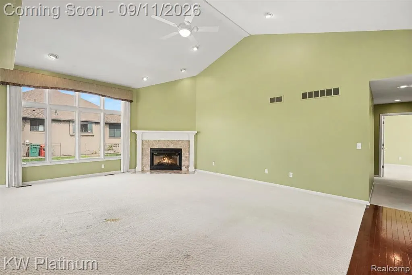
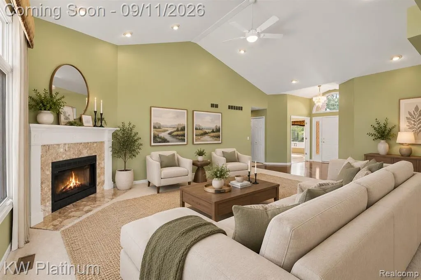
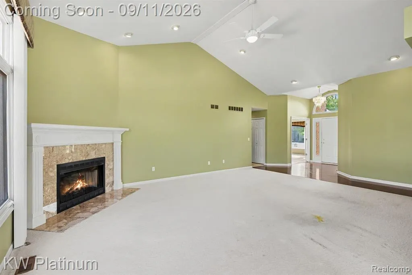
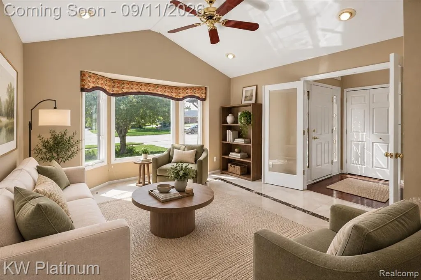
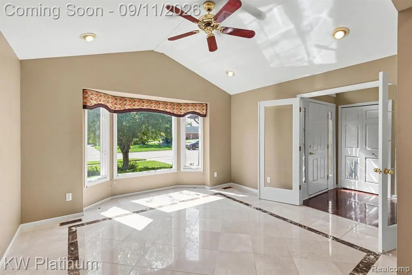
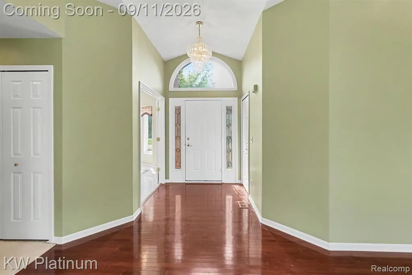
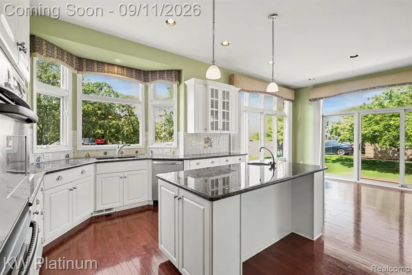
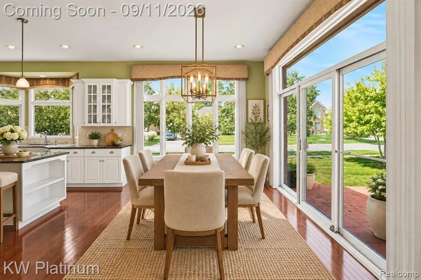
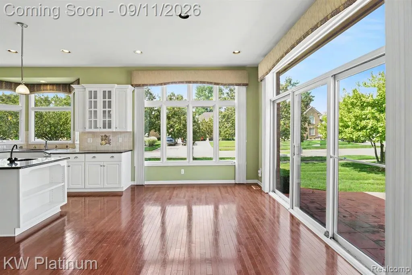
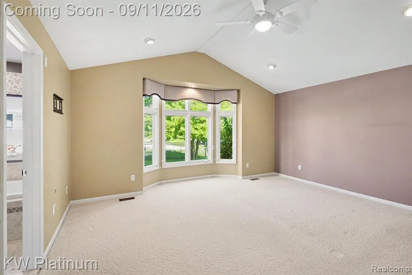
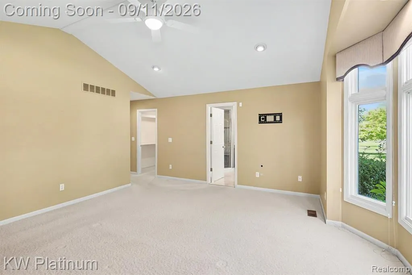
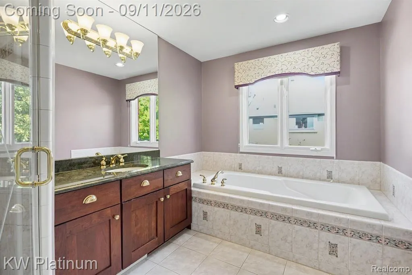
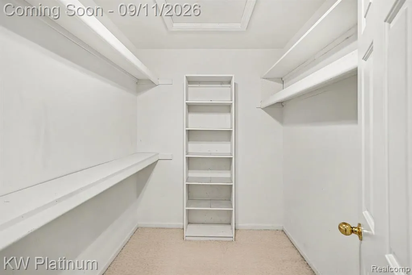
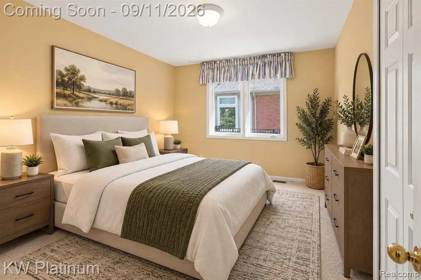
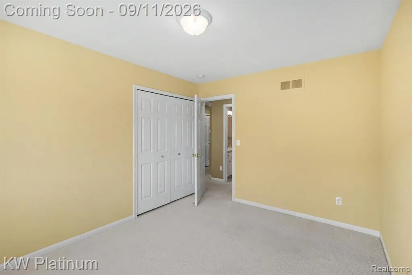
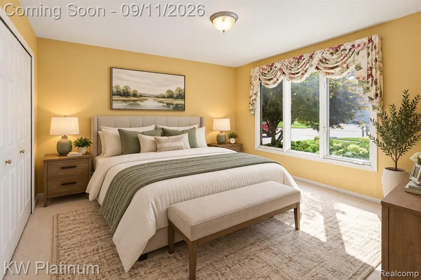
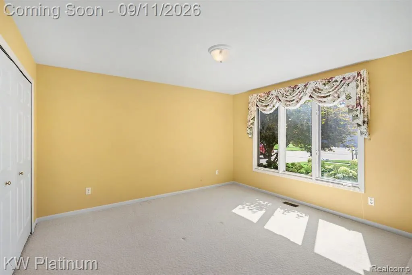
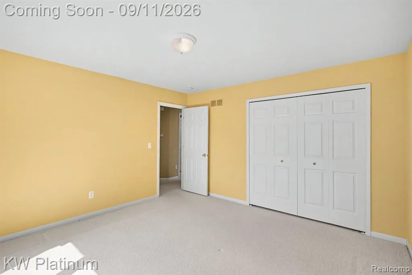
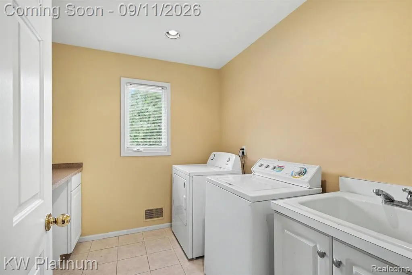
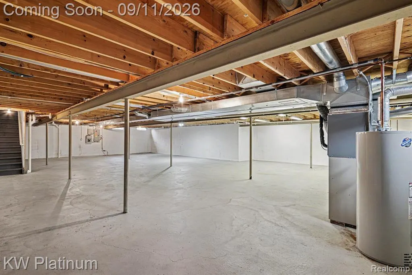
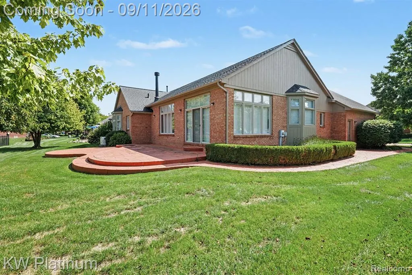
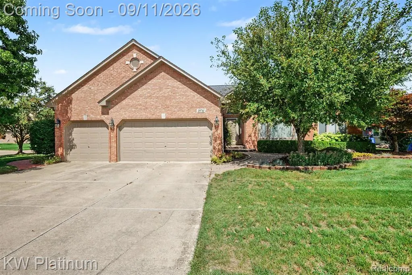
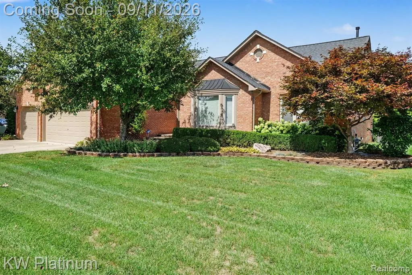
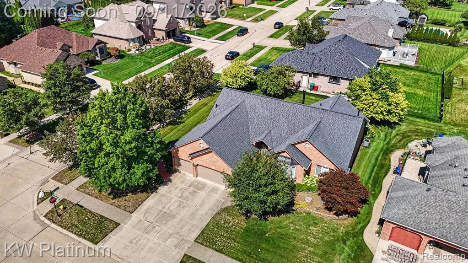
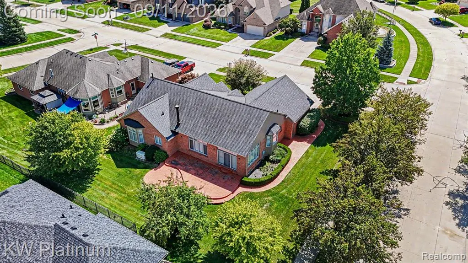
SELLER OFFERING $10,000 IN CONCESSIONS! Use towards a rate buy-down, closing costs, or flooring. Don't miss this stunning 3-bedroom, 3-full-bath brick ranch offering 2,399 sq ft of beautifully designed living space -- at a price that won't last! The wide driveway and 3-car garage set the tone for the pride of ownership found throughout. Step inside to a spacious great room with vaulted ceilings, a cozy fireplace, and abundant natural light. The expansive kitchen features white cabinetry, granite counters, stainless steel appliances, a large center island, and a sunny breakfast nook. A versatile library/den adds flexibility -- home office, playroom, or easy 4th bedroom. The primary suite offers a private ensuite bath and generous walk-in closet. Two additional bedrooms and two more full baths provide room for family, guests, or in-laws. The full basement offers endless potential for storage, a rec room, or a home gym. Enjoy Michigan evenings on the stamped concrete patio. Major updates are done: new furnace and A/C (2022) and a whole-house Generac generator. With a $10,000 seller concession, buyers get real flexibility from day one. Homes like this under $500K don't last -- schedule your private showing today!
| Price History | |
|---|---|
| 9/7/2026 | Listed $499,900 |
General Features
| Heating | Forced Air |
|---|---|
| Kitchen Level | Entry |
| Cooling | Ceiling Fan(s),Central A/C |
| Possession | At Close |
| Fireplaces | Gas Fireplace,LivRoom Fireplace |
| Garage | Attached Garage |
| Water | Public Water |
| Appliances | Dishwasher,Disposal,Dryer,Microwave,Range/Oven,Refrigerator,Washer |
| Status | Active |
| Full Baths | 3 |
| Bathrooms | 3 |
| Year Built | 2001 |
| Subdivision | Lancaster Sub |
| Water Heater | Gas |
| Style | Ranch |
| County | Macomb |
| Class | RESIDENTIAL |
| Type | Single Family |
| Ownership | Private |
| Associated Document Count | 2 |
| Status | Active |
| Subdivision | MI |
| Sale/Rent | For Sale |
| Manufactured Y/N | No |
| Fee Amount | 130 |
| Fee Schedule | Yearly |
| Structure Style | 1 Story |
| Subj to Short Sale Apprvl | No |
| Home Warranty Y/N | No |
| Area | Macomb Twp (50008) |
| Primary City | Macomb |
| Virtual Tour | https://my.matterport.com/show/?m=v1F45jyZb8Z&mls=1 |
| Directions | OFF OF 21 MILE TURN LEFT ONTO BEACONSQ. RIGHT ON AYESHIRE. LEFT ON SANDY RIDGE. RIGHT ON MOUNT VERNON DRIVE |
| City | Macomb |
| School District | Chippewa Valley Schools |
| Lease Y/N | No |
| Originating MLS | RealComp |
| Source MLS | MI Real Source |
| Financial Terms | Cash,Conventional,FHA,VA |
| Legal Description | LANCASTER SUB LOT 158 LIBER: 147 PAGES: 1-11 |
| DOM | 14 |
| Postal Code | 48044 |
| Price Per Sq Ft Total AG | 208.38 |
| Public Remarks | SELLER OFFERING $10,000 IN CONCESSIONS! Use towards a rate buy-down,closing costs,or flooring. Don't miss this stunning 3-bedroom,3-full-bath brick ranch offering 2 |
Interior Features
| Great Room Level | Entry |
|---|---|
| Basement | Unfinished |
| Bedroom 3 Level | Entry |
| Bedroom 1 Level | Entry |
| Bedroom 2 Level | Entry |
| Laundry Room Level | Entry |
| Kitchen Length | 15 |
| Laundry Room Width | 8 |
| Bedroom 2 Width | 9 |
| Bedroom 3 Width | 9 |
| Laundry Room Length | 9 |
| Great Room Width | 17 |
| Bedroom 2 Length | 10 |
| Bedroom 3 Length | 10 |
| Kitchen Width | 14 |
| Great Room Length | 21 |
| Beds | 3 |
| Fireplace? | Yes |
| Total Rooms | 11 |
| Bedroom 1 Length | 15 |
| Bedroom 1 Width | 12 |
| Below Grade SqFt | 2351 |
| Above Grade SqFt | 2399 |
| Basement Y/N | Yes |
| Breakfast Nook Length | 15 |
| Breakfast Nook Level | Entry |
| Breakfast Nook Width | 11 |
| Library/Den Length | 12 |
| Library/Den Level | Entry |
| Library/Den Width | 11 |
| Bedroom 2 Floor Covering | Carpet |
| Bedroom 3 Floor Covering | Carpet |
| Kitchen Floor Covering | Wood |
| Total SqFt Finished | 2399 |
| Bathroom 1 Length | 12 |
| Bathroom 1 Width | 8 |
| Bathroom 2 Length | 9 |
| Bathroom 2 Width | 8 |
| Bathroom 3 Length | 8 |
| Bathroom 3 Width | 5 |
Exterior Features
| Exterior | Brick |
|---|---|
| Exterior Amenities | Patio,Porch |
| Frontage | 95 |
| Lot Size Area | 0.26 |
| Pool (Y/N) | No |
| Lot Dimensions | 95X120 |
| Garage # of Car | 3 |
| Roads | Paved Street |
| FOUNDATION TYPE | Basement |
| Waterfront Y/N | No |
| Garage Y/N | Yes |
Amenities
- Foreclosure
- Views
- Short Sale
- New Construction
- Adult 55+
- Lease To Own
- No HOA Fees
- Furnished
- Primary On Main
- Air Conditioning
- Seller Finance
- Green
- Fixer Upper
- Horse
- Golf
- Fireplace
- Deck
- Garage
- Basement
- Pool
Property vs Single Family Average in 48044
Price
Taxes
Year Built
Visits
 Listing information is provided by Participants of the MichRIC MLS. IDX information is provided exclusively for personal, non-commercial use, and may not be used for any purpose other than to identify prospective properties consumers may be interested in purchasing. Information deemed reliable but not guaranteed. ©: MichRIC MLS. Last Update September 22, 2026 4:17 AM UTC
 Provided through IDX via MiRealSource. Courtesy of MiRealSource Shareholder. Copyright MiRealSource.
The information published and disseminated by MiRealSource is communicated verbatim, without change by MiRealSource, as filed with MiRealSource by its members. The accuracy of all information, regardless of source, is not guaranteed or warranted. All information should be independently verified.
Copyright 2026 MiRealSource. All rights reserved. The information provided hereby constitutes proprietary
Provided through IDX via MiRealSource. Courtesy of MiRealSource Shareholder. Copyright MiRealSource.
The information published and disseminated by MiRealSource is communicated verbatim, without change by MiRealSource, as filed with MiRealSource by its members. The accuracy of all information, regardless of source, is not guaranteed or warranted. All information should be independently verified.
Copyright 2026 MiRealSource. All rights reserved. The information provided hereby constitutes proprietary
