
New Construction










Address
4182 Prescott Park Circle, West Bloomfield, MI
Price
$ 1,498,900
Property Attributes
- MLS#61026146
- TypeSingle Family
- Listing Status Active
- CountyOAKLAND
- CityWest Bloomfield
- AreaWest Bloomfield Twp
- NeighborhoodPrescott Park Condo
- Zip48323
- StyleRanch
- Year Built2025
- Price$ 1,498,900
- Bedrooms4
- Full Bathrooms3
- Half Bathrooms1
- Sqr Footage2089
- Lot Size0.19 Acres
Data Source:
MiRealSource (MIRS)
Property Description
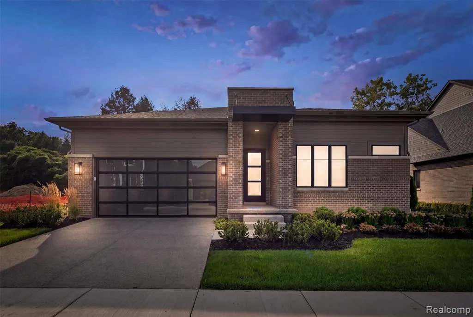
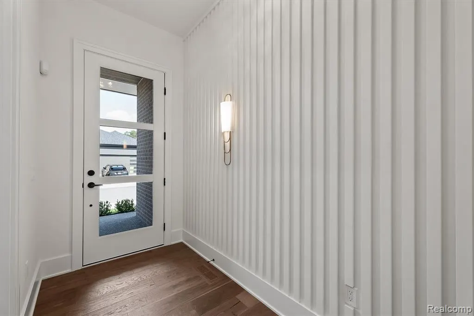
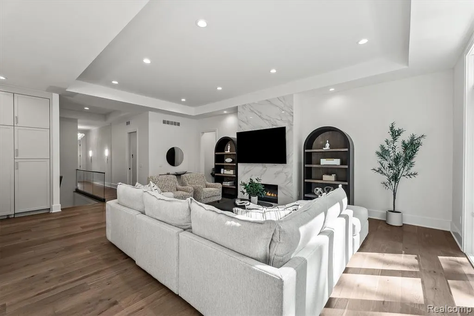
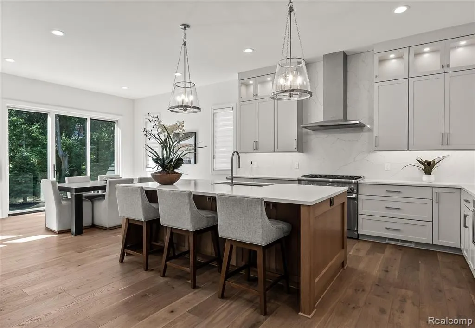
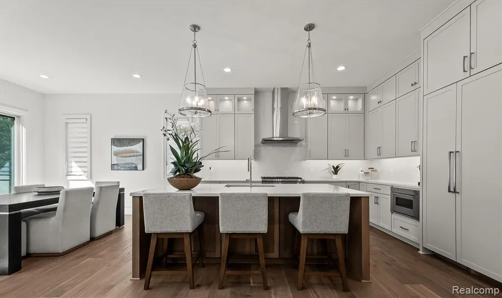
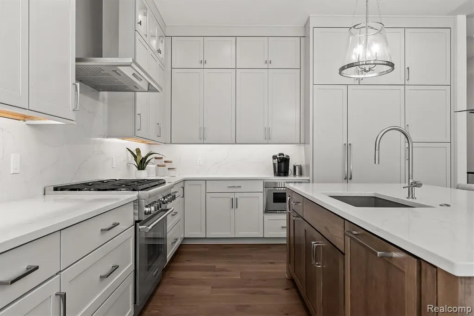
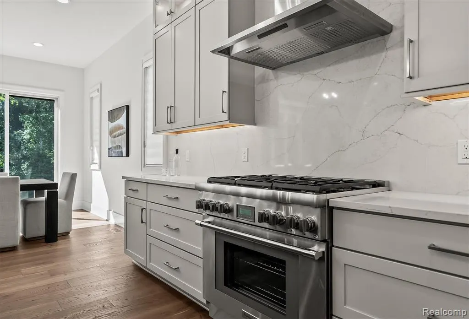
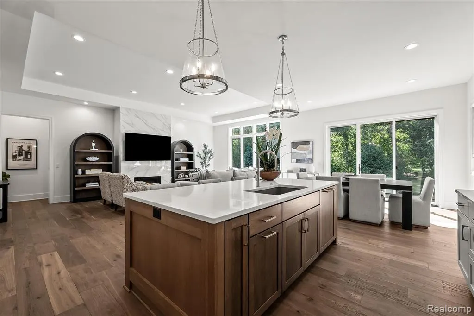
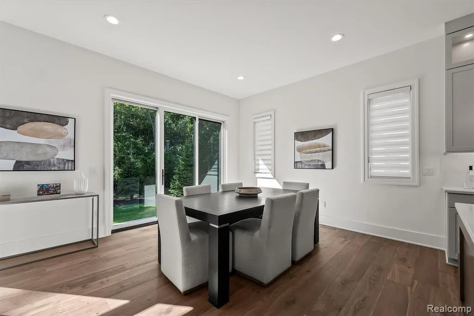
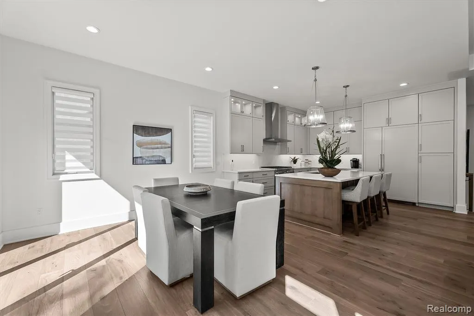
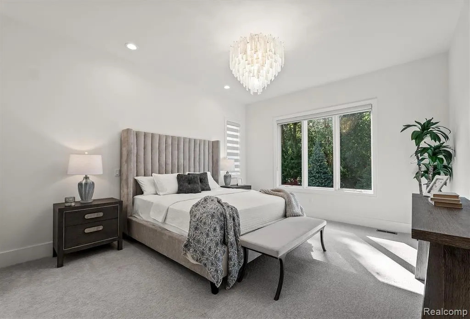
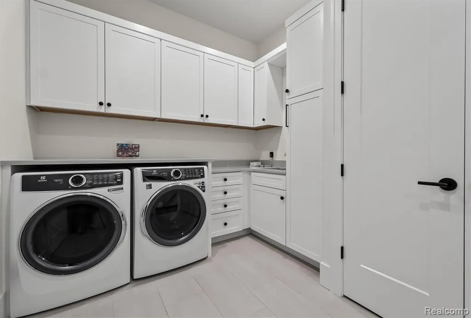
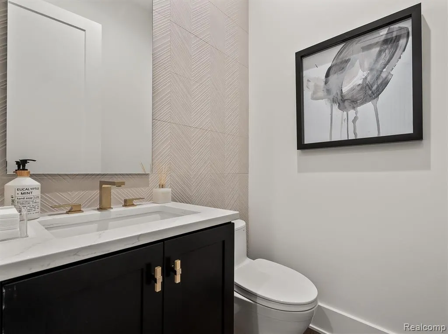
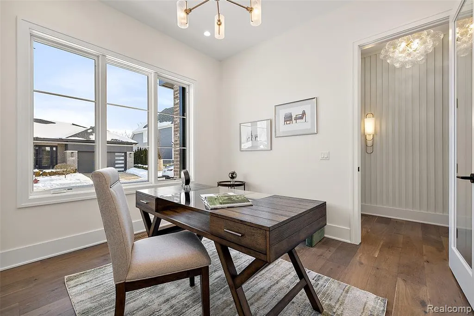
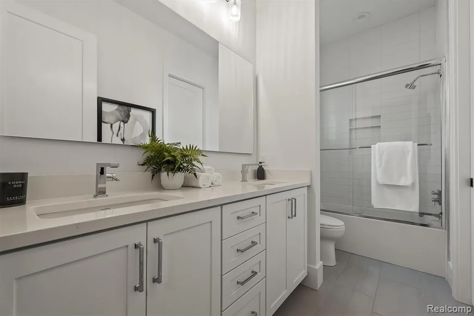
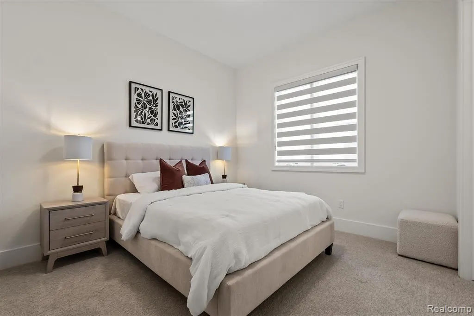
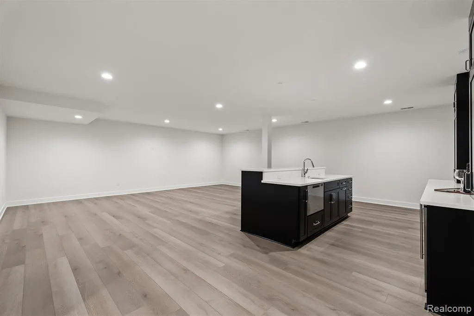
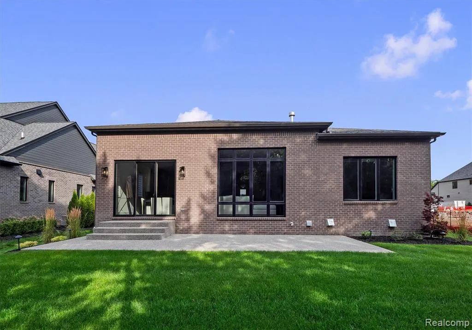
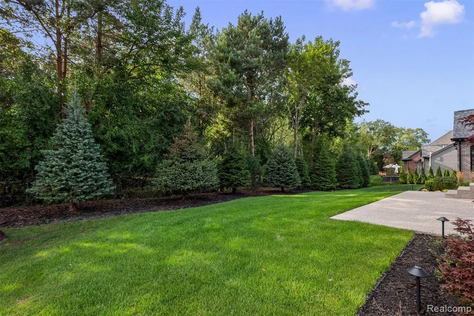
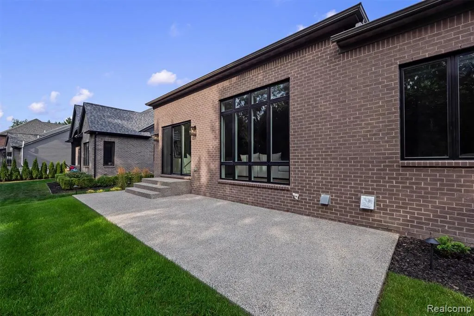
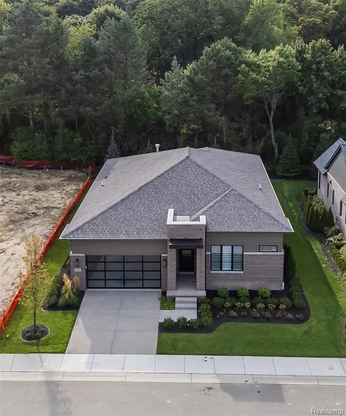
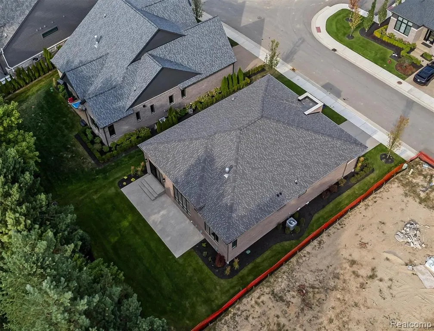
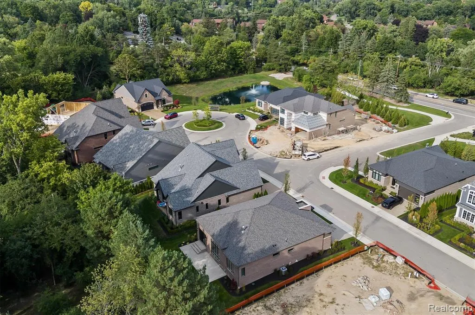
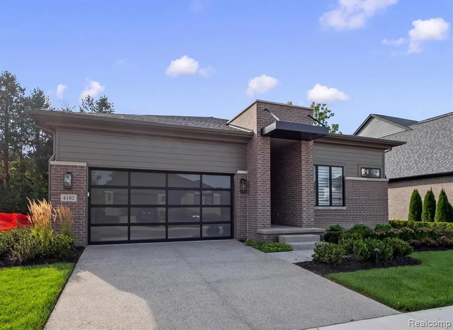
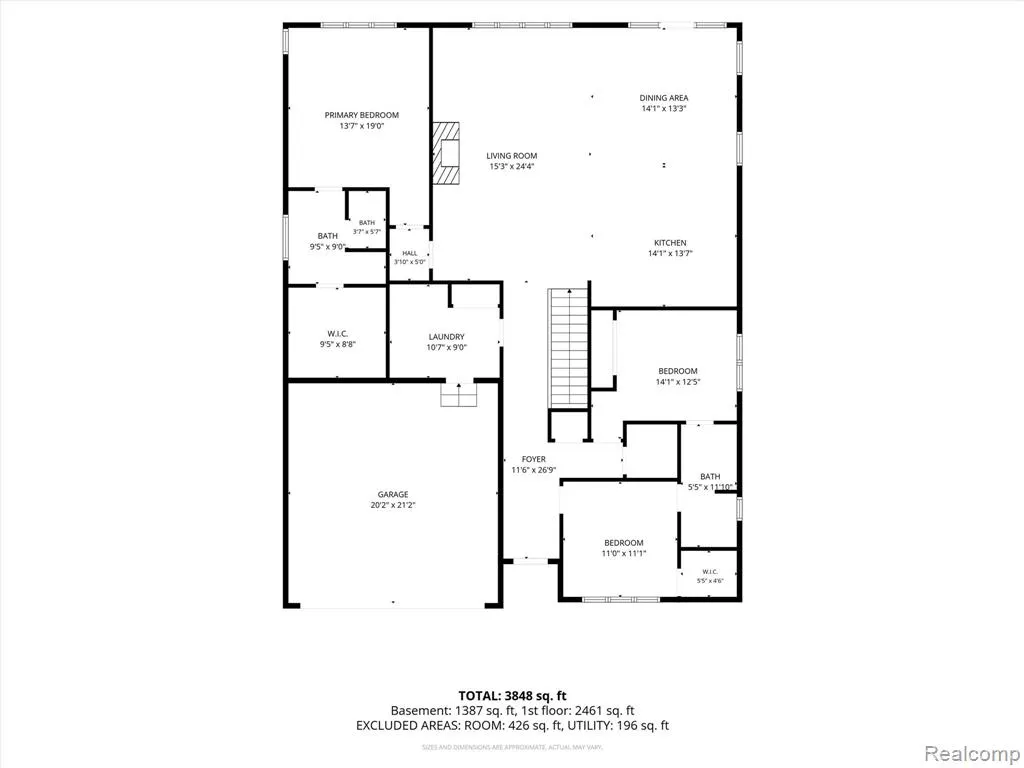
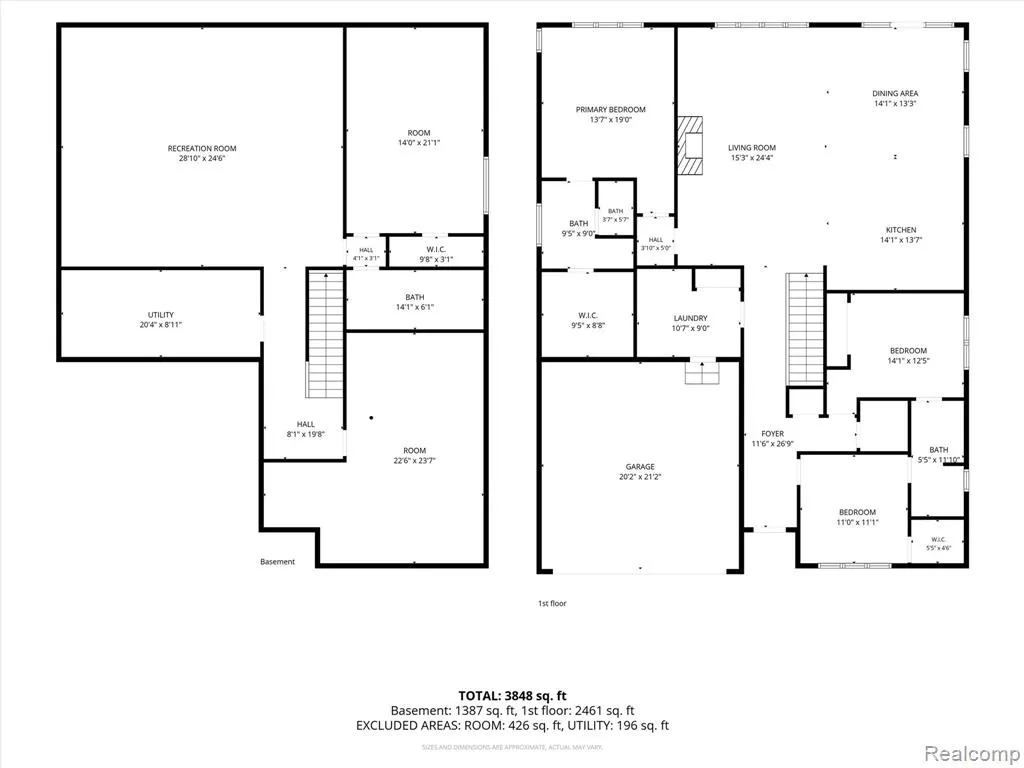
Stunning New Construction Ranch in the desirable Prescott Park Community. Thoughtfully designed with elevated finishes, exceptional craftsmanship and modern functionality, this sophisticated residence offers approximately 3,389 sq. ft of finished living space, including a beautifully finished 1,300 sq. ft lower level. A covered front porch welcomes you into the striking foyer, highlighted by a custom reeded wall and designer sconces. The light-filled great room impresses with a tray ceiling, expansive windows and sleek linear gas fireplace with porcelain surround. The open-concept layout flows seamlessly into the gourmet kitchen, appointed with Masterpiece cabinetry, quartz countertops, Thermador appliances and an oversized center island with generous seating. Designed for effortless entertaining, the adjoining dining and living spaces extend outdoors to an exposed aggregate patio overlooking the fully landscaped grounds, complete with irrigation and landscape lighting. The primary suite offers a serene retreat with a spa-inspired bath featuring two vanities, quartz countertops and a spacious walk-in closet outfitted by California Closets. Two additional bedrooms share a jack & Jill bath. Soaring 10-foot ceilings, hardwood flooring, Marvin Elevate windows and Lutron lighting set the tone throughout the main level. A beautifully finished laundry room with quartz countertop with convenient mudroom are located just off the attached two-car garage. The finished lower level adds exceptional living & entertaining space with luxury vinyl plank flooring, a spacious recreation area and fully appointed bar featuring quartz countertops, refrigerator, and dishwasher. A versatile flex room and full bath create the perfect setting for guests, a home gym or office, while dedicated utility/storage areas provide added functionality. This exceptional residence offers a rare opportunity to enjoy the ease of ranch living paired with the finishes, craftsmanship and amenities of a truly elevated new construction home.
| Price History | |
|---|---|
| 8/31/2026 | Listed $1,498,900 |
General Features
| Heating | Forced Air |
|---|---|
| Kitchen Level | Entry |
| Cooling | Central A/C |
| Possession | At Close |
| Fireplaces | FamRoom Fireplace |
| Garage | Attached Garage,Gar Door Opener |
| Water | Public Water |
| Appliances | Dishwasher,Disposal,Microwave,Range/Oven,Refrigerator |
| Status | Active |
| Full Baths | 3 |
| Half Baths | 1 |
| Bathrooms | 4 |
| Year Built | 2025 |
| Pets Allowed | Yes |
| Subdivision | Prescott Park Condo |
| Water Heater | Gas |
| Style | Ranch |
| County | Oakland |
| Class | RESIDENTIAL |
| Type | Single Family |
| Ownership | Private |
| New Construction Y/N | Yes |
| Associated Document Count | 2 |
| Status | Active |
| Subdivision | MI |
| Sale/Rent | For Sale |
| HOA Fee Includes | Snow Removal |
| Manufactured Y/N | No |
| Fee Amount | 2620 |
| Fee Schedule | Yearly |
| Structure Style | 1 Story |
| Subj to Short Sale Apprvl | No |
| Home Warranty Y/N | No |
| Area | West Bloomfield Twp (63184) |
| Primary City | West Bloomfield |
| Virtual Tour | https://iframe.videodelivery.net/cd353cc69dc3b04e13f3bcbda72e03c1 |
| Directions | S of Long Lake,W of Middlebelt |
| City | West Bloomfield |
| School District | Bloomfield Hills School District |
| Lease Y/N | No |
| Originating MLS | RealComp |
| Source MLS | MI Real Source |
| NEW CONSTRUCTION | New/Never Occupied |
| Financial Terms | Cash,Conventional |
| Legal Description | T2N,R9E,SEC 13 |
| DOM | 17 |
| Postal Code | 48323 |
| Price Per Sq Ft Total AG | 717.52 |
| Public Remarks | Stunning New Construction Ranch in the desirable Prescott Park Community. Thoughtfully designed with elevated finishes,exceptional craftsmanship and modern functionality |
Interior Features
| Interior Amenities | DSL Available,Wet Bar/Bar |
|---|---|
| Dining Room Level | Entry |
| Living Room Level | Entry |
| Basement | Partially Finished |
| Bedroom 3 Level | Entry |
| Bedroom 1 Level | Entry |
| Bedroom 2 Level | Entry |
| Laundry Room Level | Entry |
| Kitchen Length | 14 |
| Laundry Room Width | 11 |
| Living Room Length | 15 |
| Bedroom 4 Width | 21 |
| Bedroom 2 Width | 14 |
| Bedroom 3 Width | 11 |
| Laundry Room Length | 9 |
| Dining Room Width | 14 |
| Bedroom 4 Length | 15 |
| Bedroom 2 Length | 13 |
| Living Room Width | 24 |
| Bedroom 3 Length | 11 |
| Dining Room Length | 13 |
| Kitchen Width | 14 |
| Beds | 4 |
| Fireplace? | Yes |
| Total Rooms | 13 |
| Bedroom 1 Length | 14 |
| Bedroom 1 Width | 19 |
| Below Grade SqFt | 2089 |
| Above Grade SqFt | 2089 |
| Basement Y/N | Yes |
| Total SqFt Finished | 3389 |
| Bathroom 1 Length | 6 |
| Bathroom 1 Width | 11 |
| Bathroom 2 Length | 9 |
| Bathroom 2 Width | 10 |
| Bathroom 3 Length | 6 |
| Bathroom 3 Width | 14 |
Exterior Features
| Exterior | Brick,Wood |
|---|---|
| Exterior Amenities | Lawn Sprinkler,Patio,Porch |
| Frontage | 65 |
| Lot Size Area | 0.19 |
| Pool (Y/N) | No |
| Lot Dimensions | 65x65x126x129 |
| Garage # of Car | 2 |
| Roads | Paved Street |
| FOUNDATION TYPE | Basement |
| Waterfront Y/N | No |
| Garage Y/N | Yes |
Amenities
- Foreclosure
- Views
- Short Sale
- New Construction
- Adult 55+
- Lease To Own
- No HOA Fees
- Furnished
- Primary On Main
- Air Conditioning
- Seller Finance
- Green
- Fixer Upper
- Horse
- Golf
- Fireplace
- Deck
- Garage
- Basement
- Pool
Property vs Single Family Average in 48323
Price
Year Built
 Listing information is provided by Participants of the MichRIC MLS. IDX information is provided exclusively for personal, non-commercial use, and may not be used for any purpose other than to identify prospective properties consumers may be interested in purchasing. Information deemed reliable but not guaranteed. ©: MichRIC MLS. Last Update September 21, 2026 4:07 AM UTC
 Provided through IDX via MiRealSource. Courtesy of MiRealSource Shareholder. Copyright MiRealSource.
The information published and disseminated by MiRealSource is communicated verbatim, without change by MiRealSource, as filed with MiRealSource by its members. The accuracy of all information, regardless of source, is not guaranteed or warranted. All information should be independently verified.
Copyright 2026 MiRealSource. All rights reserved. The information provided hereby constitutes proprietary
Provided through IDX via MiRealSource. Courtesy of MiRealSource Shareholder. Copyright MiRealSource.
The information published and disseminated by MiRealSource is communicated verbatim, without change by MiRealSource, as filed with MiRealSource by its members. The accuracy of all information, regardless of source, is not guaranteed or warranted. All information should be independently verified.
Copyright 2026 MiRealSource. All rights reserved. The information provided hereby constitutes proprietary
