












Address
2499 Horseshoe Drive, West Bloomfield, MI
Price
$ 525,000
Property Attributes
- MLS#61025918
- TypeSingle Family
- Listing Status Active
- CountyOAKLAND
- CityWest Bloomfield
- AreaWest Bloomfield Twp
- NeighborhoodWhitmers Walnut Lake
- Zip48322
- Style
- Year Built1969
- Taxes$ 9638
- Price$ 525,000
- Bedrooms5
- Full Bathrooms3
- Half Bathrooms0
- Sqr Footage2655
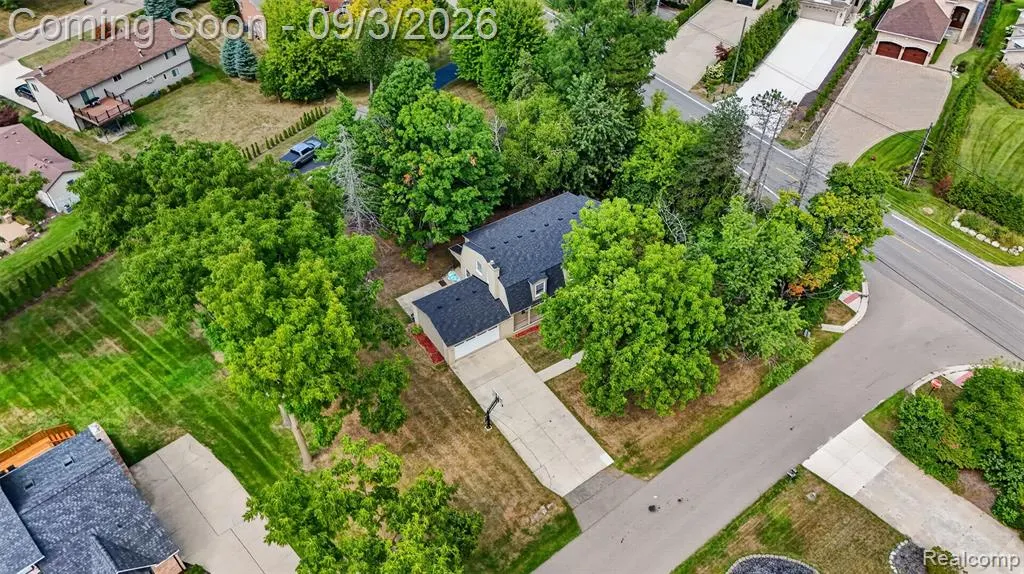
- Lot Size0.36 Acres
Data Source:
MiRealSource (MIRS)
Property Description
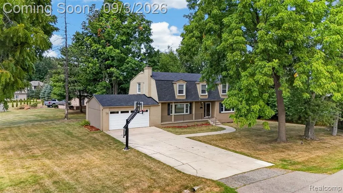
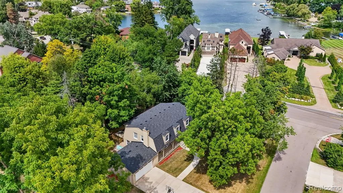
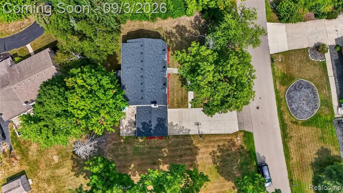
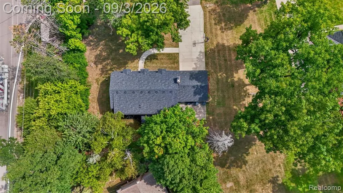
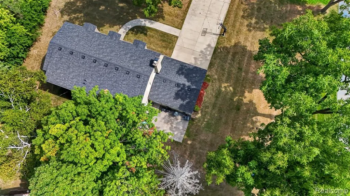
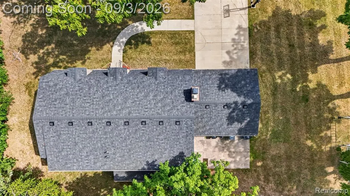
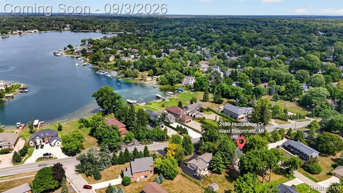
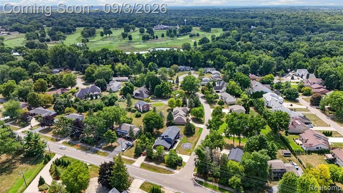
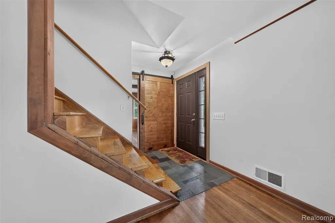
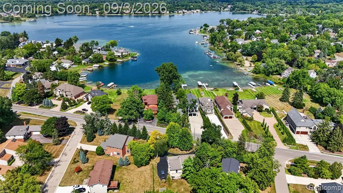
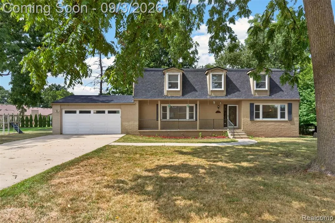
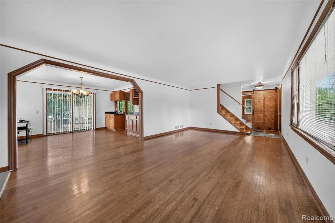
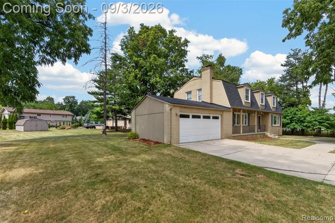
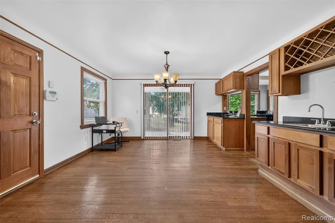
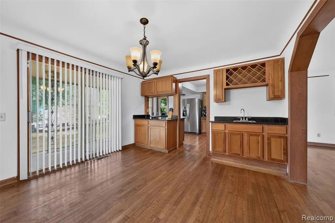
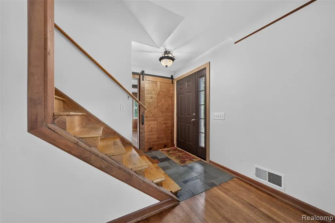
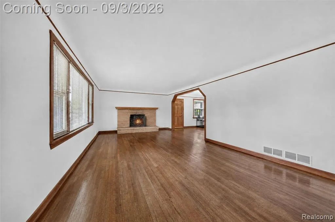
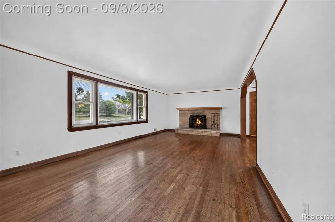
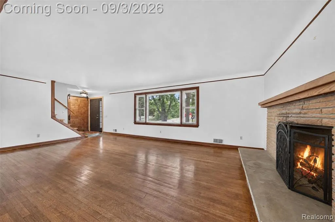
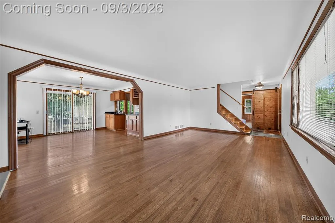
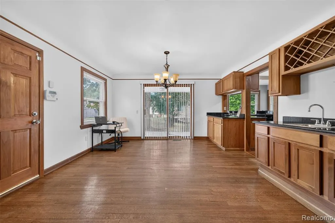
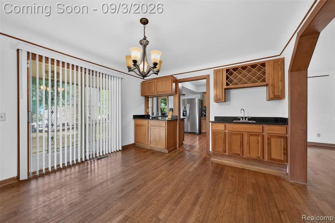
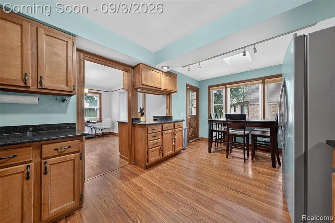
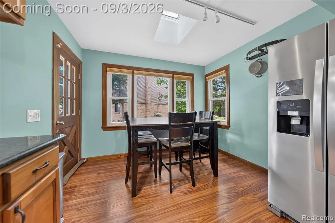
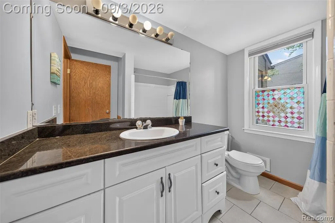
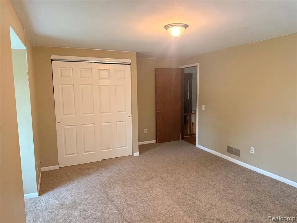
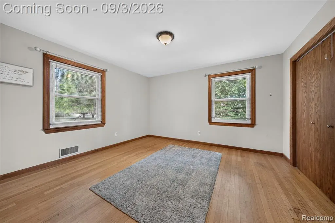
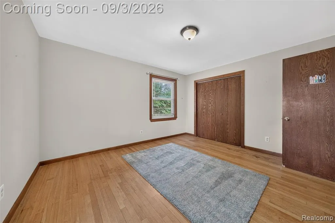
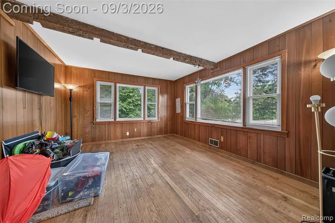
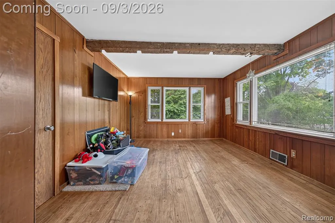
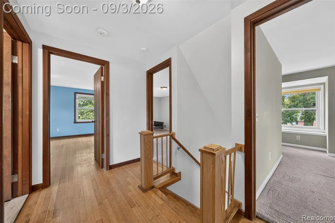
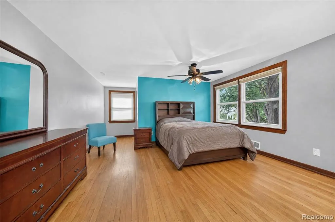
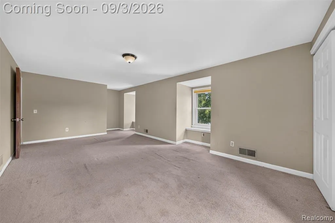
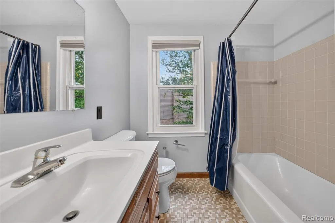
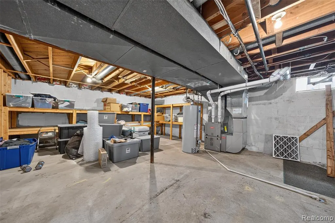
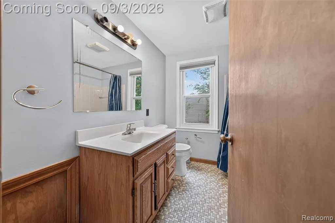
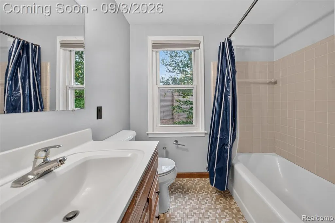
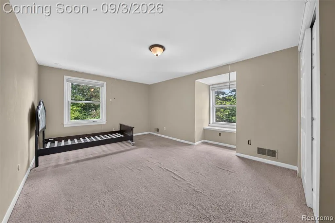
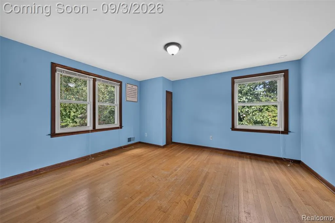
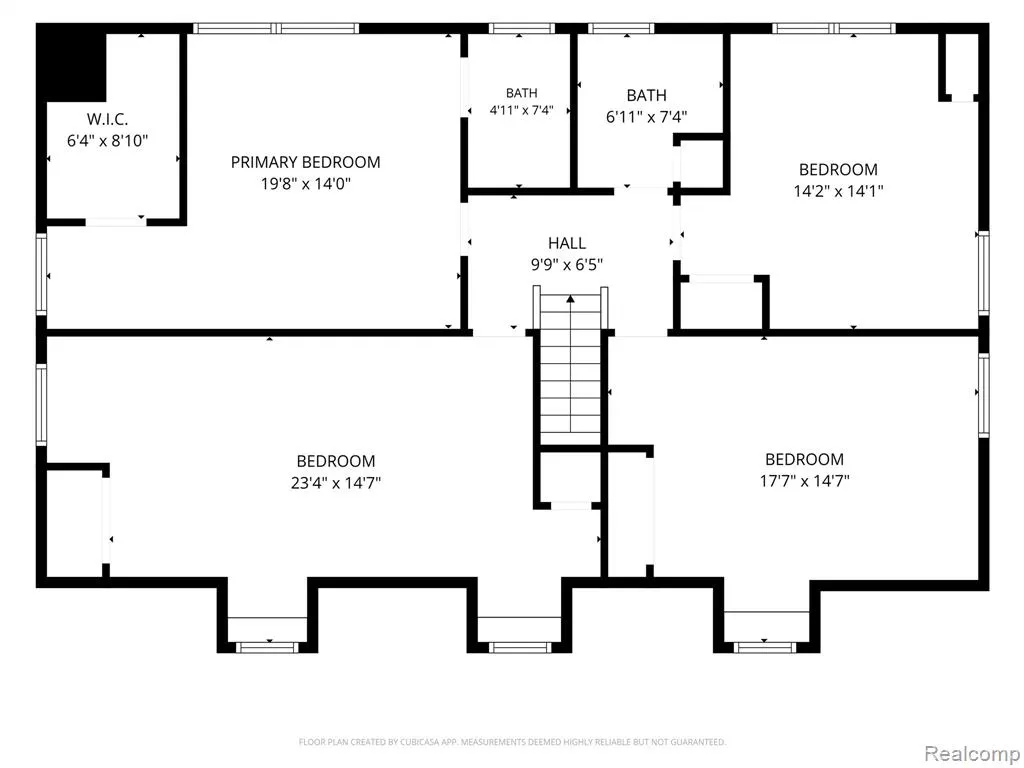
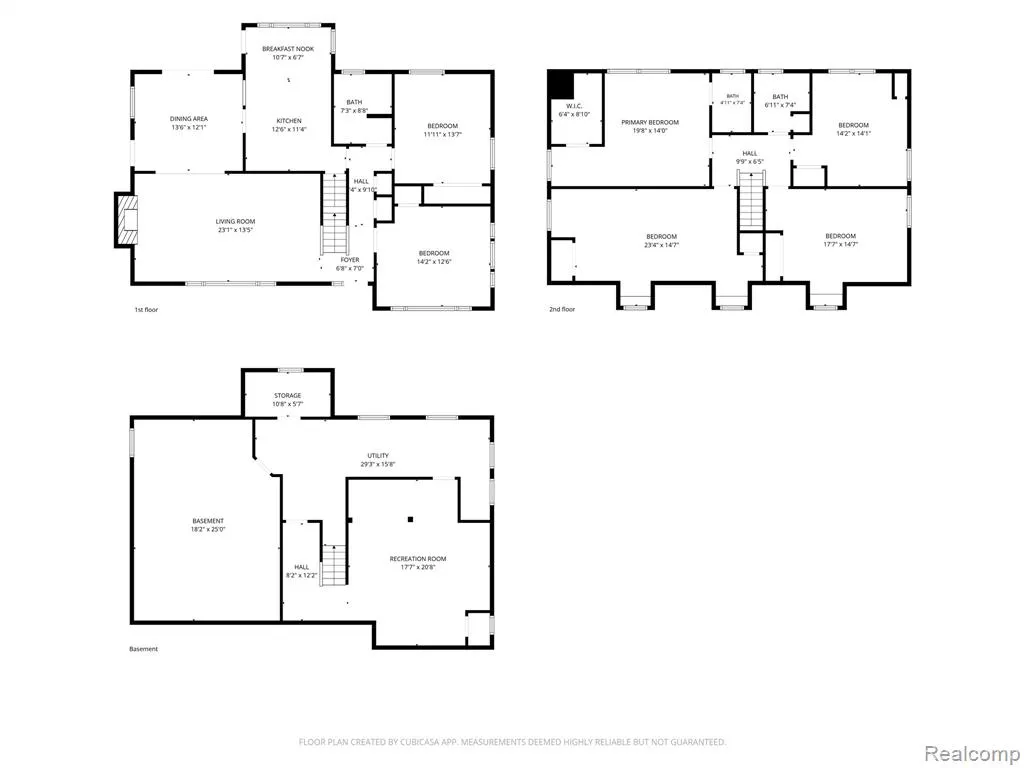
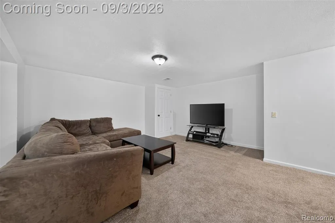
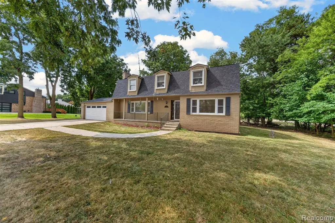
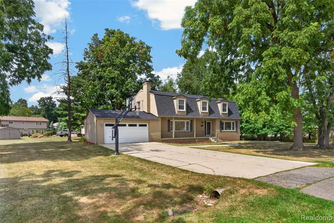
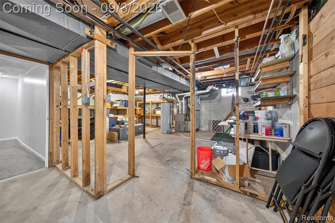
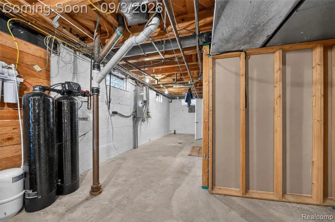
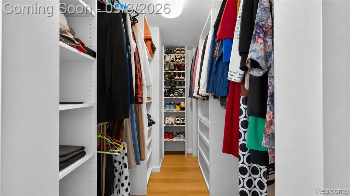
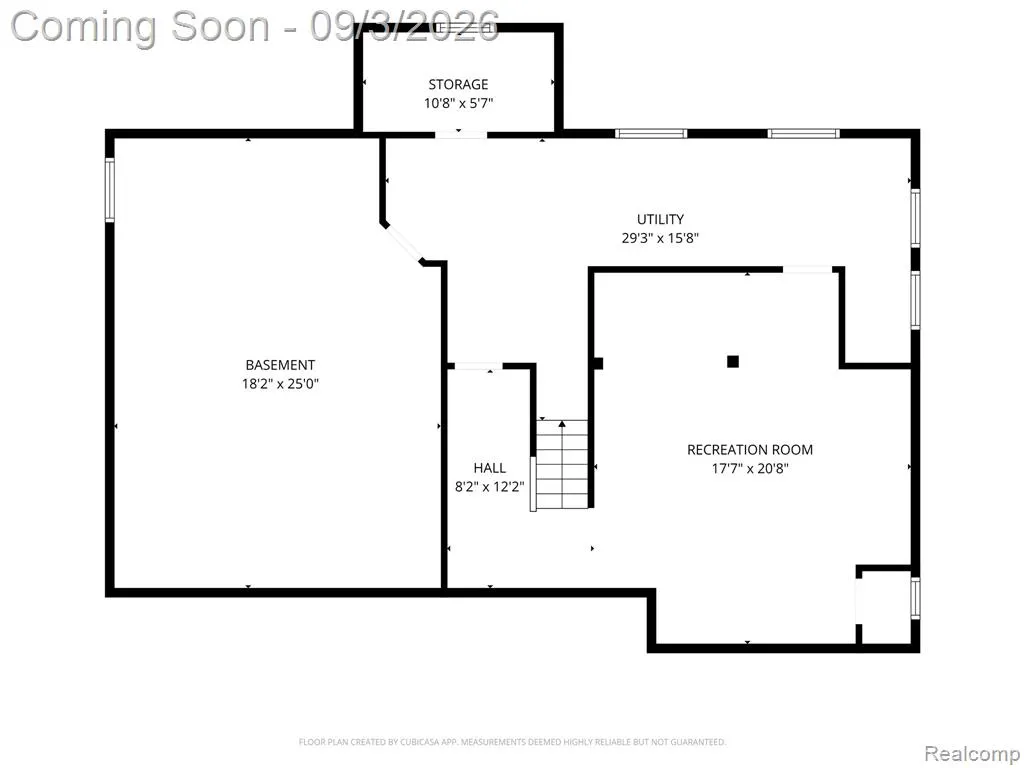
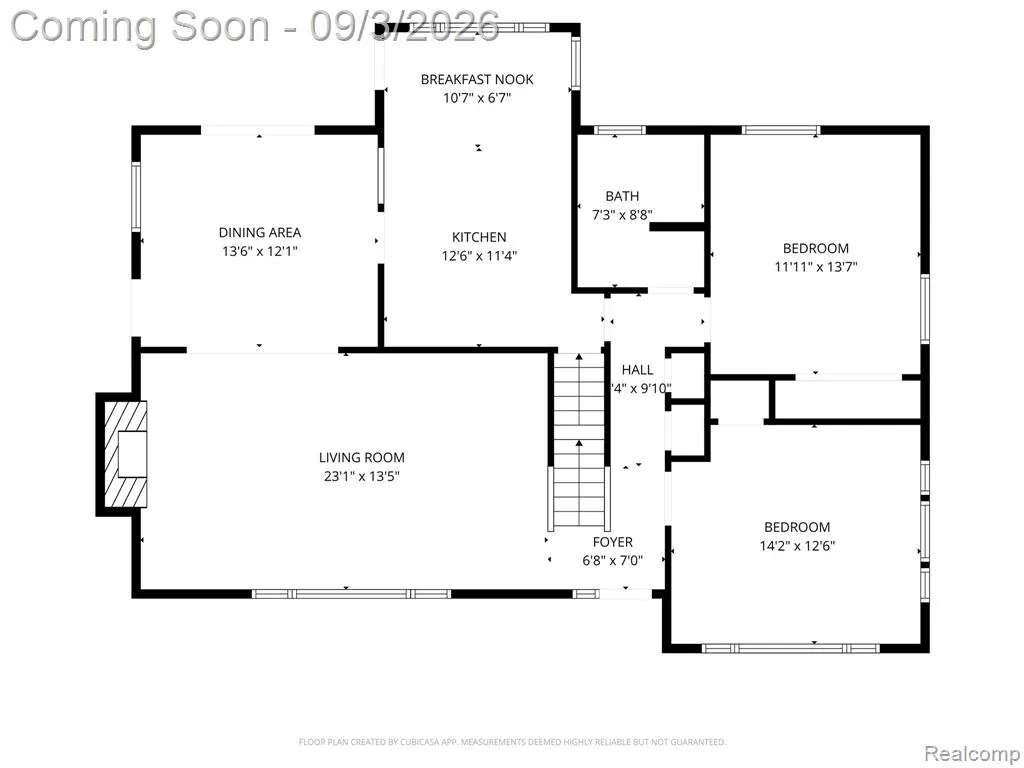
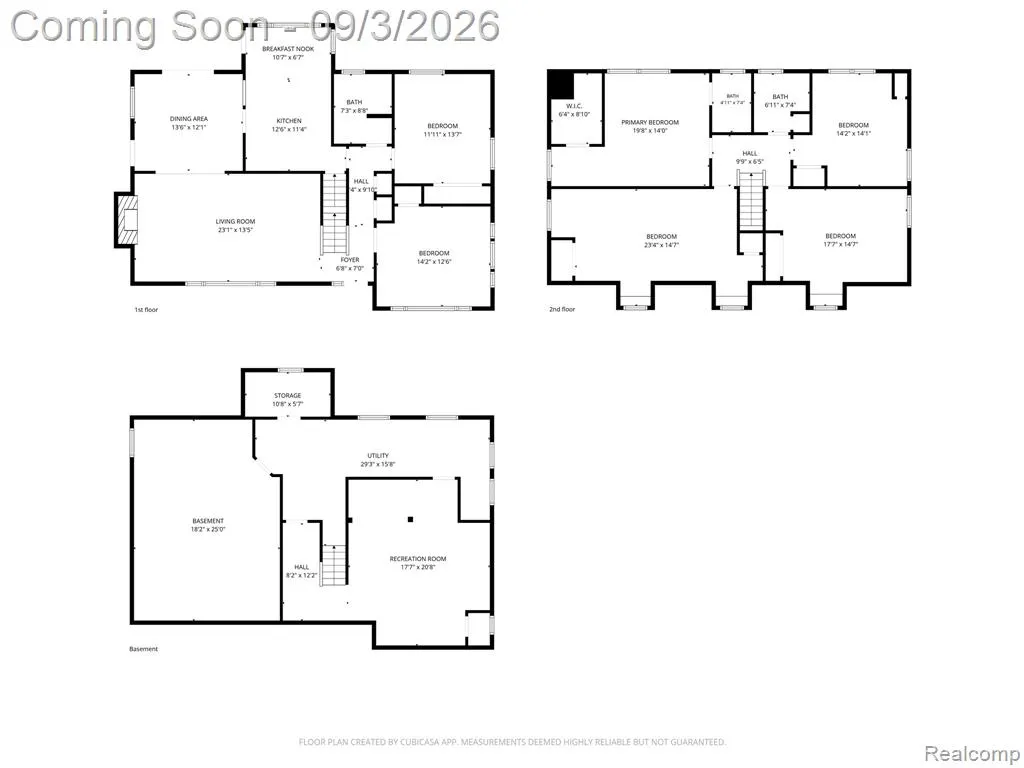
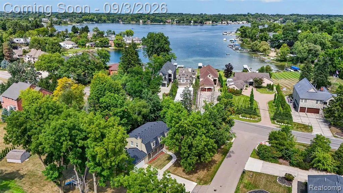
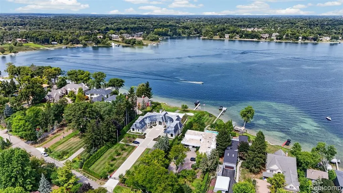
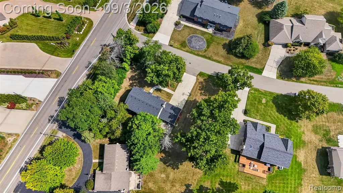
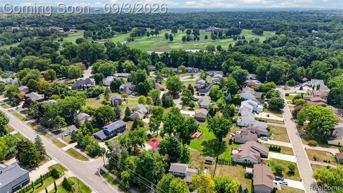
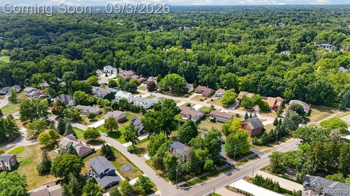
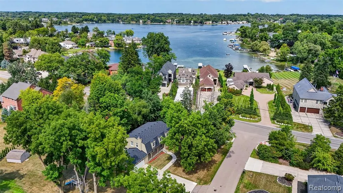
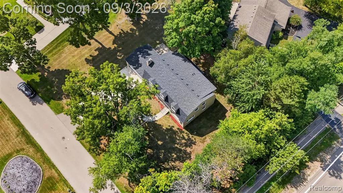
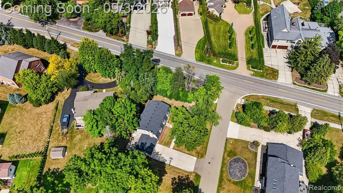
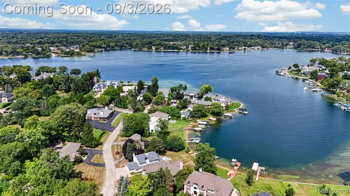
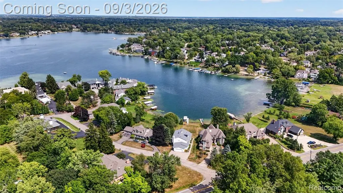
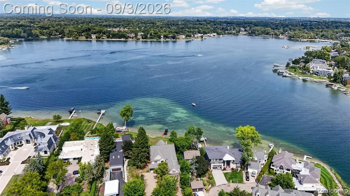
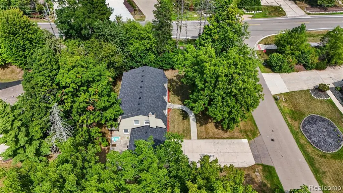
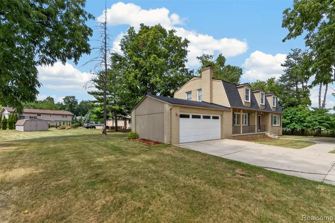
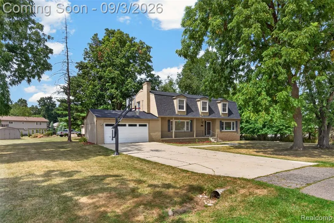
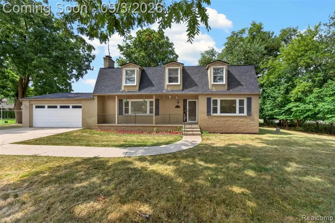
Welcome to 20499 Horseshoe Drive in desirable West Bloomfield Township, offering space, versatility, and access to the Walnut Lake lifestyle! Enjoy access to Walnut Lake, an all-sports lake, along with a swim association for even more seasonal enjoyment. Situated on a spacious .36-acre corner lot, this well-maintained home offers 5 bedrooms, 3 full bathrooms, an attached 2-car garage, and plenty of room inside and out. Step into the inviting living area featuring a natural fireplace, flowing into a generously sized dining room and kitchen complete with a wet bar and stainless steel appliances that stay. The main floor includes a bedroom plus an additional den/workspace that provides flexible use and could function as a potential 6th bedroom. Upstairs, you'll find four generously sized bedrooms, including a spacious primary suite featuring an oversized walk-in closet and private attached bath. The partially finished basement offers newer carpeting along with additional utility and storage space, including an area already framed and ready for your finishing ideas. Outside, enjoy generous front, side, and backyard space with a basketball hoop and playset already in place. Additional features include a newer water softener and on a private well. This home has been nicely maintained while still offering the opportunity to personalize and update to your own taste. From the spacious floor plan and outdoor space to Walnut Lake access and everything West Bloomfield has to offer, 20499 Horseshoe Drive delivers the home and lifestyle you've been waiting for!
| Price History | |
|---|---|
| 8/30/2026 | Listed $525,000 |
General Features
| Heating | Forced Air |
|---|---|
| Kitchen Level | Entry |
| Cooling | Central A/C |
| Possession | Negotiable (Possession) |
| Fireplaces | LivRoom Fireplace |
| Garage | Attached Garage |
| Water | Private Well |
| Appliances | Dishwasher,Dryer,Microwave,Range/Oven,Refrigerator,Washer |
| Status | Active |
| Full Baths | 3 |
| Bathrooms | 3 |
| Year Built | 1969 |
| Subdivision | Whitmers Walnut Lake |
| Water Heater | Gas |
| County | Oakland |
| Class | RESIDENTIAL |
| Type | Single Family |
| Ownership | Private |
| Associated Document Count | 6 |
| Status | Active |
| Subdivision | MI |
| Sale/Rent | For Sale |
| Manufactured Y/N | No |
| Fee Amount | 300 |
| Fee Schedule | Yearly |
| Structure Style | 2 Story |
| Subj to Short Sale Apprvl | No |
| Home Warranty Y/N | No |
| Area | West Bloomfield Twp (63184) |
| Primary City | West Bloomfield |
| Virtual Tour | https://lilacpop.fotello.co/listings/5Yec9ahq3VWUdd7Gr0EY/website/basic/unbranded |
| Directions | S OF WALNUT LAKE RD & E OF MIDDLEBELT RD |
| City | West Bloomfield |
| School District | Birmingham City School District |
| Lease Y/N | No |
| Originating MLS | RealComp |
| Source MLS | MI Real Source |
| Financial Terms | Cash,Conventional,FHA,VA |
| Legal Description | T2N,R9E,SEC 25 WHITMER'S WALNUT LAKE SUB LOT 2 |
| DOM | 18 |
| Postal Code | 48322 |
| Price Per Sq Ft Total AG | 197.74 |
| Public Remarks | Welcome to 20499 Horseshoe Drive in desirable West Bloomfield Township,offering space,versatility,and access to the Walnut Lake lifestyle! Enjoy access to Walnut Lake,an all-sports lake |
Interior Features
| Dining Room Level | Entry |
|---|---|
| Living Room Level | Entry |
| Basement | Partially Finished |
| Bedroom 3 Level | Second |
| Bedroom 1 Level | Second |
| Bedroom 2 Level | Entry |
| Kitchen Length | 13 |
| Living Room Length | 23 |
| Bedroom 4 Width | 14 |
| Bedroom 2 Width | 14 |
| Bedroom 3 Width | 15 |
| Dining Room Width | 12 |
| Bedroom 4 Length | 14 |
| Bedroom 2 Length | 12 |
| Living Room Width | 14 |
| Bedroom 3 Length | 18 |
| Dining Room Length | 14 |
| Bedroom 5 Length | 23 |
| Kitchen Width | 11 |
| Beds | 5 |
| Fireplace? | Yes |
| Total Rooms | 13 |
| Bedroom 5 Width | 15 |
| Bedroom 1 Length | 26 |
| Bedroom 1 Width | 23 |
| Below Grade SqFt | 1362 |
| Above Grade SqFt | 2655 |
| Basement Y/N | Yes |
| Breakfast Nook Length | 10 |
| Breakfast Nook Level | Entry |
| Breakfast Nook Width | 7 |
| Total SqFt Finished | 3055 |
| Bathroom 1 Length | 7 |
| Bathroom 1 Width | 9 |
| Bathroom 2 Length | 7 |
| Bathroom 2 Width | 7 |
| Bathroom 3 Length | 5 |
| Bathroom 3 Width | 7 |
Exterior Features
| Exterior | Brick |
|---|---|
| Exterior Amenities | Porch |
| Frontage | 104 |
| Body of Water | WALNUT LAKE |
| Lot Size Area | 0.36 |
| Pool (Y/N) | No |
| Lot Dimensions | 104.05X150.12 |
| Garage # of Car | 2 |
| Water Features | All Sports Lake,Lake/River Access,Association Access |
| Roads | Paved Street |
| FOUNDATION TYPE | Basement |
| Waterfront Y/N | No |
| Garage Y/N | Yes |
Amenities
- Foreclosure
- Views
- Short Sale
- New Construction
- Adult 55+
- Lease To Own
- No HOA Fees
- Furnished
- Primary On Main
- Air Conditioning
- Seller Finance
- Green
- Fixer Upper
- Horse
- Golf
- Fireplace
- Deck
- Garage
- Basement
- Pool
Property vs Single Family Average in 48322
Price
Taxes
Year Built
Visits
 Listing information is provided by Participants of the MichRIC MLS. IDX information is provided exclusively for personal, non-commercial use, and may not be used for any purpose other than to identify prospective properties consumers may be interested in purchasing. Information deemed reliable but not guaranteed. ©: MichRIC MLS. Last Update September 21, 2026 4:07 AM UTC
 Provided through IDX via MiRealSource. Courtesy of MiRealSource Shareholder. Copyright MiRealSource.
The information published and disseminated by MiRealSource is communicated verbatim, without change by MiRealSource, as filed with MiRealSource by its members. The accuracy of all information, regardless of source, is not guaranteed or warranted. All information should be independently verified.
Copyright 2026 MiRealSource. All rights reserved. The information provided hereby constitutes proprietary
Provided through IDX via MiRealSource. Courtesy of MiRealSource Shareholder. Copyright MiRealSource.
The information published and disseminated by MiRealSource is communicated verbatim, without change by MiRealSource, as filed with MiRealSource by its members. The accuracy of all information, regardless of source, is not guaranteed or warranted. All information should be independently verified.
Copyright 2026 MiRealSource. All rights reserved. The information provided hereby constitutes proprietary
