
Price Reduction



















Address
8310 Stoney Creek Drive, South Lyon, MI
Price
$ 825,000
Property Attributes
- MLS#61024866
- TypeSingle Family
- Listing Status Active
- CountyLIVINGSTON
- CitySouth Lyon
- AreaGreen Oak Twp
- NeighborhoodMeadows Of Hidden Lake
- Zip48178
- StyleColonial
- Year Built2020
- Taxes$ 8054
- Price$ 825,000
- Bedrooms3
- Full Bathrooms3
- Half Bathrooms1
- Sqr Footage2318
- Lot Size0.06 Acres
Data Source:
MiRealSource (MIRS)
Property Description
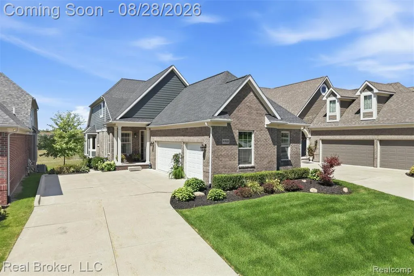
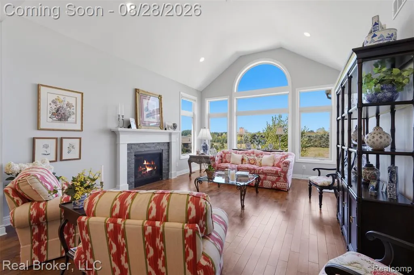
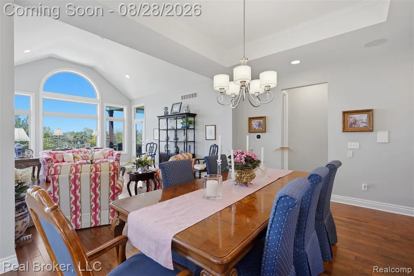
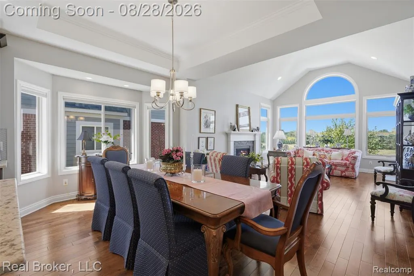
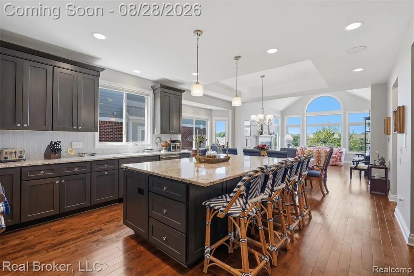
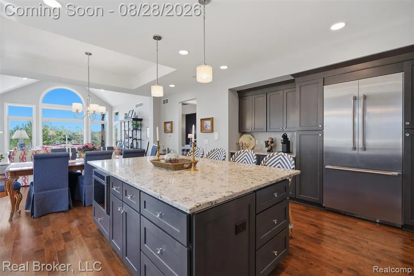
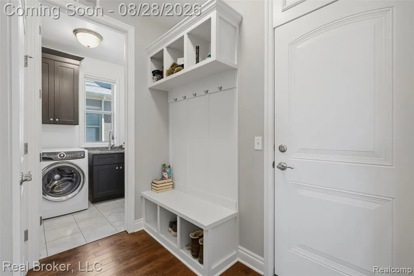
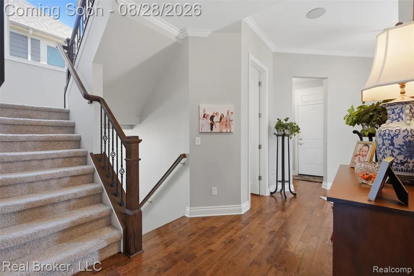
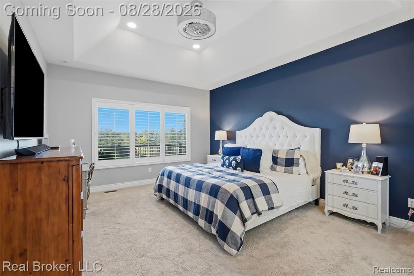
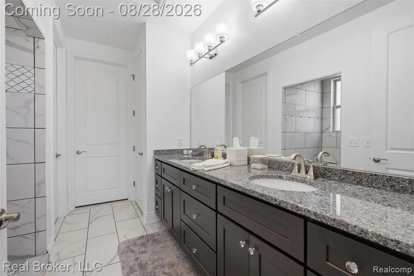
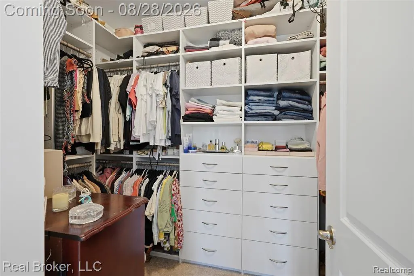
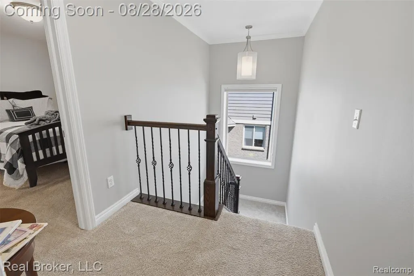
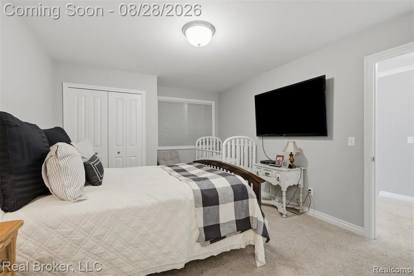
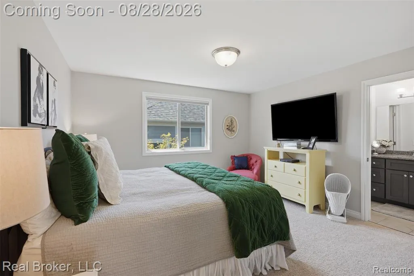
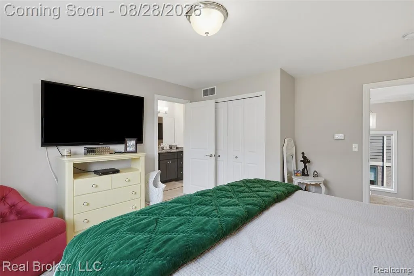
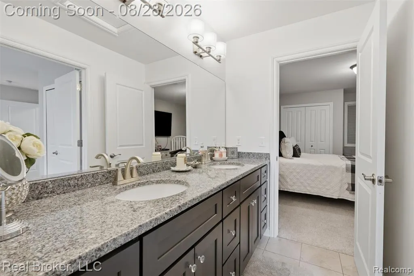
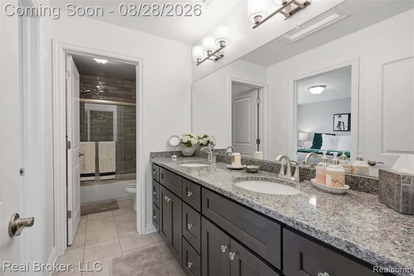
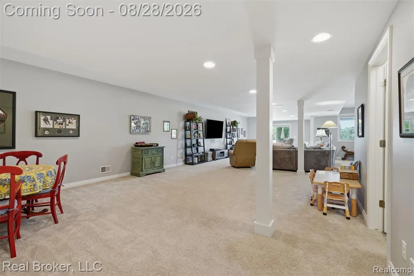
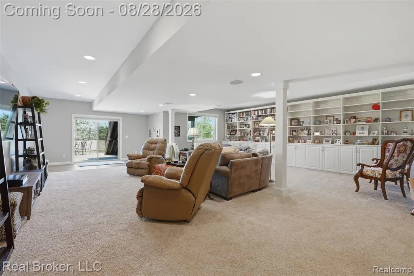
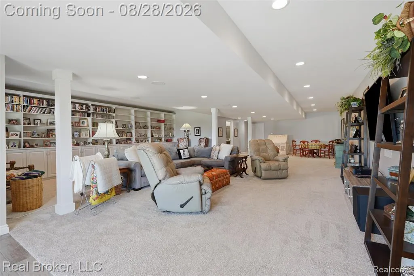
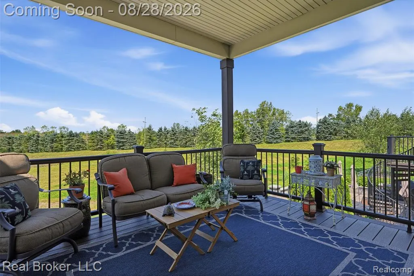
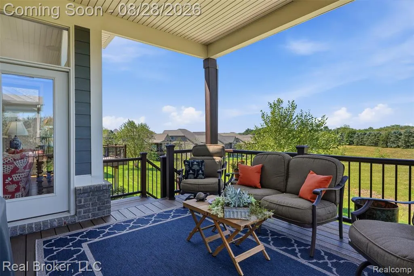
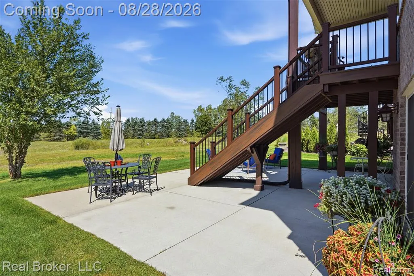
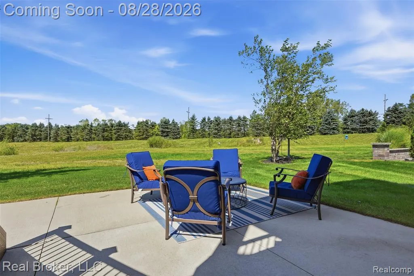
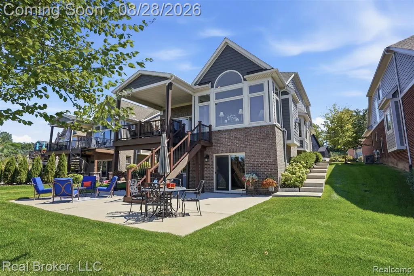
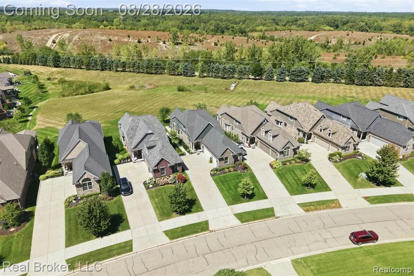
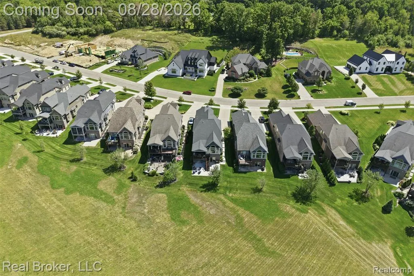
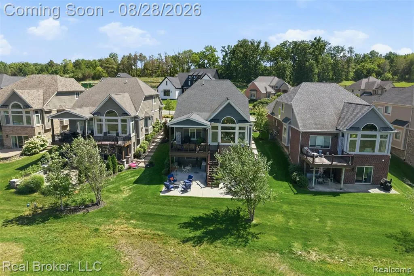
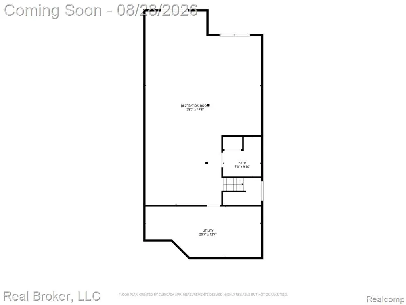
Welcome to 8310 Stoney Creek Drive, a stunning detached condominium in the highly sought-after gated community of Hidden Lake. Built in 2020, this beautifully maintained home offers an inviting open floor plan with hardwood flooring, soaring ceilings and an abundance of natural light. A private office with French doors provides the perfect work-from-home space. The kitchen is designed for both everyday living and entertaining with quartz countertops, abundant cabinetry, stainless steel appliances and an oversized center island with plenty of seating. The dining area flows seamlessly into the spacious living room highlighted by a gas fireplace and impressive windows. The first-floor primary suite offers a generous walk-in closet and private bath with dual vanities and a tiled shower. Main-level laundry and a functional mudroom add everyday convenience. The expansive finished lower level provides plenty of room for recreation, entertaining and additional living space, along with a full bath. Enjoy peaceful outdoor views from the covered Trex deck or spacious patio overlooking the beautifully maintained backyard. Hidden Lake residents enjoy access to the all-sports lake, marina, dock facilities, community amenities and social events. Brighton Schools and convenient access to nearby freeways, shopping and dining complete this exceptional home.
| Price History | |
|---|---|
| 8/26/2026 | Listed $850,000 |
| 9/12/2026 | 91$82,500 |
General Features
| Heating | Forced Air |
|---|---|
| Kitchen Level | Entry |
| Cooling | Ceiling Fan(s),Central A/C |
| Possession | Negotiable (Possession) |
| Fireplaces | Gas Fireplace,LivRoom Fireplace |
| Garage | Attached Garage |
| Water | Community |
| Appliances | Dishwasher,Dryer,Microwave,Range/Oven,Refrigerator,Washer |
| Status | Active |
| Full Baths | 3 |
| Half Baths | 1 |
| Bathrooms | 4 |
| Year Built | 2020 |
| Subdivision | Meadows Of Hidden Lake |
| Water Heater | Gas |
| Style | Colonial |
| County | Livingston |
| Class | RESIDENTIAL |
| Type | Single Family |
| Ownership | Private |
| Associated Document Count | 2 |
| Status | Active |
| Subdivision | MI |
| Sale/Rent | For Sale |
| HOA Fee Includes | Club House Included |
| Manufactured Y/N | No |
| Fee Amount | 2400 |
| Fee Schedule | Yearly |
| Structure Style | 2 Story |
| Subj to Short Sale Apprvl | No |
| Home Warranty Y/N | No |
| Area | Green Oak Twp (47006) |
| Primary City | South Lyon |
| Virtual Tour | https://youtube.com/shorts/p_6to6sU2GM?feature=share |
| Directions | N of Silver Lake Rd,S of McCabe Rd |
| City | South Lyon |
| School District | Brighton Area Schools |
| Lease Y/N | No |
| Originating MLS | RealComp |
| Source MLS | MI Real Source |
| Financial Terms | Cash,Conventional,FHA |
| Legal Description | SEC 16 T1N R6E THE MEADOWS OF HIDDEN LAKE UNIT 12 LAND DIVISION ON 05/31/2016 FROM 4716-16-400-019 & 4716-15-100-020 |
| DOM | 26 |
| Postal Code | 48178 |
| Price Per Sq Ft Total AG | 355.91 |
| Public Remarks | Welcome to 8310 Stoney Creek Drive,a stunning detached condominium in the highly sought-after gated community of Hidden Lake. Built in 2020 |
Interior Features
| Dining Room Level | Entry |
|---|---|
| Living Room Level | Entry |
| Basement | Finished |
| Bedroom 3 Level | Second |
| Bedroom 1 Level | Entry |
| Bedroom 2 Level | Second |
| Laundry Room Level | Entry |
| Kitchen Length | 18 |
| Laundry Room Width | 9 |
| Living Room Length | 15 |
| Bedroom 2 Width | 11 |
| Bedroom 3 Width | 13 |
| Laundry Room Length | 6 |
| Dining Room Width | 9 |
| Bedroom 2 Length | 14 |
| Living Room Width | 18 |
| Bedroom 3 Length | 14 |
| Dining Room Length | 17 |
| Kitchen Width | 14 |
| Beds | 3 |
| Fireplace? | Yes |
| Total Rooms | 13 |
| Bedroom 1 Length | 13 |
| Bedroom 1 Width | 15 |
| Below Grade SqFt | 1700 |
| Above Grade SqFt | 2318 |
| Basement Y/N | Yes |
| Total SqFt Finished | 4018 |
| Bathroom 1 Length | 9 |
| Bathroom 1 Width | 10 |
| Bathroom 2 Length | 9 |
| Bathroom 2 Width | 11 |
| Bathroom 3 Length | 15 |
| Bathroom 3 Width | 5 |
Exterior Features
| Exterior | Brick |
|---|---|
| Exterior Amenities | Exterior Balcony,Deck,Patio |
| Frontage | 23 |
| Body of Water | Hidden Lake |
| Lot Size Area | 0.06 |
| Pool (Y/N) | No |
| Lot Dimensions | 34 x 91 x 23 x 94 |
| Garage # of Car | 3 |
| Water Features | All Sports Lake,Dock/Pier Facility,Lake/River Access |
| Roads | Paved Street |
| FOUNDATION TYPE | Basement |
| Waterfront Y/N | No |
| Garage Y/N | Yes |
Amenities
- Foreclosure
- Views
- Short Sale
- New Construction
- Adult 55+
- Lease To Own
- No HOA Fees
- Furnished
- Primary On Main
- Air Conditioning
- Seller Finance
- Green
- Fixer Upper
- Horse
- Golf
- Fireplace
- Deck
- Garage
- Basement
- Pool
Property vs Single Family Average in 48178
Price
Taxes
Year Built
Visits
 Listing information is provided by Participants of the MichRIC MLS. IDX information is provided exclusively for personal, non-commercial use, and may not be used for any purpose other than to identify prospective properties consumers may be interested in purchasing. Information deemed reliable but not guaranteed. ©: MichRIC MLS. Last Update September 21, 2026 4:07 AM UTC
 Provided through IDX via MiRealSource. Courtesy of MiRealSource Shareholder. Copyright MiRealSource.
The information published and disseminated by MiRealSource is communicated verbatim, without change by MiRealSource, as filed with MiRealSource by its members. The accuracy of all information, regardless of source, is not guaranteed or warranted. All information should be independently verified.
Copyright 2026 MiRealSource. All rights reserved. The information provided hereby constitutes proprietary
Provided through IDX via MiRealSource. Courtesy of MiRealSource Shareholder. Copyright MiRealSource.
The information published and disseminated by MiRealSource is communicated verbatim, without change by MiRealSource, as filed with MiRealSource by its members. The accuracy of all information, regardless of source, is not guaranteed or warranted. All information should be independently verified.
Copyright 2026 MiRealSource. All rights reserved. The information provided hereby constitutes proprietary
