





Address
58802 Falabella Drive, South Lyon, MI
Price
$ 539,900
Property Attributes
- MLS#61024472
- TypeSingle Family
- Listing Status Active
- CountyOAKLAND
- CitySouth Lyon
- AreaLyon Twp
- NeighborhoodEsts-Hutsfield Ii Condo
- Zip48178
- StyleColonial
- Year Built2024
- Taxes$ 7702
- Price$ 539,900
- Bedrooms3
- Full Bathrooms2
- Half Bathrooms1
- Sqr Footage2455
- Lot Size0.16 Acres
Data Source:
MiRealSource (MIRS)
Property Description
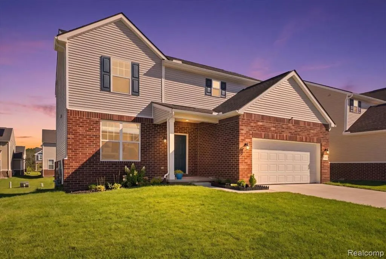
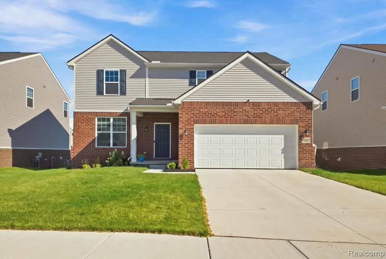
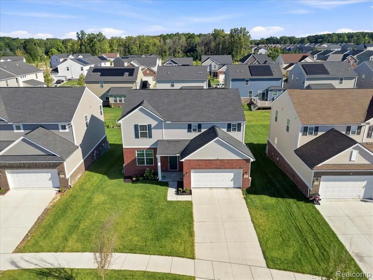
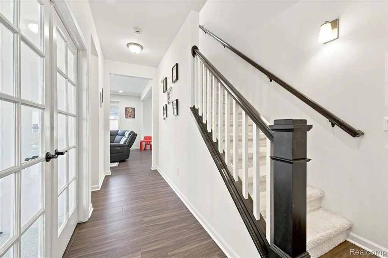
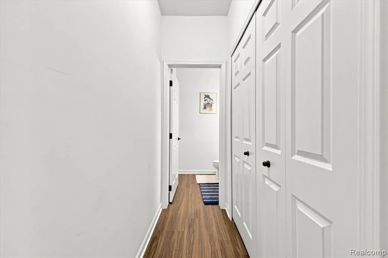
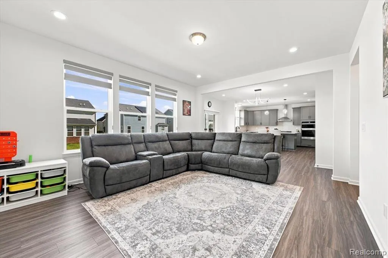
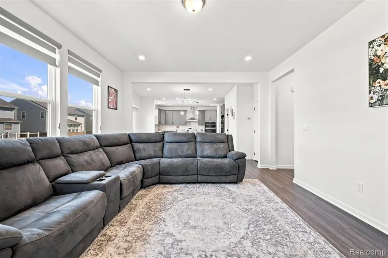
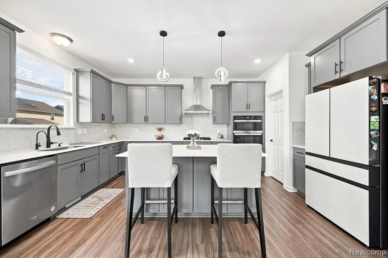
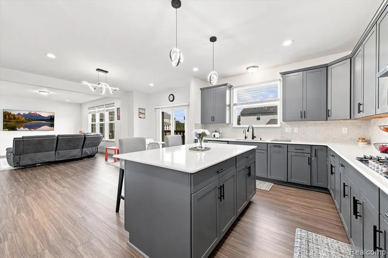
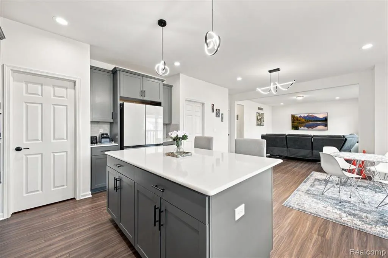
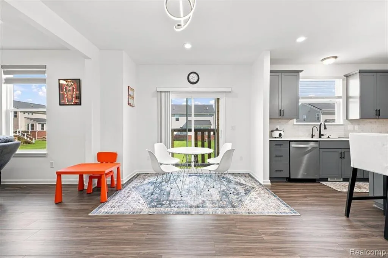
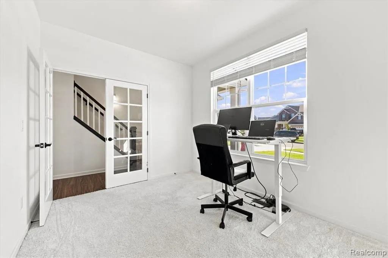
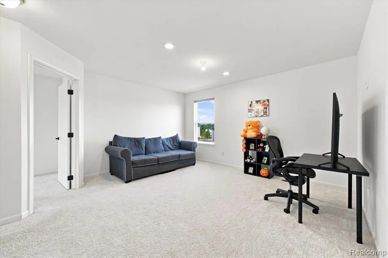
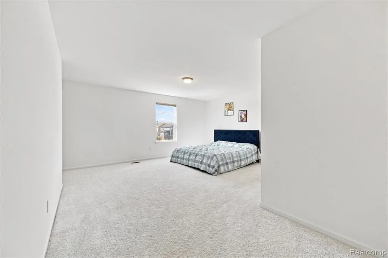
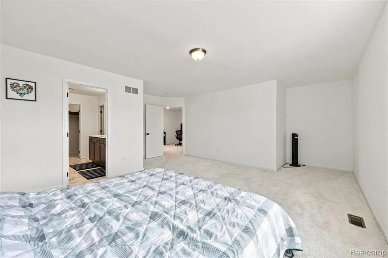
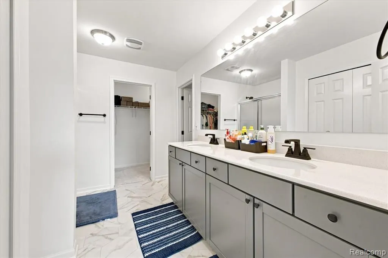
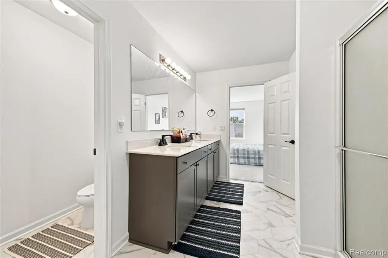
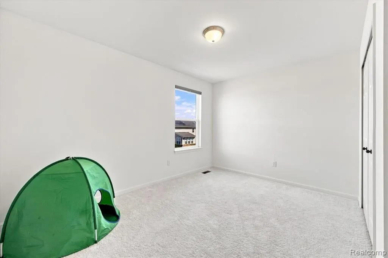
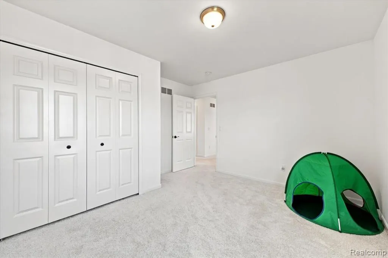
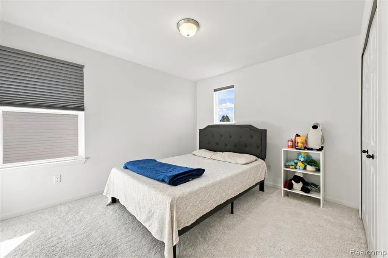
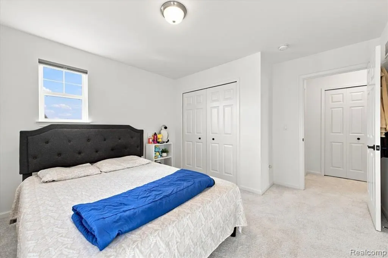
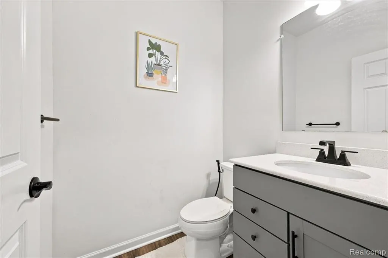
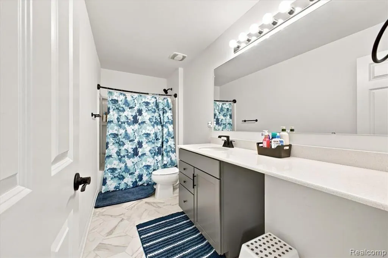
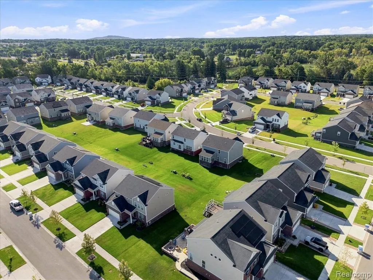
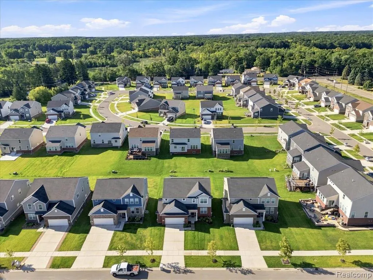
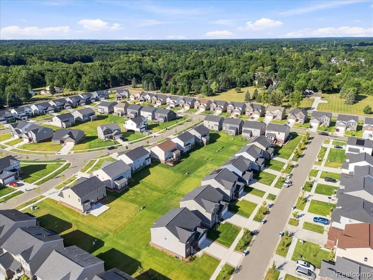
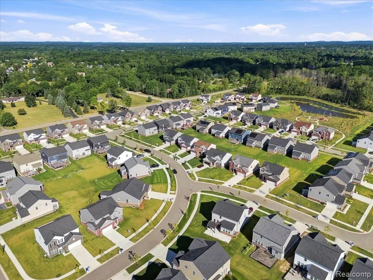
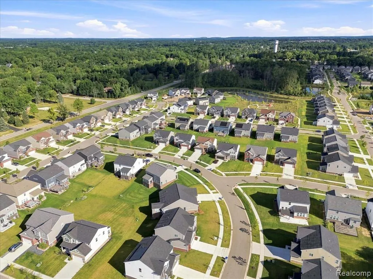
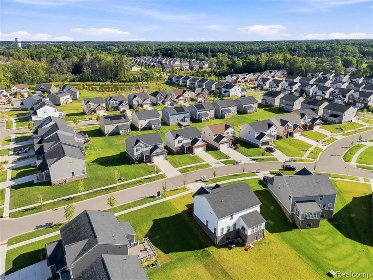
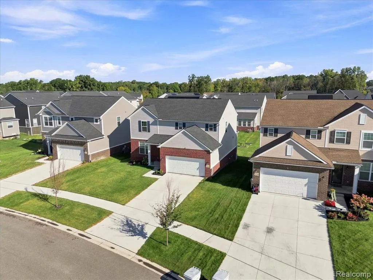
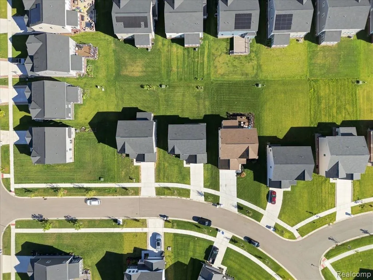
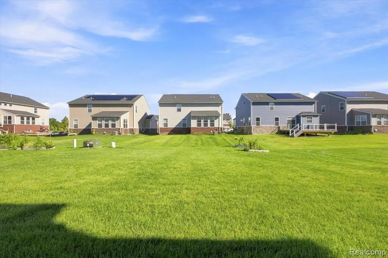
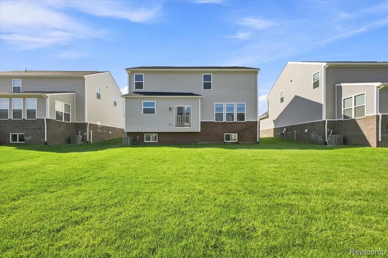
Welcome to this exceptional 2024-built home offering 2,455 square feet of thoughtfully designed living space with 3 bedrooms, 2.5 bathrooms, and finishes that truly set it apart. The gourmet kitchen is the heart of the home, featuring quartz countertops, a large island, pantry, soft-close doors and drawers, and stainless steel appliances -- every detail designed for both function and style. The first floor flows beautifully from the library to the kitchen and into the family room, creating a versatile layout perfect for everyday living and entertaining alike. Upstairs, the spacious primary suite impresses with dual sinks, a walk-in closet, and a private standing shower -- a true retreat at the end of the day. Two additional bedrooms, a full bath, and a generous loft area round out the upper level, with the loft offering endless flexibility as a home office, playroom, or cozy lounge space. Outside, sod, a sprinkler system, and decorative stone landscaping create a polished, low-maintenance exterior that enhances the home's curb appeal from day one. Two two-car garages provide an abundance of space for parking, storage, or a workshop setup -- a rare and practical bonus. Nestled in a warm and welcoming neighborhood -- move right in and enjoy everything this like-new home has to offer. Schedule your showing today!
| Price History | |
|---|---|
| 8/25/2026 | Listed $539,900 |
General Features
| Heating | Forced Air |
|---|---|
| Kitchen Level | Entry |
| Cooling | Central A/C |
| Possession | Negotiable (Possession) |
| Garage | Attached Garage |
| Water | Public Water |
| Appliances | Dishwasher,Disposal,Dryer,Refrigerator,Washer |
| Status | Active |
| Full Baths | 2 |
| Half Baths | 1 |
| Bathrooms | 3 |
| Year Built | 2024 |
| Subdivision | Ests/Hutsfield Ii Condo |
| Water Heater | Gas |
| Style | Colonial |
| County | Oakland |
| Class | RESIDENTIAL |
| Type | Single Family |
| Ownership | Private |
| Associated Document Count | 1 |
| Status | Active |
| Subdivision | MI |
| Sale/Rent | For Sale |
| Manufactured Y/N | No |
| Fee Amount | 360 |
| Fee Schedule | Quarterly |
| Structure Style | 2 Story |
| Subj to Short Sale Apprvl | No |
| Home Warranty Y/N | No |
| Area | Lyon Twp (63211) |
| Primary City | South Lyon |
| Directions | Griswold Rd / 8 Mile Rd |
| City | South Lyon |
| School District | South Lyon Community Schools |
| Lease Y/N | No |
| Originating MLS | RealComp |
| Source MLS | MI Real Source |
| Financial Terms | Cash,Conventional,FHA,VA |
| Legal Description | T1N,R7E,SEC 33 OAKLAND COUNTY CONDOMINIUM PLAN 2334 ESTATES AT HUTSFIELD II UNIT 52 L 56996 P 595 11-16-21 FR 351-014 |
| DOM | 26 |
| Postal Code | 48178 |
| Price Per Sq Ft Total AG | 219.92 |
| Public Remarks | Welcome to this exceptional 2024-built home offering 2,455 square feet of thoughtfully designed living space with 3 bedrooms,2.5 bathrooms |
Interior Features
| Family Room Level | Entry |
|---|---|
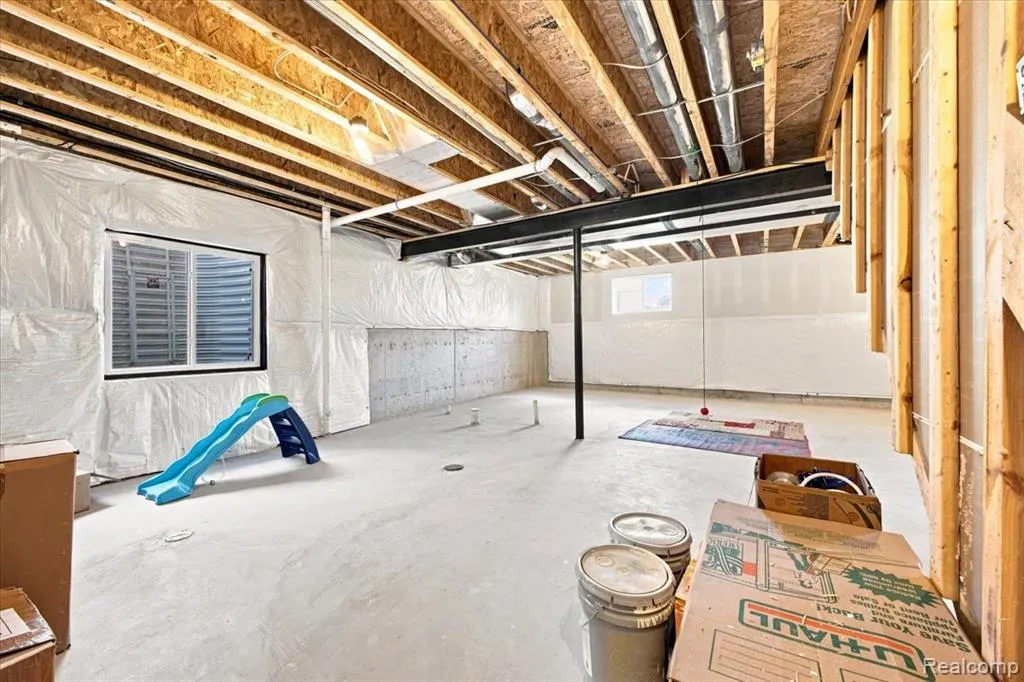
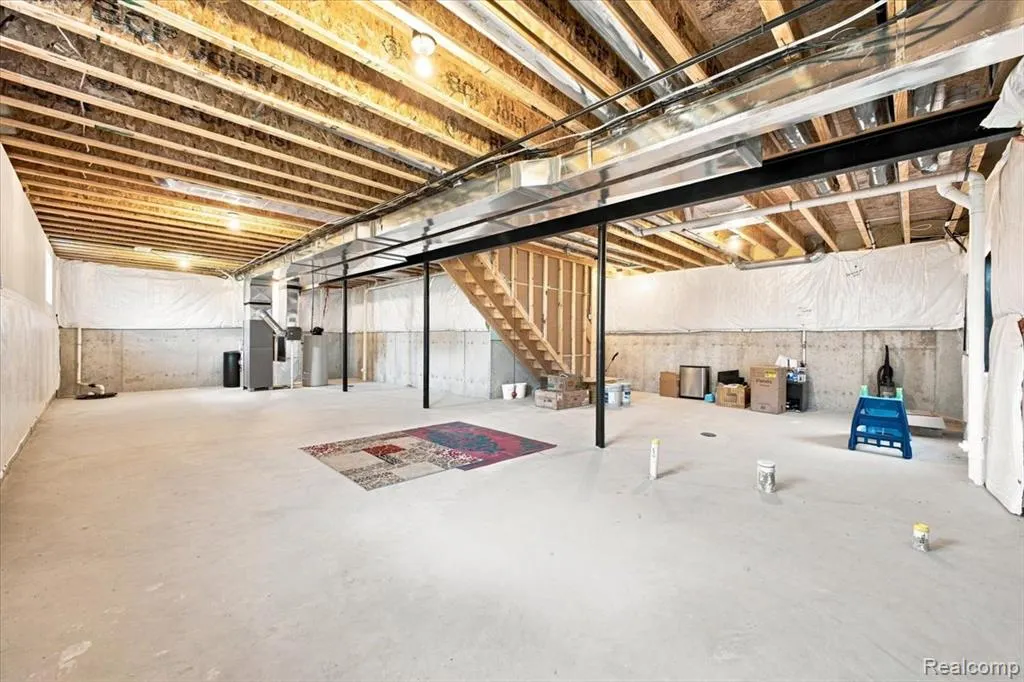
| Basement | Unfinished |
| Bedroom 3 Level | Second |
| Bedroom 1 Level | Second |
| Bedroom 2 Level | Second |
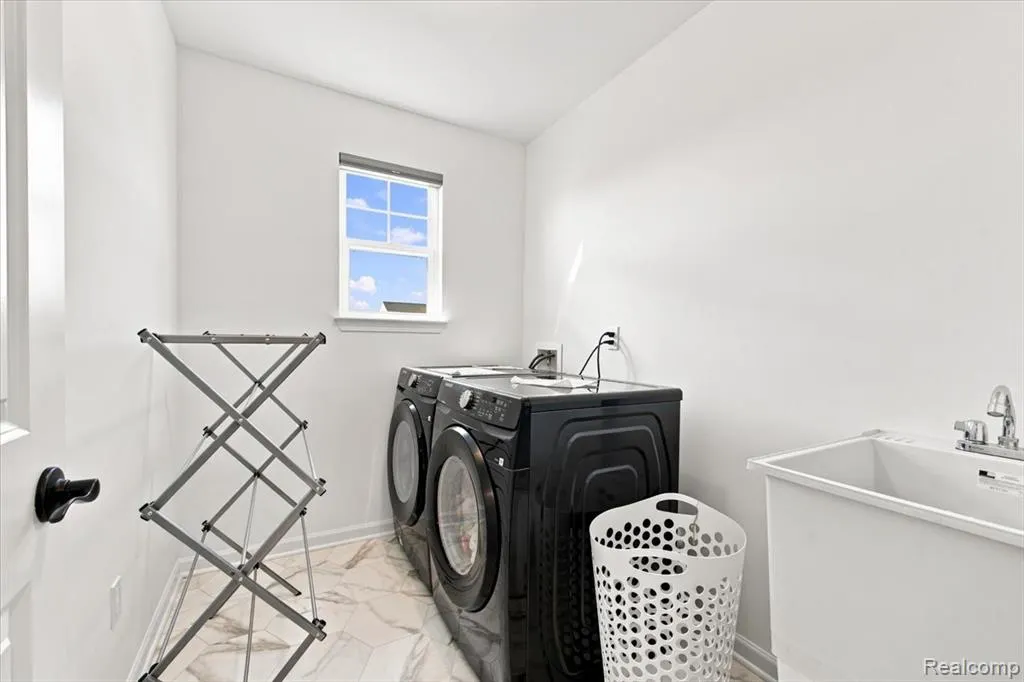
| Laundry Room Level | Second |
| Kitchen Length | 14 |
| Family Room Length | 14 |
| Laundry Room Width | 5 |
| Family Room Width | 17 |
| Bedroom 2 Width | 10 |
| Bedroom 3 Width | 12 |
| Laundry Room Length | 8 |
| Bedroom 2 Length | 12 |
| Bedroom 3 Length | 13 |
| Kitchen Width | 12 |
| Beds | 3 |
| Fireplace? | No |
| Total Rooms | 12 |
| Bedroom 1 Length | 14 |
| Bedroom 1 Width | 17 |
| Below Grade SqFt | 1225 |
| Above Grade SqFt | 2455 |
| Basement Y/N | Yes |
| Breakfast Nook Length | 12 |
| Breakfast Nook Level | Entry |
| Breakfast Nook Width | 11 |
| Total SqFt Finished | 2455 |
Exterior Features
| Exterior | Brick,Vinyl Siding |
|---|---|
| Exterior Amenities | Porch |
| Frontage | 57 |
| Lot Size Area | 0.16 |
| Pool (Y/N) | No |
| Lot Dimensions | 57x120 |
| Garage # of Car | 2 |
| Roads | Paved Street |
| FOUNDATION TYPE | Basement |
| Waterfront Y/N | No |
| Garage Y/N | Yes |
Amenities
- Foreclosure
- Views
- Short Sale
- New Construction
- Adult 55+
- Lease To Own
- No HOA Fees
- Furnished
- Primary On Main
- Air Conditioning
- Seller Finance
- Green
- Fixer Upper
- Horse
- Golf
- Fireplace
- Deck
- Garage
- Basement
- Pool
Property vs Single Family Average in 48178
Price
Taxes
Year Built
Visits
 Listing information is provided by Participants of the MichRIC MLS. IDX information is provided exclusively for personal, non-commercial use, and may not be used for any purpose other than to identify prospective properties consumers may be interested in purchasing. Information deemed reliable but not guaranteed. ©: MichRIC MLS. Last Update September 21, 2026 4:07 AM UTC
 Provided through IDX via MiRealSource. Courtesy of MiRealSource Shareholder. Copyright MiRealSource.
The information published and disseminated by MiRealSource is communicated verbatim, without change by MiRealSource, as filed with MiRealSource by its members. The accuracy of all information, regardless of source, is not guaranteed or warranted. All information should be independently verified.
Copyright 2026 MiRealSource. All rights reserved. The information provided hereby constitutes proprietary
Provided through IDX via MiRealSource. Courtesy of MiRealSource Shareholder. Copyright MiRealSource.
The information published and disseminated by MiRealSource is communicated verbatim, without change by MiRealSource, as filed with MiRealSource by its members. The accuracy of all information, regardless of source, is not guaranteed or warranted. All information should be independently verified.
Copyright 2026 MiRealSource. All rights reserved. The information provided hereby constitutes proprietary
