
Price Reduction











Address
6271 Peach Drive, Clarkston, MI
Price
$ 364,000
Property Attributes
- MLS#61023550
- TypeSingle Family
- Listing Status Active
- CountyOAKLAND
- CityClarkston
- AreaIndependence Twp
- NeighborhoodClarkston Gardens
- Zip48346
- StyleRanch
- Year Built1965
- Taxes$ 4686
- Price$ 364,000
- Bedrooms3
- Full Bathrooms1
- Half Bathrooms1
- Sqr Footage1339
- Lot Size0.35 Acres
Data Source:
MiRealSource (MIRS)
Property Description
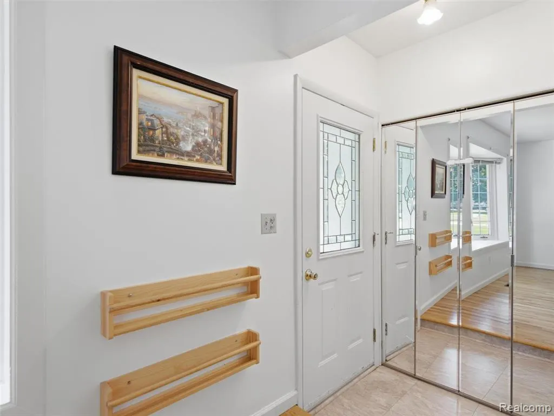
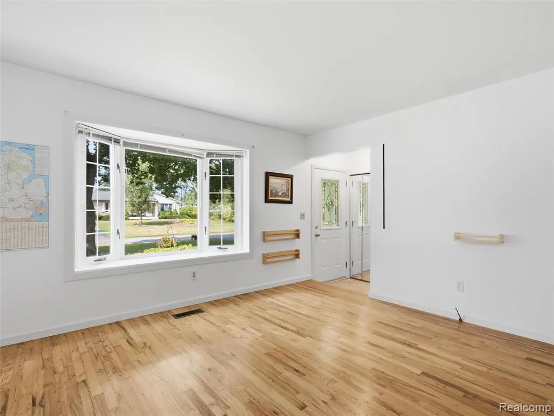
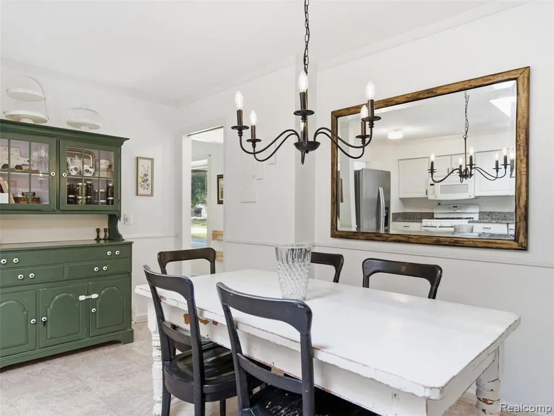
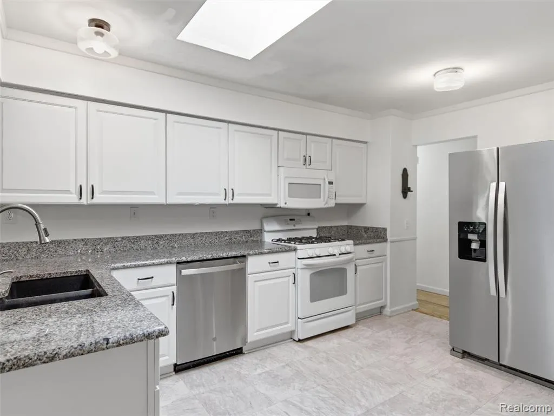
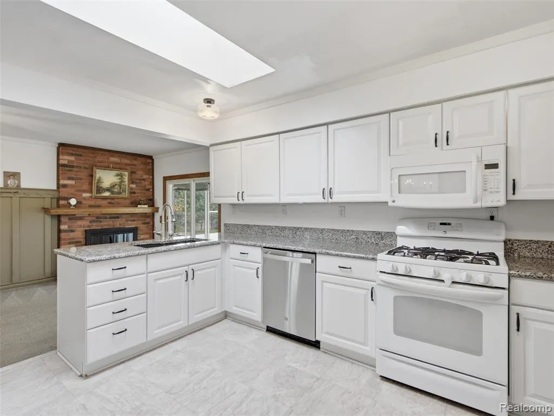
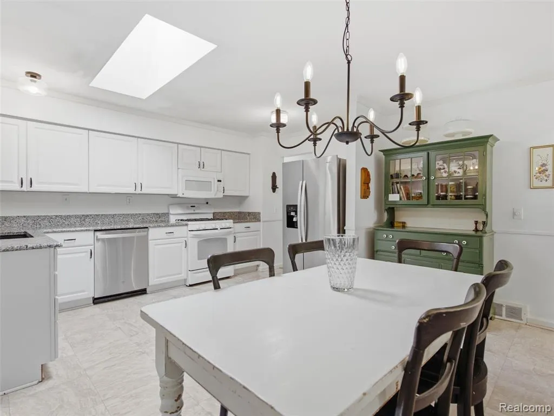
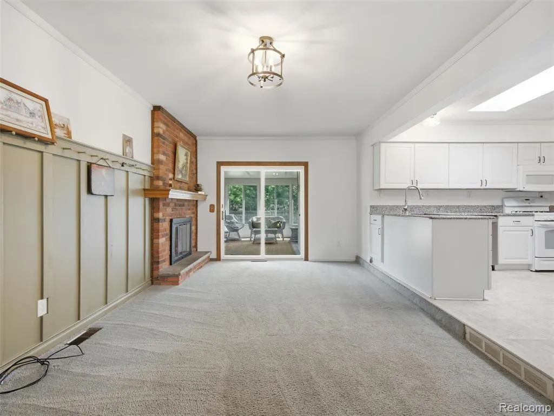
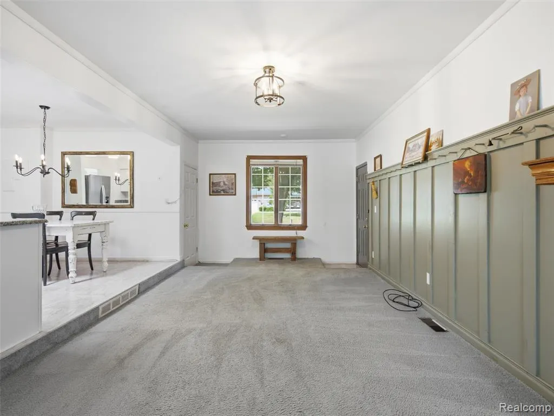
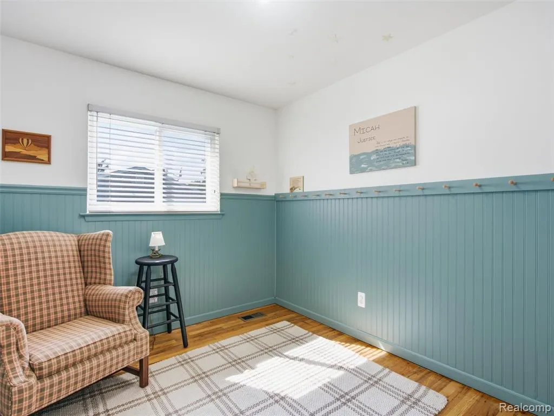
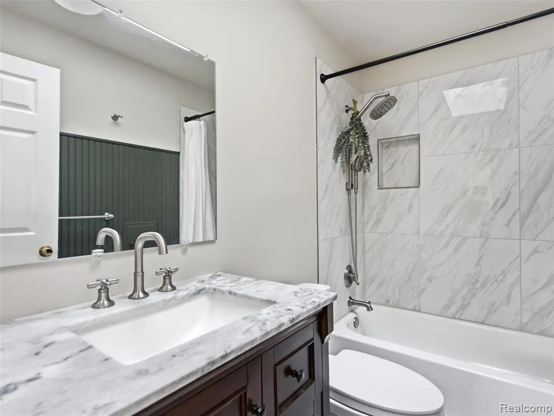
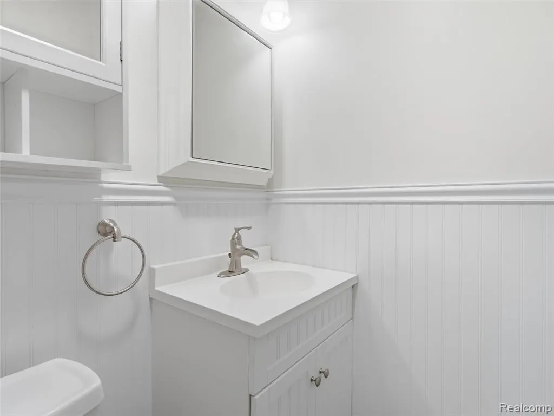
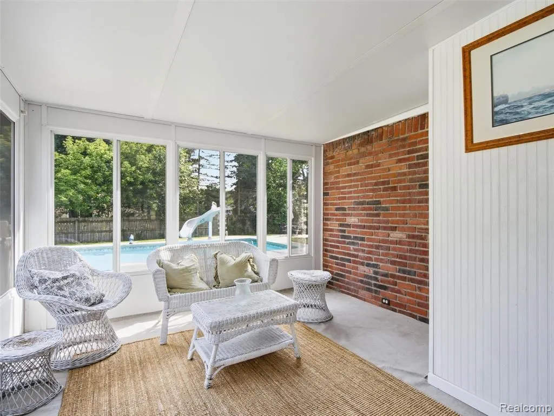
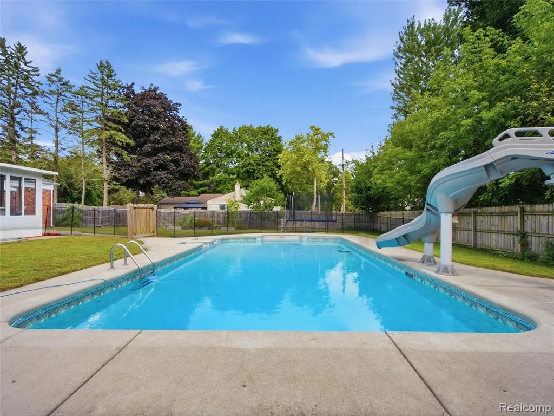
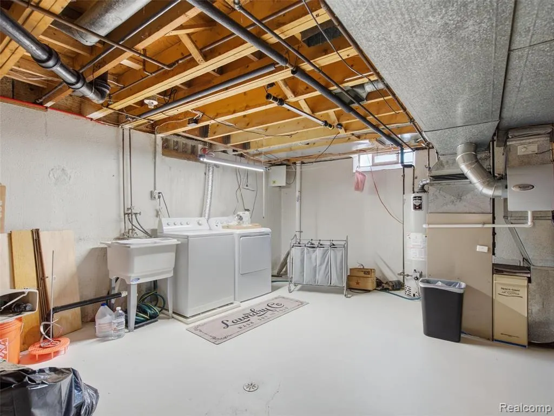
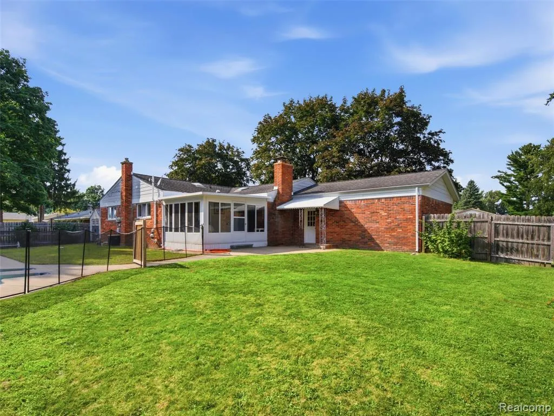
Welcome to 6271 Peach Dr, a charming 3-bedroom, 1.5-bath brick ranch offering comfortable living, abundant natural light and fantastic indoor and outdoor spaces. Skylights throughout the home fill the interior with natural light, complementing the hardwood flooring found throughout portions of the home. The bright and welcoming kitchen features granite countertops, while the inviting family room is full of character with classic wainscoting and a beautiful brick fireplace, creating a warm and comfortable gathering space. A three-season room extends the living space and leads directly to the patio and pool, creating an easy flow for indoor-outdoor living and entertaining. The primary bedroom also offers direct access to the three-season room, providing another connection to the backyard and outdoor living spaces. The finished basement adds valuable flex space that can easily serve as a recreation room, second family room or additional entertaining area. Beyond the laundry room, a separate bonus room offers even more versatility and could be used as a home gym, office, hobby room, game room or private retreat. Outside, the fully fenced backyard is a summertime retreat, featuring a beautiful in-ground pool, patio and plenty of space to relax, entertain and enjoy the outdoors. With its classic brick exterior, convenient ranch-style layout, light-filled interior, flexible living spaces and inviting backyard setting, this Clarkston home has plenty to offer.
| Price History | |
|---|---|
| 8/21/2026 | Listed $374,000 |
| 8/31/2026 | 3$364,000 |
General Features
| Heating | Forced Air |
|---|---|
| Kitchen Level | Entry |
| Cooling | Ceiling Fan(s),Central A/C |
| Possession | At Close |
| Fireplaces | FamRoom Fireplace |
| Garage | Attached Garage,Electric in Garage,Gar Door Opener |
| Water | Public Water |
| Appliances | Dishwasher,Dryer,Microwave,Range/Oven,Refrigerator,Washer |
| Status | Active |
| Full Baths | 1 |
| Half Baths | 1 |
| Bathrooms | 2 |
| Year Built | 1965 |
| Pets Allowed | Yes |
| Subdivision | Clarkston Gardens |
| Water Heater | Gas |
| Style | Ranch |
| County | Oakland |
| Class | RESIDENTIAL |
| Type | Single Family |
| Ownership | Private |
| Associated Document Count | 2 |
| Status | Active |
| Subdivision | MI |
| Sale/Rent | For Sale |
| Manufactured Y/N | No |
| Structure Style | 1 Story |
| Subj to Short Sale Apprvl | No |
| Home Warranty Y/N | No |
| Area | Independence Twp (63081) |
| Primary City | Clarkston |
| Directions | M-15 TO CLARKSTON RD. EAST TO SNOW APPLE SOUTH (RIGHT) TO IMMEDIATE LEFT ON TO PEACH |
| City | Clarkston |
| School District | Clarkston Comm School District |
| Lease Y/N | No |
| Originating MLS | RealComp |
| Source MLS | MI Real Source |
| Financial Terms | Cash,Conventional |
| Legal Description | T4N,R9E,SEC 21 CLARKSTON GARDENS SUB LOT 127 |
| DOM | 20 |
| Postal Code | 48346 |
| Price Per Sq Ft Total AG | 271.84 |
| Public Remarks | Welcome to 6271 Peach Dr,a charming 3-bedroom,1.5-bath brick ranch offering comfortable living |
Interior Features
| Family Room Level | Entry |
|---|---|
| Living Room Level | Entry |
| Basement | Finished |
| Bedroom 3 Level | Entry |
| Bedroom 1 Level | Entry |
| Bedroom 2 Level | Entry |
| Laundry Room Level | Basement |
| Kitchen Length | 14 |
| Family Room Length | 12 |
| Laundry Room Width | 13 |
| Family Room Width | 22 |
| Living Room Length | 14 |
| Bedroom 2 Width | 9 |
| Bedroom 3 Width | 10 |
| Laundry Room Length | 17 |
| Bedroom 2 Length | 10 |
| Living Room Width | 14 |
| Bedroom 3 Length | 11 |
| Kitchen Width | 17 |
| Beds | 3 |
| Fireplace? | Yes |
| Total Rooms | 12 |
| Bedroom 1 Length | 13 |
| Bedroom 1 Width | 11 |
| Below Grade SqFt | 1339 |
| Above Grade SqFt | 1339 |
| Basement Y/N | Yes |
| Bedroom 2 Floor Covering | Wood |
| Bedroom 3 Floor Covering | Wood |
| Back on Market Date | 2026-08-31 |
| Total SqFt Finished | 1703 |
| Bathroom 1 Length | 9 |
| Bathroom 1 Width | 5 |
Exterior Features
| Exterior | Brick |
|---|---|
| Exterior Amenities | Fenced Yard,Inground Pool,Patio,Porch |
| Frontage | 108 |
| Lot Size Area | 0.35 |
| Pool (Y/N) | Yes |
| Lot Dimensions | 108x140x108x140 |
| OUT BUILDINGS | Shed |
| Garage # of Car | 2 |
| Roads | Paved Street |
| FOUNDATION TYPE | Basement |
| Waterfront Y/N | No |
| Garage Y/N | Yes |
Amenities
- Foreclosure
- Views
- Short Sale
- New Construction
- Adult 55+
- Lease To Own
- No HOA Fees
- Furnished
- Primary On Main
- Air Conditioning
- Seller Finance
- Green
- Fixer Upper
- Horse
- Golf
- Fireplace
- Deck
- Garage
- Basement
- Pool
Property vs Single Family Average in 48346
Price
Taxes
Year Built
Visits
 Listing information is provided by Participants of the MichRIC MLS. IDX information is provided exclusively for personal, non-commercial use, and may not be used for any purpose other than to identify prospective properties consumers may be interested in purchasing. Information deemed reliable but not guaranteed. ©: MichRIC MLS. Last Update September 22, 2026 4:17 AM UTC
 Provided through IDX via MiRealSource. Courtesy of MiRealSource Shareholder. Copyright MiRealSource.
The information published and disseminated by MiRealSource is communicated verbatim, without change by MiRealSource, as filed with MiRealSource by its members. The accuracy of all information, regardless of source, is not guaranteed or warranted. All information should be independently verified.
Copyright 2026 MiRealSource. All rights reserved. The information provided hereby constitutes proprietary
Provided through IDX via MiRealSource. Courtesy of MiRealSource Shareholder. Copyright MiRealSource.
The information published and disseminated by MiRealSource is communicated verbatim, without change by MiRealSource, as filed with MiRealSource by its members. The accuracy of all information, regardless of source, is not guaranteed or warranted. All information should be independently verified.
Copyright 2026 MiRealSource. All rights reserved. The information provided hereby constitutes proprietary
