
Price Reduction













Address
10137 Devonshire Drive, South Lyon, MI
Price
$ 560,000
Property Attributes
- MLS#61023184
- TypeSingle Family
- Listing Status Active
- CountyLIVINGSTON
- CitySouth Lyon
- AreaGreen Oak Twp
- NeighborhoodGreenock Hills 1
- Zip48178
- StyleCape Cod,Contemporary
- Year Built1992
- Taxes$ 6354
- Price$ 560,000
- Bedrooms3
- Full Bathrooms3
- Half Bathrooms1
- Sqr Footage2800
- Lot Size0.5 Acres
Data Source:
MiRealSource (MIRS)
Property Description
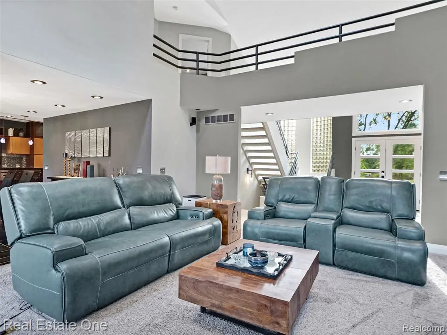
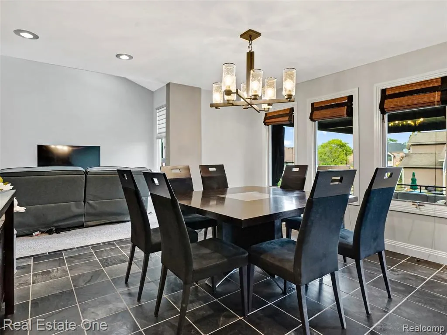
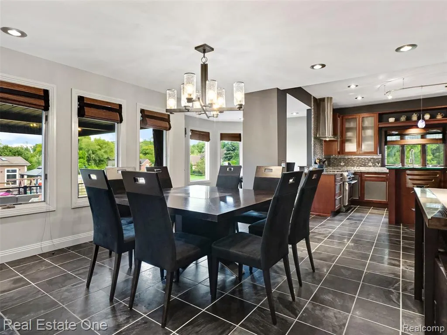
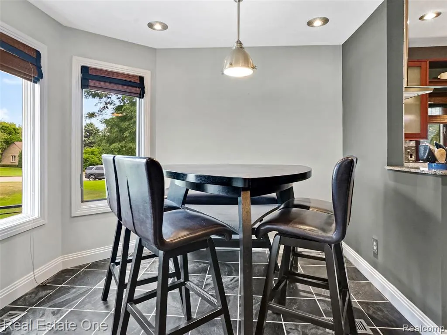
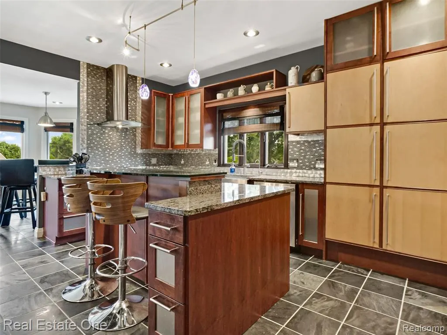
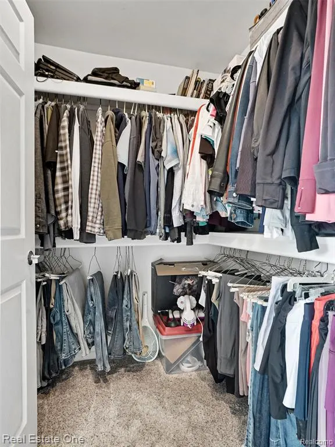
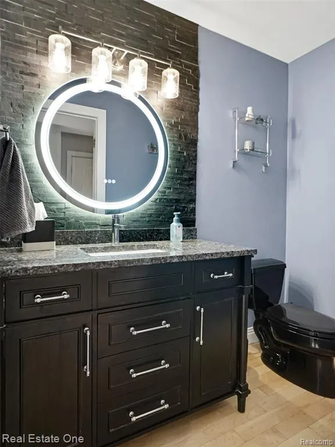
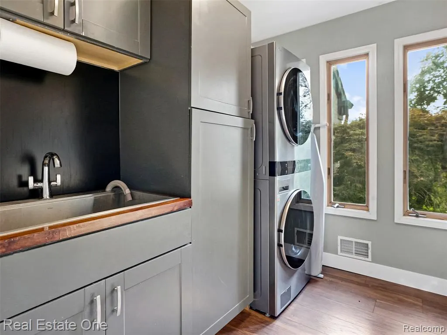
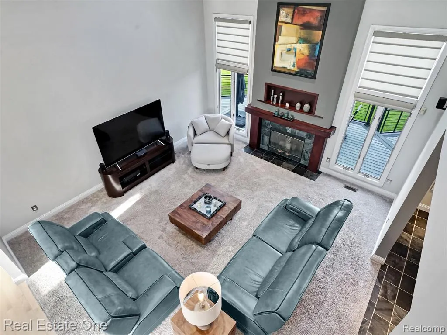
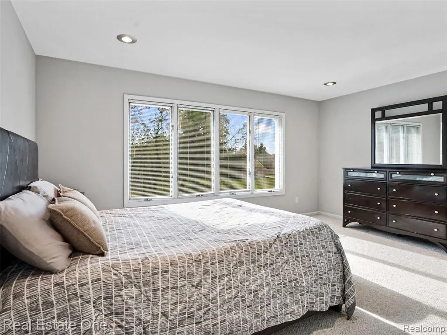
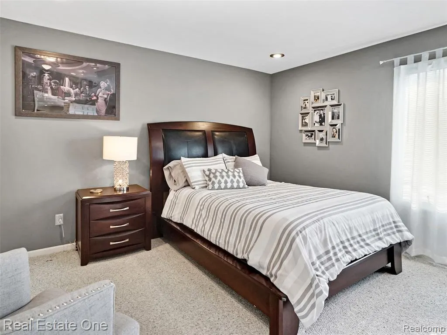
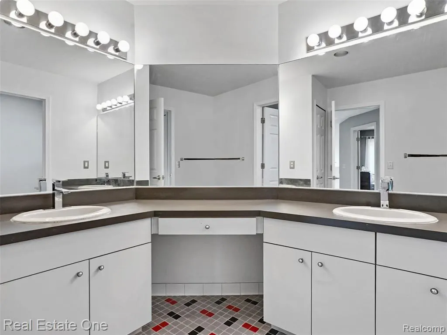
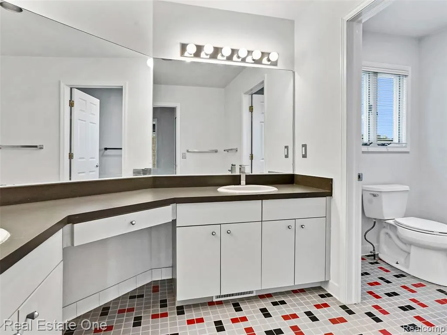
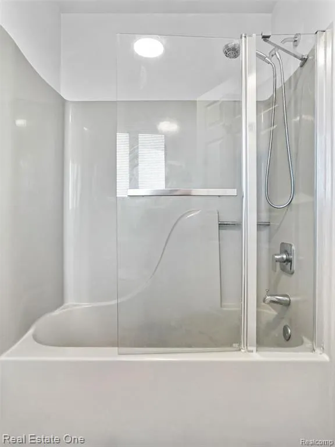
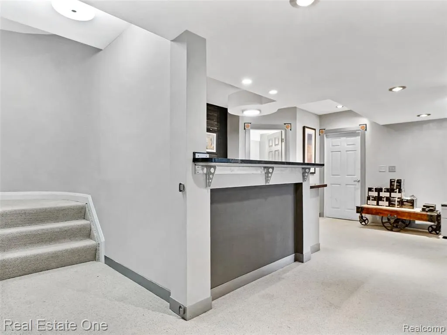
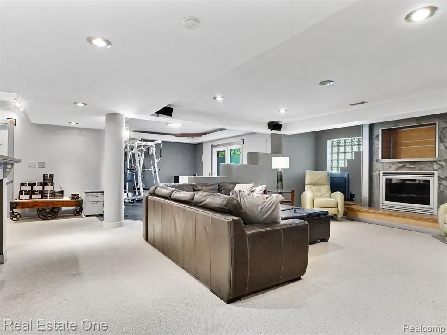
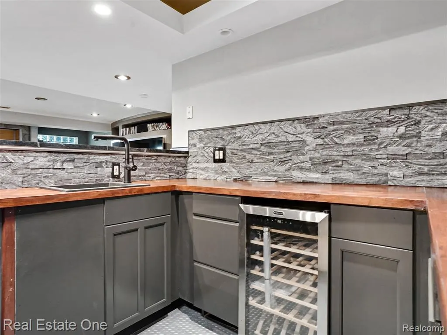
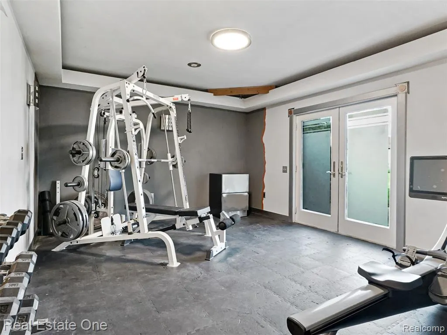
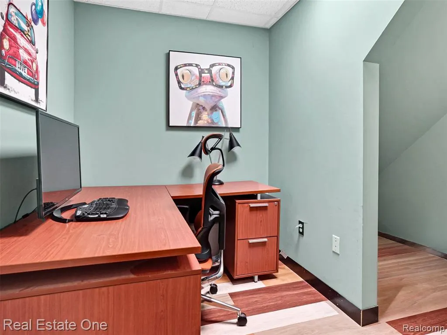
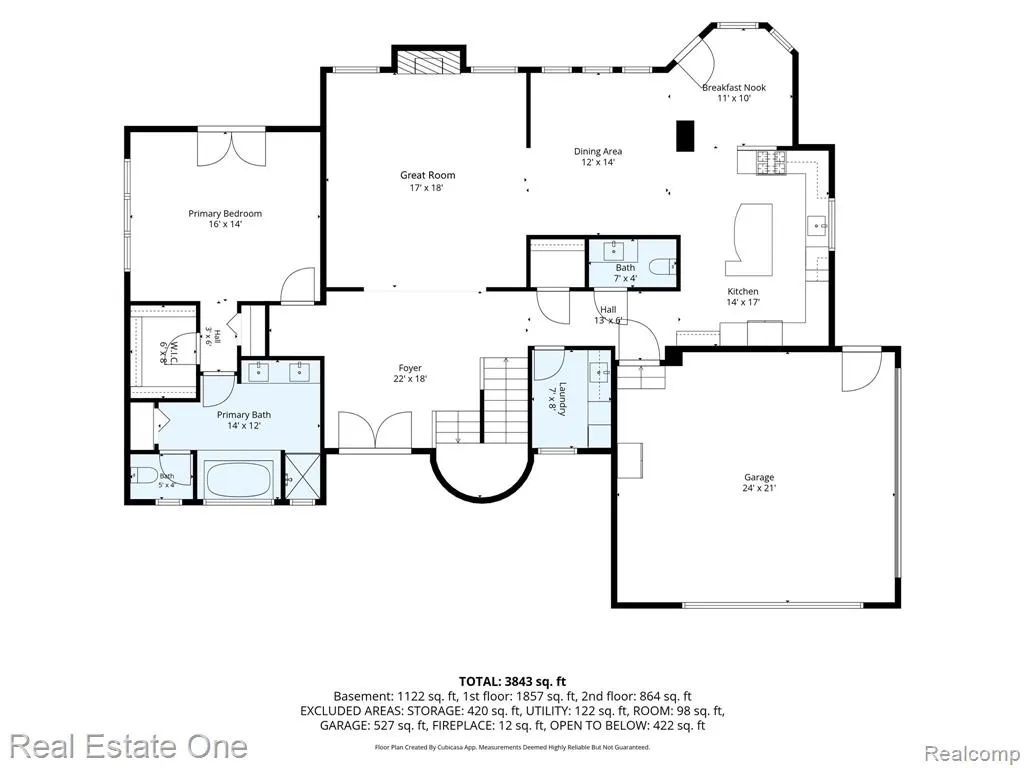
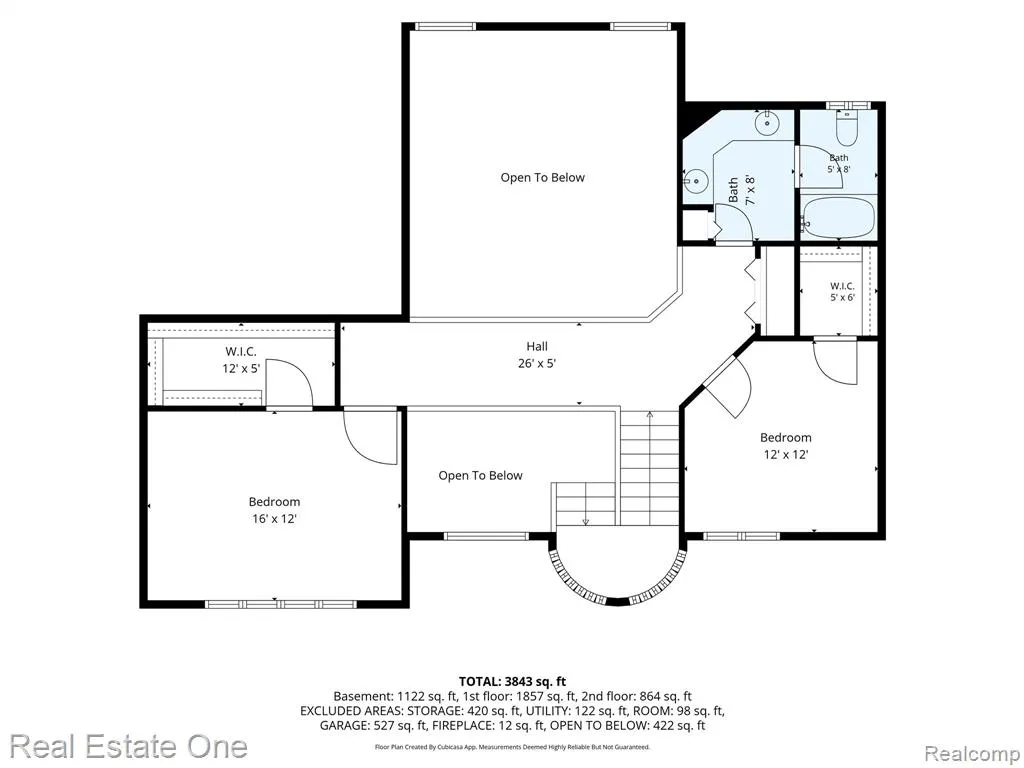
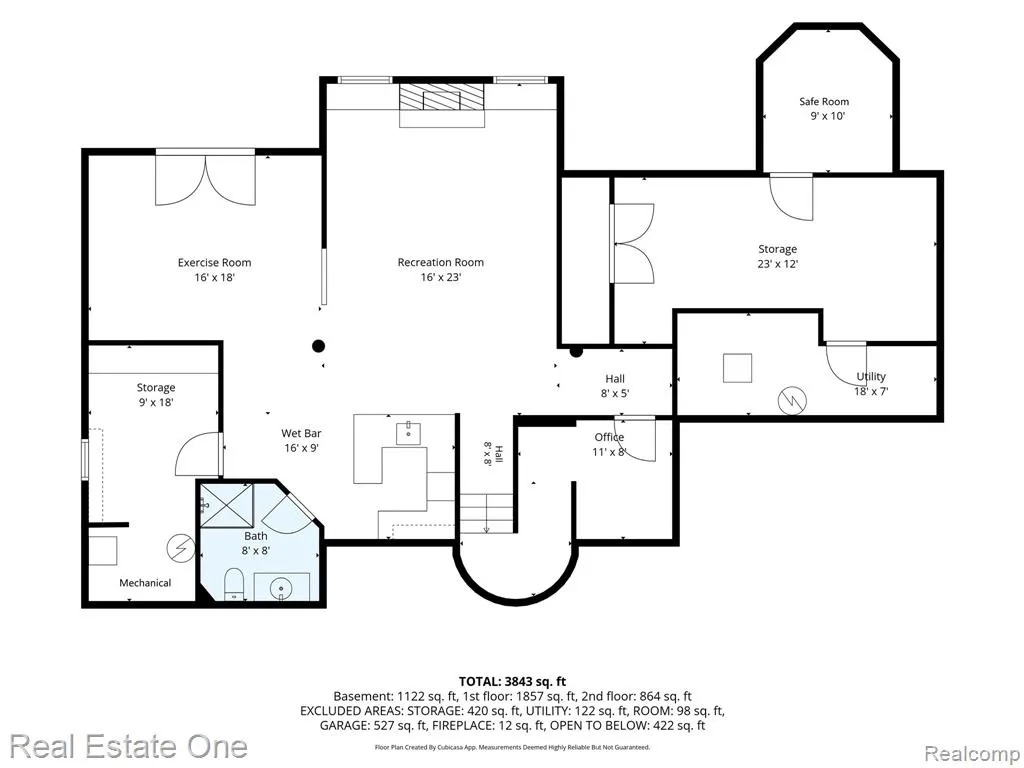
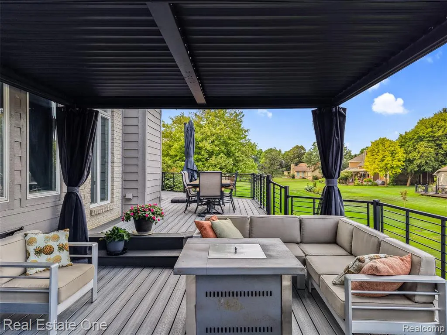
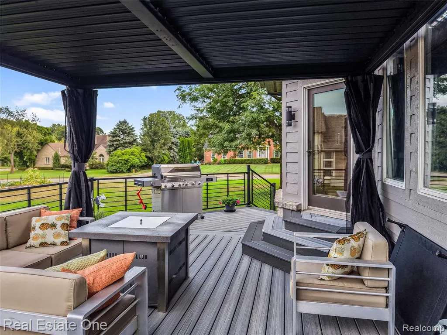
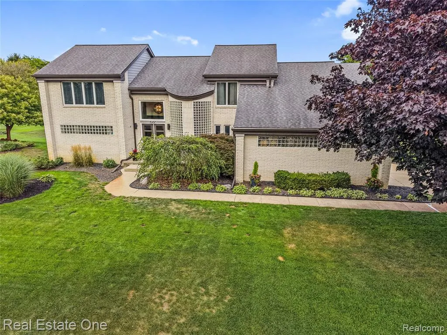
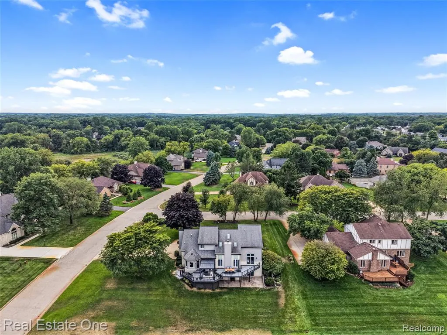
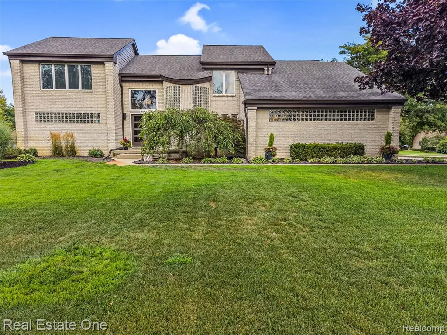
Custom built and offered for the first time, unmistakably itself from the street. A curved wall of glass block wraps the two-story foyer, where a split staircase and sculptural steel railings signal a home built with a real point of view. ** Nearly 2,800 SFT above grade plus approx. 1,100 finished in the walkout create nearly 3,900 total FIN SFT, with 3 BRs, 3 1/2 baths, and South Lyon schools. ** The Great Room rises two stories to a wall of windows and a stone-surround gas fireplace under a cherry mantel. ** The Kitchen is the standout: two-tone cherry and maple cabinetry, granite counters, a glass-topped raised bar, a stainless farmhouse sink, and Thermador professional appliances including a gas range beneath a glass hood, open to the dining area and a bayed breakfast nook. ** The main-floor primary suite is the layout's real advantage, with a private bath, WIC, tray ceiling, and its own door to the deck. Two addtl BRs and a full bath sit upstairs, off an open bridge that overlooks the foyer and Great Room beneath skylights. Main-floor laundry w/ utility sink, plus a walk-in foyer closet. ** The 9' walkout lower level lives like a second home: rec room with a second fireplace, a NEW wet bar with wood counters and wine storage, exercise area with a doorwall to the patio, office, full bath w/ frameless glass shower, safe room, workshop, and a remarkable amount of storage. ** Outside, the composite deck wraps the back of the house under a pergola with privacy drapes, with room for a fire table, full dining, and grilling, all facing spacious, open lawn. ** Attached 24 x 21 garage. ** Pressure tank 2025, gutters 2024, A/C 2022, furnace 2017, whole-house standby generator 2013, and roof 2010. ** A custom home with this much architecture and this much finished space does not surface here often, and this is the first time it has been offered. ** All M&D approx. BATVAI
| Price History | |
|---|---|
| 8/20/2026 | Listed $575,000 |
| 9/18/2026 | 3$560,000 |
General Features
| Heating | Forced Air |
|---|---|
| Kitchen Level | Entry |
| Cooling | Ceiling Fan(s),Central A/C |
| Possession | See Remarks (Possession) |
| Fireplaces | Gas Fireplace,Grt Rm Fireplace |
| Garage | Attached Garage,Direct Access,Electric in Garage,Gar Door Opener,Side Loading Garage |
| Water | Private Well |
| Appliances | Dishwasher,Disposal,Dryer,Microwave,Range/Oven,Refrigerator,Washer |
| Status | Active |
| Full Baths | 3 |
| Half Baths | 1 |
| Bathrooms | 4 |
| Year Built | 1992 |
| Subdivision | Greenock Hills 1 |
| Water Heater | Gas |
| Style | Cape Cod,Contemporary |
| County | Livingston |
| Class | RESIDENTIAL |
| Type | Single Family |
| Ownership | Private |
| Associated Document Count | 1 |
| Status | Active |
| Subdivision | MI |
| Sale/Rent | For Sale |
| HOA Fee Includes | Trash Removal |
| Manufactured Y/N | No |
| Fee Amount | 360 |
| Fee Schedule | Yearly |
| Structure Style | 1 1/2 Story |
| Subj to Short Sale Apprvl | No |
| Home Warranty Y/N | No |
| Area | Green Oak Twp (47006) |
| Primary City | South Lyon |
| Virtual Tour | https://www.relahq.com/mls/261739431 |
| Directions | Devonshire runs SOUTH off of 10 Mile Rd. WEST of Dixboro Rd. |
| City | South Lyon |
| School District | South Lyon Community Schools |
| Lease Y/N | No |
| Originating MLS | RealComp |
| Source MLS | MI Real Source |
| Financial Terms | Cash,Conventional,VA |
| Legal Description | SEC 25 T1N R6E GREENOCK HILLS #1 LOT 45 |
| Branded Virtual Tour | https://10137devonshiredr.relahq.com |
| DOM | 29 |
| Postal Code | 48178 |
| Price Per Sq Ft Total AG | 200 |
| Public Remarks | Custom built and offered for the first time,unmistakably itself from the street. A curved wall of glass block wraps the two-story foyer |
Interior Features
| Interior Amenities | Cable/Internet Avail.,DSL Available,Spa/Jetted Tub |
|---|---|
| Family Room Level | Basement |
| Great Room Level | Entry |
| Dining Room Level | Entry |
| Basement | Finished,Walk Out |
| Bedroom 3 Level | Second |
| Bedroom 1 Level | Entry |
| Bedroom 2 Level | Second |
| Laundry Room Level | Entry |
| Kitchen Length | 17 |
| Family Room Length | 23 |
| Laundry Room Width | 7 |
| Family Room Width | 16 |
| Bedroom 2 Width | 12 |
| Bedroom 3 Width | 12 |
| Laundry Room Length | 8 |
| Dining Room Width | 12 |
| Great Room Width | 17 |
| Bedroom 2 Length | 16 |
| Bedroom 3 Length | 12 |
| Dining Room Length | 14 |
| Kitchen Width | 14 |
| Great Room Length | 18 |
| Beds | 3 |
| Fireplace? | Yes |
| Total Rooms | 16 |
| Bedroom 1 Length | 16 |
| Bedroom 1 Width | 14 |
| Below Grade SqFt | 2002 |
| Above Grade SqFt | 2800 |
| Basement Y/N | Yes |
| Breakfast Nook Length | 11 |
| Breakfast Nook Level | Entry |
| Breakfast Nook Width | 10 |
| Library/Den Length | 11 |
| Library/Den Level | Basement |
| Library/Den Width | 8 |
| Bedroom 2 Floor Covering | Carpet |
| Bedroom 3 Floor Covering | Carpet |
| Kitchen Floor Covering | Ceramic |
| Total SqFt Finished | 3850 |
| Bathroom 1 Length | 14 |
| Bathroom 1 Width | 12 |
| Bathroom 2 Length | 12 |
| Bathroom 2 Width | 8 |
| Bathroom 3 Length | 8 |
| Bathroom 3 Width | 8 |
Exterior Features
| Exterior | Brick,Wood |
|---|---|
| Exterior Amenities | Deck,Porch |
| Frontage | 274 |
| Garage Dimensions | 24x21 |
| Lot Size Area | 0.5 |
| Pool (Y/N) | No |
| Lot Dimensions | 140x143x142x135 |
| Garage # of Car | 2 |
| Roads | Paved Street |
| FOUNDATION TYPE | Basement |
| SEWER/SEPTIC | Septic |
| Waterfront Y/N | No |
| Garage Y/N | Yes |
Amenities
- Foreclosure
- Views
- Short Sale
- New Construction
- Adult 55+
- Lease To Own
- No HOA Fees
- Furnished
- Primary On Main
- Air Conditioning
- Seller Finance
- Green
- Fixer Upper
- Horse
- Golf
- Fireplace
- Deck
- Garage
- Basement
- Pool
Property vs Single Family Average in 48178
Price
Taxes
Year Built
Visits
 Listing information is provided by Participants of the MichRIC MLS. IDX information is provided exclusively for personal, non-commercial use, and may not be used for any purpose other than to identify prospective properties consumers may be interested in purchasing. Information deemed reliable but not guaranteed. ©: MichRIC MLS. Last Update September 21, 2026 4:07 AM UTC
 Provided through IDX via MiRealSource. Courtesy of MiRealSource Shareholder. Copyright MiRealSource.
The information published and disseminated by MiRealSource is communicated verbatim, without change by MiRealSource, as filed with MiRealSource by its members. The accuracy of all information, regardless of source, is not guaranteed or warranted. All information should be independently verified.
Copyright 2026 MiRealSource. All rights reserved. The information provided hereby constitutes proprietary
Provided through IDX via MiRealSource. Courtesy of MiRealSource Shareholder. Copyright MiRealSource.
The information published and disseminated by MiRealSource is communicated verbatim, without change by MiRealSource, as filed with MiRealSource by its members. The accuracy of all information, regardless of source, is not guaranteed or warranted. All information should be independently verified.
Copyright 2026 MiRealSource. All rights reserved. The information provided hereby constitutes proprietary
