
Waterfront

















Address
5001 Forest Valley, Clarkston, MI
Price
$ 2,299,900
Property Attributes
- MLS#61021735
- TypeSingle Family
- Listing Status Active
- CountyOAKLAND
- CityClarkston
- AreaIndependence Twp
- NeighborhoodHilltop Estates No 2
- Zip48348
- Style
- Year Built2006
- Taxes$ 28636
- Price$ 2,299,900
- Bedrooms6
- Full Bathrooms6
- Half Bathrooms2
- Sqr Footage5309
- Lot Size2.65 Acres
Data Source:
MiRealSource (MIRS)
Property Description
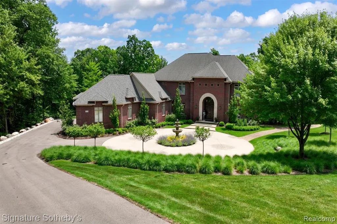
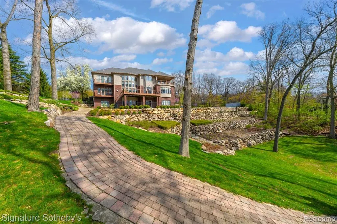
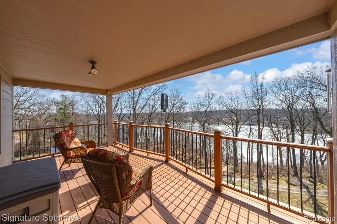
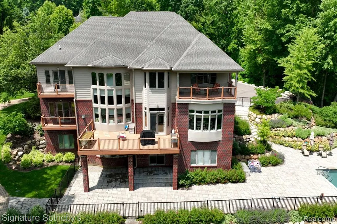
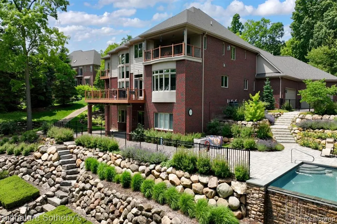
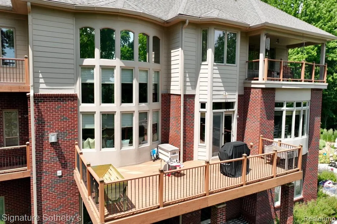
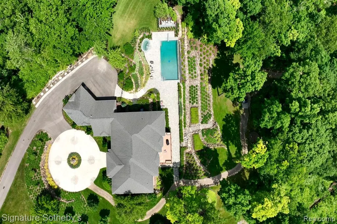
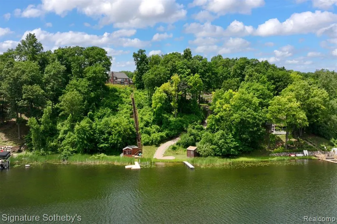
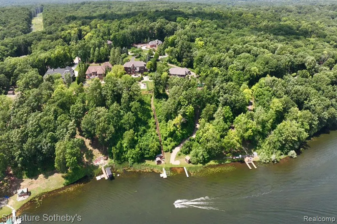
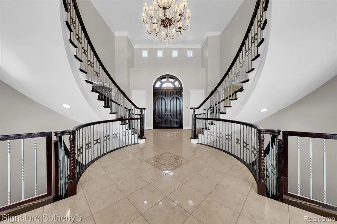
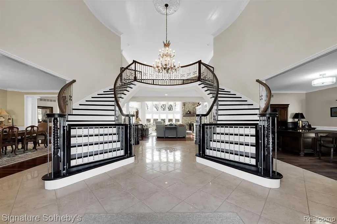
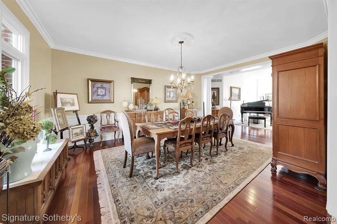
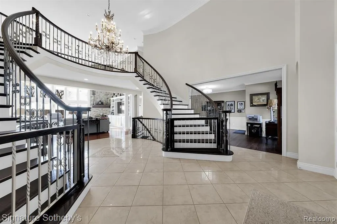
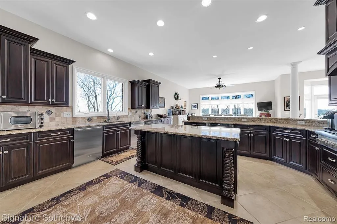
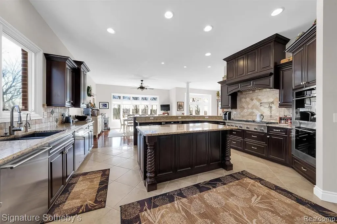
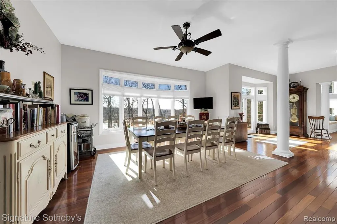
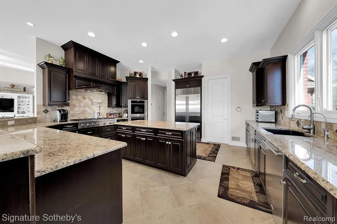
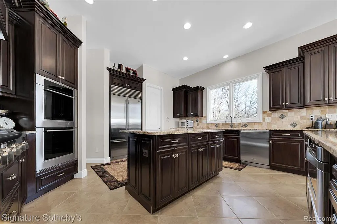
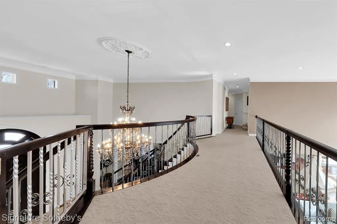
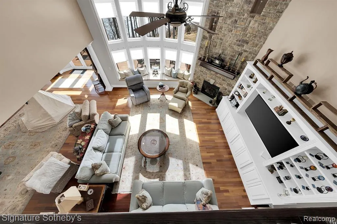
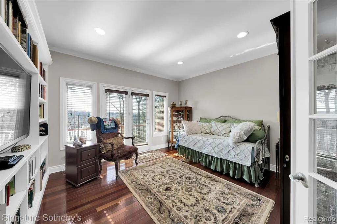
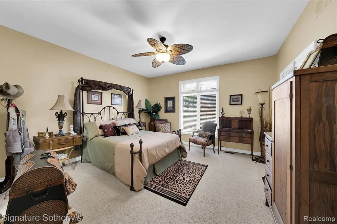
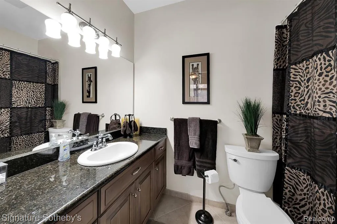
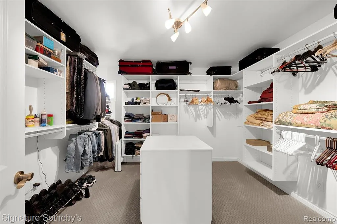
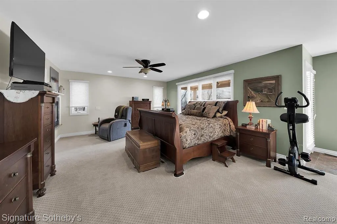
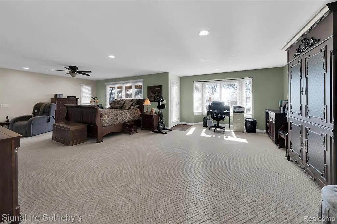
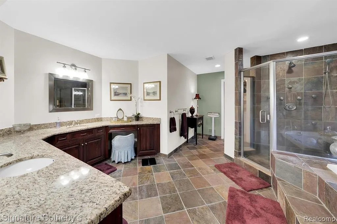
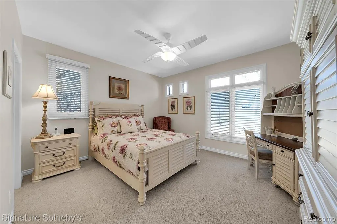
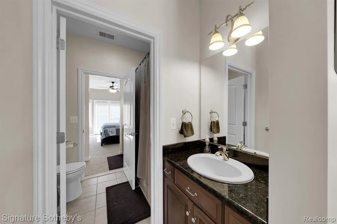
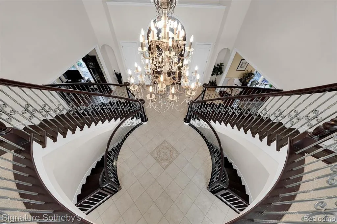
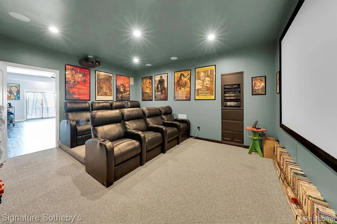
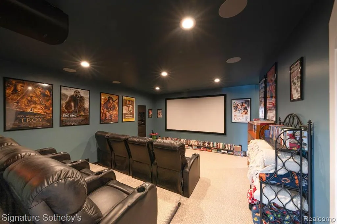
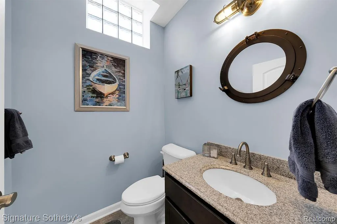
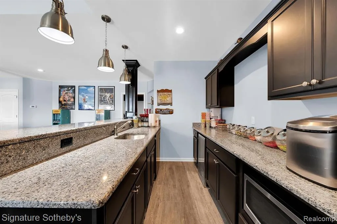
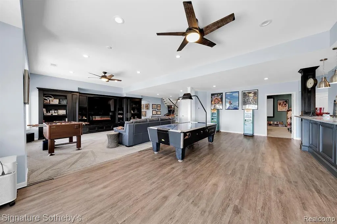
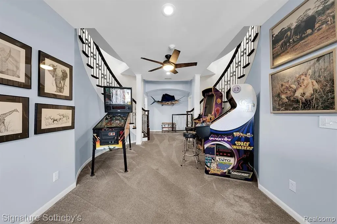
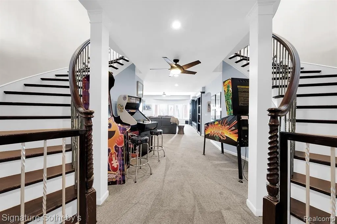
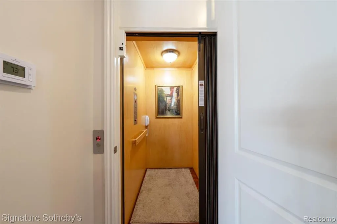
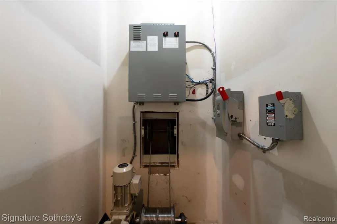
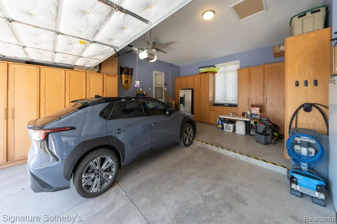
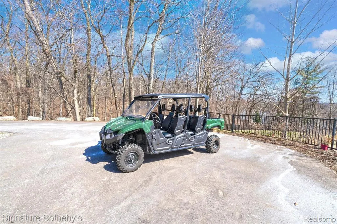
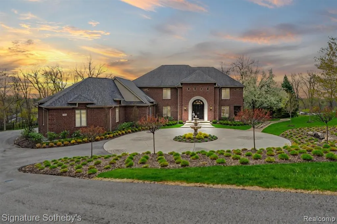
This stunning, 8,000 sq ft fully updated lakefront estate spans 2.6 acres and offers every luxury you could imagine. Positioned on a hilltop, it provides breathtaking views and features a paver path that leads down to the lake. The brand-new 20x40 saltwater infinity pool, complete with pebble tech and an automatic cover, overlooks the water. The home boasts 6 spacious bedrooms, 6 full bathrooms, and 2 half baths. Additional highlights include an elevator, a heated 4+ car garage with an electric charger, and a 6-person, 4-wheel drive vehicle to help you navigate down to the lake. The estate has sandy lakefront access, with a boat house to store water toys. It is equipped with all-new appliances, a natural gas generator, and an elevator that serves all three levels. The 500 sq ft primary suite offers a private sitting porch with stunning lake views. Patios and decks are located on every level, and the lower level includes changing rooms for guests. The home also features a theater room with custom seating. With top-of-the-line amenities and impeccable updates throughout, this estate truly has it all.
| Price History | |
|---|---|
| 8/17/2026 | Listed $2,299,900 |
General Features
| Heating | Forced Air |
|---|---|
| Kitchen Level | Entry |
| Cooling | Ceiling Fan(s),Central A/C |
| Possession | At Close |
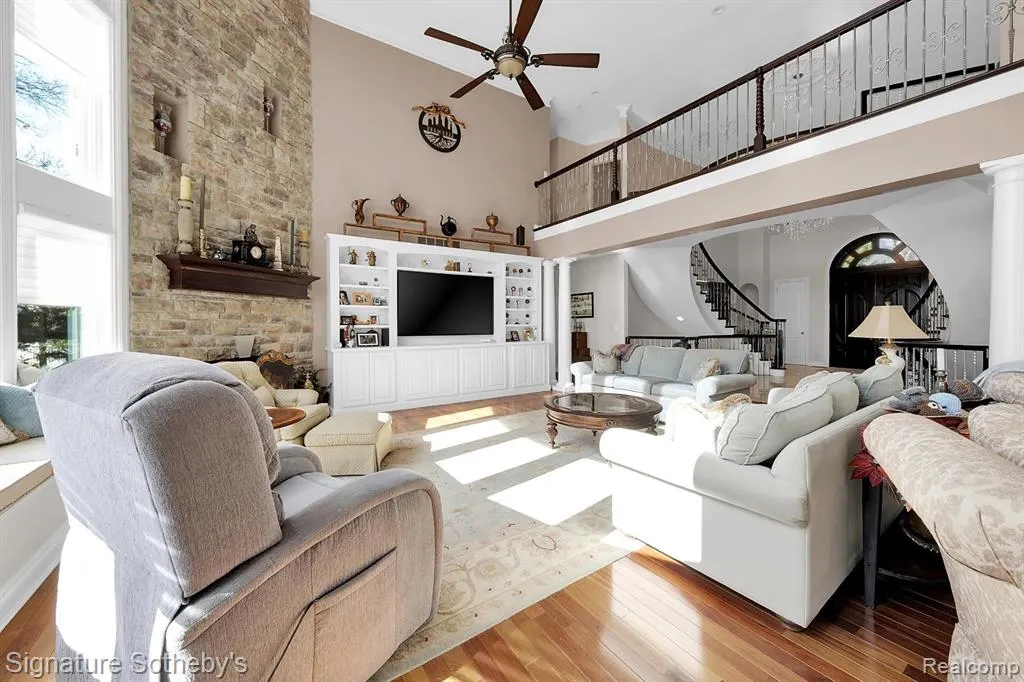
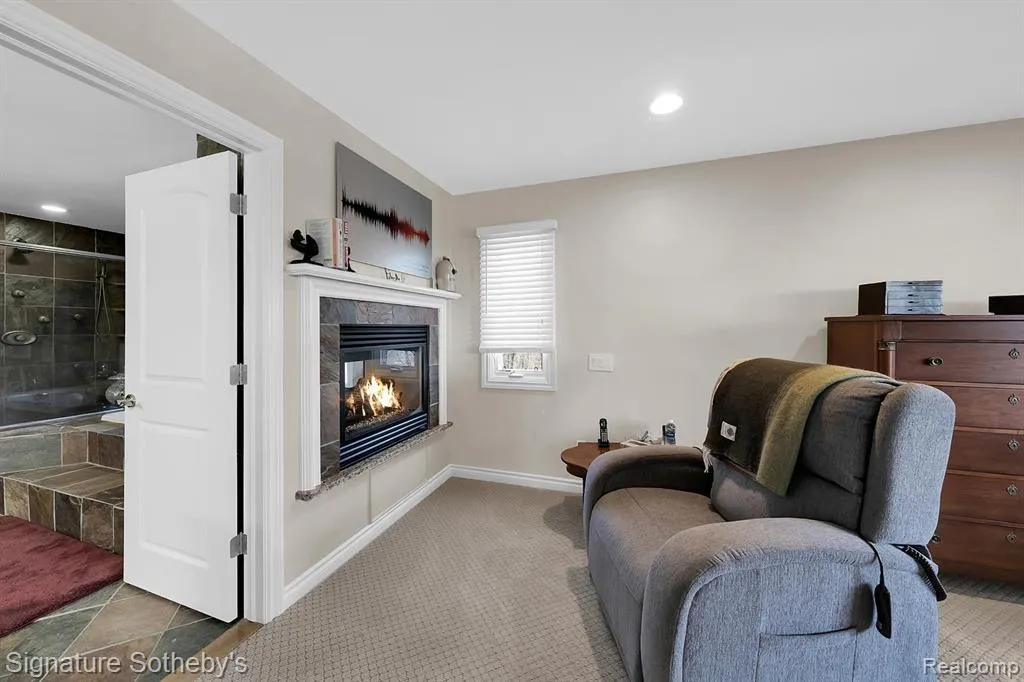
| Fireplaces | Grt Rm Fireplace,Primary Bedroom Fireplace |
| Garage | Attached Garage,Electric in Garage,Gar Door Opener,Heated Garage,Side Loading Garage,Workshop,Direct Access |
| Water | Private Well |
| Appliances | Dishwasher,Disposal,Dryer,Microwave,Range/Oven |
| Status | Active |
| Full Baths | 6 |
| Half Baths | 2 |
| Bathrooms | 8 |
| Year Built | 2006 |
| Pets Allowed | Yes |
| Subdivision | HILLTOP ESTATES NO 2 |
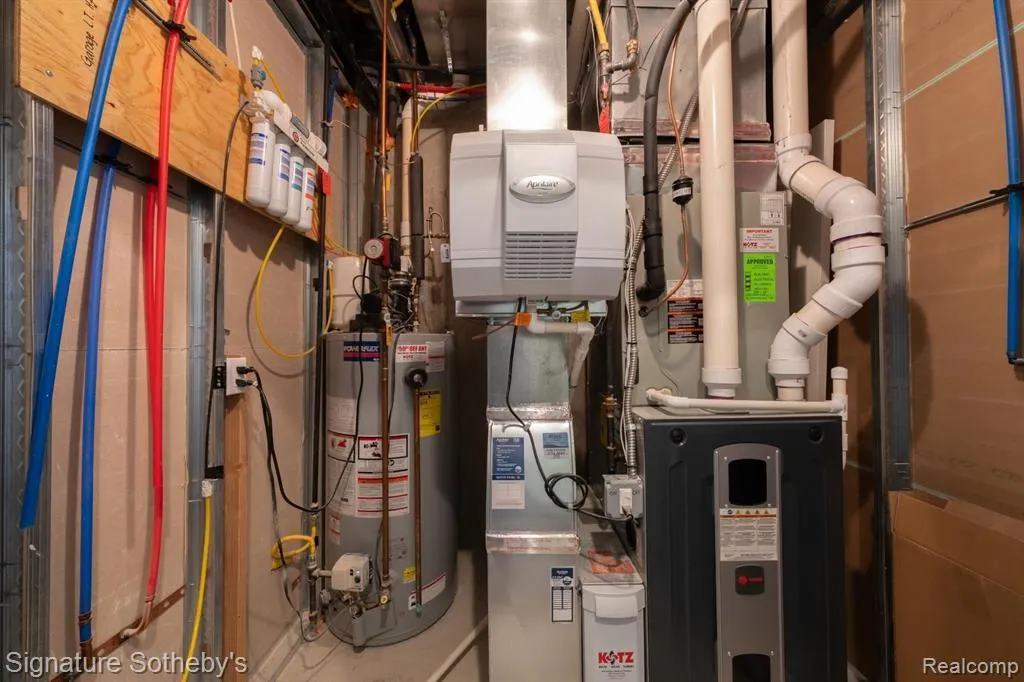
| Water Heater | Gas,Tankless Hot Water |
| County | Oakland |
| Class | RESIDENTIAL |
| Type | Single Family |
| Ownership | Private |
| Associated Document Count | 2 |
| Status | Active |
| Subdivision | MI |
| Sale/Rent | For Sale |
| Manufactured Y/N | No |
| Fee Amount | 550 |
| Fee Schedule | Yearly |
| Structure Style | More than 2 Stories |
| Subj to Short Sale Apprvl | No |
| Home Warranty Y/N | No |
| ACCESSIBILITY FEATURES | Accessible Elevator |
| Area | Independence Twp (63081) |
| Primary City | Clarkston |
| Virtual Tour | https://player.vimeo.com/video/1095324061 |
| Directions | Clarkston Rd to W on Greenview to Alpine Way N to Forest Valley East |
| City | Clarkston |
| School District | Clarkston Comm School District |
| Lease Y/N | No |
| Originating MLS | RealComp |
| Source MLS | MI Real Source |
| Financial Terms | Cash,Conventional |
| Legal Description | T4N,R9E,SEC 11,13 & 14 HILLTOP ESTATES NO 2 THAT PART OF LOT 39 LYING W OF W LI OF SEC 13 5-3-01 FR 009 |
| DOM | 31 |
| Postal Code | 48348 |
| Price Per Sq Ft Total AG | 433.21 |
| Public Remarks | This stunning,8,000 sq ft fully updated lakefront estate spans 2.6 acres and offers every luxury you could imagine. Positioned on a hilltop |
Interior Features
| Interior Amenities | Cable/Internet Avail.,DSL Available,Elevator/Lift |
|---|---|
| Family Room Level | Entry |
| Great Room Level | Entry |
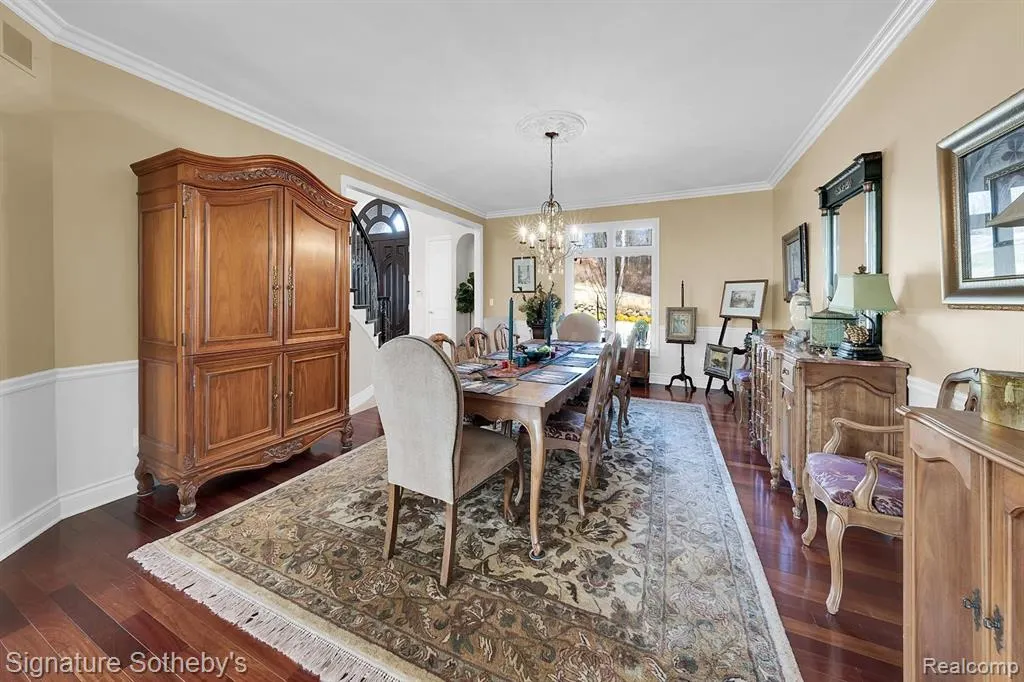
| Dining Room Level | Entry |
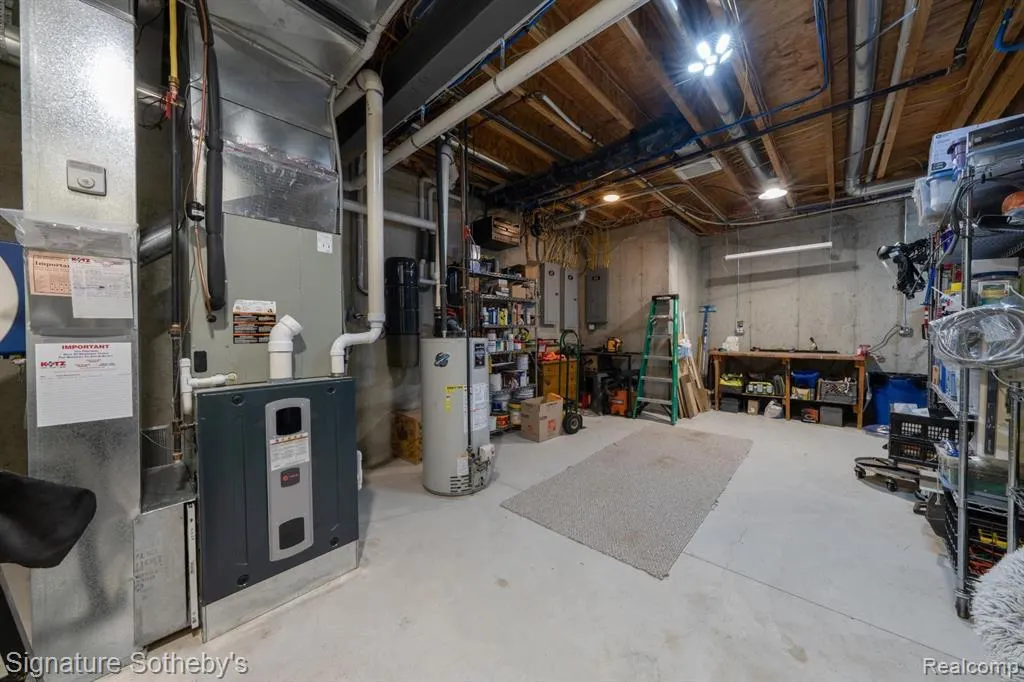
| Basement | Finished,Walk Out |
| Bedroom 3 Level | Basement |
| Bedroom 1 Level | Entry |
| Bedroom 2 Level | Second |
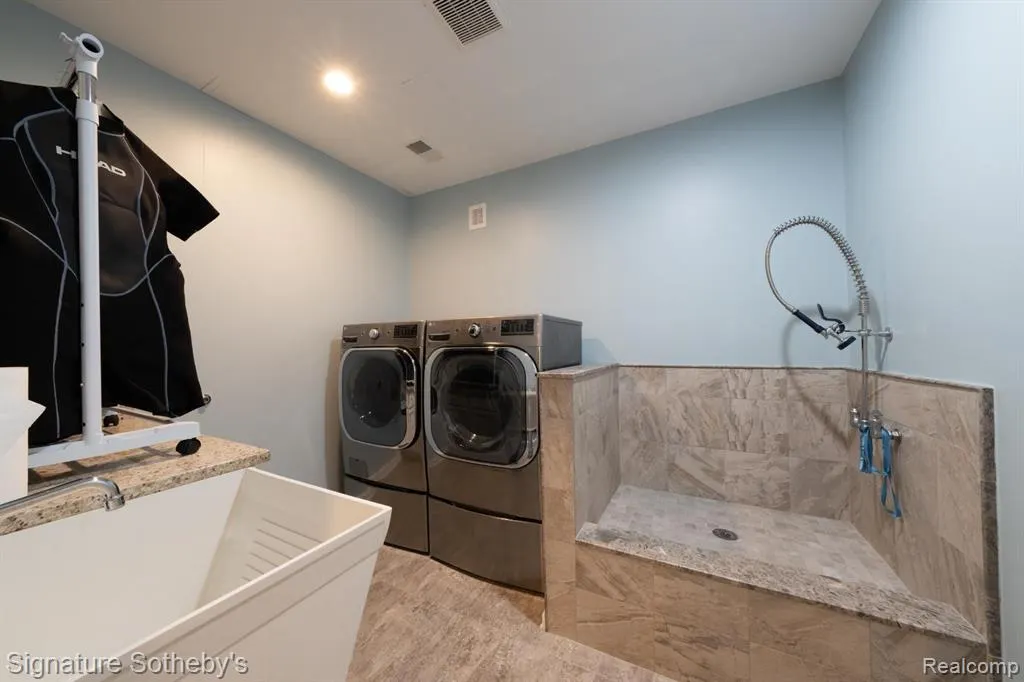
| Laundry Room Level | Basement |
| Kitchen Length | 17 |
| Family Room Length | 18 |
| Laundry Room Width | 10 |
| Family Room Width | 16 |
| Bedroom 4 Width | 17 |
| Bedroom 2 Width | 15 |
| Bedroom 3 Width | 13 |
| Laundry Room Length | 12 |
| Dining Room Width | 15 |
| Bedroom 4 Length | 18 |
| Great Room Width | 18 |
| Bedroom 2 Length | 15 |
| Bedroom 3 Length | 13 |
| Dining Room Length | 19 |
| Bedroom 5 Length | 15 |
| Kitchen Width | 15 |
| Great Room Length | 30 |
| Beds | 6 |
| Fireplace? | Yes |
| Total Rooms | 26 |
| Bedroom 6 Length | 14 |
| Bedroom 5 Width | 15 |
| Bedroom 6 Width | 13 |
| Bedroom 1 Length | 32 |
| Bedroom 1 Width | 16 |
| Bedroom 6 Level | Second |
| Below Grade SqFt | 3147 |
| Above Grade SqFt | 5309 |
| Basement Y/N | Yes |
| Breakfast Nook Length | 14 |
| Breakfast Nook Level | Entry |
| Breakfast Nook Width | 20 |
| Library/Den Length | 14 |
| Library/Den Level | Entry |
| Library/Den Width | 13 |
| Bedroom 2 Floor Covering | Carpet |
| Bedroom 3 Floor Covering | Carpet |
| Bedroom 4 Floor Covering | Carpet |
| Kitchen Floor Covering | Wood |
| Total SqFt Finished | 8109 |
Exterior Features
| Exterior | Brick,Stone |
|---|---|
| Exterior Amenities | Exterior Balcony,Deck,Fenced Yard,BBQ/Grill Built-in,Inground Pool,Lawn Sprinkler,Patio,Porch,Satellite Dish,Spa/Hot Tub |
| Frontage | 100 |
| Body of Water | Walters |
| Lot Size Area | 2.65 |
| Pool (Y/N) | Yes |
| Lot Dimensions | Irregular |
| Garage # of Car | 4 |
| Water Features | All Sports Lake,Dock/Pier Facility,Lake Frontage,Water View,Waterfront,Beach Front |
| Roads | Paved Street |
| FOUNDATION TYPE | Basement |
| SEWER/SEPTIC | Septic |
| Waterfront Y/N | Yes |
| Garage Y/N | Yes |
Amenities
- Foreclosure
- Views
- Short Sale
- New Construction
- Adult 55+
- Lease To Own
- No HOA Fees
- Furnished
- Primary On Main
- Air Conditioning
- Seller Finance
- Green
- Fixer Upper
- Horse
- Golf
- Fireplace
- Deck
- Garage
- Basement
- Pool
Property vs Single Family Average in 48348
Price
Taxes
Year Built
Visits
 Listing information is provided by Participants of the MichRIC MLS. IDX information is provided exclusively for personal, non-commercial use, and may not be used for any purpose other than to identify prospective properties consumers may be interested in purchasing. Information deemed reliable but not guaranteed. ©: MichRIC MLS. Last Update September 22, 2026 4:17 AM UTC
 Provided through IDX via MiRealSource. Courtesy of MiRealSource Shareholder. Copyright MiRealSource.
The information published and disseminated by MiRealSource is communicated verbatim, without change by MiRealSource, as filed with MiRealSource by its members. The accuracy of all information, regardless of source, is not guaranteed or warranted. All information should be independently verified.
Copyright 2026 MiRealSource. All rights reserved. The information provided hereby constitutes proprietary
Provided through IDX via MiRealSource. Courtesy of MiRealSource Shareholder. Copyright MiRealSource.
The information published and disseminated by MiRealSource is communicated verbatim, without change by MiRealSource, as filed with MiRealSource by its members. The accuracy of all information, regardless of source, is not guaranteed or warranted. All information should be independently verified.
Copyright 2026 MiRealSource. All rights reserved. The information provided hereby constitutes proprietary
