









Address
24603 Callaway Drive, Macomb, MI
Price
$ 717,900
Property Attributes
- MLS#61021102
- TypeSingle Family
- Listing Status Active
- CountyMACOMB
- CityMacomb
- AreaMacomb Twp
- NeighborhoodPinnacle Farms Condo Mccp No 1219
- Zip48042
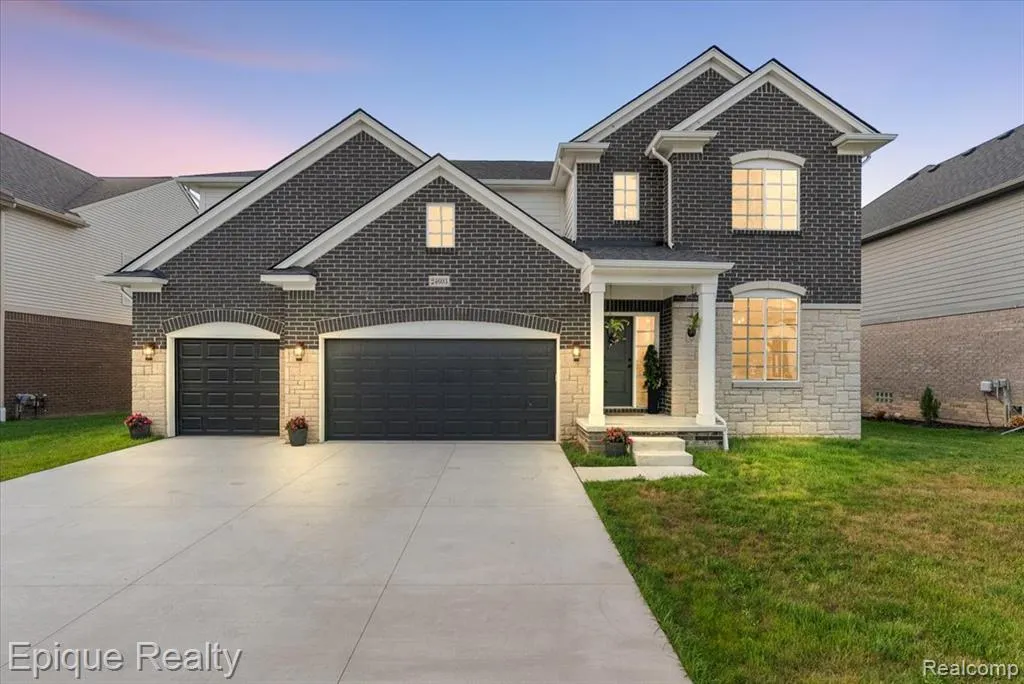
- StyleColonial
- Year Built2024
- Taxes$ 294
- Price$ 717,900
- Bedrooms4
- Full Bathrooms2
- Half Bathrooms1
- Sqr Footage3424
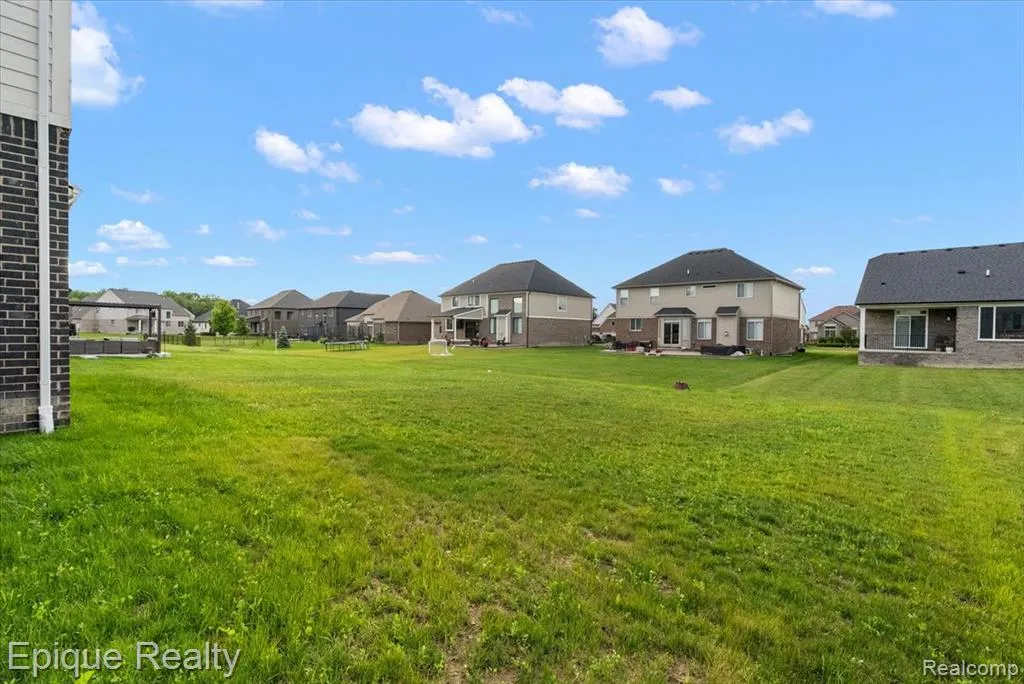
- Lot Size0.23 Acres
Data Source:
MiRealSource (MIRS)
Property Description
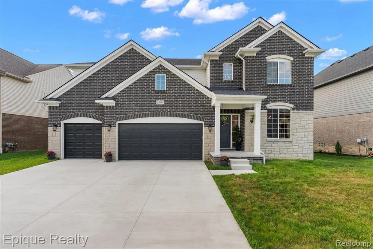
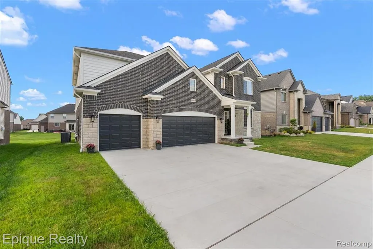
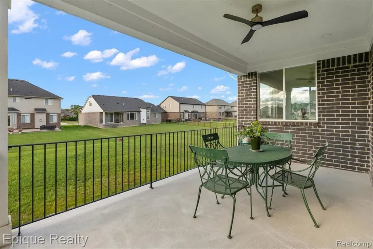
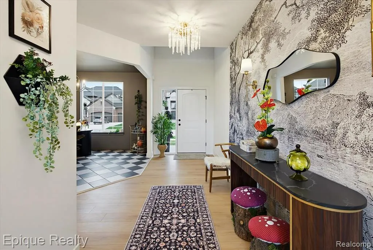
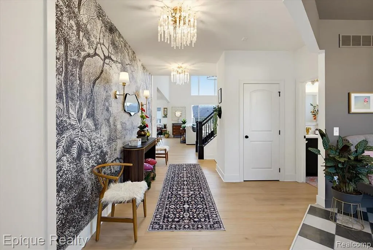
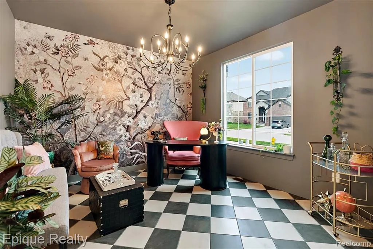
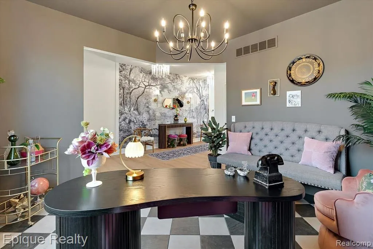
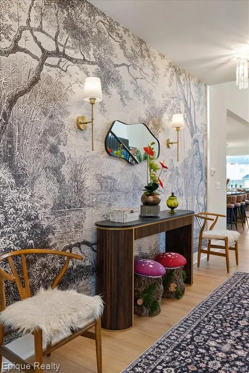
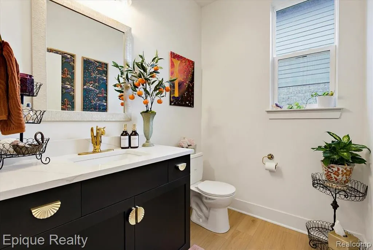
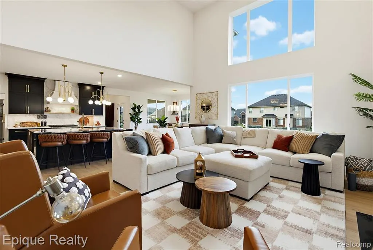
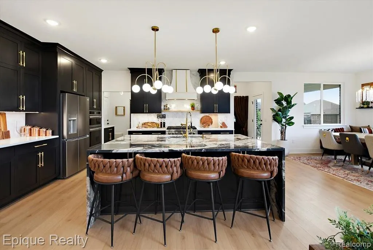
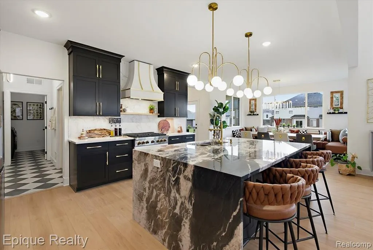
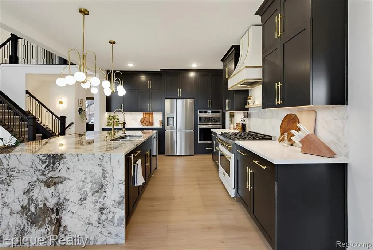
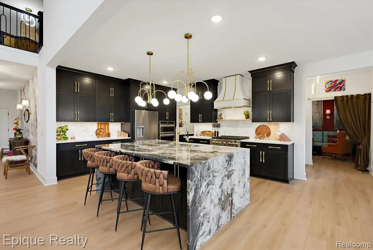
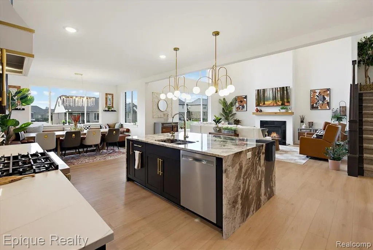
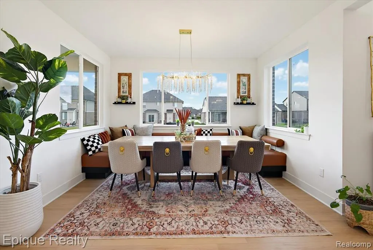
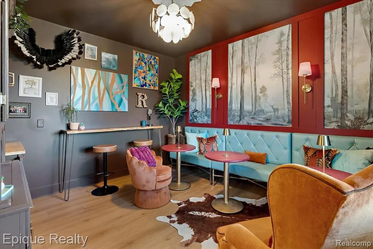
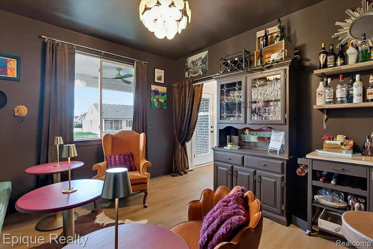
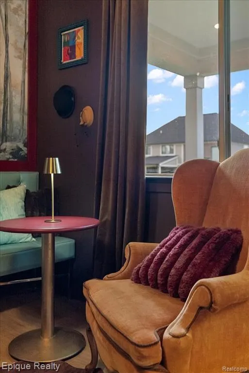
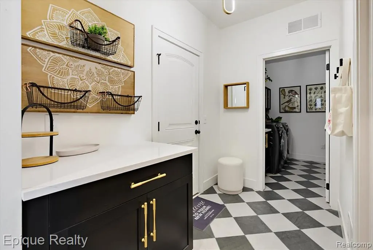
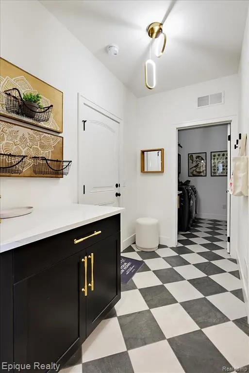
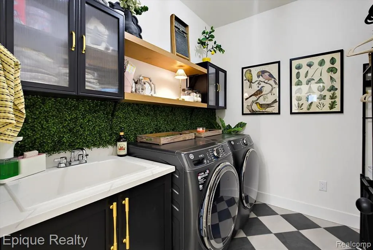
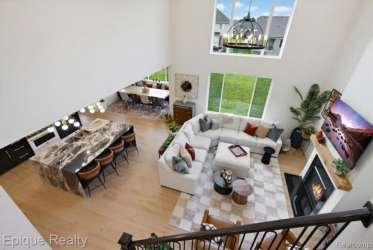
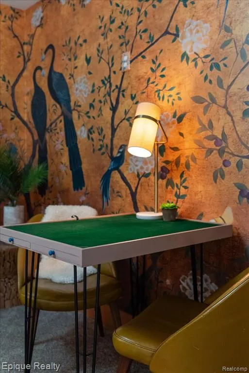
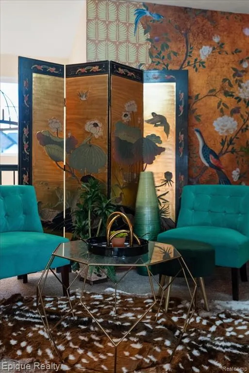
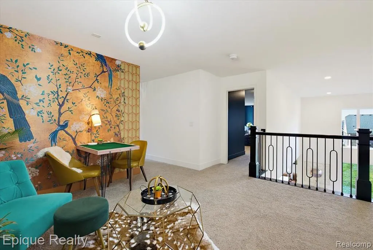
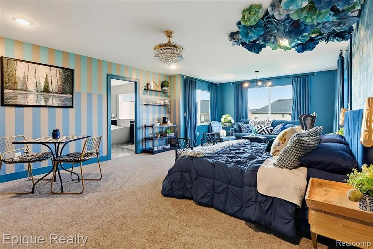
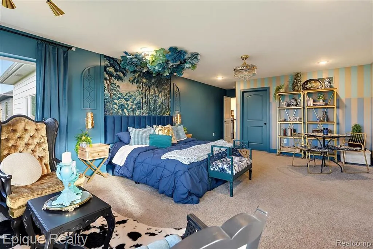
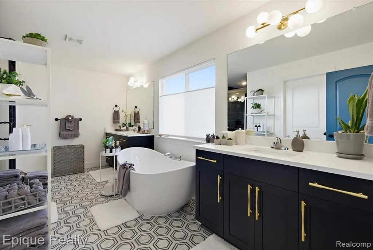
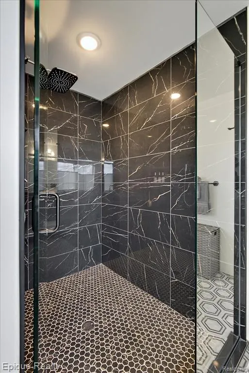
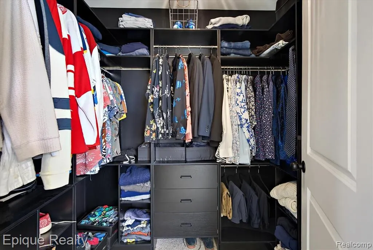
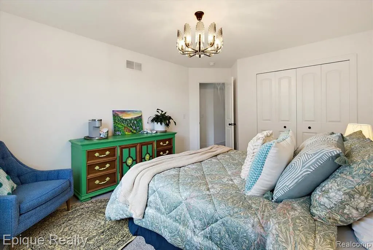
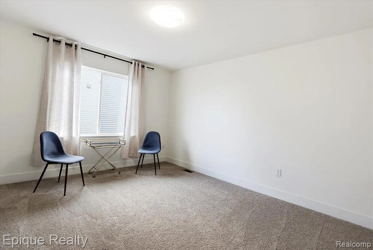
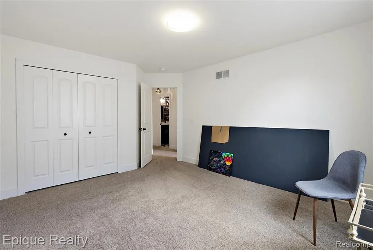
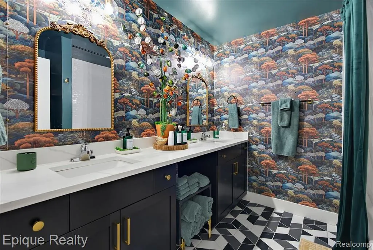
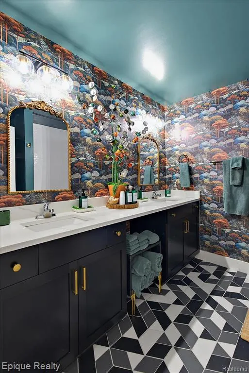
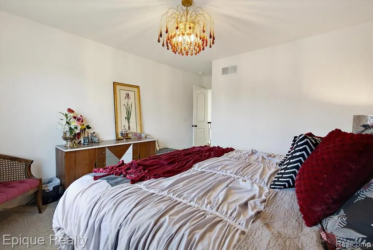
Experience refined luxury without the wait in this custom-built masterpiece offering over 3,400 square feet of flawless living space, high-end designer finishes, and freshly installed professional landscaping. An impressive two-story foyer and soaring great room welcome you into a light-drenched, open-concept floor plan accented by sleek luxury vinyl plank flooring, designer tile, quartz accents, and a dramatic open staircase. The heart of the home is a true chef's kitchen featuring an oversized quartzite waterfall island, premium LaFata cabinetry, custom hood vent, ZLINE gas range, Frigidaire Gallery double ovens, a built-in beverage station, a walk-in pantry, and a cozy custom banquette dining area that flows seamlessly to a covered outdoor patio. The main level balances everyday functionality with style, offering a versatile flex room, a spacious mudroom with custom built-ins, abundant storage, and a dedicated laundry room. Upstairs, the lavish primary suite serves as a private oasis with its own sitting area, dual walk-in closets, and a spa-inspired bath complete with a soaking tub and oversized shower, alongside three additional bedrooms, a versatile loft space, and a dual-sink full bath. Complete with an attached three-car garage and a full basement prepped for a future bath, this turn-key residence delivers all the perks of custom new construction without any of the wait.
| Price History | |
|---|---|
| 8/14/2026 | Listed $717,900 |
General Features
| Heating | Forced Air |
|---|---|
| Kitchen Level | Entry |
| Cooling | Central A/C |
| Possession | Close Plus 31-60 Days |
| Fireplaces | Grt Rm Fireplace |
| Garage | Attached Garage |
| Water | Public Water |
| Status | Active |
| Full Baths | 2 |
| Half Baths | 1 |
| Bathrooms | 3 |
| Year Built | 2024 |
| Subdivision | PINNACLE FARMS CONDO MCCP NO 1219 |
| Style | Colonial |
| County | Macomb |
| Class | RESIDENTIAL |
| Type | Single Family |
| Ownership | Private |
| Associated Document Count | 1 |
| Status | Active |
| Subdivision | MI |
| Sale/Rent | For Sale |
| Manufactured Y/N | No |
| Fee Amount | 225 |
| Fee Schedule | Yearly |
| Structure Style | 2 Story |
| Subj to Short Sale Apprvl | No |
| Home Warranty Y/N | No |
| Area | Macomb Twp (50008) |
| Primary City | Macomb |
| Directions | Enter Pinnacle Woods Lane off 23 Mile Rd. to Pebble Beach Lane to Kapalua Drive to Callaway Drive. |
| City | Macomb |
| School District | L'anse Creuse Public Schools |
| Lease Y/N | No |
| Originating MLS | RealComp |
| Source MLS | MI Real Source |
| Financial Terms | Cash,Conventional,VA |
| Legal Description | PINNACLE FARMS CONDOMINIUM MCCP NO. 1219 UNIT 37 L 27047 PGS 535-600 |
| DOM | 35 |
| Postal Code | 48042 |
| Price Per Sq Ft Total AG | 209.67 |
| Public Remarks | Experience refined luxury without the wait in this custom-built masterpiece offering over 3,400 square feet of flawless living space,high-end designer finishes |
Interior Features
| Great Room Level | Entry |
|---|---|
| Basement | Unfinished |
| Bedroom 3 Level | Second |
| Bedroom 1 Level | Second |
| Bedroom 2 Level | Second |
| Laundry Room Level | Entry |
| Kitchen Length | 17 |
| Laundry Room Width | 7 |
| Bedroom 4 Width | 12 |
| Bedroom 2 Width | 14 |
| Bedroom 3 Width | 12 |
| Laundry Room Length | 10 |
| Bedroom 4 Length | 13 |
| Great Room Width | 19 |
| Bedroom 2 Length | 12 |
| Bedroom 3 Length | 13 |
| Kitchen Width | 14 |
| Great Room Length | 19 |
| Beds | 4 |
| Fireplace? | Yes |
| Total Rooms | 14 |
| Bedroom 1 Length | 12 |
| Bedroom 1 Width | 14 |
| Below Grade SqFt | 1900 |
| Above Grade SqFt | 3424 |
| Basement Y/N | Yes |
| Breakfast Nook Length | 14 |
| Breakfast Nook Level | Entry |
| Breakfast Nook Width | 12 |
| Library/Den Length | 8 |
| Library/Den Level | Entry |
| Library/Den Width | 11 |
| Bedroom 2 Floor Covering | Carpet |
| Bedroom 3 Floor Covering | Carpet |
| Bedroom 4 Floor Covering | Carpet |
| Kitchen Floor Covering | Wood |
| Total SqFt Finished | 3424 |
| Bathroom 1 Length | 16 |
| Bathroom 1 Width | 15 |
| Bathroom 2 Length | 10 |
| Bathroom 2 Width | 9 |
Exterior Features
| Exterior | Brick |
|---|---|
| Frontage | 70 |
| Lot Size Area | 0.23 |
| Pool (Y/N) | No |
| Lot Dimensions | 70.00 x 140.00 |
| Garage # of Car | 3 |
| Roads | Paved Street |
| FOUNDATION TYPE | Basement |
| Waterfront Y/N | No |
| Garage Y/N | Yes |
Amenities
- Foreclosure
- Views
- Short Sale
- New Construction
- Adult 55+
- Lease To Own
- No HOA Fees
- Furnished
- Primary On Main
- Air Conditioning
- Seller Finance
- Green
- Fixer Upper
- Horse
- Golf
- Fireplace
- Deck
- Garage
- Basement
- Pool
Property vs Single Family Average in 48042
Price
Taxes
Year Built
Visits
 Listing information is provided by Participants of the MichRIC MLS. IDX information is provided exclusively for personal, non-commercial use, and may not be used for any purpose other than to identify prospective properties consumers may be interested in purchasing. Information deemed reliable but not guaranteed. ©: MichRIC MLS. Last Update September 21, 2026 4:07 AM UTC
 Provided through IDX via MiRealSource. Courtesy of MiRealSource Shareholder. Copyright MiRealSource.
The information published and disseminated by MiRealSource is communicated verbatim, without change by MiRealSource, as filed with MiRealSource by its members. The accuracy of all information, regardless of source, is not guaranteed or warranted. All information should be independently verified.
Copyright 2026 MiRealSource. All rights reserved. The information provided hereby constitutes proprietary
Provided through IDX via MiRealSource. Courtesy of MiRealSource Shareholder. Copyright MiRealSource.
The information published and disseminated by MiRealSource is communicated verbatim, without change by MiRealSource, as filed with MiRealSource by its members. The accuracy of all information, regardless of source, is not guaranteed or warranted. All information should be independently verified.
Copyright 2026 MiRealSource. All rights reserved. The information provided hereby constitutes proprietary
