
Open House Sat, Sep 26th 11:00 AM - 01:00 PM - Price Reduction - Golf Course
Address
187 Greenan Lane, Lake Orion, MI
Price
$ 925,000
Property Attributes
- MLS#61020062
- TypeSingle Family
- Listing Status Active
- CountyOAKLAND
- CityLake Orion
- AreaOrion Twp
- NeighborhoodTurnberry On The New Course At Indianwood Occpn 13
- Zip48362
- StyleColonial
- Year Built2004
- Taxes$ 12136
- Price$ 925,000
- Bedrooms4
- Full Bathrooms4
- Half Bathrooms2
- Sqr Footage4293
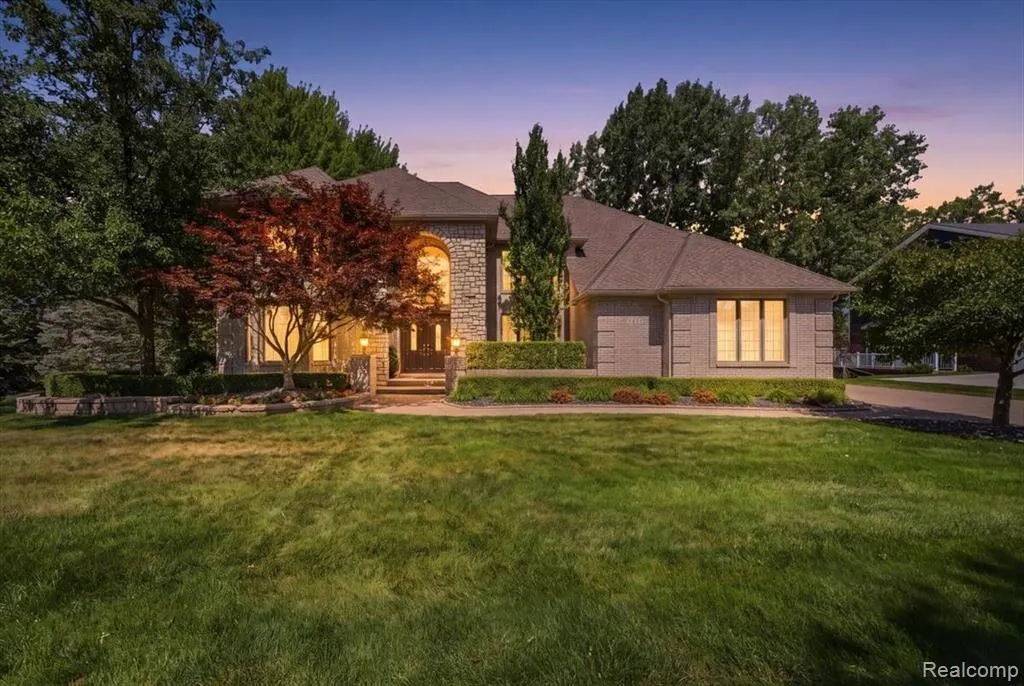
- Lot Size0.24 Acres
Data Source:
MiRealSource (MIRS)
Property Description
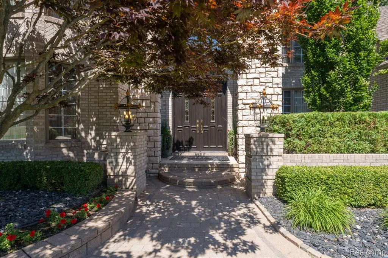
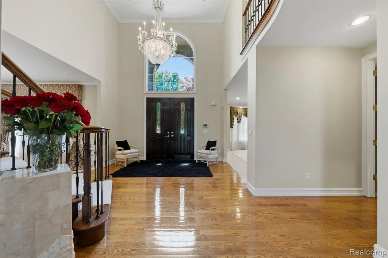
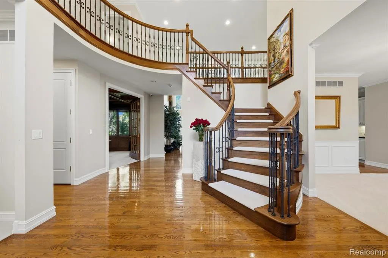
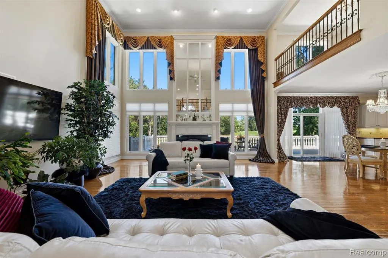
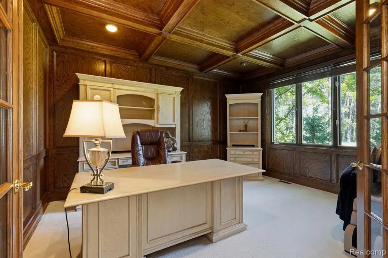
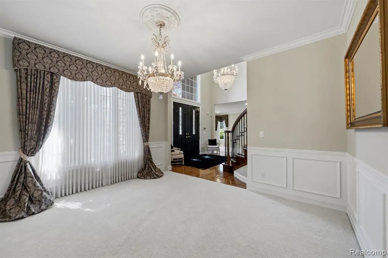
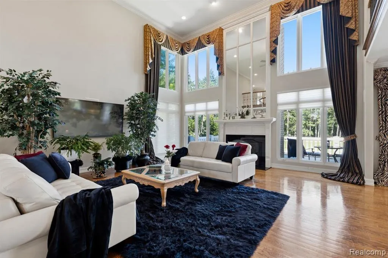
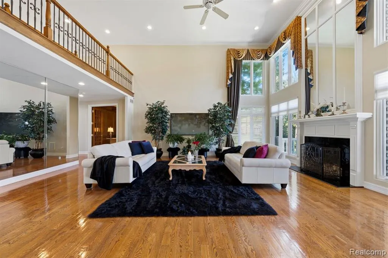
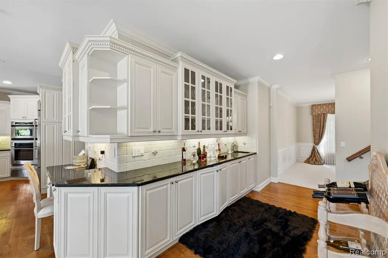
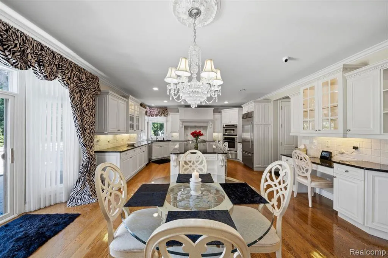
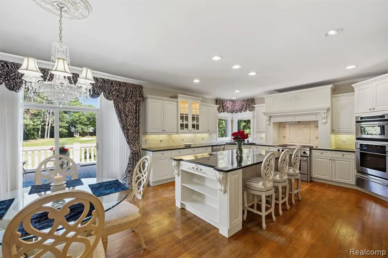
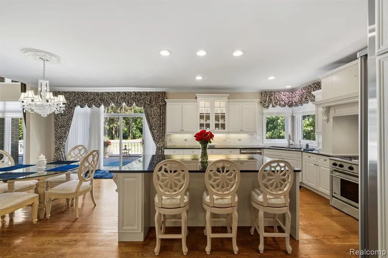
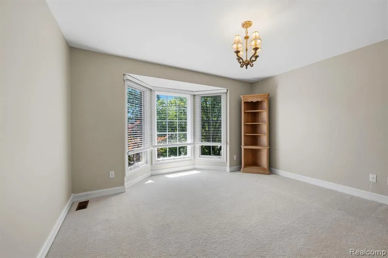
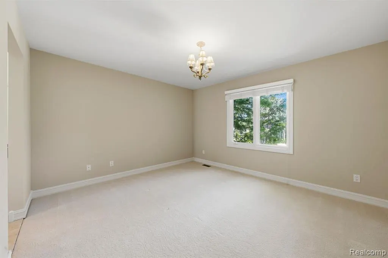
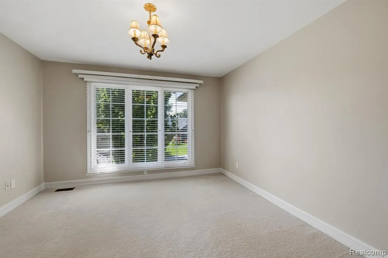
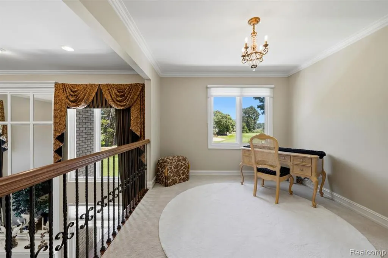
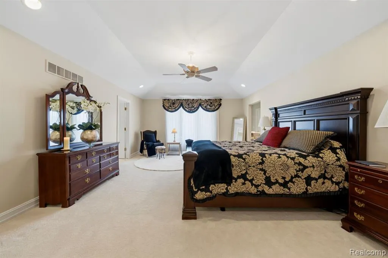
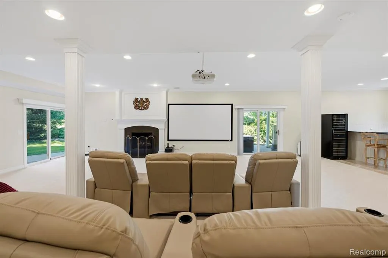
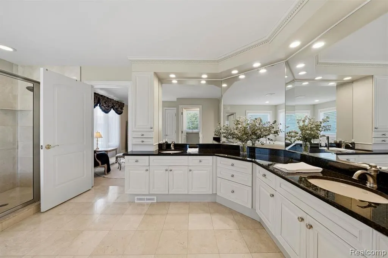
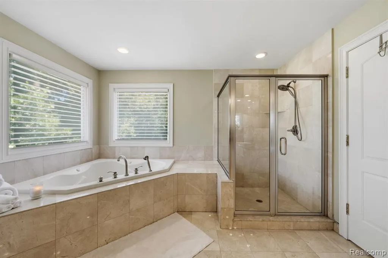
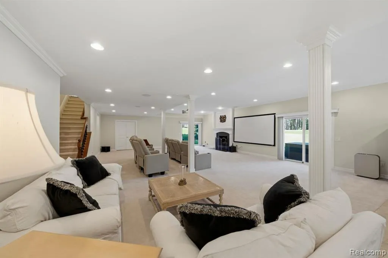
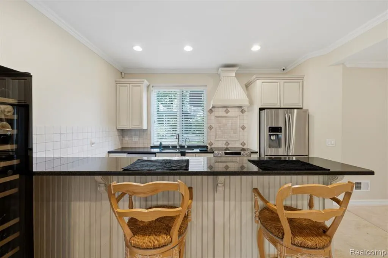
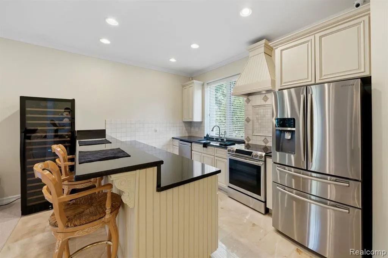
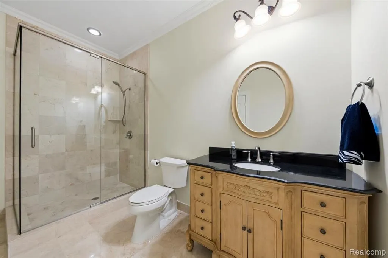
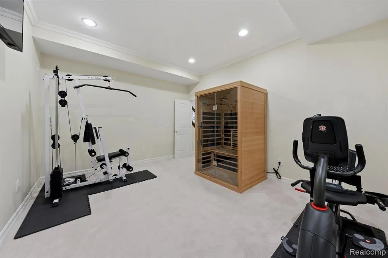
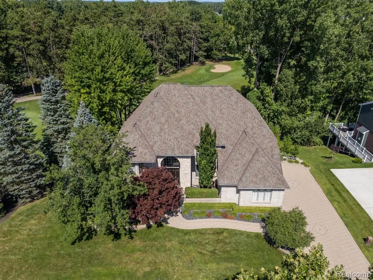
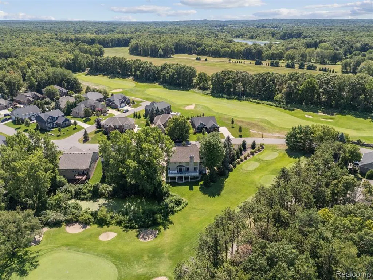
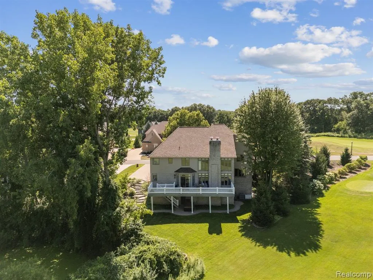
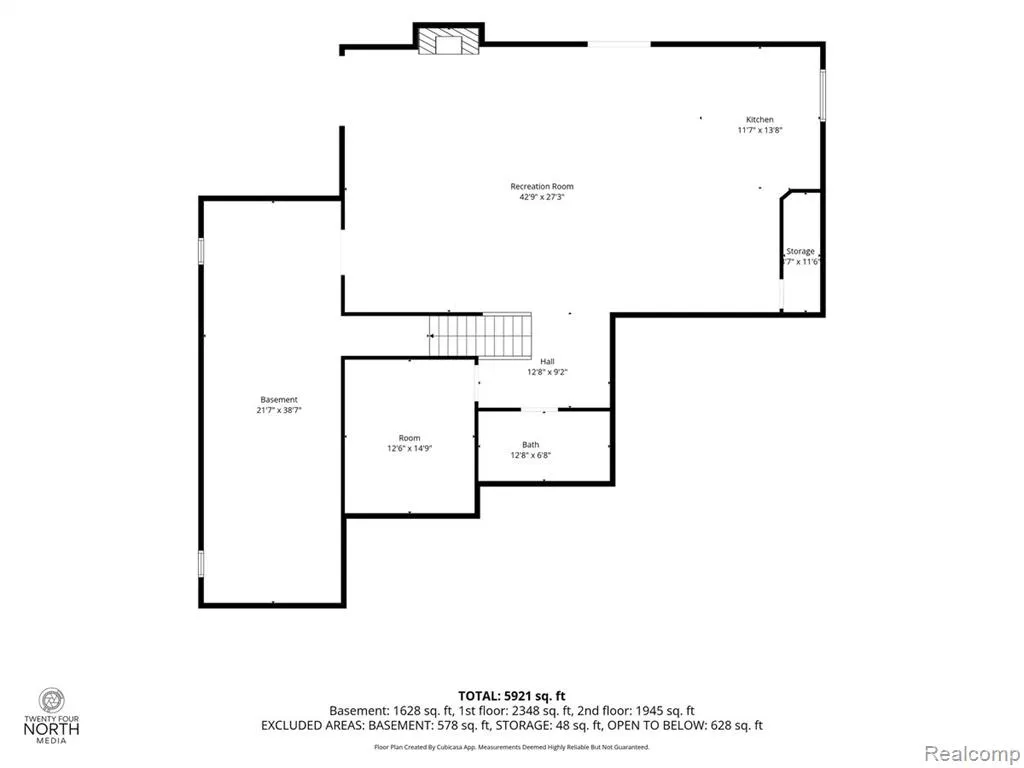
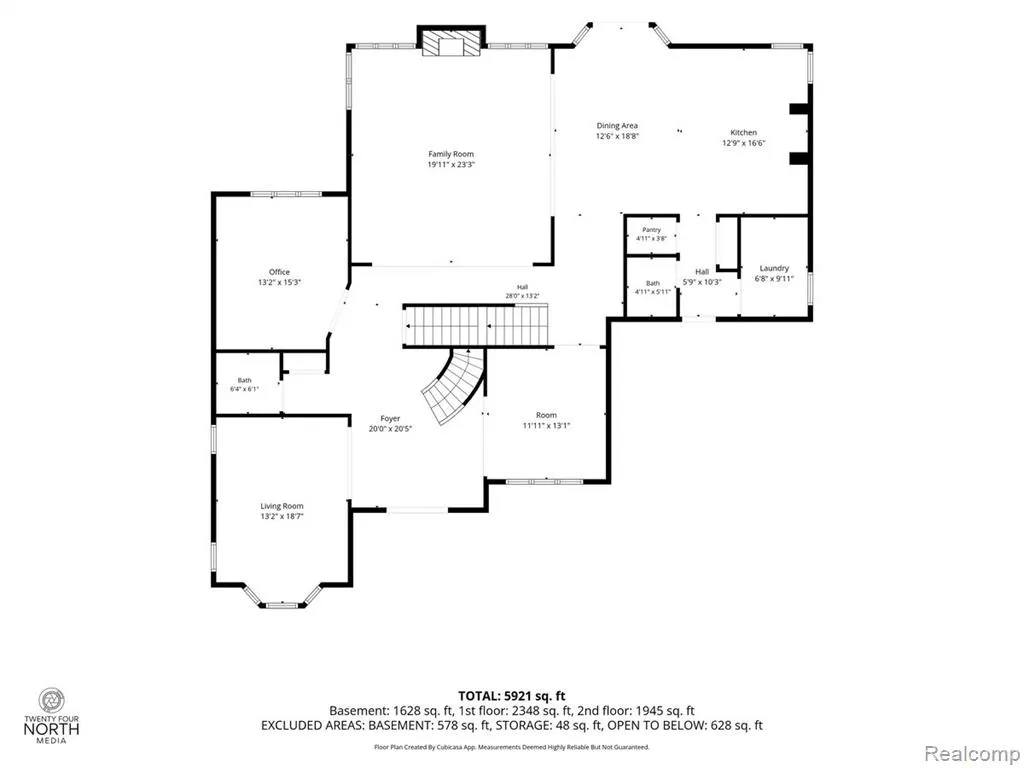
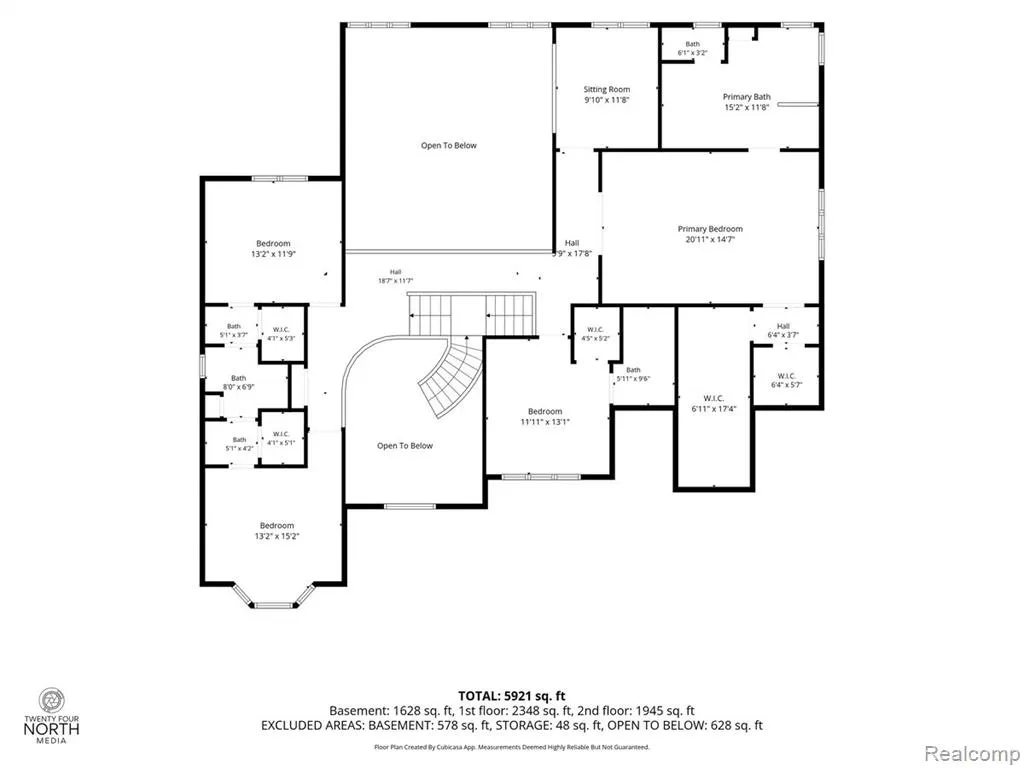
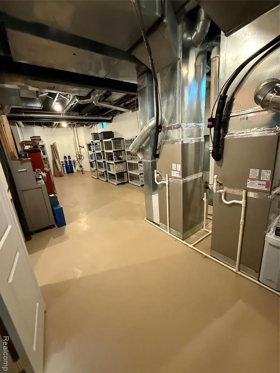
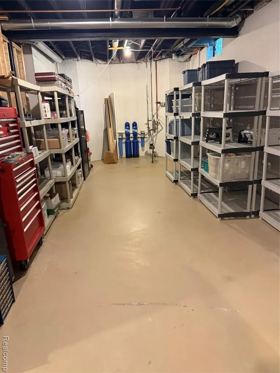
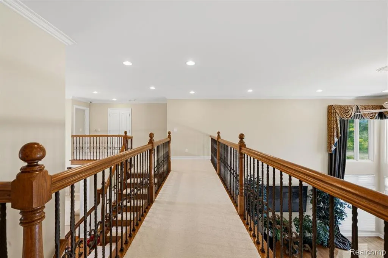
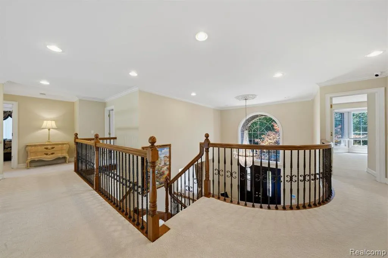
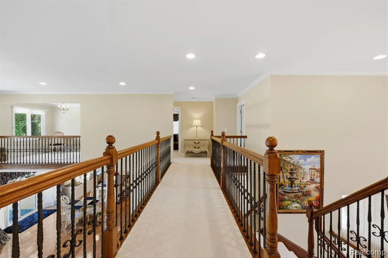
INDIANWOOD GOLF RESORT ESTATE * IMMEDIATE OCCUPANCY PRICE REDUCED FOR AN IMMEDIATE AS-IS SALE TO $925,000! Price reduction $75k. Immediate occupancy! Sold "As-Is" per updated videos--all carpet deep cleaned & in good condition. 6,625 total sq. ft. compound on premier Indianwood Golf Course tee box lot. 4,293 sq. ft. above grade + 1,486 sq. ft. walk-out lower level. Features a grand 2-story great room with soaring mirror accents and premium Lexicon side windows. Executive study features custom solid wood Judge's paneling and matching ceiling. Solid oak floors lead to a formal dining room and a kitchen anchored by premium granite countertops, a walk-in pantry, 8'x4' center island, and a brand-new 2024 Sub-Zero fridge. Outside, an expansive 45' composite deck frames panoramic fairway views.Upper bonus loft + Jack & Jill suite. Four luxury baths feature timeless, genuine granite counters and clean marble flooring. Primary oasis holds dual walk-in closets. Fully finished walk-out lower level has a 2nd fireplace, 2nd kitchen, gym with a large wall mirror, and an 8-seat private theater with a 120" screen and a 2,000W sound system. All wall-mounted TVs in the great room, upper loft, and exercise room stay with the property! Adjacent is an 856 sq. ft. storage suite finished with a clean epoxy-coated floor, 9 heavy-duty shelves, and a backup fridge. Welcome home!
| Price History | |
|---|---|
| 8/11/2026 | Listed $999,000 |
| 8/19/2026 | 2$985,000 |
| 8/26/2026 | 2$974,000 |
| 9/4/2026 | 3$949,900 |
| 9/12/2026 | 2$939,900 |
| 9/18/2026 | 2$925,000 |
General Features
| Heating | Forced Air |
|---|---|
| Kitchen Level | Entry |
| Cooling | Ceiling Fan(s),Central A/C |
| Possession | At Close |
| Fireplaces | Basement Fireplace,FamRoom Fireplace,Gas Fireplace |
| Garage | Attached Garage,Basement Access,Gar Door Opener,Side Loading Garage |
| Water | Public Water,Public Water at Street |
| Appliances | Disposal,Dryer,Range/Oven |
| Status | Active |
| Full Baths | 4 |
| Half Baths | 2 |
| Bathrooms | 6 |
| Year Built | 2004 |
| Subdivision | Turnberry On The New Course At Indianwood Occpn 13 |
| Water Heater | Gas |
| Style | Colonial |
| County | Oakland |
| Class | RESIDENTIAL |
| Type | Single Family |
| Ownership | Private |
| Associated Document Count | 2 |
| Status | Active |
| Subdivision | MI |
| Sale/Rent | For Sale |
| Green Features | HVAC |
| Manufactured Y/N | No |
| Fee Amount | 175 |
| Fee Schedule | Monthly |
| Structure Style | 2 Story |
| Subj to Short Sale Apprvl | No |
| Home Warranty Y/N | No |
| ACCESSIBILITY FEATURES | Acc. Approach with Ramp,Acc. Central Living Area,Accessible Bedroom,Accessible Doors,Accessible Hallway(s) |
| Area | Orion Twp (63091) |
| Primary City | Lake Orion |
| Virtual Tour | https://iframe.videodelivery.net/1cced8db7d728172b671306af8e3561f |
| Directions | Take Exit 83 off I-75 for Josylyn Road. Take Joslyn Road north past Clarkston Road |
| City | Lake Orion |
| School District | Lake Orion Community Schools |
| Lease Y/N | No |
| Originating MLS | RealComp |
| Source MLS | MI Real Source |
| Financial Terms | Cash,Conventional |
| Legal Description | T4N,R10E,SEC 4 & 9 OAKLAND COUNTY CONDOMINIUM PLAN NO 1386 TURNBERRY ON THE NEW COURSE AT INDIANWOOD UNIT 17 L 23975 P 547 11-7-01 FR 300-007 |
| DOM | 38 |
| Postal Code | 48362 |
| Price Per Sq Ft Total AG | 215.47 |
| Public Remarks | INDIANWOOD GOLF RESORT ESTATE * IMMEDIATE OCCUPANCY PRICE REDUCED FOR AN IMMEDIATE AS-IS SALE TO $925 |
Interior Features
| Interior Amenities | Cable/Internet Avail. |
|---|---|
| Dining Room Level | Entry |
| Living Room Level | Entry |
| Basement | Finished,Walk Out |
| Bedroom 3 Level | Second |
| Bedroom 1 Level | Second |
| Bedroom 2 Level | Second |
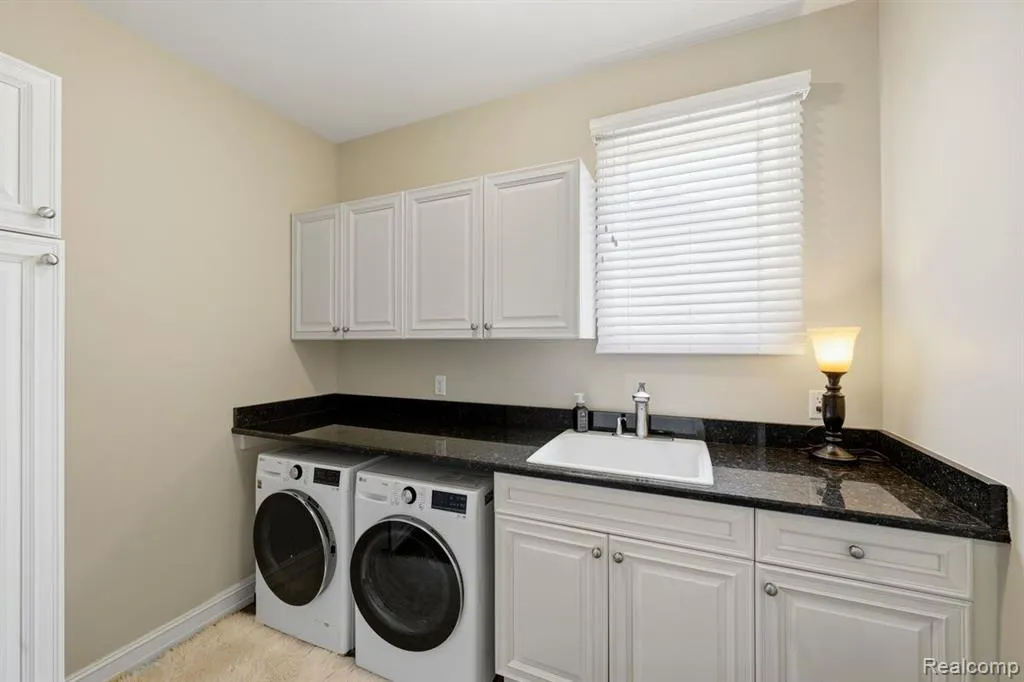
| Laundry Room Level | Entry |
| Kitchen Length | 13 |
| Laundry Room Width | 9 |
| Living Room Length | 13 |
| Bedroom 4 Width | 11 |
| Bedroom 2 Width | 13 |
| Bedroom 3 Width | 12 |
| Laundry Room Length | 6 |
| Dining Room Width | 13 |
| Bedroom 4 Length | 13 |
| Bedroom 2 Length | 12 |
| Living Room Width | 16 |
| Bedroom 3 Length | 13 |
| Dining Room Length | 12 |
| Kitchen Width | 16 |
| Beds | 4 |
| Fireplace? | Yes |
| Total Rooms | 20 |
| Bedroom 1 Length | 21 |
| Bedroom 1 Width | 15 |
| Below Grade SqFt | 2352 |
| Above Grade SqFt | 4293 |
| Basement Y/N | Yes |
| Breakfast Nook Length | 12 |
| Breakfast Nook Level | Entry |
| Breakfast Nook Width | 16 |
| Bedroom 2 Floor Covering | Carpet |
| Bedroom 3 Floor Covering | Carpet |
| Bedroom 4 Floor Covering | Carpet |
| Kitchen Floor Covering | Wood |
| Total SqFt Finished | 5779 |
| Bathroom 1 Length | 8 |
| Bathroom 1 Width | 9 |
| Bathroom 2 Length | 8 |
| Bathroom 2 Width | 7 |
| Bathroom 3 Length | 7 |
| Bathroom 3 Width | 8 |
| Bathroom 4 Length | 8 |
| Bathroom 4 Width | 7 |
Exterior Features
| Exterior | Brick,Wood |
|---|---|
| Exterior Amenities | Deck,Patio,Porch |
| Frontage | 91 |
| Lot Size Area | 0.24 |
| Pool (Y/N) | No |
| Lot Dimensions | 91x122x90x115 |
| Garage # of Car | 3 |
| Water Features | Pond |
| Roads | Paved Street,Private Road |
| FOUNDATION TYPE | Basement |
| SEWER/SEPTIC | Public At Street |
| Waterfront Y/N | No |
| Garage Y/N | Yes |
Amenities
- Foreclosure
- Views
- Short Sale
- New Construction
- Adult 55+
- Lease To Own
- No HOA Fees
- Furnished
- Primary On Main
- Air Conditioning
- Seller Finance
- Green
- Fixer Upper
- Horse
- Golf
- Fireplace
- Deck
- Garage
- Basement
- Pool
Property vs Single Family Average in 48362
Price
Taxes
Year Built
Visits
 Listing information is provided by Participants of the MichRIC MLS. IDX information is provided exclusively for personal, non-commercial use, and may not be used for any purpose other than to identify prospective properties consumers may be interested in purchasing. Information deemed reliable but not guaranteed. ©: MichRIC MLS. Last Update September 21, 2026 4:07 AM UTC
 Provided through IDX via MiRealSource. Courtesy of MiRealSource Shareholder. Copyright MiRealSource.
The information published and disseminated by MiRealSource is communicated verbatim, without change by MiRealSource, as filed with MiRealSource by its members. The accuracy of all information, regardless of source, is not guaranteed or warranted. All information should be independently verified.
Copyright 2026 MiRealSource. All rights reserved. The information provided hereby constitutes proprietary
Provided through IDX via MiRealSource. Courtesy of MiRealSource Shareholder. Copyright MiRealSource.
The information published and disseminated by MiRealSource is communicated verbatim, without change by MiRealSource, as filed with MiRealSource by its members. The accuracy of all information, regardless of source, is not guaranteed or warranted. All information should be independently verified.
Copyright 2026 MiRealSource. All rights reserved. The information provided hereby constitutes proprietary
