
Price Reduction

















Address
1904 Chelsea Court, Rochester Hills, MI
Price
$ 669,000
Property Attributes
- MLS#61018404
- TypeSingle Family
- Listing Status Active
- CountyOAKLAND
- CityRochester Hills
- AreaRochester Hills
- NeighborhoodHawthornno 2
- Zip48306
- StyleColonial,Tudor
- Year Built1978
- Taxes$ 5803
- Price$ 669,000
- Bedrooms4
- Full Bathrooms3
- Half Bathrooms1
- Sqr Footage3403
- Lot Size0.44 Acres
Data Source:
MiRealSource (MIRS)
Property Description
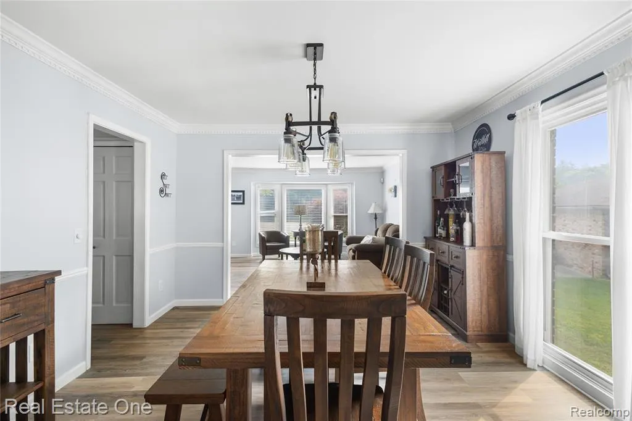
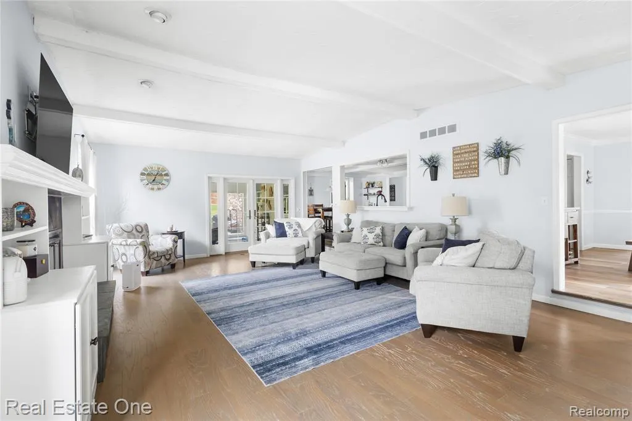
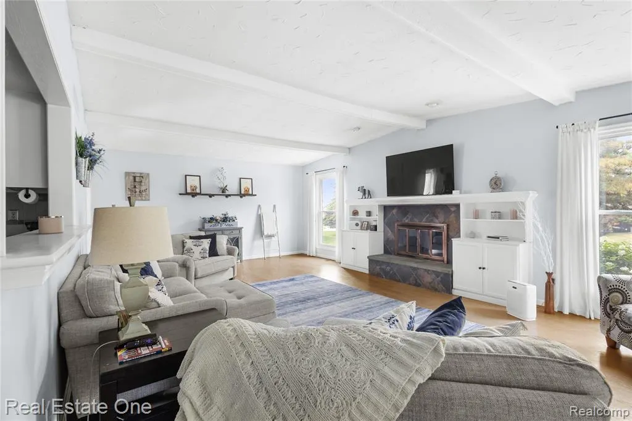
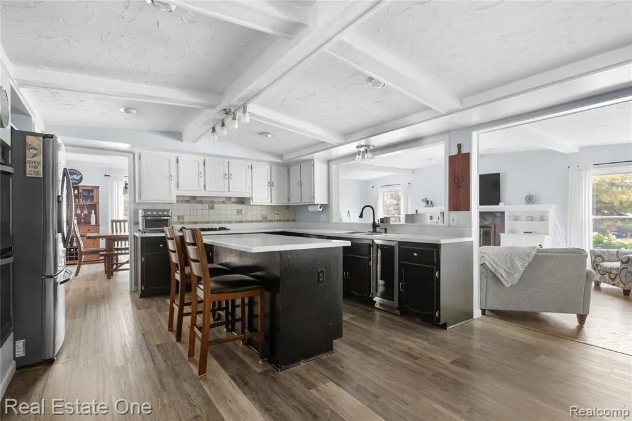
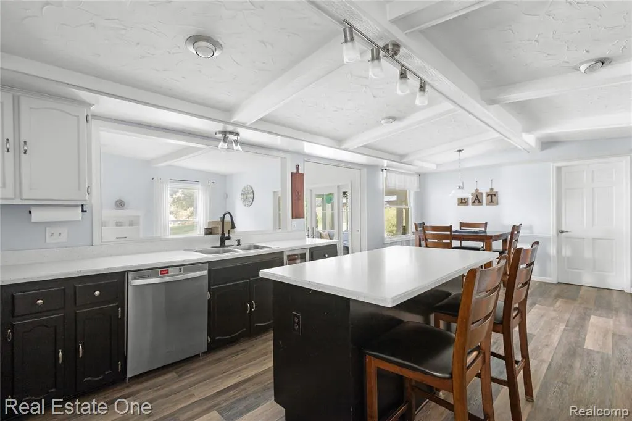
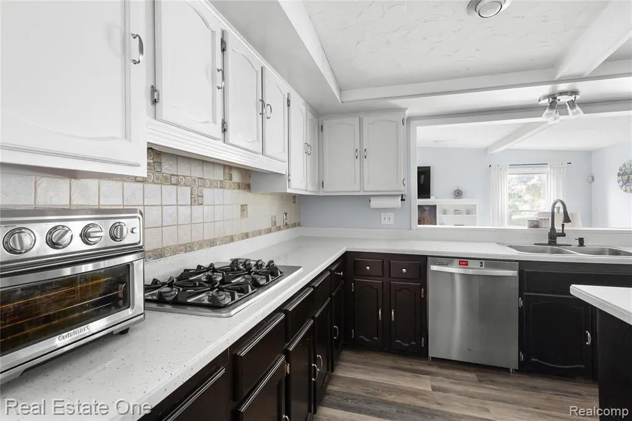
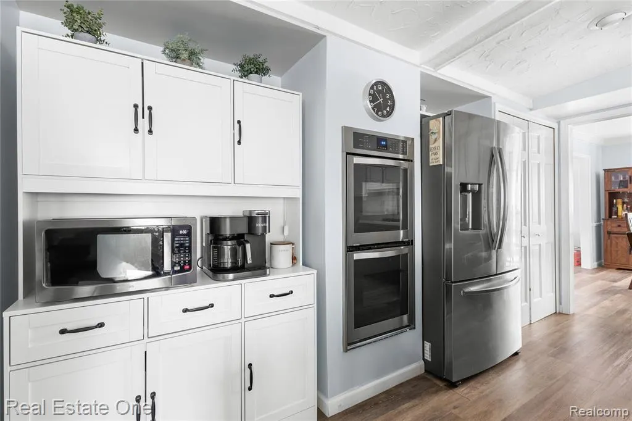
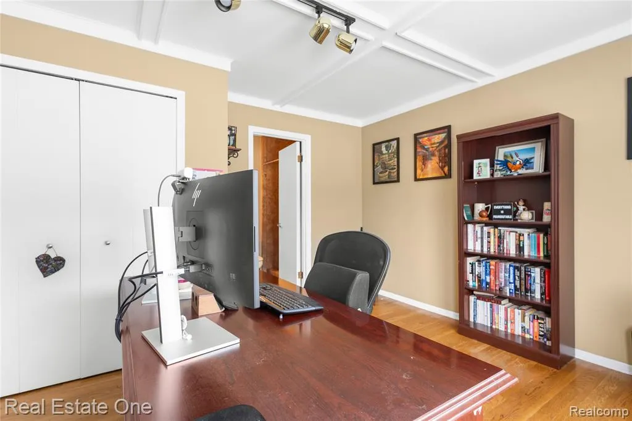
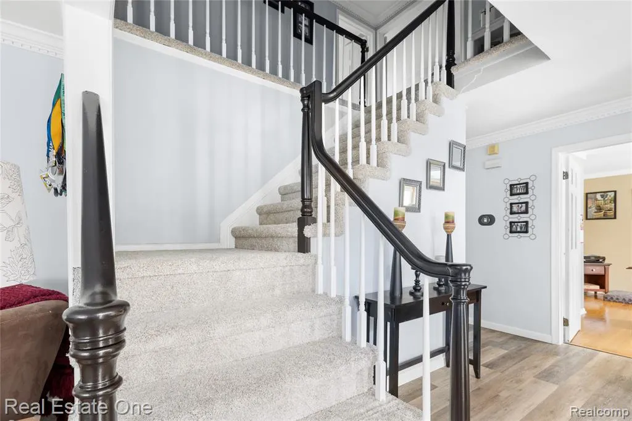
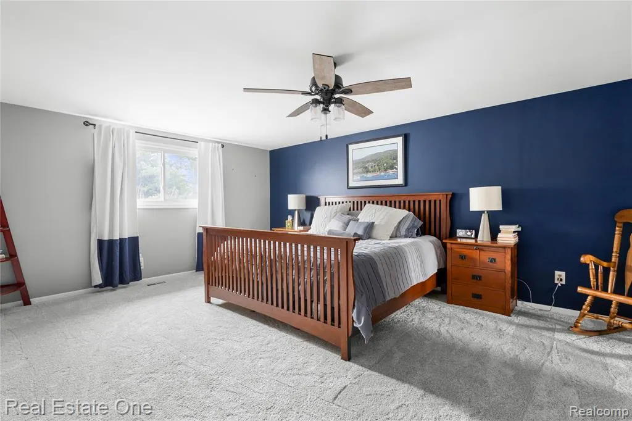
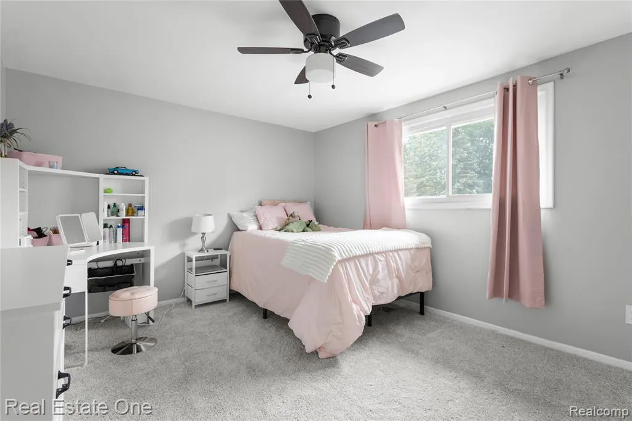
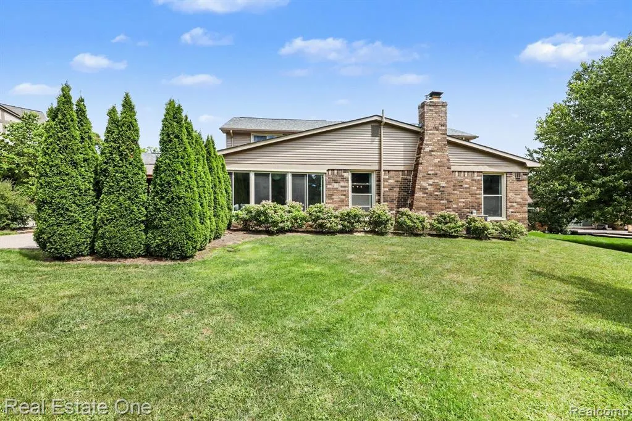
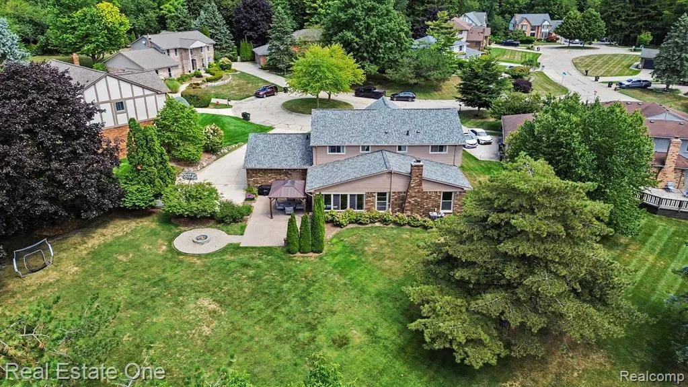
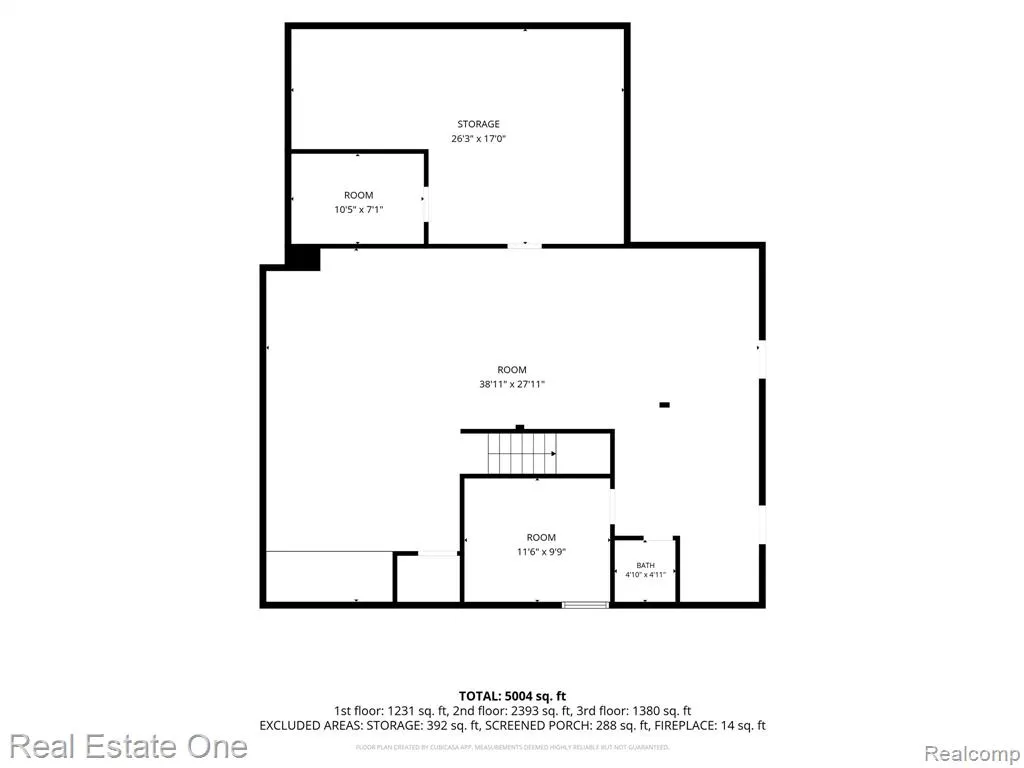
Your big ticket items are done with this house. FURNACE 2026, HOT WATER TANK 2026, EXTERIOR PAINTED 2026; DRAIN TILES 2026, ROOF 2025, STAINLESS KITCHEN APPLIANCES 2024. Located in the sought-after Hawthorne neighborhood of Rochester Hills. This well-maintained home is in the top-rated Rochester Community Schools district, serving Brewster Elementary, Van Hoosen Middle, and Rochester Adams High. The open layout provides ample room for entertaining, with the three-season room providing a great retreat year-round. The generous sized primary suite has a with a walk-in closet and plenty of natural light. The main floor office can serve as an additional bedroom with an adjacent full bath. The partially finished lower level offers versatile space for recreation and ample storage. Outdoors, enjoy a spacious yard with new landscaping and a cozy patio. The community features walking trails and ponds, plus easy access to The Village of Rochester Hills for dining and shopping. This move-in-ready home combines great features and an inviting neighborhood, making it a perfect fit for your lifestyle.
| Price History | |
|---|---|
| 8/6/2026 | Listed $695,000 |
| 8/26/2026 | 3$679,000 |
| 9/6/2026 | 2$669,000 |
General Features
| Heating | Forced Air |
|---|---|
| Kitchen Level | Entry |
| Cooling | Ceiling Fan(s),Central A/C |
| Possession | Close Plus 31-60 Days |
| Fireplaces | Gas Fireplace,Grt Rm Fireplace |
| Garage | Attached Garage |
| Water | Public Water |
| Appliances | Disposal,Dryer,Microwave,Refrigerator,Washer |
| Status | Active |
| Full Baths | 3 |
| Half Baths | 1 |
| Bathrooms | 4 |
| Year Built | 1978 |
| Subdivision | Hawthornno 2 |
| Water Heater | Gas |
| Style | Colonial,Tudor |
| County | Oakland |
| Class | RESIDENTIAL |
| Type | Single Family |
| Ownership | Private |
| Associated Document Count | 3 |
| Status | Active |
| Subdivision | MI |
| Sale/Rent | For Sale |
| Manufactured Y/N | No |
| Fee Amount | 325 |
| Fee Schedule | Yearly |
| Structure Style | 2 Story |
| Subj to Short Sale Apprvl | No |
| Home Warranty Y/N | No |
| Area | Rochester Hills (63151) |
| Primary City | Rochester Hills |
| Directions | Adams,East on N Kilburn Rd,left on Bromley,left on Chelsea Ct |
| City | Rochester Hills |
| School District | Rochester Community School Distr |
| Lease Y/N | No |
| Originating MLS | RealComp |
| Source MLS | MI Real Source |
| Financial Terms | Cash,Conventional |
| Legal Description | T3N,R11E,SEC 5 HAWTHORN SUB NO 2 LOT 117 |
| DOM | 43 |
| Postal Code | 48306 |
| Price Per Sq Ft Total AG | 196.59 |
| Public Remarks | Your big ticket items are done with this house. FURNACE 2026,HOT WATER TANK 2026,EXTERIOR PAINTED 2026; DRAIN TILES 2026,ROOF 2025 |
Interior Features
| Family Room Level | Entry |
|---|---|
| Dining Room Level | Entry |
| Living Room Level | Entry |
| Basement | Partially Finished |
| Bedroom 3 Level | Second |
| Bedroom 1 Level | Second |
| Bedroom 2 Level | Second |
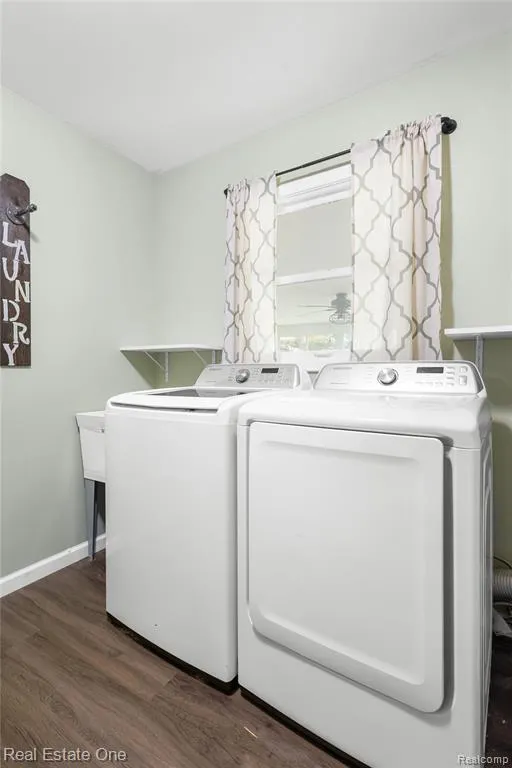
| Laundry Room Level | Entry |
| Kitchen Length | 14 |
| Family Room Length | 26 |
| Laundry Room Width | 10 |
| Family Room Width | 19 |
| Living Room Length | 18 |
| Bedroom 4 Width | 10 |
| Bedroom 2 Width | 10 |
| Bedroom 3 Width | 10 |
| Laundry Room Length | 8 |
| Dining Room Width | 12 |
| Bedroom 4 Length | 19 |
| Bedroom 2 Length | 15 |
| Living Room Width | 15 |
| Bedroom 3 Length | 13 |
| Dining Room Length | 14 |
| Kitchen Width | 15 |
| Beds | 4 |
| Fireplace? | Yes |
| Total Rooms | 16 |
| Bedroom 1 Length | 21 |
| Bedroom 1 Width | 14 |
| Below Grade SqFt | 1663 |
| Above Grade SqFt | 3403 |
| Basement Y/N | Yes |
| Breakfast Nook Length | 8 |
| Breakfast Nook Level | Entry |
| Breakfast Nook Width | 11 |
| Library/Den Length | 14 |
| Library/Den Level | Entry |
| Library/Den Width | 14 |
| Bedroom 2 Floor Covering | Carpet |
| Bedroom 3 Floor Covering | Carpet |
| Bedroom 4 Floor Covering | Carpet |
| Total SqFt Finished | 4554 |
| Bathroom 1 Length | 8 |
| Bathroom 1 Width | 5 |
| Bathroom 2 Length | 15 |
| Bathroom 2 Width | 9 |
| Bathroom 3 Length | 15 |
| Bathroom 3 Width | 7 |
Exterior Features
| Exterior | Brick,Wood |
|---|---|
| Exterior Amenities | Lawn Sprinkler |
| Frontage | 124 |
| Lot Size Area | 0.44 |
| Pool (Y/N) | No |
| Lot Dimensions | 124X154 |
| Garage # of Car | 2 |
| Roads | Paved Street |
| FOUNDATION TYPE | Basement |
| Waterfront Y/N | No |
| Garage Y/N | Yes |
Amenities
- Foreclosure
- Views
- Short Sale
- New Construction
- Adult 55+
- Lease To Own
- No HOA Fees
- Furnished
- Primary On Main
- Air Conditioning
- Seller Finance
- Green
- Fixer Upper
- Horse
- Golf
- Fireplace
- Deck
- Garage
- Basement
- Pool
Property vs Single Family Average in 48306
Price
Taxes
Year Built
Visits
 Listing information is provided by Participants of the MichRIC MLS. IDX information is provided exclusively for personal, non-commercial use, and may not be used for any purpose other than to identify prospective properties consumers may be interested in purchasing. Information deemed reliable but not guaranteed. ©: MichRIC MLS. Last Update September 22, 2026 4:17 AM UTC
 Provided through IDX via MiRealSource. Courtesy of MiRealSource Shareholder. Copyright MiRealSource.
The information published and disseminated by MiRealSource is communicated verbatim, without change by MiRealSource, as filed with MiRealSource by its members. The accuracy of all information, regardless of source, is not guaranteed or warranted. All information should be independently verified.
Copyright 2026 MiRealSource. All rights reserved. The information provided hereby constitutes proprietary
Provided through IDX via MiRealSource. Courtesy of MiRealSource Shareholder. Copyright MiRealSource.
The information published and disseminated by MiRealSource is communicated verbatim, without change by MiRealSource, as filed with MiRealSource by its members. The accuracy of all information, regardless of source, is not guaranteed or warranted. All information should be independently verified.
Copyright 2026 MiRealSource. All rights reserved. The information provided hereby constitutes proprietary
