
Price Reduction

























Address
7798 Fieldstone Ridge, Clarkston, MI
Price
$ 1,149,000
Property Attributes
- MLS#61017806
- TypeSingle Family
- Listing Status Active
- CountyOAKLAND
- CityClarkston
- AreaIndependence Twp
- NeighborhoodBridge Valley Ii
- Zip48348
- StyleColonial
- Year Built1997
- Taxes$ 14560
- Price$ 1,149,000
- Bedrooms5
- Full Bathrooms4
- Half Bathrooms1
- Sqr Footage3835
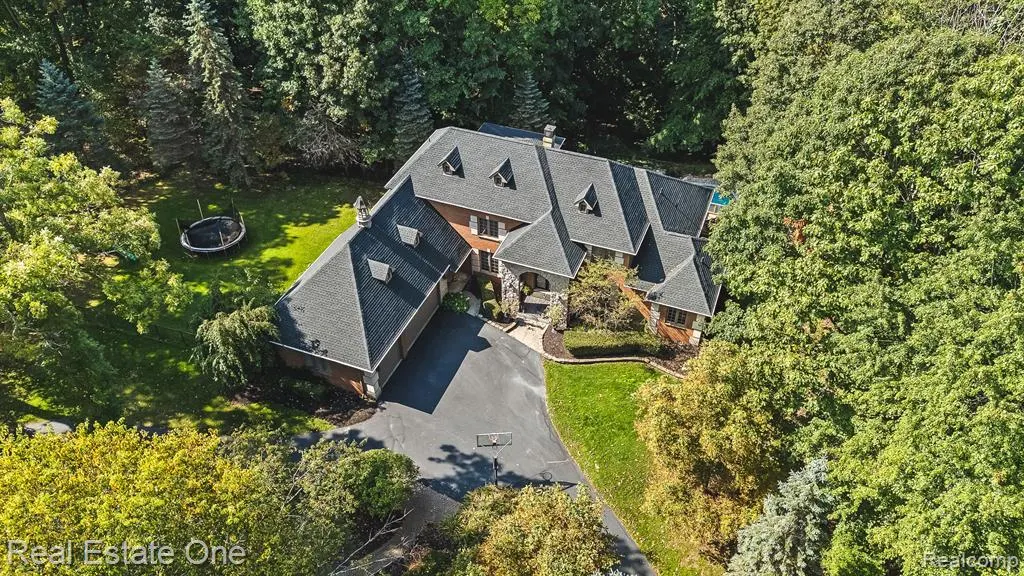
- Lot Size1.7 Acres
Data Source:
MiRealSource (MIRS)
Property Description
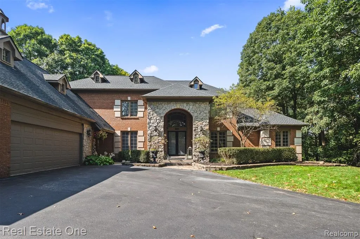
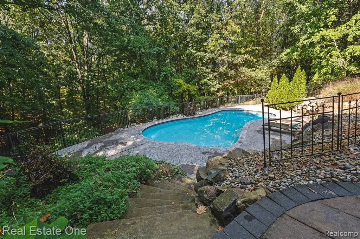
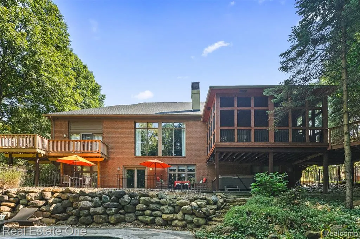
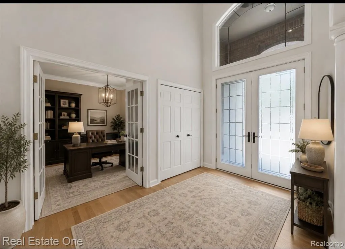
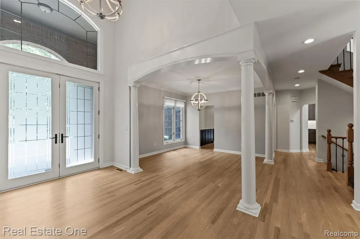
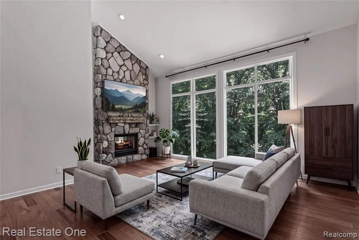
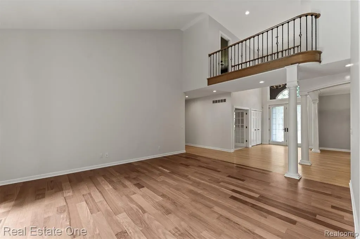
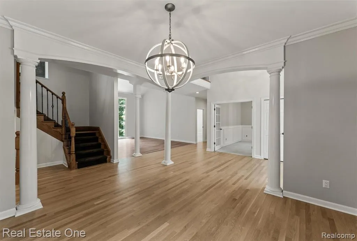
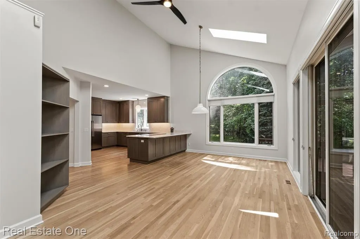
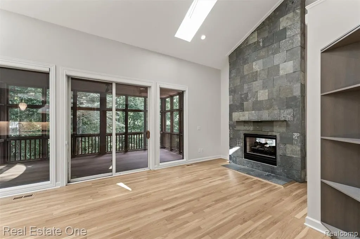
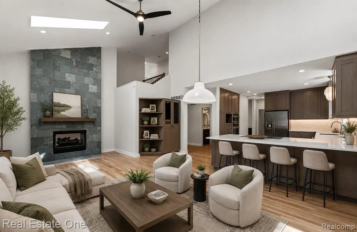
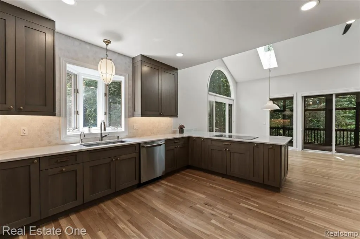
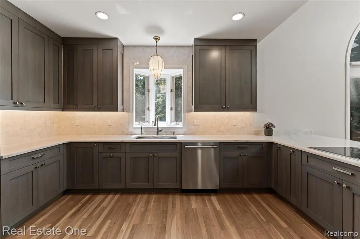
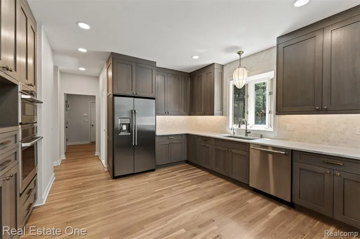
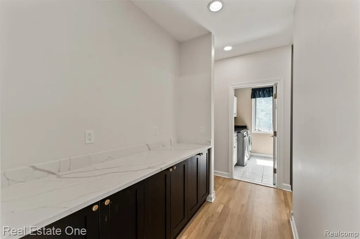
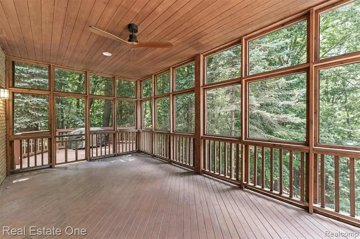
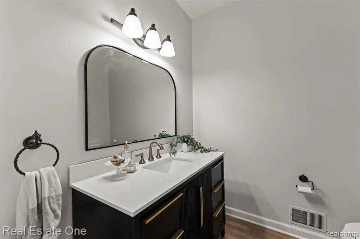
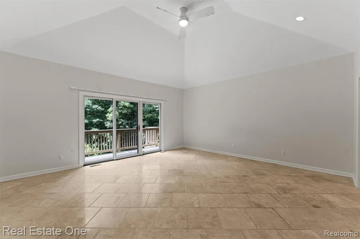
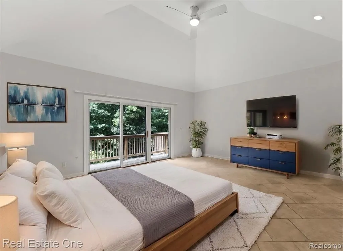
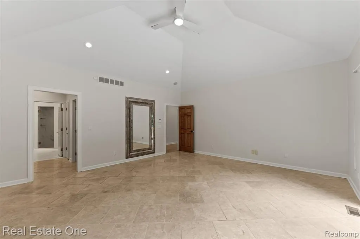
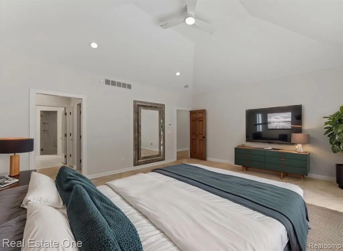
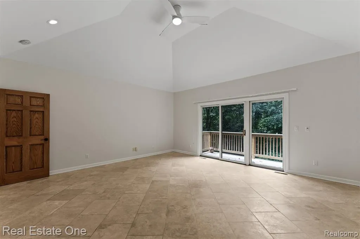
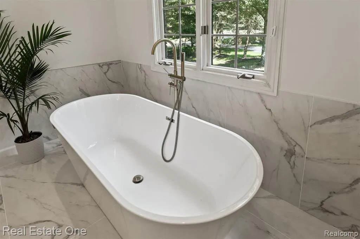
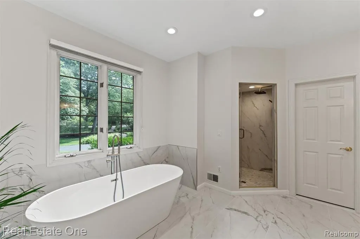
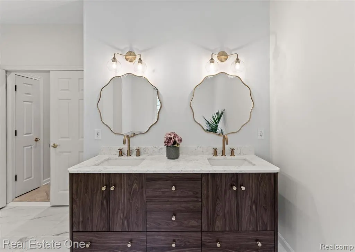
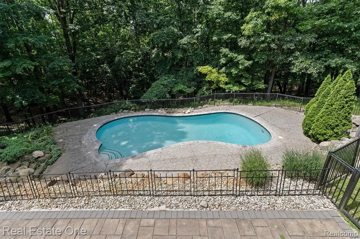
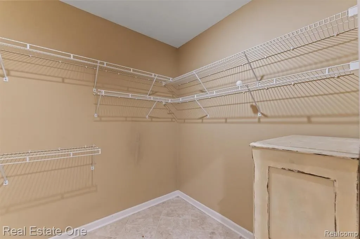
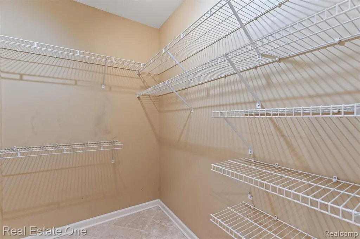
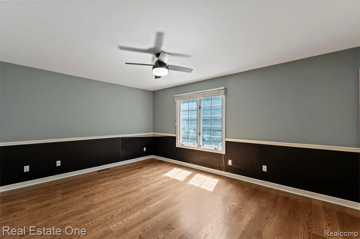
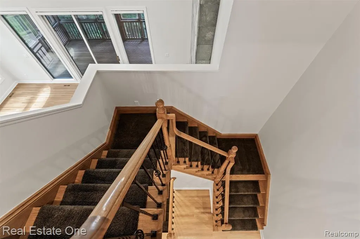
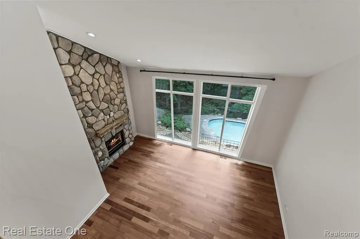
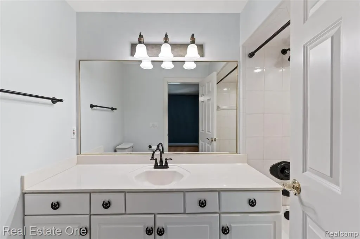
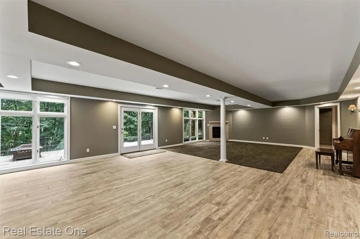
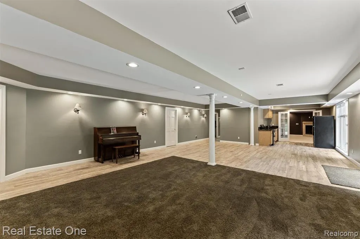
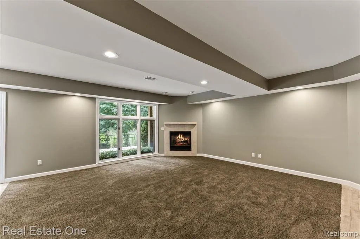
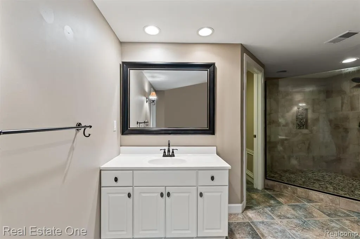
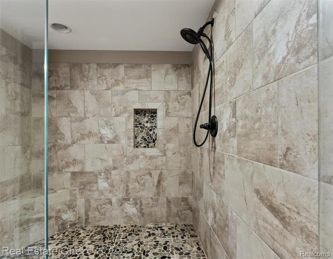
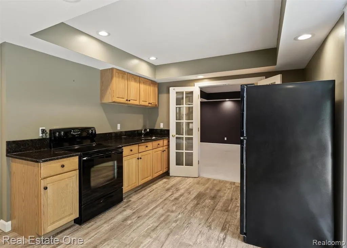
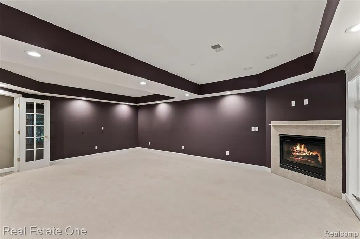
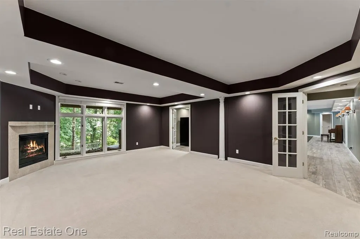
Nestled on 1.5 private wooded acres in sought after Bridge Valley, this exceptional custom home offers over 6,000 square feet of refined living where timeless elegance meets modern luxury. Surrounded by mature trees and professional landscaping, the property creates a private resort-like setting just minutes from everything Clarkston has to offer. Designed for both sophisticated entertaining and comfortable everyday living, the stunning, fully renovated chef's kitchen features premium Wolf and Cafe appliances, a spacious butler's pantry, and an inviting hearth room that seamlessly blends warmth and elegance. Rich hardwood flooring flows throughout the home, with the first-floor hardwoods recently refinished to perfection. The luxurious first-floor primary suite is a true retreat, complete with dual walk-in closets, a beautifully remodeled spa-inspired bath, and a newly constructed private balcony overlooking the serene backyard. Thoughtful updates throughout include a newer roof, one new furnace and air conditioning system, hot water tank, water softener, reverse osmosis system, and dual HVAC systems for year-round comfort. Exceptional indoor and outdoor living spaces define this remarkable home. A three-season screened porch provides the perfect place to unwind, while the spectacular walkout lower level is designed for entertaining, offering a media room, a full second kitchen, huge gathering area with fireplace and a fourth full bath. Outside, the professionally landscaped grounds feature a sparkling in-ground pool, fenced backyard, and an elegant circular brick paver driveway, creating an extraordinary outdoor oasis. Offering unparalleled privacy, exceptional craftsmanship, and an unmatched combination of luxury amenities and recent updates, set in one of Clarkston's most sought after communites, this exceptional residence offers refined living, thoughtful design, and an outstanding location.
| Price History | |
|---|---|
| 8/4/2026 | Listed $1,175,000 |
| 9/18/2026 | 3$1,149,000 |
General Features
| Heating | Forced Air |
|---|---|
| Kitchen Level | Entry |
| Cooling | Central A/C |
| Possession | At Close |
| Fireplaces | Gas Fireplace,LivRoom Fireplace |
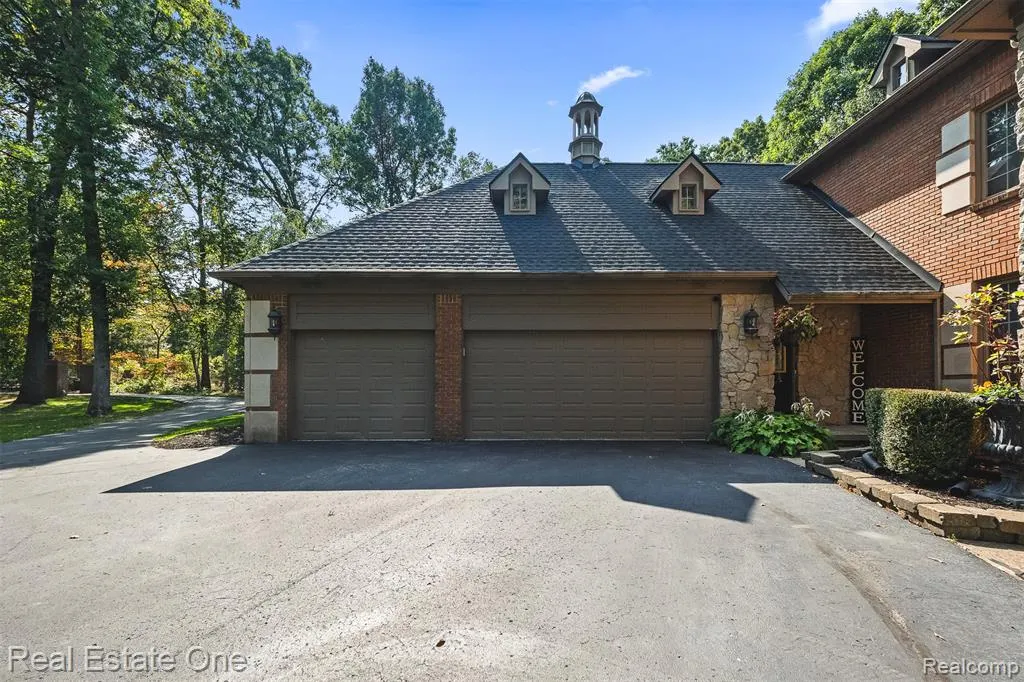
| Garage | Attached Garage,Direct Access,Electric in Garage,Gar Door Opener,Side Loading Garage |
| Water | Private Well |
| Appliances | Dishwasher,Disposal,Dryer,Microwave,Range/Oven,Refrigerator,Washer |
| Status | Active |
| Full Baths | 4 |
| Half Baths | 1 |
| Bathrooms | 5 |
| Year Built | 1997 |
| Pets Allowed | Yes |
| Subdivision | BRIDGE VALLEY II |
| Water Heater | Gas |
| Style | Colonial |
| County | Oakland |
| Class | RESIDENTIAL |
| Type | Single Family |
| Ownership | Private |
| Associated Document Count | 1 |
| Status | Active |
| Subdivision | MI |
| Sale/Rent | For Sale |
| Manufactured Y/N | No |
| Fee Amount | 1400 |
| Fee Schedule | Yearly |
| Structure Style | 1 1/2 Story |
| Subj to Short Sale Apprvl | No |
| Home Warranty Y/N | No |
| Area | Independence Twp (63081) |
| Primary City | Clarkston |
| Virtual Tour | https://michigan.wayupmedia.com/2543947 |
| Directions | Holcomb to Devins Ridge left on Fieldstone Ridge |
| City | Clarkston |
| School District | Clarkston Comm School District |
| Lease Y/N | No |
| Originating MLS | RealComp |
| Source MLS | MI Real Source |
| Financial Terms | Cash,Conventional |
| Legal Description | T4N,R9E,SEC 19 BRIDGE VALLEY II LOT 39 5-21-96 FR 08-18-376-003 |
| Branded Virtual Tour | https://michigan.wayupmedia.com/7798-Fieldstone-Ridge |
| DOM | 45 |
| Postal Code | 48348 |
| Price Per Sq Ft Total AG | 299.61 |
| Public Remarks | Nestled on 1.5 private wooded acres in sought after Bridge Valley,this exceptional custom home offers over 6 |
Interior Features
| Interior Amenities | Cable/Internet Avail.,DSL Available,Wet Bar/Bar |
|---|---|
| Family Room Level | Basement |
| Dining Room Level | Entry |
| Living Room Level | Entry |
| Basement | Finished,Walk Out |
| Bedroom 3 Level | Second |
| Bedroom 1 Level | Entry |
| Bedroom 2 Level | Second |
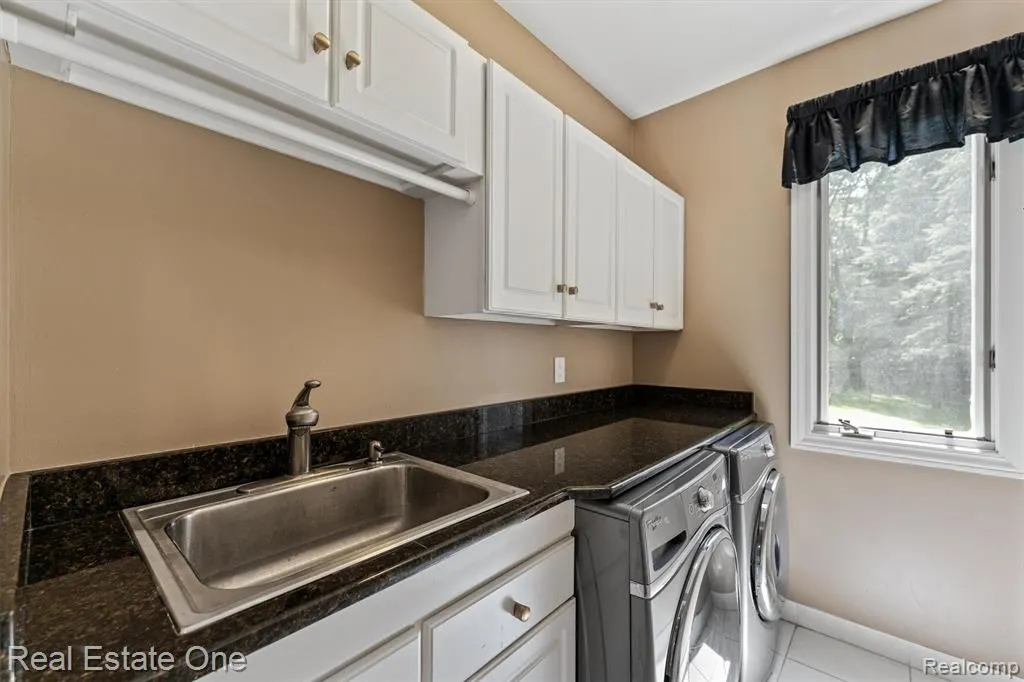
| Laundry Room Level | Entry |
| Kitchen Length | 19 |
| Family Room Length | 43 |
| Laundry Room Width | 5 |
| Family Room Width | 22 |
| Living Room Length | 20 |
| Bedroom 4 Width | 15 |
| Bedroom 2 Width | 11 |
| Bedroom 3 Width | 12 |
| Laundry Room Length | 8 |
| Dining Room Width | 13 |
| Bedroom 4 Length | 13 |
| Bedroom 2 Length | 16 |
| Living Room Width | 17 |
| Bedroom 3 Length | 13 |
| Dining Room Length | 13 |
| Bedroom 5 Length | 22 |
| Kitchen Width | 18 |
| Beds | 5 |
| Fireplace? | Yes |
| Total Rooms | 20 |
| Bedroom 5 Width | 17 |
| Bedroom 1 Length | 17 |
| Bedroom 1 Width | 17 |
| Below Grade SqFt | 2736 |
| Above Grade SqFt | 3835 |
| Basement Y/N | Yes |
| Breakfast Nook Length | 24 |
| Breakfast Nook Level | Entry |
| Breakfast Nook Width | 10 |
| Library/Den Length | 13 |
| Library/Den Level | Entry |
| Library/Den Width | 12 |
| Bedroom 2 Floor Covering | Wood |
| Bedroom 3 Floor Covering | Wood |
| Bedroom 4 Floor Covering | Wood |
| Kitchen Floor Covering | Wood |
| Total SqFt Finished | 6035 |
| Bathroom 1 Length | 16 |
| Bathroom 1 Width | 12 |
| Bathroom 2 Length | 12 |
| Bathroom 2 Width | 6 |
| Bathroom 3 Length | 15 |
| Bathroom 3 Width | 14 |
| Bathroom 4 Length | 8 |
| Bathroom 4 Width | 5 |
Exterior Features
| Exterior | Brick |
|---|---|
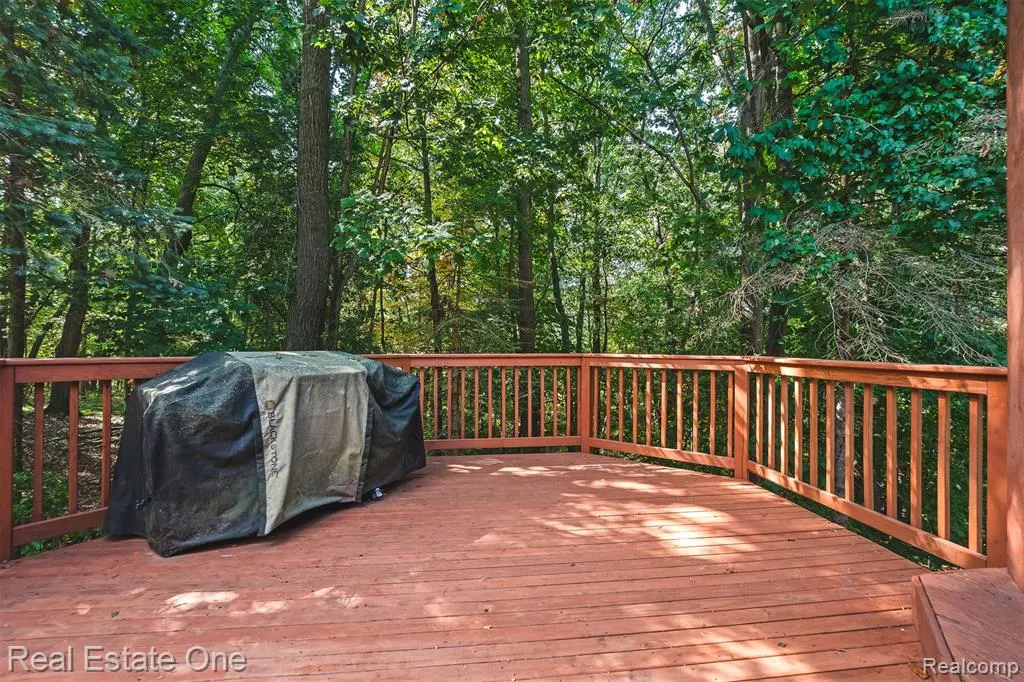
| Exterior Amenities | Deck,Fenced Yard,Inground Pool,Lawn Sprinkler,Patio,Porch |
| Frontage | 200 |
| Body of Water | Deer Lake |
| Lot Size Area | 1.7 |
| Pool (Y/N) | Yes |
| Lot Dimensions | 200.00X325.00 |
| Garage # of Car | 3 |
| Water Features | All Sports Lake,Lake/River Access |
| Roads | Paved Street |
| FOUNDATION TYPE | Basement |
| SEWER/SEPTIC | Septic |
| Waterfront Y/N | No |
| Garage Y/N | Yes |
Amenities
- Foreclosure
- Views
- Short Sale
- New Construction
- Adult 55+
- Lease To Own
- No HOA Fees
- Furnished
- Primary On Main
- Air Conditioning
- Seller Finance
- Green
- Fixer Upper
- Horse
- Golf
- Fireplace
- Deck
- Garage
- Basement
- Pool
Property vs Single Family Average in 48348
Price
Taxes
Year Built
Visits
 Listing information is provided by Participants of the MichRIC MLS. IDX information is provided exclusively for personal, non-commercial use, and may not be used for any purpose other than to identify prospective properties consumers may be interested in purchasing. Information deemed reliable but not guaranteed. ©: MichRIC MLS. Last Update September 22, 2026 4:17 AM UTC
 Provided through IDX via MiRealSource. Courtesy of MiRealSource Shareholder. Copyright MiRealSource.
The information published and disseminated by MiRealSource is communicated verbatim, without change by MiRealSource, as filed with MiRealSource by its members. The accuracy of all information, regardless of source, is not guaranteed or warranted. All information should be independently verified.
Copyright 2026 MiRealSource. All rights reserved. The information provided hereby constitutes proprietary
Provided through IDX via MiRealSource. Courtesy of MiRealSource Shareholder. Copyright MiRealSource.
The information published and disseminated by MiRealSource is communicated verbatim, without change by MiRealSource, as filed with MiRealSource by its members. The accuracy of all information, regardless of source, is not guaranteed or warranted. All information should be independently verified.
Copyright 2026 MiRealSource. All rights reserved. The information provided hereby constitutes proprietary
