
Price Reduction


















Address
541 Curzon Road, Rochester Hills, MI
Price
$ 420,000
Property Attributes
- MLS#61016342
- TypeSingle Family
- Listing Status Active
- CountyOAKLAND
- CityRochester Hills
- AreaRochester Hills
- NeighborhoodGolden Hills
- Zip48307
- StyleRanch
- Year Built1984
- Taxes$ 5682
- Price$ 420,000
- Bedrooms3
- Full Bathrooms1
- Half Bathrooms1
- Sqr Footage1076
- Lot Size0.23 Acres
Data Source:
MiRealSource (MIRS)
Property Description
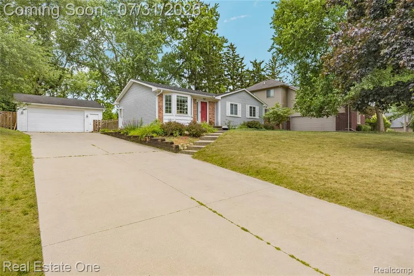
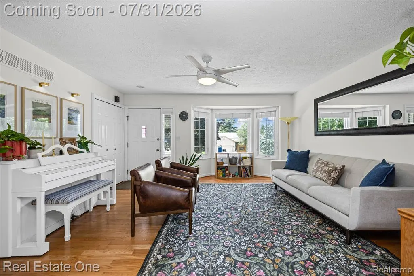
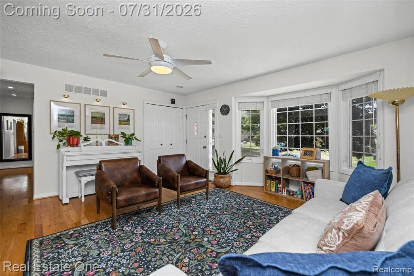
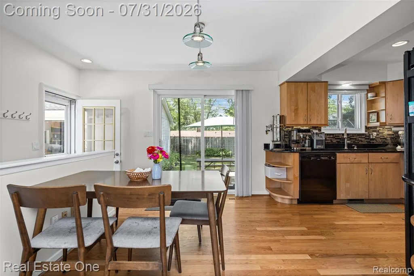
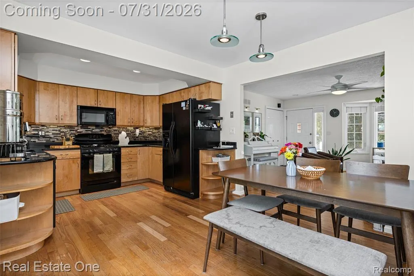
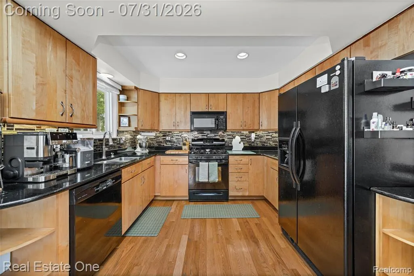
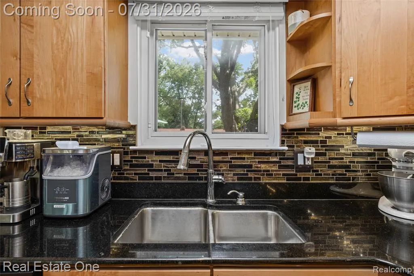
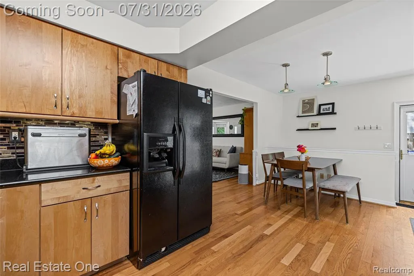
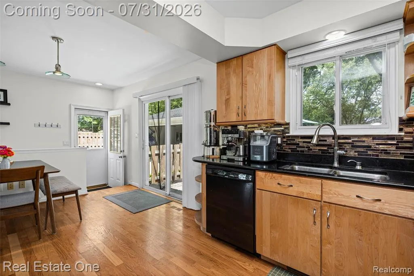
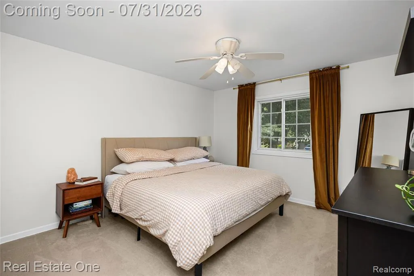
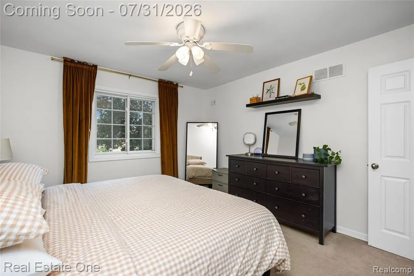
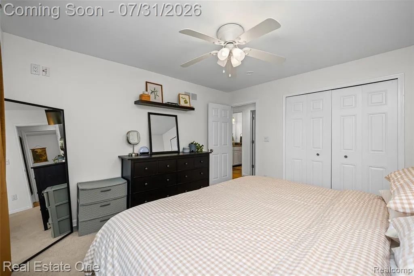
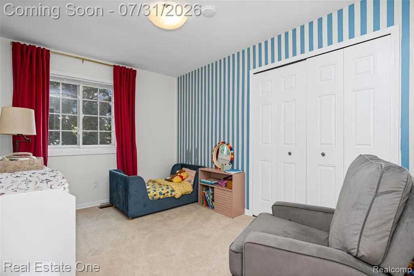
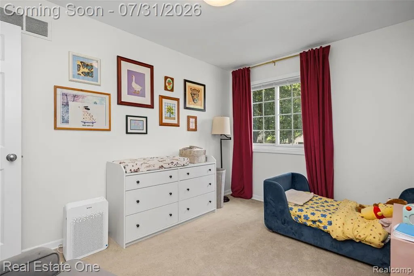
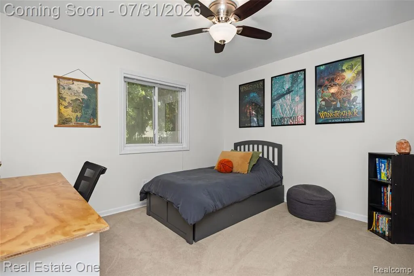
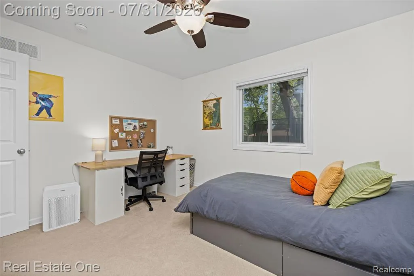
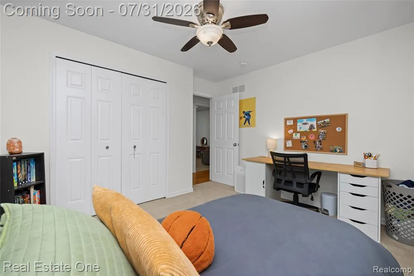
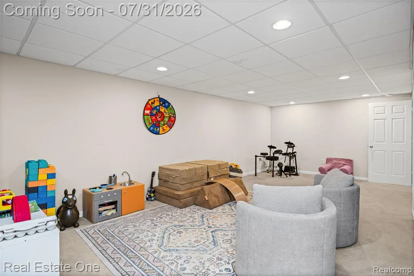
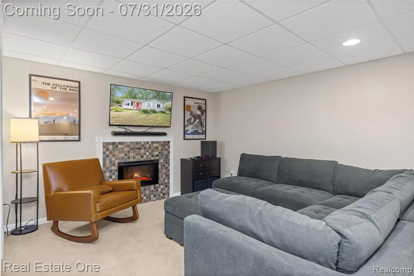
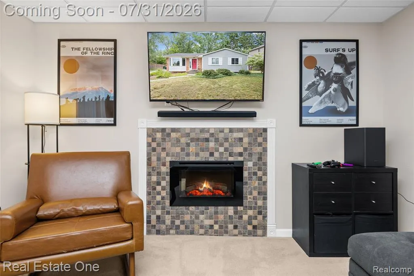
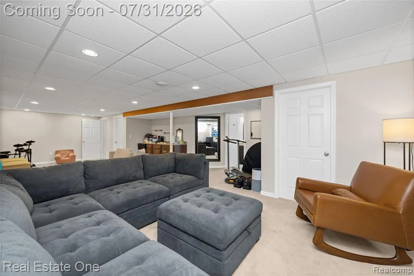
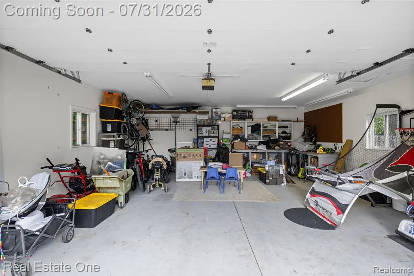
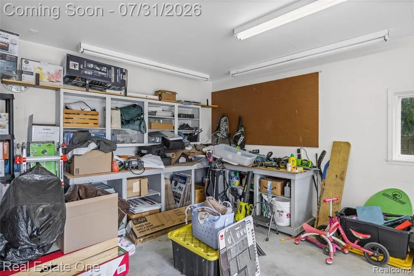
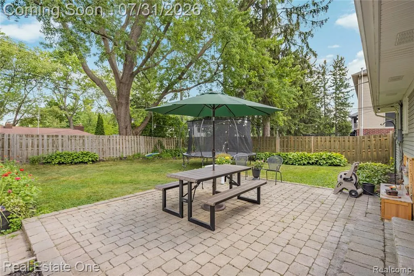
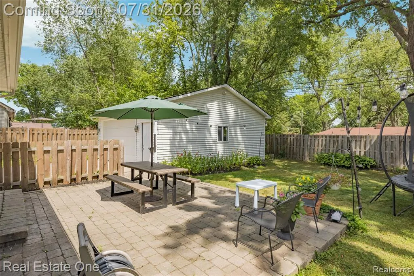
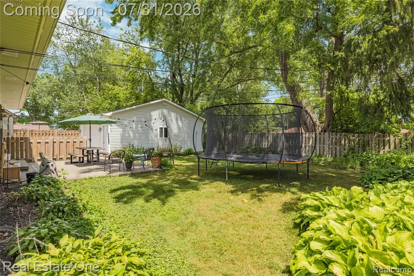
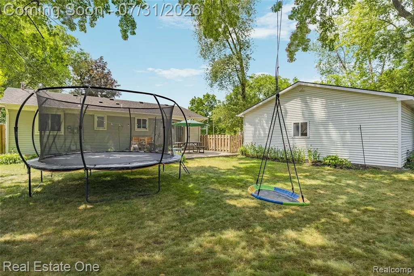
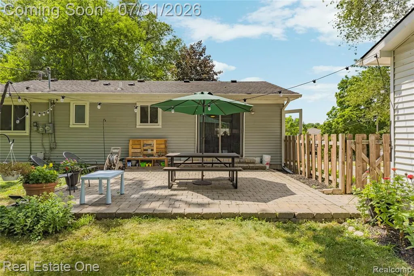
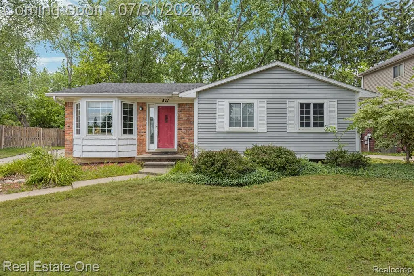
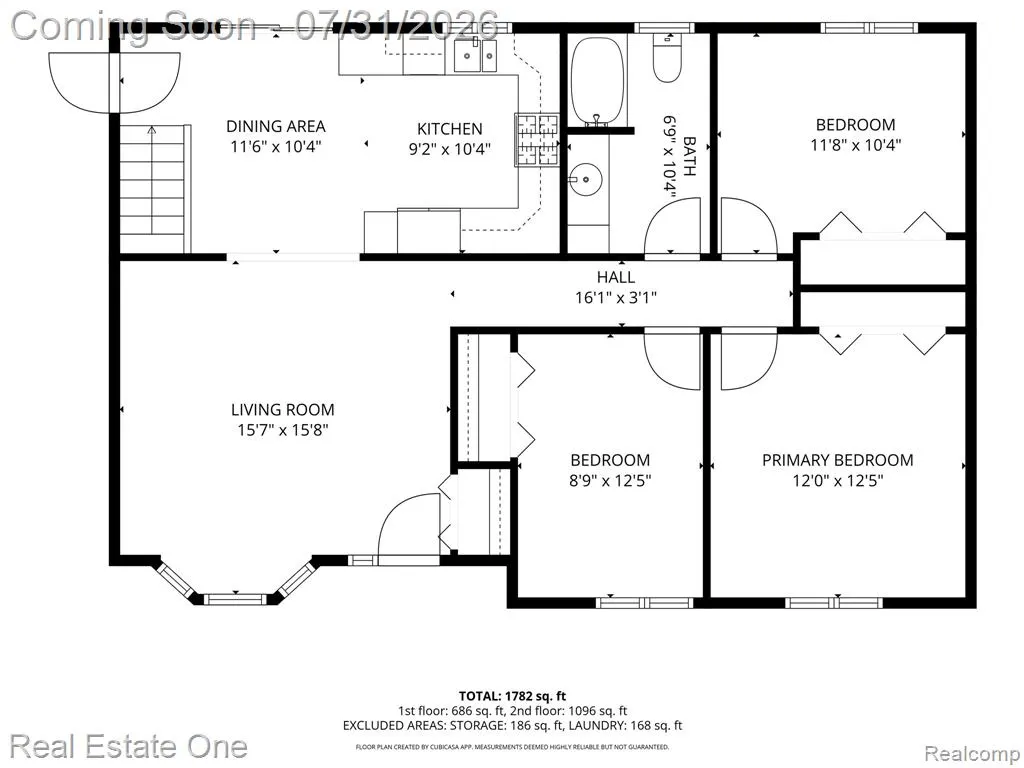
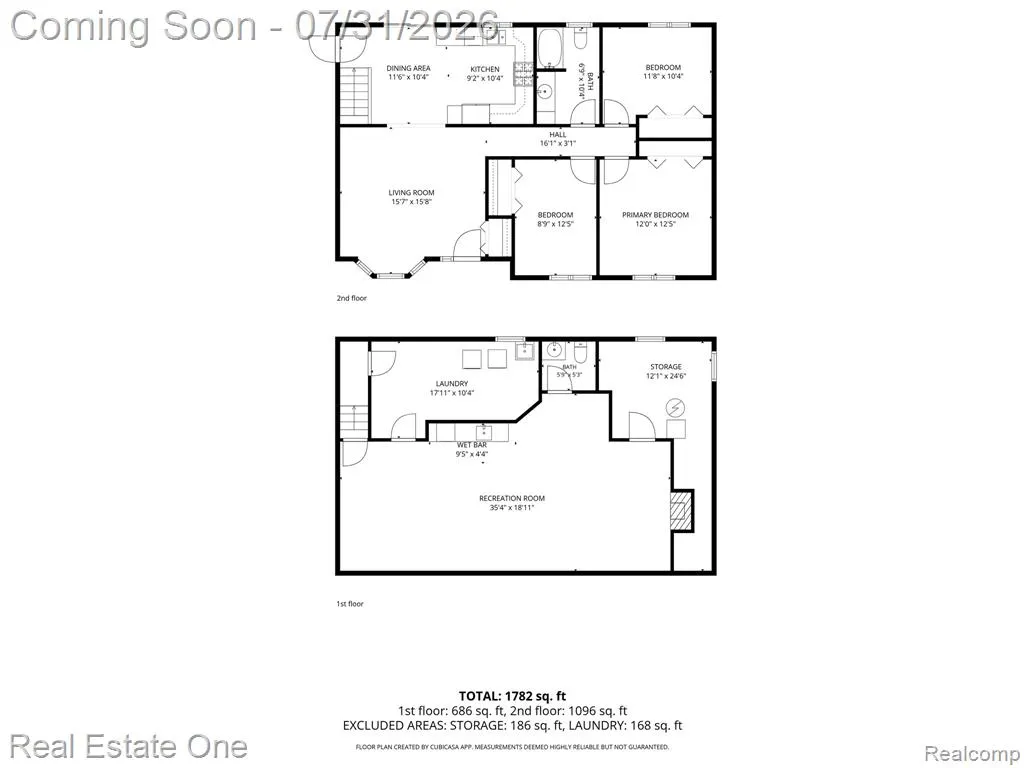
Welcome to 541 Curzon Road, a beautifully maintained 3-bedroom, 1.5-bath ranch in Rochester Hills' Golden Hills subdivision. Offering 2,116 square feet of finished living space, this inviting home delivers the convenience of main-level living plus a spacious, versatile finished basement. The classic brick-and-vinyl exterior, prominent bay window, colorful front entry, and mature landscaping create lasting curb appeal. Inside, hardwood floors flow through the bright living room, dining area, and kitchen, creating a warm, connected layout for everyday living and entertaining. The bay window fills the living room with natural light, while sliding glass doors in the dining area provide direct access to the backyard. The kitchen features generous wood cabinetry, granite counters, a mosaic tile backsplash, recessed lighting, black appliances, and a stainless steel sink. Three comfortable bedrooms with ceiling fans and closet space are located on the main level, along with an updated full bath featuring a granite-topped vanity and tiled tub surround. The finished lower level nearly doubles the home's usable living space. Its expansive 35-by-16-foot family room provides plenty of room for movie nights, recreation, a home gym, or an office, complemented by recessed lighting, a built-in electric fireplace with tile surround, and a wet bar. A convenient half bath, dedicated laundry area, and additional workshop and storage spaces complete the basement. Outdoors, enjoy a fenced .23-acre yard with mature shade trees, established landscaping, and a large paver patio - an ideal setting for outdoor meals, entertaining, or quiet evenings at home. The oversized detached 2.5-car garage offers electricity, a door opener, side entrance, and workshop space for vehicles, hobbies, and storage. Additional highlights include central air, natural gas forced-air heat, ceiling fans, gutter guards, and a sprinkler system. Conveniently located in Rochester Hills with Rochester Community Schools.
| Price History | |
|---|---|
| 7/30/2026 | Listed $430,000 |
| 9/11/2026 | 3$420,000 |
General Features
| Heating | Forced Air |
|---|---|
| Kitchen Level | Entry |
| Cooling | Ceiling Fan(s),Central A/C |
| Possession | Negotiable (Possession) |
| Fireplaces | FamRoom Fireplace,Electric Fireplace |
| Garage | Detached Garage,Electric in Garage,Gar Door Opener,Side Loading Garage,Workshop |
| Water | Public Water |
| Appliances | Dishwasher,Disposal,Dryer,Microwave,Range/Oven,Refrigerator,Washer |
| Status | Active |
| Full Baths | 1 |
| Half Baths | 1 |
| Bathrooms | 2 |
| Year Built | 1984 |
| Subdivision | Golden Hills |
| Water Heater | Gas |
| Style | Ranch |
| County | Oakland |
| Class | RESIDENTIAL |
| Type | Single Family |
| Ownership | Private |
| Associated Document Count | 2 |
| Status | Active |
| Subdivision | MI |
| Sale/Rent | For Sale |
| Manufactured Y/N | No |
| Structure Style | 1 Story |
| Subj to Short Sale Apprvl | No |
| Home Warranty Y/N | No |
| Area | Rochester Hills (63151) |
| Primary City | Rochester Hills |
| Virtual Tour | https://unbranded.visithome.ai/aM6HaqeKzQJajusWSR98HY?mu=ft |
| Directions | West on W Avon,North on S Livernois,East on Burgoyne Blvd,South on Curzon Rd. |
| City | Rochester Hills |
| School District | Rochester Community School Distr |
| Lease Y/N | No |
| Originating MLS | RealComp |
| Source MLS | MI Real Source |
| Financial Terms | Cash,Conventional,FHA |
| Legal Description | T3N,R11E,SEC 15 GOLDEN HILLS SUB LOTS 53 & 54 |
| DOM | 49 |
| Postal Code | 48307 |
| Price Per Sq Ft Total AG | 390.33 |
| Public Remarks | Welcome to 541 Curzon Road,a beautifully maintained 3-bedroom,1.5-bath ranch in Rochester Hills' Golden Hills subdivision. Offering 2,116 square feet of finished living space |
Interior Features
| Interior Amenities | Cable/Internet Avail.,DSL Available,Wet Bar/Bar |
|---|---|
| Family Room Level | Basement |
| Dining Room Level | Entry |
| Living Room Level | Entry |
| Basement | Finished |
| Bedroom 3 Level | Entry |
| Bedroom 1 Level | Entry |
| Bedroom 2 Level | Entry |
| Laundry Room Level | Basement |
| Kitchen Length | 11 |
| Family Room Length | 35 |
| Laundry Room Width | 8 |
| Family Room Width | 16 |
| Living Room Length | 16 |
| Bedroom 2 Width | 13 |
| Bedroom 3 Width | 12 |
| Laundry Room Length | 18 |
| Dining Room Width | 8 |
| Bedroom 2 Length | 9 |
| Living Room Width | 16 |
| Bedroom 3 Length | 10 |
| Dining Room Length | 11 |
| Kitchen Width | 9 |
| Beds | 3 |
| Fireplace? | Yes |
| Total Rooms | 11 |
| Bedroom 1 Length | 13 |
| Bedroom 1 Width | 12 |
| Below Grade SqFt | 1040 |
| Above Grade SqFt | 1076 |
| Basement Y/N | Yes |
| Bedroom 2 Floor Covering | Carpet |
| Bedroom 3 Floor Covering | Carpet |
| Kitchen Floor Covering | Wood |
| Total SqFt Finished | 2116 |
| Bathroom 1 Length | 11 |
| Bathroom 1 Width | 6 |
Exterior Features
| Exterior | Brick,Vinyl Siding |
|---|---|
| Exterior Amenities | Fenced Yard,Lawn Sprinkler,Patio,Porch |
| Frontage | 80 |
| Garage Dimensions | 25x23 |
| Lot Size Area | 0.23 |
| Pool (Y/N) | No |
| Lot Dimensions | 80X127 |
| Garage # of Car | 2.5 |
| Roads | Gravel |
| FOUNDATION TYPE | Basement |
| Waterfront Y/N | No |
| Garage Y/N | Yes |
Amenities
- Foreclosure
- Views
- Short Sale
- New Construction
- Adult 55+
- Lease To Own
- No HOA Fees
- Furnished
- Primary On Main
- Air Conditioning
- Seller Finance
- Green
- Fixer Upper
- Horse
- Golf
- Fireplace
- Deck
- Garage
- Basement
- Pool
Property vs Single Family Average in 48307
Price
Taxes
Year Built
Visits
 Listing information is provided by Participants of the MichRIC MLS. IDX information is provided exclusively for personal, non-commercial use, and may not be used for any purpose other than to identify prospective properties consumers may be interested in purchasing. Information deemed reliable but not guaranteed. ©: MichRIC MLS. Last Update September 22, 2026 4:17 AM UTC
 Provided through IDX via MiRealSource. Courtesy of MiRealSource Shareholder. Copyright MiRealSource.
The information published and disseminated by MiRealSource is communicated verbatim, without change by MiRealSource, as filed with MiRealSource by its members. The accuracy of all information, regardless of source, is not guaranteed or warranted. All information should be independently verified.
Copyright 2026 MiRealSource. All rights reserved. The information provided hereby constitutes proprietary
Provided through IDX via MiRealSource. Courtesy of MiRealSource Shareholder. Copyright MiRealSource.
The information published and disseminated by MiRealSource is communicated verbatim, without change by MiRealSource, as filed with MiRealSource by its members. The accuracy of all information, regardless of source, is not guaranteed or warranted. All information should be independently verified.
Copyright 2026 MiRealSource. All rights reserved. The information provided hereby constitutes proprietary
