
Golf Course

















Address
2532 Cedar Brook Court, Rochester Hills, MI
Price
$ 1,399,000
Property Attributes
- MLS#61015474
- TypeSingle Family
- Listing Status Active
- CountyOAKLAND
- CityRochester Hills
- AreaRochester Hills
- NeighborhoodWalnut Brook Estates Occpn 515
- Zip48309
- StyleColonial
- Year Built1996
- Taxes$ 12547
- Price$ 1,399,000
- Bedrooms5
- Full Bathrooms5
- Half Bathrooms1
- Sqr Footage4453
- Lot Size0.41 Acres
Data Source:
MiRealSource (MIRS)
Property Description
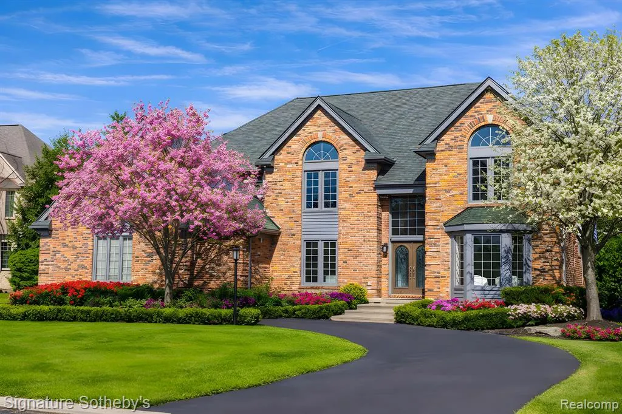
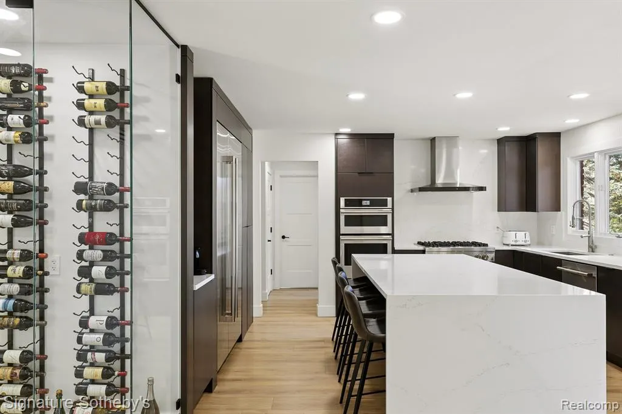
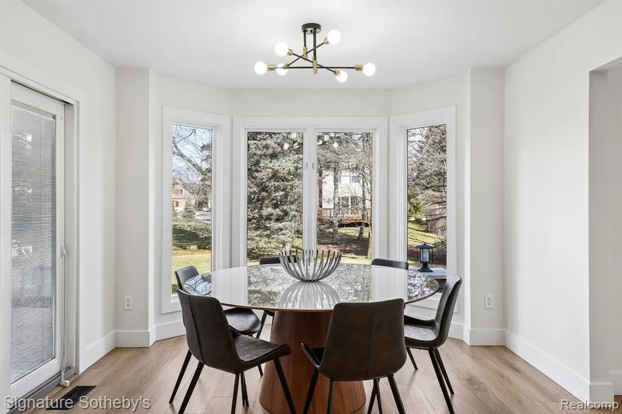
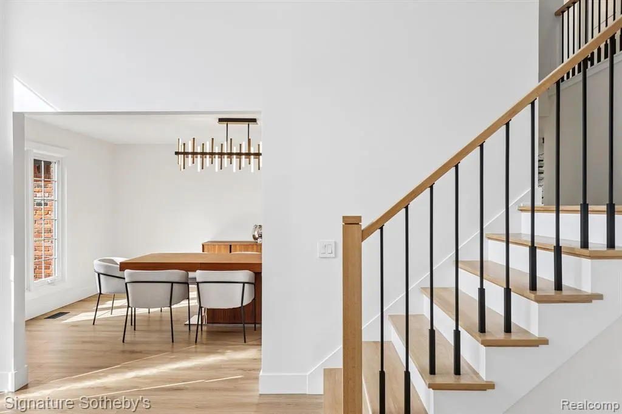
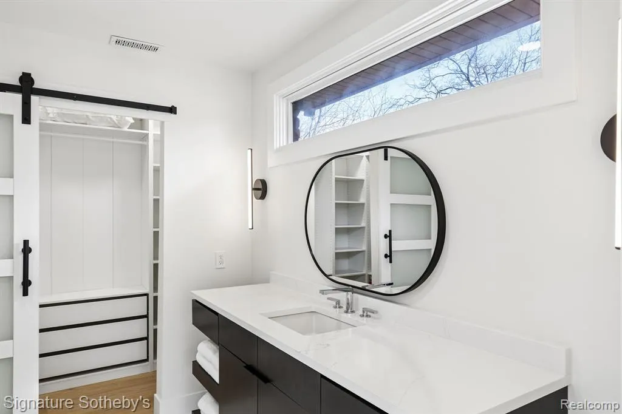
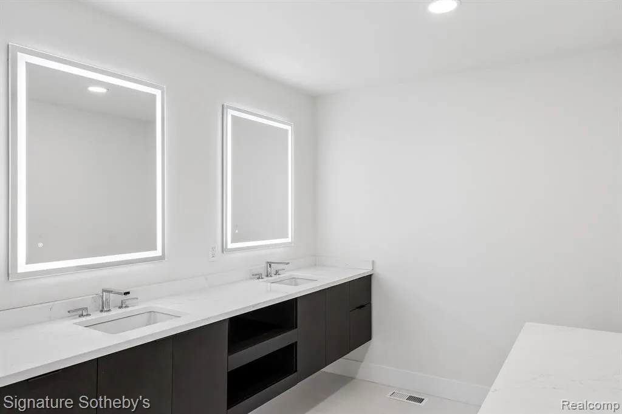
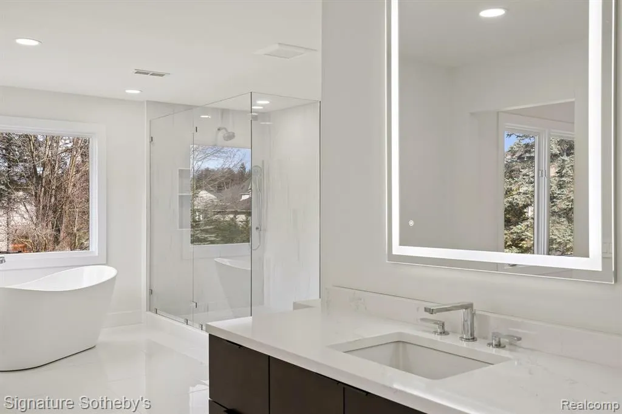
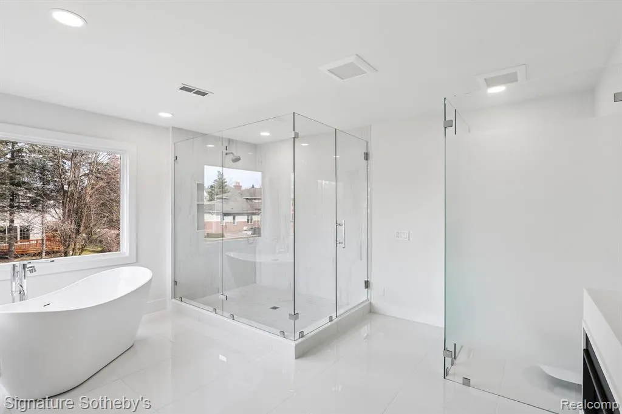
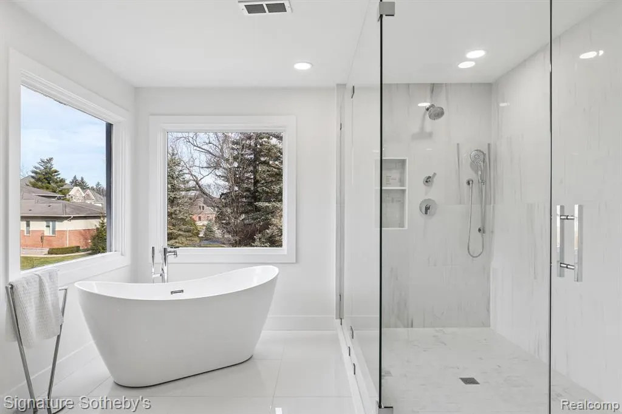
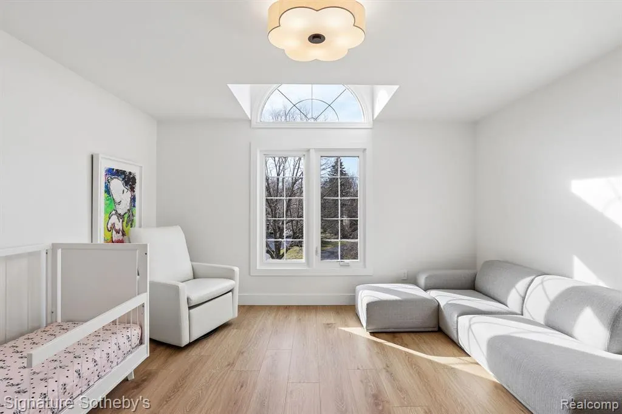
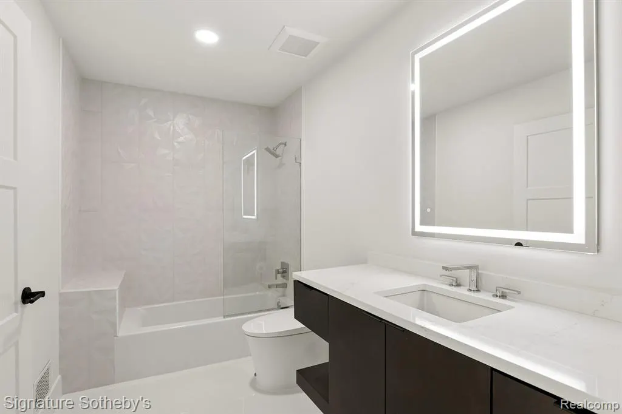
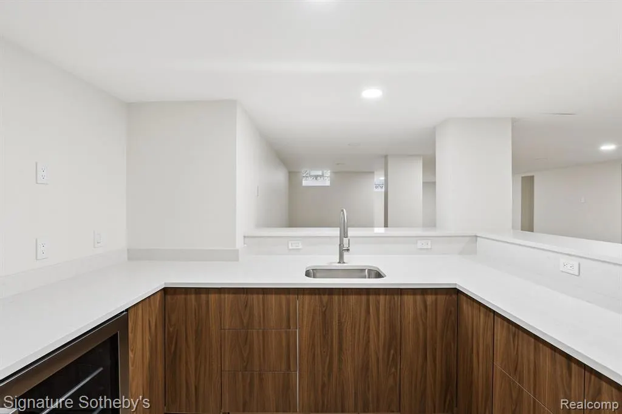
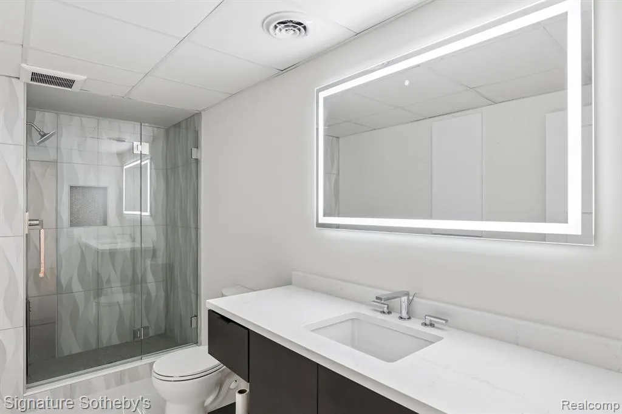
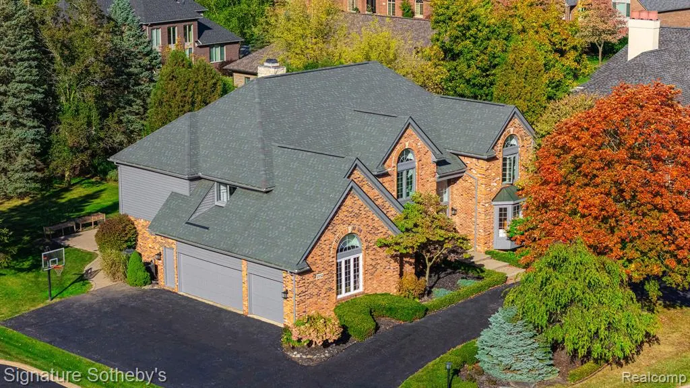
Spanning 6575 square feet with 5 bedrooms and 5.1 bathrooms, this completely renovated residence is set within one of Rochester Hills' most desirable gated communities, offering a refined blend of modern updates and thoughtful design. Designed for both everyday living and entertaining, the main level features a dramatic living room with soaring ceilings and a sleek linear fireplace, a dedicated office, and a formal dining room ideal for hosting gatherings. The fully updated kitchen showcases KSI cabinetry, JennAir appliances, a built-in wine rack, and a large island with integrated storage, complemented by a bright dining nook for casual meals. A rare dual-suite layout provides exceptional flexibility with both a first-floor primary suite and an additional primary suite on the second level. Upstairs, the expansive primary retreat includes a custom walk-in closet with built-ins and center island, while the spa-inspired bath features a soaking tub, separate shower, and a fireplace that adds warmth and ambiance. Functionality is thoughtfully integrated throughout the home with two laundry rooms, including a main-level laundry with a dog wash station and a convenient second-floor laundry room. The finished lower level extends the living space with a built-in bar and dedicated fitness room, creating an ideal environment for entertaining or recreation. Exterior improvements include new siding, refreshed landscaping, and recently updated mechanicals including a 2-year-old A/C and furnaces replaced within the last three and one-and-a-half years. Located in Rochester Hills, this home offers close proximity to parks, golf courses, and the vibrant shopping and dining of nearby Downtown Rochester, providing a balance of privacy, convenience, and an exceptional suburban lifestyle.
| Price History | |
|---|---|
| 7/28/2026 | Listed $1,399,000 |
General Features
| Heating | Forced Air |
|---|---|
| Kitchen Level | Entry |
| Cooling | Central A/C |
| Possession | Negotiable (Possession) |
| Fireplaces | FamRoom Fireplace |
| Garage | Attached Garage,Side Loading Garage,Direct Access |
| Water | Public Water |
| Appliances | Dishwasher,Dryer,Microwave,Range/Oven,Refrigerator,Washer |
| Status | Active |
| Full Baths | 5 |
| Half Baths | 1 |
| Bathrooms | 6 |
| Year Built | 1996 |
| Subdivision | Walnut Brook Estates Occpn 515 |
| Style | Colonial |
| County | Oakland |
| Class | RESIDENTIAL |
| Type | Single Family |
| Ownership | Private |
| Associated Document Count | 2 |
| Status | Active |
| Subdivision | MI |
| Sale/Rent | For Sale |
| Manufactured Y/N | No |
| Fee Amount | 2750 |
| Fee Schedule | Yearly |
| Structure Style | 2 Story |
| Subj to Short Sale Apprvl | No |
| Home Warranty Y/N | No |
| Area | Rochester Hills (63151) |
| Primary City | Rochester Hills |
| Virtual Tour | https://www.zillow.com/view-imx/c7249d19-5cf6-4641-b01c-1f434c0e2dae?setAttribution=mls&wl=true&initialViewType=pano&utm_source=dashboard |
| Directions | N of South Blvd/W of Crooks Road |
| City | Rochester Hills |
| School District | Avondale School District |
| Lease Y/N | No |
| Originating MLS | RealComp |
| Source MLS | MI Real Source |
| Financial Terms | Cash,Conventional |
| Legal Description | T3N,R11E,SEC 32 OAKLAND COUNTY CONDOMINIUM PLAN NO 515 WALNUT BROOK ESTATES UNIT 35 L 10163 P 652 11-30-92 FR 300-066 TO 069 |
| DOM | 52 |
| Postal Code | 48309 |
| Price Per Sq Ft Total AG | 314.17 |
| Public Remarks | Spanning 6575 square feet with 5 bedrooms and 5.1 bathrooms,this completely renovated residence is set within one of Rochester Hills' most desirable gated communities |
Interior Features
| Dining Room Level | Entry |
|---|---|
| Living Room Level | Entry |
| Basement | Finished |
| Bedroom 3 Level | Second |
| Bedroom 1 Level | Second |
| Bedroom 2 Level | Second |
| Laundry Room Level | Second |
| Kitchen Length | 20 |
| Laundry Room Width | 9 |
| Living Room Length | 16 |
| Bedroom 4 Width | 13 |
| Bedroom 2 Width | 20 |
| Bedroom 3 Width | 17 |
| Laundry Room Length | 8 |
| Dining Room Width | 16 |
| Bedroom 4 Length | 12 |
| Bedroom 2 Length | 14 |
| Living Room Width | 24 |
| Bedroom 3 Length | 13 |
| Dining Room Length | 14 |
| Bedroom 5 Length | 22 |
| Kitchen Width | 28 |
| Beds | 5 |
| Fireplace? | Yes |
| Total Rooms | 18 |
| Bedroom 5 Width | 14 |
| Bedroom 1 Length | 17 |
| Bedroom 1 Width | 18 |
| Below Grade SqFt | 2122 |
| Above Grade SqFt | 4453 |
| Basement Y/N | Yes |
| Library/Den Length | 12 |
| Library/Den Level | Entry |
| Library/Den Width | 13 |
| Bedroom 2 Floor Covering | Wood |
| Bedroom 3 Floor Covering | Wood |
| Bedroom 4 Floor Covering | Wood |
| Kitchen Floor Covering | Wood |
| Total SqFt Finished | 6353 |
| Bathroom 1 Length | 16 |
| Bathroom 1 Width | 24 |
| Bathroom 2 Length | 6 |
| Bathroom 2 Width | 12 |
| Bathroom 3 Length | 11 |
| Bathroom 3 Width | 13 |
| Bathroom 4 Length | 8 |
| Bathroom 4 Width | 8 |
Exterior Features
| Exterior | Brick |
|---|---|
| Exterior Amenities | Patio,Porch |
| Frontage | 119 |
| Lot Size Area | 0.41 |
| Pool (Y/N) | No |
| Lot Dimensions | 119x172 |
| Garage # of Car | 3 |
| Roads | Paved Street |
| FOUNDATION TYPE | Basement |
| Waterfront Y/N | No |
| Garage Y/N | Yes |
Amenities
- Foreclosure
- Views
- Short Sale
- New Construction
- Adult 55+
- Lease To Own
- No HOA Fees
- Furnished
- Primary On Main
- Air Conditioning
- Seller Finance
- Green
- Fixer Upper
- Horse
- Golf
- Fireplace
- Deck
- Garage
- Basement
- Pool
Property vs Single Family Average in 48309
Price
Taxes
Year Built
Visits
 Listing information is provided by Participants of the MichRIC MLS. IDX information is provided exclusively for personal, non-commercial use, and may not be used for any purpose other than to identify prospective properties consumers may be interested in purchasing. Information deemed reliable but not guaranteed. ©: MichRIC MLS. Last Update September 21, 2026 4:07 AM UTC
 Provided through IDX via MiRealSource. Courtesy of MiRealSource Shareholder. Copyright MiRealSource.
The information published and disseminated by MiRealSource is communicated verbatim, without change by MiRealSource, as filed with MiRealSource by its members. The accuracy of all information, regardless of source, is not guaranteed or warranted. All information should be independently verified.
Copyright 2026 MiRealSource. All rights reserved. The information provided hereby constitutes proprietary
Provided through IDX via MiRealSource. Courtesy of MiRealSource Shareholder. Copyright MiRealSource.
The information published and disseminated by MiRealSource is communicated verbatim, without change by MiRealSource, as filed with MiRealSource by its members. The accuracy of all information, regardless of source, is not guaranteed or warranted. All information should be independently verified.
Copyright 2026 MiRealSource. All rights reserved. The information provided hereby constitutes proprietary
