
Price Reduction - Golf Course







Address
821 Box Canyon Court, Rochester Hills, MI
Price
$ 699,900
Property Attributes
- MLS#61014381
- TypeSingle Family
- Listing Status Active
- CountyOAKLAND
- CityRochester Hills
- AreaRochester Hills
- NeighborhoodMeadowbrook Valleyno 1
- Zip48309
- StyleColonial,Contemporary
- Year Built1985
- Taxes$ 5558
- Price$ 699,900
- Bedrooms4
- Full Bathrooms2
- Half Bathrooms1
- Sqr Footage2930
- Lot Size0.35 Acres
Data Source:
MiRealSource (MIRS)
Property Description
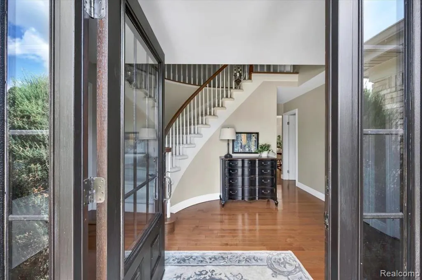
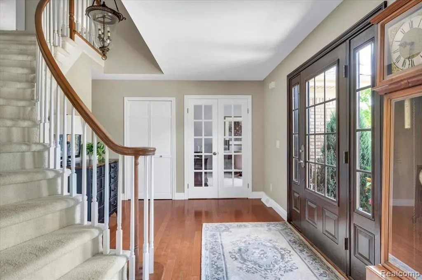
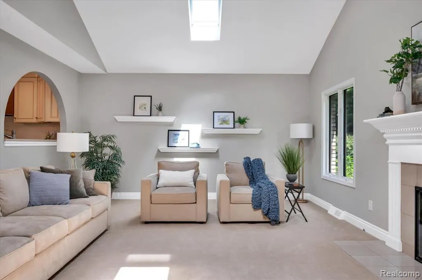
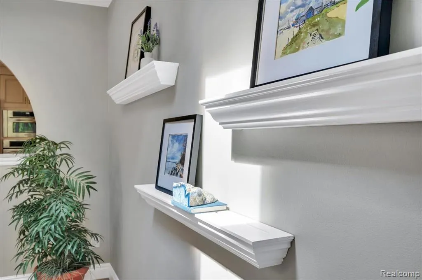
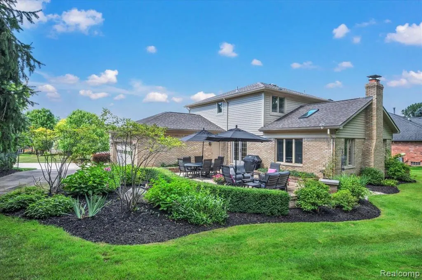
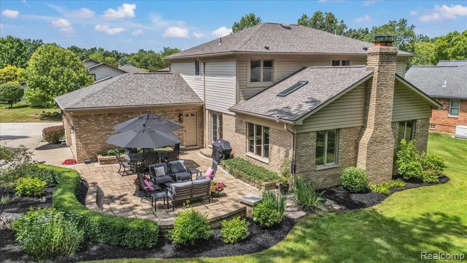
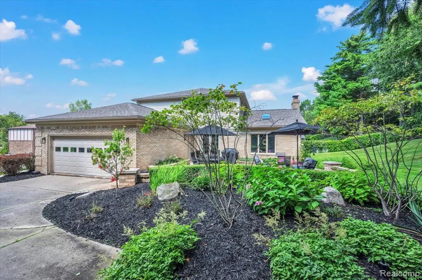
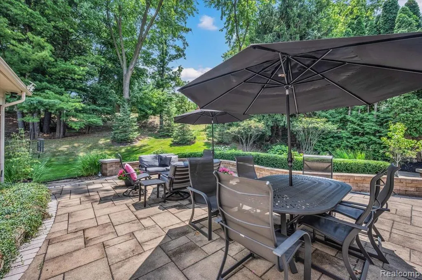
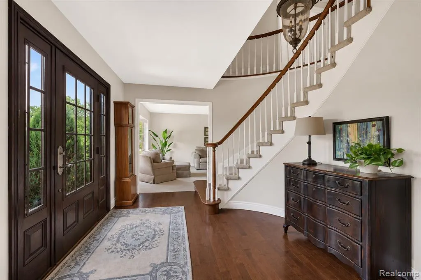
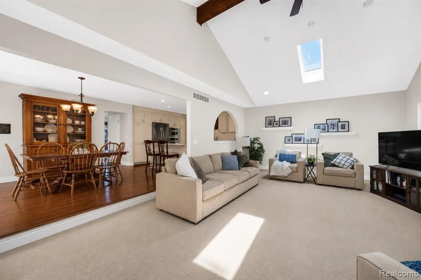
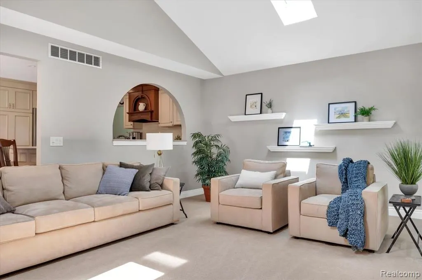
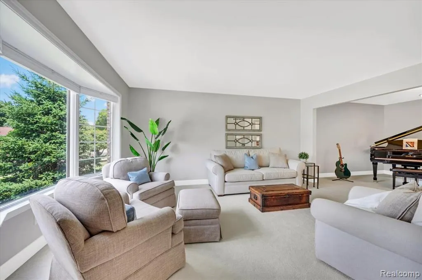
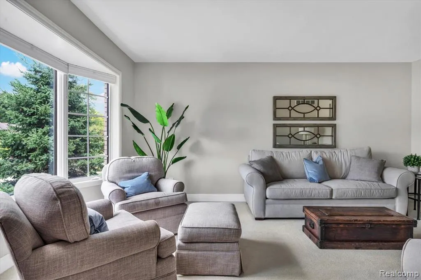
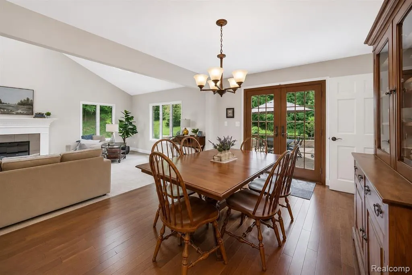
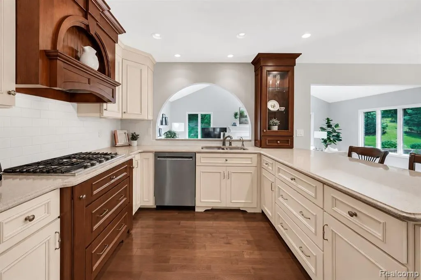
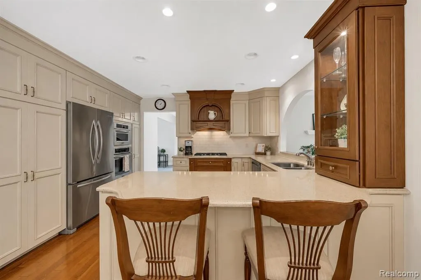
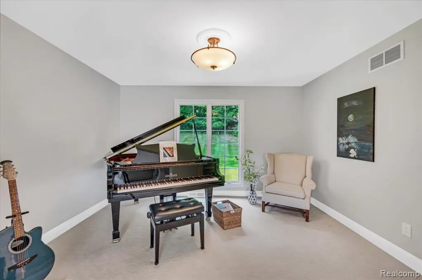
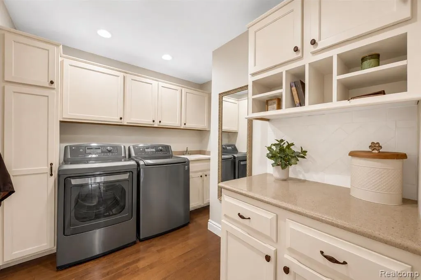
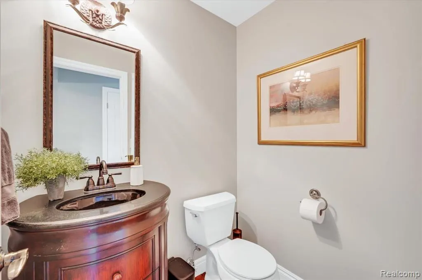
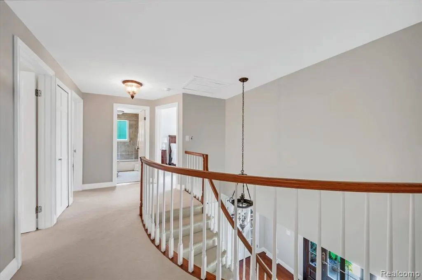
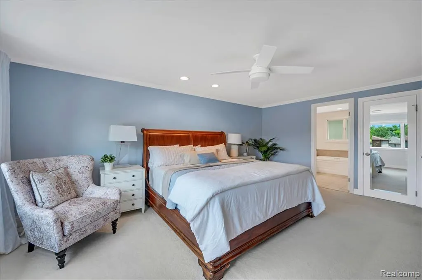
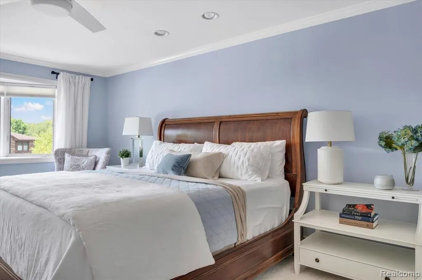
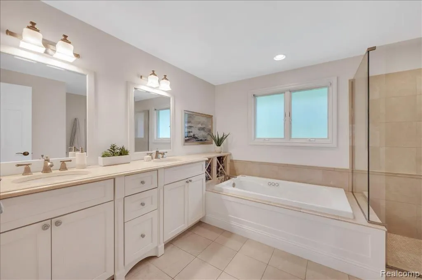
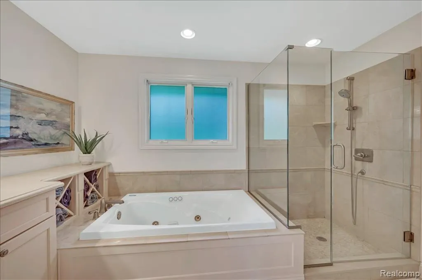
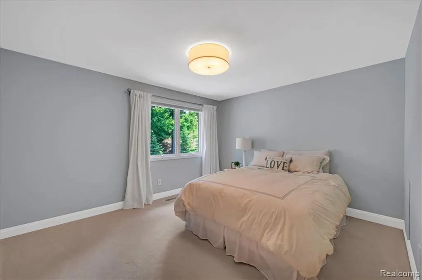
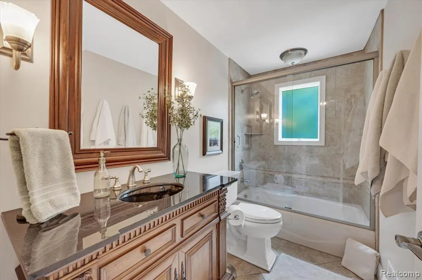
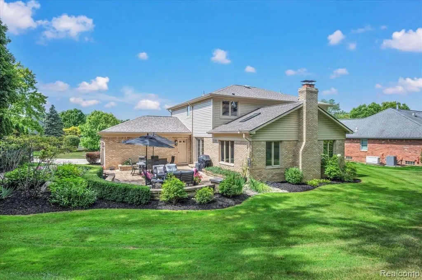
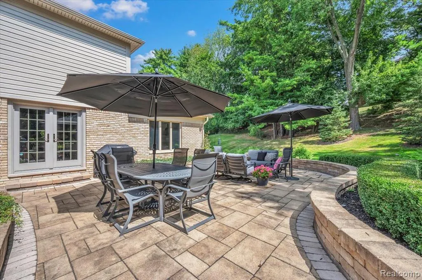
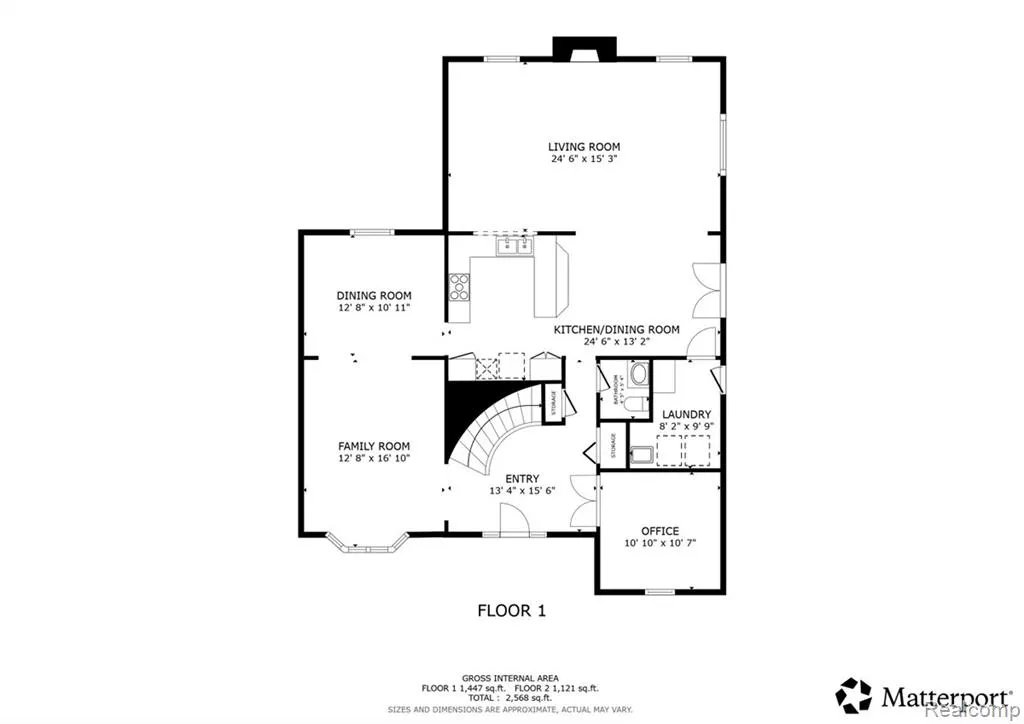
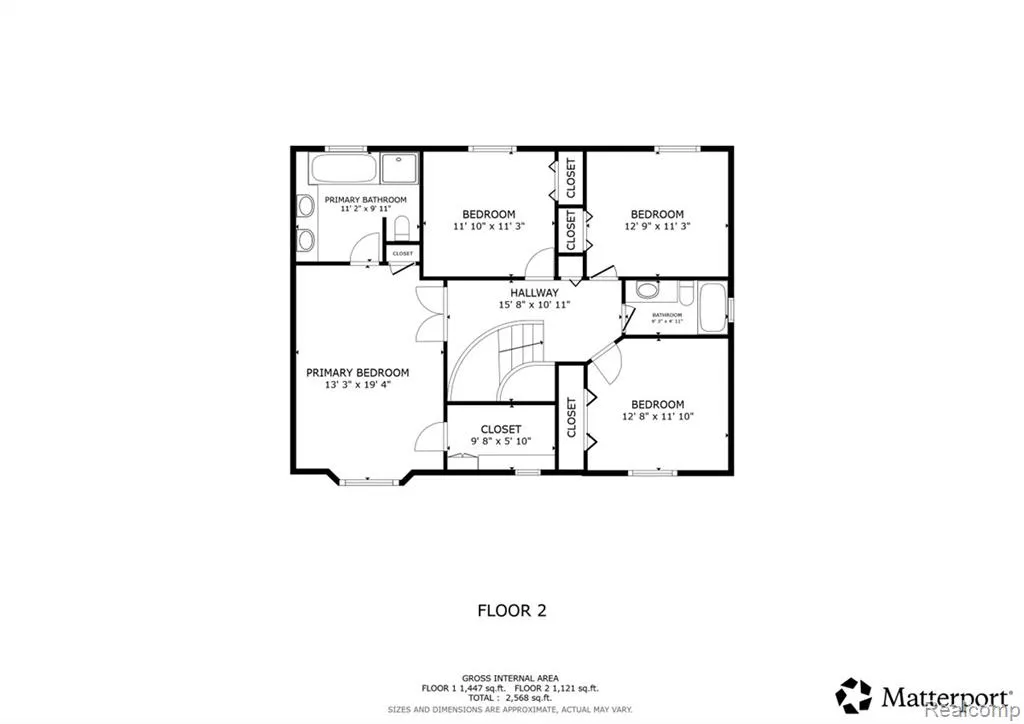
Beautifully renovated from top to bottom, this move-in-ready home in sought-after Rochester School District and Meadowbrook Valley Subdivision, offers nearly 3,000 square feet of stylish living, exceptional craftsmanship, and a private backyard retreat--all tucked away on a quiet Rochester Hills cul-de-sac within walkable distance to Meadowbrook School. The custom kitchen is the heart of the home, featuring hardwood walnut color flooring, quality custom-cabinetry with walnut accents and soft-close drawers, pull-out shelving, under-cabinet lighting, quartz countertops, an Insta-Hot water system, stainless steel appliances, and a warming drawer. The kitchen overlooks a spacious Great Room with vaulted ceiling, new skylights and a beautiful gas fireplace. Natural light abounds in this home, giving a light and airy feel in this home. The spacious primary suite boasts a custom walk-in closet organization system, while the designer-inspired laundry room includes a convenient drop zone to keep everyday life organized. All areas of the home have been beautifully renovated, and major updates include a new roof (2025), new front porch and concrete sidewalk, new brick paver patio, and newer A/C (2018). The private backyard is perfect for entertaining or simply relaxing. The 'Canyon' area at the end of the cul-de-sac offers more space for practicing your golf swing, sports games and access to trails! Ideally located just minutes from Downtown Rochester, The Village of Rochester Hills, parks, trails, and award-winning Rochester Community Schools. This exceptional home offers the perfect blend of timeless style, modern updates, and an unbeatable location. Simply unpack and enjoy!
| Price History | |
|---|---|
| 7/24/2026 | Listed $759,900 |
| 8/3/2026 | 3$739,900 |
| 8/29/2026 | 6$699,900 |
General Features
| Heating | Forced Air |
|---|---|
| Kitchen Level | Entry |
| Cooling | Ceiling Fan(s),Central A/C,Attic Fan |
| Possession | Negotiable (Possession) |
| Fireplaces | FamRoom Fireplace,Gas Fireplace |
| Garage | Attached Garage,Gar Door Opener,Side Loading Garage |
| Water | Public Water |
| Appliances | Disposal,Microwave,Range/Oven,Refrigerator |
| Status | Active |
| Full Baths | 2 |
| Half Baths | 1 |
| Bathrooms | 3 |
| Year Built | 1985 |
| Subdivision | Meadowbrook Valleyno 1 |
| Water Heater | Gas |
| Style | Colonial,Contemporary |
| County | Oakland |
| Class | RESIDENTIAL |
| Type | Single Family |
| Ownership | Private |
| Associated Document Count | 3 |
| Status | Keep Showing-Contgcy Appl |
| Subdivision | MI |
| Sale/Rent | For Sale |
| Status Detail | 1 |
| Contingency | Contingent on Sale of Buyer's Ho |
| Manufactured Y/N | No |
| Fee Amount | 250 |
| Fee Schedule | Yearly |
| Structure Style | 2 Story |
| Subj to Short Sale Apprvl | No |
| Home Warranty Y/N | No |
| Area | Rochester Hills (63151) |
| Primary City | Rochester Hills |
| Virtual Tour | https://sites.westmainphoto.com/821-Box-Canyon-Ct/idx |
| Directions | Take S Adams Rd heading North and turn East (right) on Avon to Stanford Circle to Box Canyon Ct. |
| City | Rochester Hills |
| School District | Rochester Community School Distr |
| Lease Y/N | No |
| Originating MLS | RealComp |
| Source MLS | MI Real Source |
| Financial Terms | Cash,Conventional |
| Legal Description | T3N,R11E,SEC 17 MEADOWBROOK VALLEY SUB NO 1 LOT 35 |
| DOM | 56 |
| Postal Code | 48309 |
| Price Per Sq Ft Total AG | 238.87 |
| Public Remarks | Beautifully renovated from top to bottom,this move-in-ready home in sought-after Rochester School District and Meadowbrook Valley Subdivision,offers nearly 3,000 square feet of stylish living |
Interior Features
| Interior Amenities | Cable/Internet Avail.,DSL Available,Spa/Jetted Tub |
|---|---|
| Great Room Level | Entry |
| Dining Room Level | Entry |
| Living Room Level | Entry |
| Basement | Unfinished |
| Bedroom 3 Level | Second |
| Bedroom 1 Level | Second |
| Bedroom 2 Level | Second |
| Laundry Room Level | Entry |
| Kitchen Length | 25 |
| Laundry Room Width | 8 |
| Living Room Length | 17 |
| Bedroom 4 Width | 11 |
| Bedroom 2 Width | 11 |
| Bedroom 3 Width | 12 |
| Laundry Room Length | 10 |
| Dining Room Width | 11 |
| Bedroom 4 Length | 12 |
| Great Room Width | 15 |
| Bedroom 2 Length | 13 |
| Living Room Width | 13 |
| Bedroom 3 Length | 13 |
| Dining Room Length | 13 |
| Kitchen Width | 13 |
| Great Room Length | 25 |
| Beds | 4 |
| Fireplace? | Yes |
| Total Rooms | 13 |
| Bedroom 1 Length | 20 |
| Bedroom 1 Width | 13 |
| Below Grade SqFt | 1657 |
| Above Grade SqFt | 2930 |
| Basement Y/N | Yes |
| Library/Den Length | 11 |
| Library/Den Level | Entry |
| Library/Den Width | 11 |
| Bedroom 2 Floor Covering | Carpet |
| Bedroom 3 Floor Covering | Carpet |
| Bedroom 4 Floor Covering | Carpet |
| Kitchen Floor Covering | Wood |
| Total SqFt Finished | 2930 |
| Bathroom 1 Length | 10 |
| Bathroom 1 Width | 4 |
| Bathroom 2 Length | 11 |
| Bathroom 2 Width | 10 |
Exterior Features
| Exterior | Aluminum,Brick |
|---|---|
| Exterior Amenities | Fenced Yard,Lawn Sprinkler,Patio,Porch |
| Frontage | 103 |
| Lot Size Area | 0.35 |
| Pool (Y/N) | No |
| Lot Dimensions | 103.8X137.25 |
| Garage # of Car | 2.5 |
| Roads | Paved Street |
| FOUNDATION TYPE | Basement |
| Waterfront Y/N | No |
| Garage Y/N | Yes |
Amenities
- Foreclosure
- Views
- Short Sale
- New Construction
- Adult 55+
- Lease To Own
- No HOA Fees
- Furnished
- Primary On Main
- Air Conditioning
- Seller Finance
- Green
- Fixer Upper
- Horse
- Golf
- Fireplace
- Deck
- Garage
- Basement
- Pool
Property vs Single Family Average in 48309
Price
Taxes
Year Built
Visits
 Listing information is provided by Participants of the MichRIC MLS. IDX information is provided exclusively for personal, non-commercial use, and may not be used for any purpose other than to identify prospective properties consumers may be interested in purchasing. Information deemed reliable but not guaranteed. ©: MichRIC MLS. Last Update September 21, 2026 4:07 AM UTC
 Provided through IDX via MiRealSource. Courtesy of MiRealSource Shareholder. Copyright MiRealSource.
The information published and disseminated by MiRealSource is communicated verbatim, without change by MiRealSource, as filed with MiRealSource by its members. The accuracy of all information, regardless of source, is not guaranteed or warranted. All information should be independently verified.
Copyright 2026 MiRealSource. All rights reserved. The information provided hereby constitutes proprietary
Provided through IDX via MiRealSource. Courtesy of MiRealSource Shareholder. Copyright MiRealSource.
The information published and disseminated by MiRealSource is communicated verbatim, without change by MiRealSource, as filed with MiRealSource by its members. The accuracy of all information, regardless of source, is not guaranteed or warranted. All information should be independently verified.
Copyright 2026 MiRealSource. All rights reserved. The information provided hereby constitutes proprietary
