
Price Reduction
















Address
2810 Walbridge Road, Rochester Hills, MI
Price
$ 375,000
Property Attributes
- MLS#61010291
- TypeSingle Family
- Listing Status Active
- CountyOAKLAND
- CityRochester Hills
- AreaRochester Hills
- NeighborhoodDenison Acres
- Zip48307
- StyleRanch
- Year Built1954
- Taxes$ 4351
- Price$ 375,000
- Bedrooms3
- Full Bathrooms1
- Half Bathrooms1
- Sqr Footage1659
- Lot Size1.01 Acres
Data Source:
MiRealSource (MIRS)
Property Description
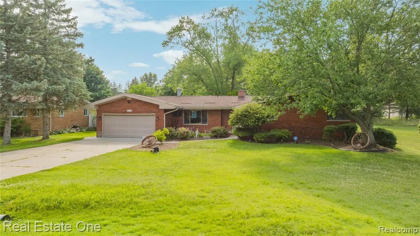
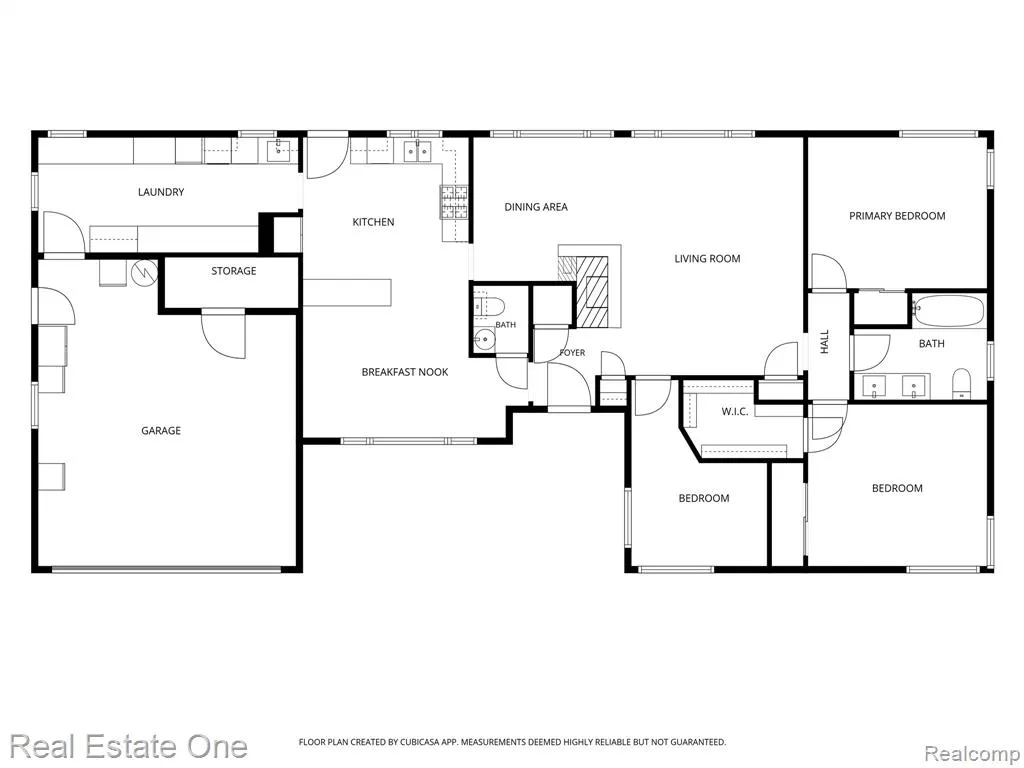
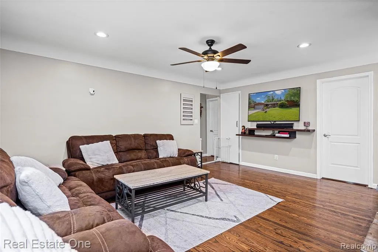
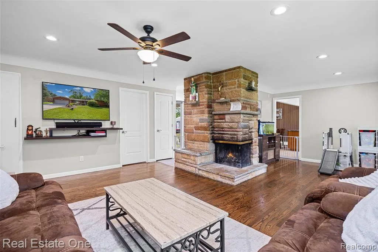
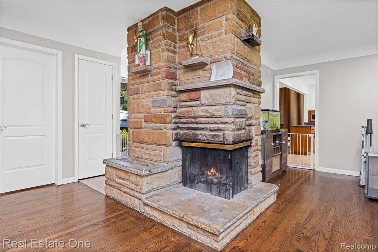
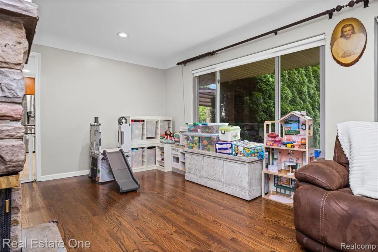
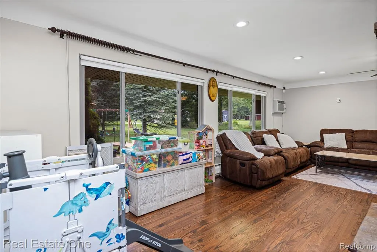
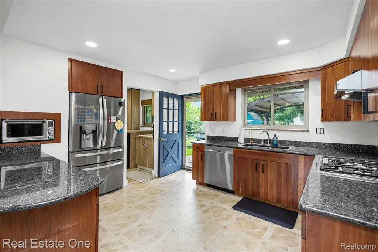
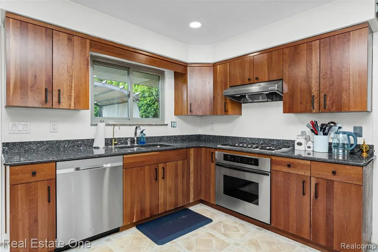
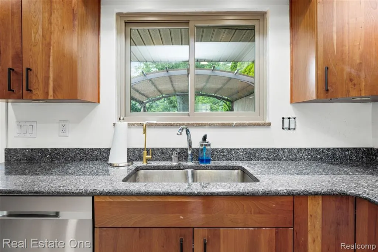
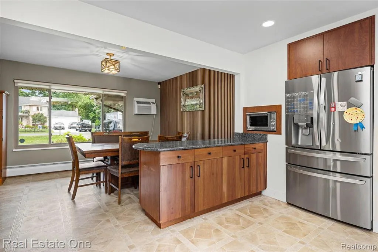
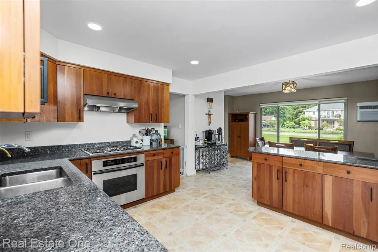
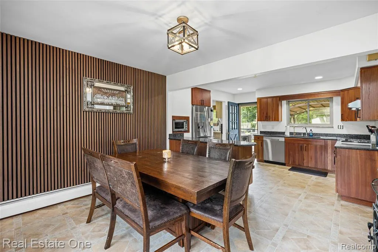
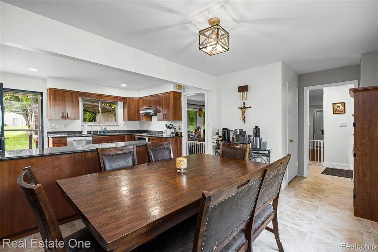
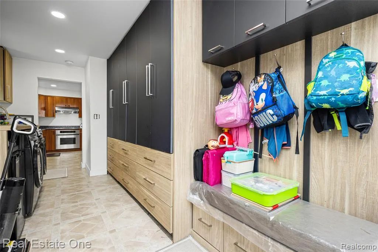
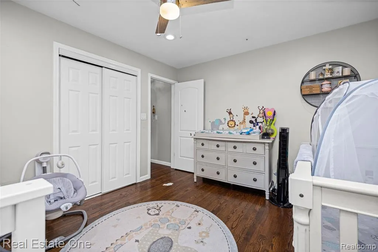
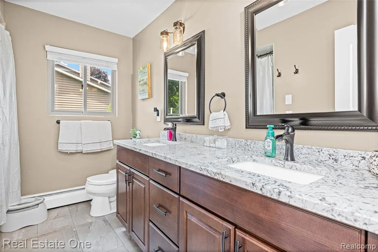
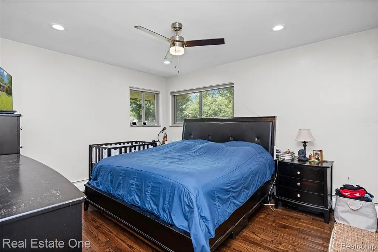
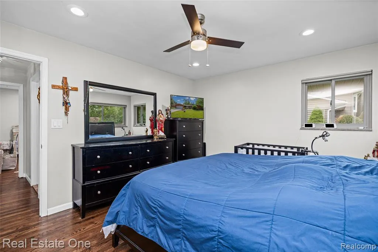
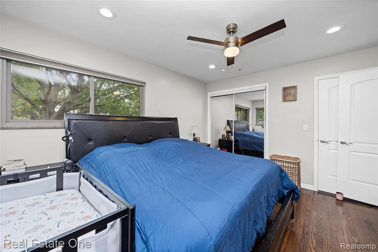
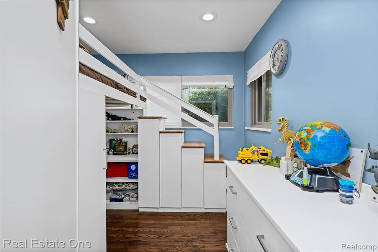
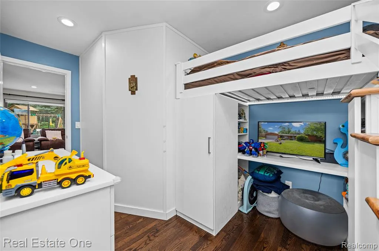
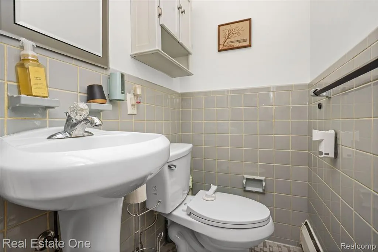
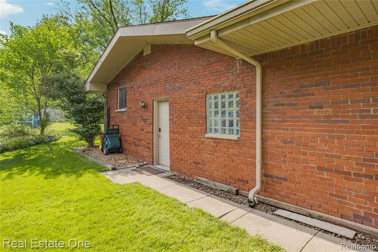
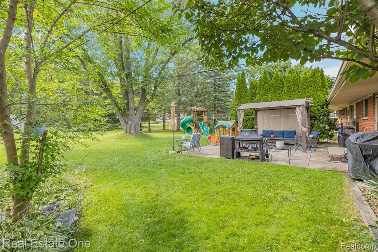
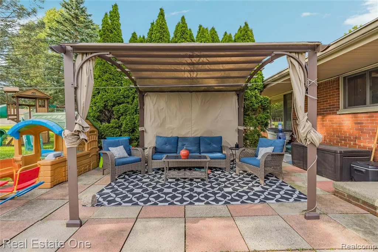
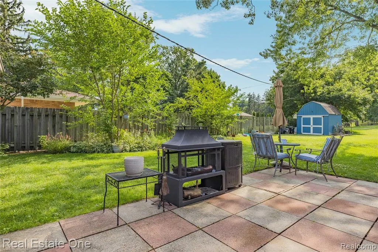
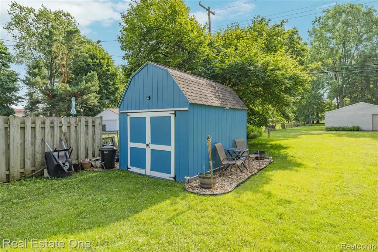
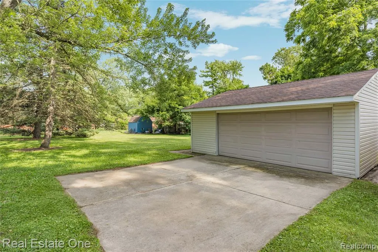
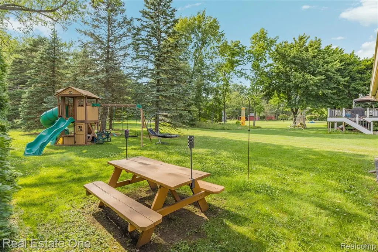
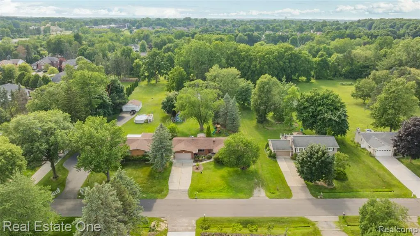
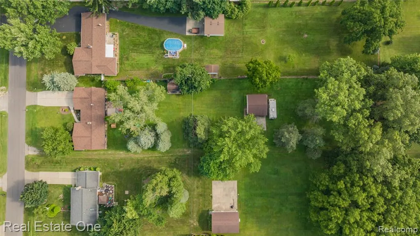
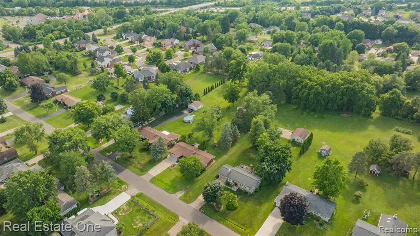
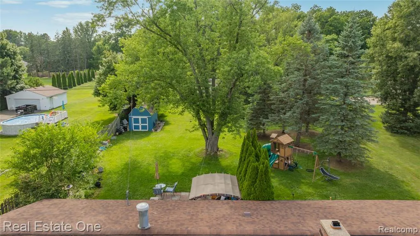
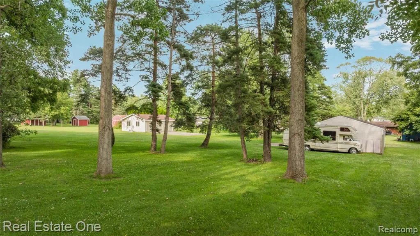
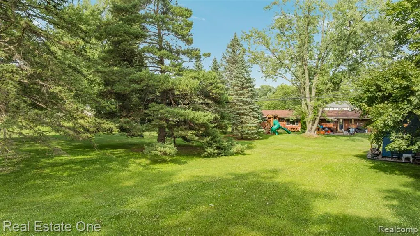
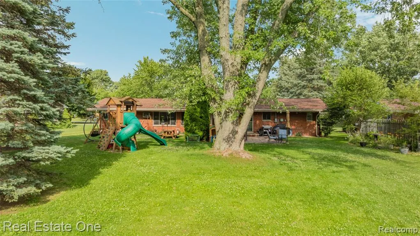
Welcome home to this exceptionally well-maintained brick ranch offering nearly 1,700 square feet of living space on a beautiful 1-acre parcel in the highly sought-after Rochester Community School District. Featuring 3 bedrooms and 1.5 bathrooms, this move-in-ready home combines quality updates, functional living, and incredible outdoor space. The newer kitchen is equipped with a gas cooktop, built-in oven, and abundant cabinetry, while hardwood floors flow throughout much of the home. A spacious mudroom with custom cabinetry and shelving provides exceptional storage, and the updated full bathroom and custom closet organizers add to the home's thoughtful upgrades. Recent improvements include a new roof and 5-inch gutters (2024), a heavy-duty vapor barrier and closed-cell spray foam insulation in the crawl space, a reverse osmosis drinking water system, and a generator transfer switch for added peace of mind. Situated on a spacious 1-acre lot, this meticulously maintained home offers the perfect blend of comfort, functionality, and privacy in one of the area's most desirable school districts. Outside, you'll appreciate the attached 2-car garage along with an impressive 24' x 24' detached garage/pole barn complete with electricity, a 220V hook-up, gas line, brand-new vinyl siding, and a new roof--ideal for a workshop, extra vehicles, or additional storage. A second driveway offers convenient access to the rear of the property, and a storage shed provides even more versatility.
| Price History | |
|---|---|
| 7/13/2026 | Listed $390,000 |
| 9/3/2026 | 4$375,000 |
General Features
| Heating | Baseboard |
|---|---|
| Kitchen Level | Entry |
| Cooling | Ceiling Fan(s),Wall/Window A/C |
| Possession | Close Plus 30 Days |
| Fireplaces | FamRoom Fireplace |
| Garage | Additional Garage(s),Attached Garage,Electric in Garage,Direct Access |
| Water | Private Well |
| Appliances | Dishwasher,Disposal,Microwave,Range/Oven,Refrigerator |
| Status | Active |
| Full Baths | 1 |
| Half Baths | 1 |
| Bathrooms | 2 |
| Year Built | 1954 |
| Subdivision | Denison Acres |
| Water Heater | Gas |
| Style | Ranch |
| County | Oakland |
| Class | RESIDENTIAL |
| Type | Single Family |
| Ownership | Private |
| Associated Document Count | 2 |
| Status | Active |
| Subdivision | MI |
| Sale/Rent | For Sale |
| Manufactured Y/N | No |
| Structure Style | 1 Story |
| Subj to Short Sale Apprvl | No |
| Home Warranty Y/N | No |
| Area | Rochester Hills (63151) |
| Primary City | Rochester Hills |
| Directions | N off Auburn Rd |
| City | Rochester Hills |
| School District | Rochester Community School Distr |
| Lease Y/N | No |
| Originating MLS | RealComp |
| Source MLS | MI Real Source |
| Financial Terms | Cash,Conventional,FHA,VA |
| Legal Description | T3N,R11E,SEC 27 DENISON ACRES SUB LOT 64 |
| DOM | 69 |
| Postal Code | 48307 |
| Price Per Sq Ft Total AG | 226.04 |
| Public Remarks | Welcome home to this exceptionally well-maintained brick ranch offering nearly 1 |
Interior Features
| Dining Room Level | Entry |
|---|---|
| Living Room Level | Entry |
| Bedroom 3 Level | Entry |
| Bedroom 1 Level | Entry |
| Bedroom 2 Level | Entry |
| Laundry Room Level | Entry |
| Kitchen Length | 12 |
| Laundry Room Width | 11 |
| Living Room Length | 17 |
| Bedroom 2 Width | 9 |
| Bedroom 3 Width | 11 |
| Laundry Room Length | 19 |
| Dining Room Width | 10 |
| Bedroom 2 Length | 13 |
| Living Room Width | 15 |
| Bedroom 3 Length | 13 |
| Dining Room Length | 11 |
| Kitchen Width | 11 |
| Beds | 3 |
| Fireplace? | Yes |
| Total Rooms | 9 |
| Bedroom 1 Length | 13 |
| Bedroom 1 Width | 12 |
| Above Grade SqFt | 1659 |
| Basement Y/N | No |
| Bedroom 2 Floor Covering | Wood |
| Bedroom 3 Floor Covering | Wood |
| Kitchen Floor Covering | Vinyl |
| Total SqFt Finished | 1659 |
| Bathroom 1 Length | 7 |
| Bathroom 1 Width | 7 |
Exterior Features
| Exterior | Brick |
|---|---|
| Exterior Amenities | Patio |
| Frontage | 100 |
| Lot Size Area | 1.01 |
| Pool (Y/N) | No |
| Lot Dimensions | 100X439 |
| OUT BUILDINGS | Shed,Second Garage |
| Garage # of Car | 2 |
| Roads | Paved Street |
| FOUNDATION TYPE | Crawl |
| Waterfront Y/N | No |
| Garage Y/N | Yes |
Amenities
- Foreclosure
- Views
- Short Sale
- New Construction
- Adult 55+
- Lease To Own
- No HOA Fees
- Furnished
- Primary On Main
- Air Conditioning
- Seller Finance
- Green
- Fixer Upper
- Horse
- Golf
- Fireplace
- Deck
- Garage
- Basement
- Pool
Property vs Single Family Average in 48307
Price
Taxes
Year Built
Visits
 Listing information is provided by Participants of the MichRIC MLS. IDX information is provided exclusively for personal, non-commercial use, and may not be used for any purpose other than to identify prospective properties consumers may be interested in purchasing. Information deemed reliable but not guaranteed. ©: MichRIC MLS. Last Update September 21, 2026 4:07 AM UTC
 Provided through IDX via MiRealSource. Courtesy of MiRealSource Shareholder. Copyright MiRealSource.
The information published and disseminated by MiRealSource is communicated verbatim, without change by MiRealSource, as filed with MiRealSource by its members. The accuracy of all information, regardless of source, is not guaranteed or warranted. All information should be independently verified.
Copyright 2026 MiRealSource. All rights reserved. The information provided hereby constitutes proprietary
Provided through IDX via MiRealSource. Courtesy of MiRealSource Shareholder. Copyright MiRealSource.
The information published and disseminated by MiRealSource is communicated verbatim, without change by MiRealSource, as filed with MiRealSource by its members. The accuracy of all information, regardless of source, is not guaranteed or warranted. All information should be independently verified.
Copyright 2026 MiRealSource. All rights reserved. The information provided hereby constitutes proprietary
