
Price Reduction
















Address
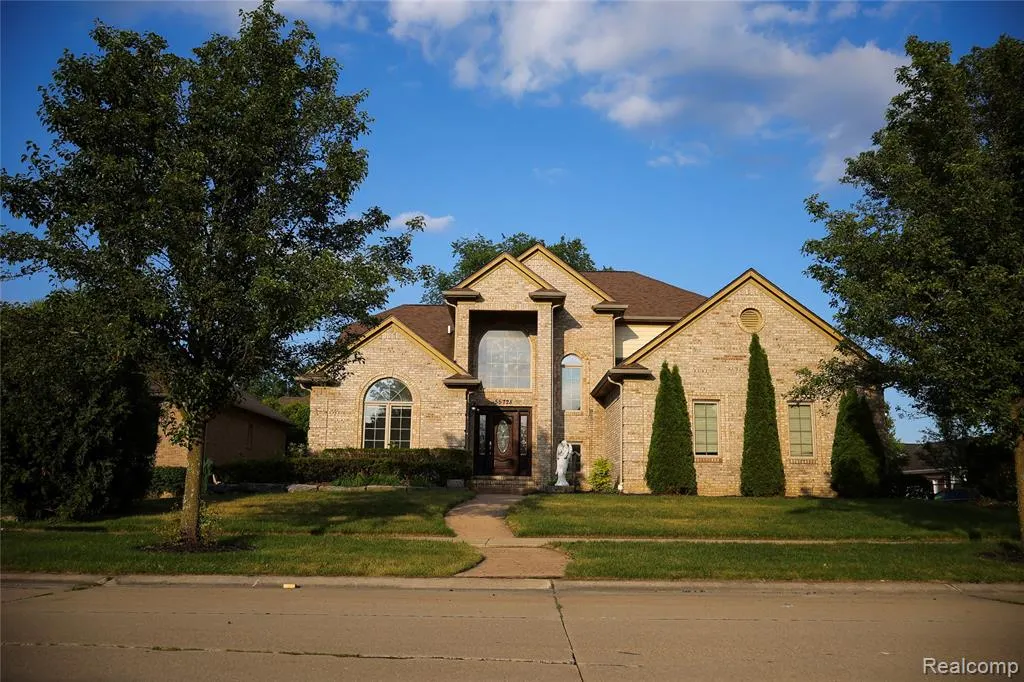
55728 Placid Drive, Macomb, MI
Price
$ 529,999
Property Attributes
- MLS#61009914
- TypeSingle Family
- Listing Status Active
- CountyMACOMB
- CityMacomb
- AreaMacomb Twp
- NeighborhoodPine Pointe Sub
- Zip48042
- StyleSplit Level,Traditional
- Year Built2000
- Taxes$ 5687
- Price$ 529,999
- Bedrooms4
- Full Bathrooms4
- Half Bathrooms0
- Sqr Footage2766
- Lot Size0.23 Acres
Data Source:
MiRealSource (MIRS)
Property Description
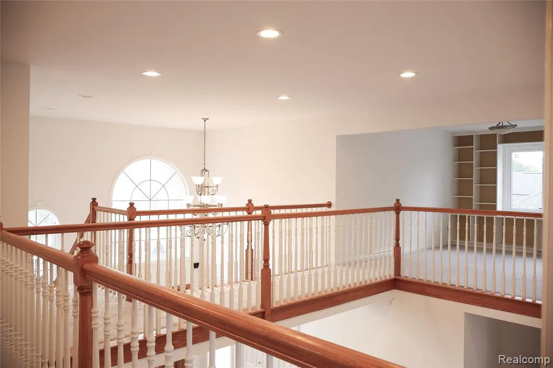
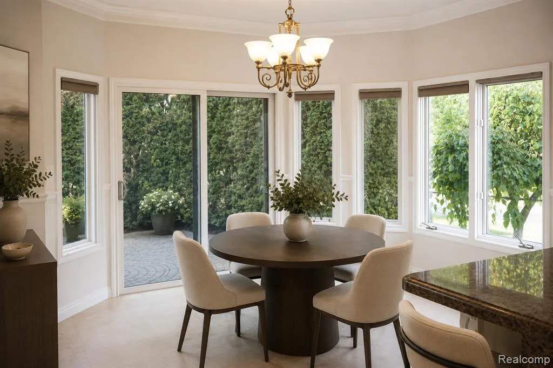
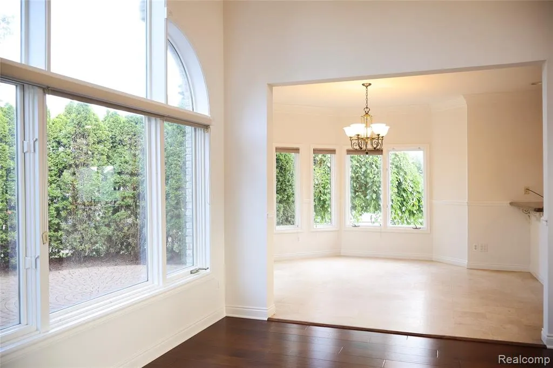
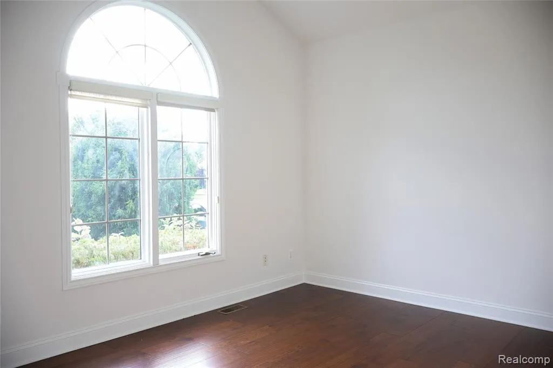
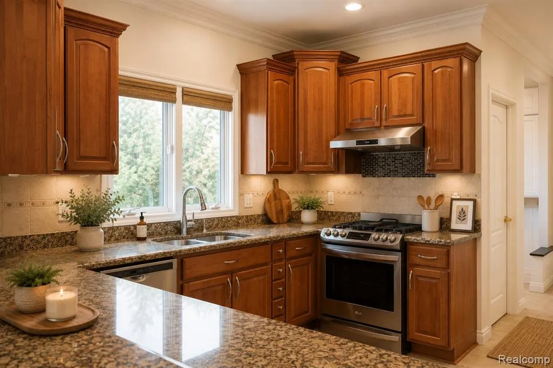
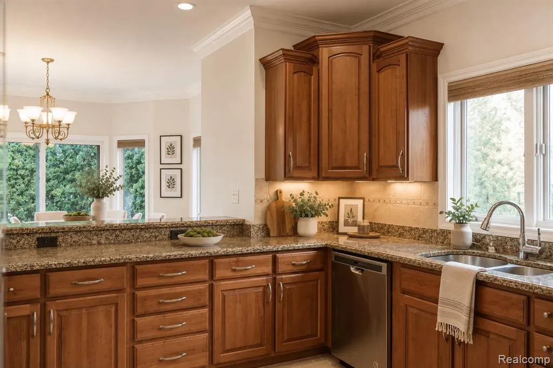
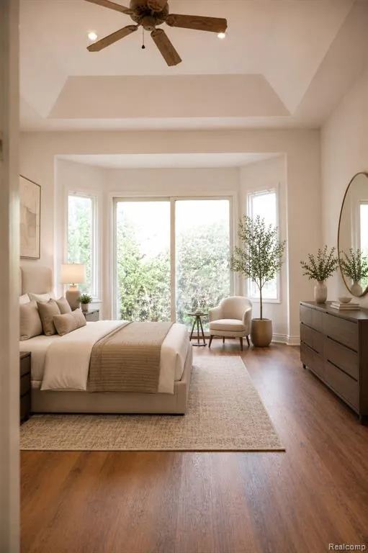
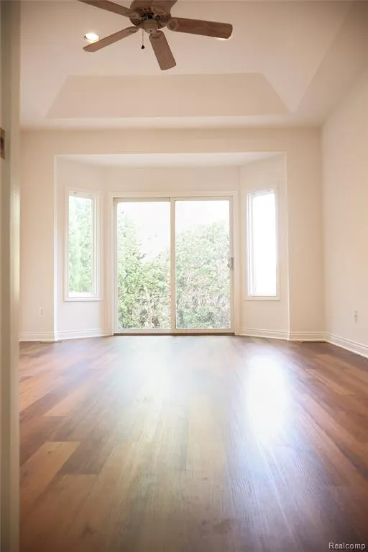
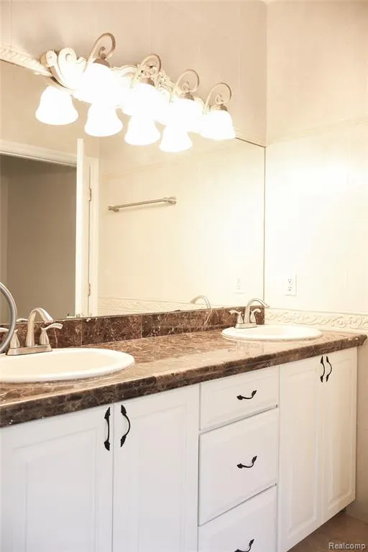
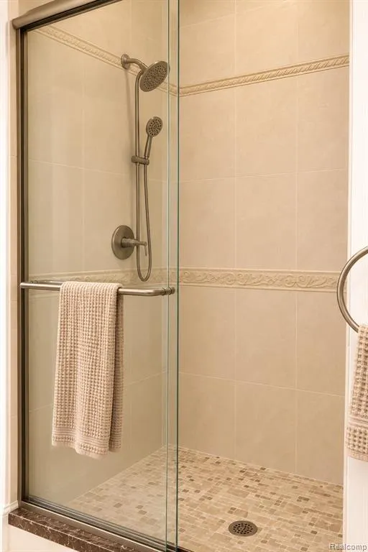
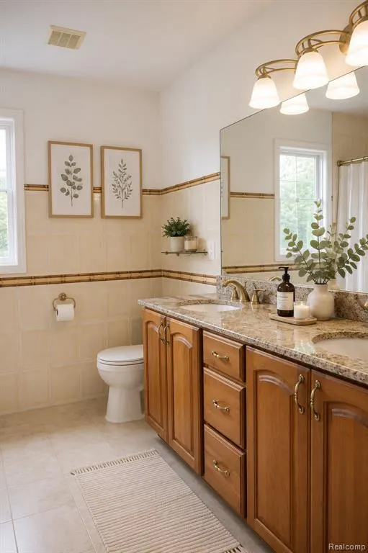
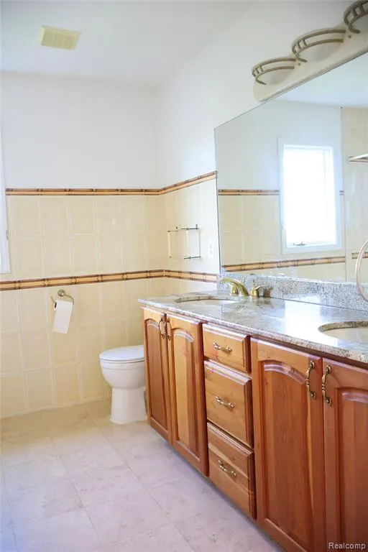
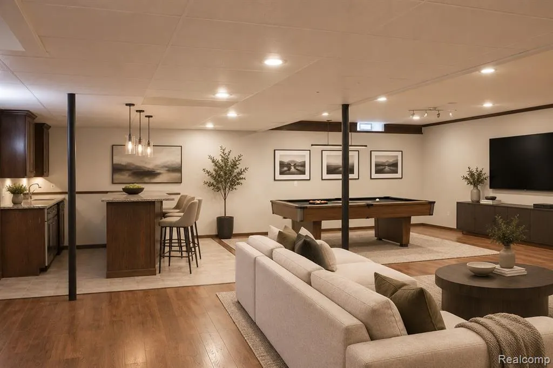
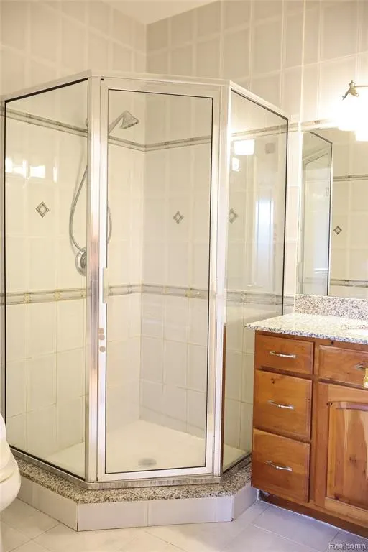
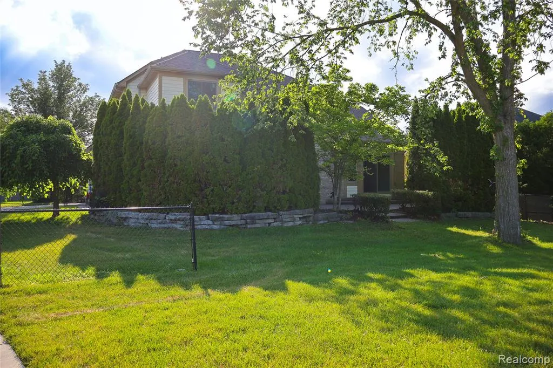
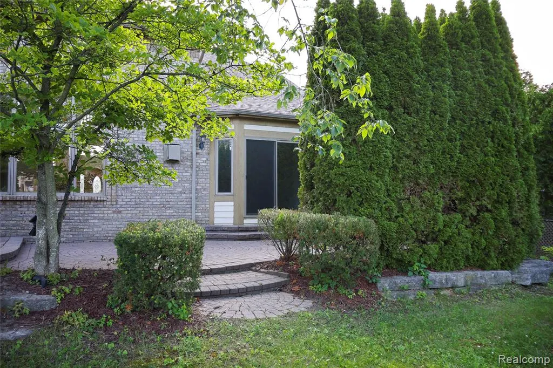
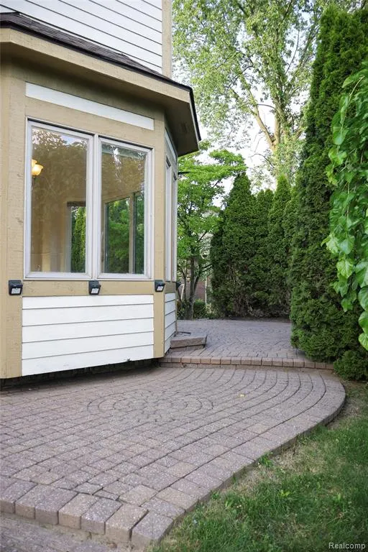
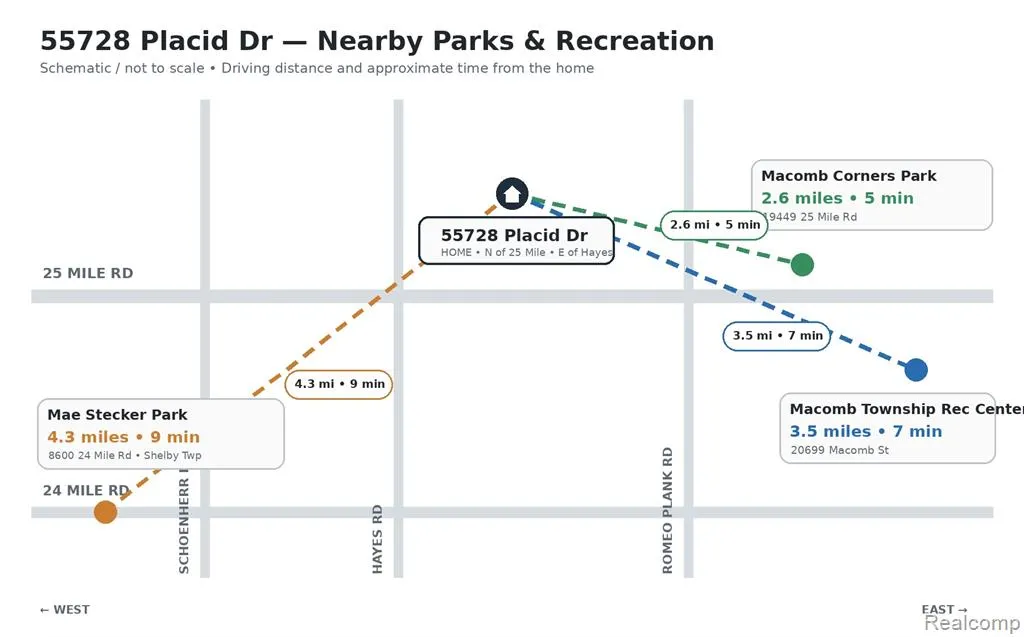
Welcome home to this beautifully maintained, move-in ready residence in desirable Macomb sub! This exceptional home features an open-concept floor plan anchored by a dramatic two-story great room with soaring ceilings, abundant natural light, and a cozy gas fireplace. Kitchen showcases natural cherry cabinetry, granite countertops, and elegant travertine flooring that continues through the foyer and select bathrooms; Walk-in Pantry. Rich hardwood floors, 9-foot ceilings on the main level, and exquisite crown moldings add warmth and timeless elegance throughout. The first-floor primary suite offers privacy and convenience with WIC closet, jacuzzi tub, a separate water closet and dual vanities, while the inviting second-floor Loft with custom built-in shelving provides the perfect space for reading nook, hang out place. The finished basement is ideal for entertaining or accommodating guests, featuring a wet bar, dedicated theater area, an additional bedroom, and a full bathroom. Recent updates include a new roof (2024), Newer Furnace, a new Refrigerator, fresh interior paint, custom Mudroom shelving, selected new windows ( 2026). If you prefer a private outdoor space over a large lawn, this backyard is a great fit. A spacious paved patio surrounded by mature arborvitae offers plenty of privacy and room for entertaining, with minimal grass to maintain. Additional highlights include : sprinkler system, fenced yard. Located within the award-winning Utica schools: Duncan Elemen., Shelby Jr, Eisenhower High, this exceptional home offers the perfect combination of style, comfort, and convenience. Truly move-in ready! The home is ideally located just minutes from fantastic parks and recreation--including Macomb Corners Park, Macomb Twp Rec Center, and Mae Stecker Park--offering playgrounds, walking trails, sports facilities, pools, and plenty of space for outdoor fun. The recent price reduction reflects the smaller yard size, offering great value for the home.
| Price History | |
|---|---|
| 7/10/2026 | Listed $540,000 |
| 7/22/2026 | 1$539,999 |
| 8/24/2026 | 1$534,999 |
| 9/17/2026 | 1$529,999 |
General Features
| Heating | Forced Air |
|---|---|
| Kitchen Level | Entry |
| Cooling | Ceiling Fan(s),Central A/C |
| Possession | At Close |
| Fireplaces | Gas Fireplace |
| Garage | Attached Garage |
| Water | Public Water |
| Appliances | Dishwasher,Dryer,Microwave,Range/Oven,Refrigerator,Washer |
| Status | Active |
| Full Baths | 4 |
| Bathrooms | 4 |
| Year Built | 2000 |
| Subdivision | Pine Pointe Sub |
| Water Heater | Gas |
| Style | Other,Split Level,Traditional |
| County | Macomb |
| Class | RESIDENTIAL |
| Type | Single Family |
| Ownership | Private |
| Associated Document Count | 2 |
| Status | Active |
| Subdivision | MI |
| Sale/Rent | For Sale |
| Manufactured Y/N | No |
| Fee Amount | 150 |
| Fee Schedule | Yearly |
| Structure Style | 2 Story |
| Subj to Short Sale Apprvl | No |
| Home Warranty Y/N | No |
| Area | Macomb Twp (50008) |
| Primary City | Macomb |
| Directions | N of 25 Mile Rd and East of Hayes |
| City | Macomb |
| School District | Utica Community Schools |
| Lease Y/N | No |
| Originating MLS | RealComp |
| Source MLS | MI Real Source |
| Financial Terms | Cash,Conventional,FHA,VA |
| Legal Description | PINE POINTE SUB. LOT 59 LIBER: 133 PAGES: 12-19 |
| DOM | 70 |
| Postal Code | 48042 |
| Price Per Sq Ft Total AG | 191.61 |
| Public Remarks | Welcome home to this beautifully maintained |
Interior Features
| Great Room Level | Entry |
|---|---|
| Dining Room Level | Entry |
| Basement | Finished |
| Bedroom 3 Level | Second |
| Bedroom 1 Level | Entry |
| Bedroom 2 Level | Second |
| Kitchen Length | 11 |
| Bedroom 4 Width | 13 |
| Bedroom 2 Width | 11 |
| Bedroom 3 Width | 11 |
| Dining Room Width | 14 |
| Bedroom 4 Length | 16 |
| Great Room Width | 17 |
| Bedroom 2 Length | 13 |
| Bedroom 3 Length | 12 |
| Dining Room Length | 17 |
| Kitchen Width | 11 |
| Great Room Length | 22 |
| Beds | 4 |
| Fireplace? | Yes |
| Total Rooms | 14 |
| Bedroom 1 Length | 16 |
| Bedroom 1 Width | 13 |
| Below Grade SqFt | 1851 |
| Above Grade SqFt | 2766 |
| Basement Y/N | Yes |
| Library/Den Length | 13 |
| Library/Den Level | Entry |
| Library/Den Width | 13 |
| Bedroom 2 Floor Covering | Carpet |
| Bedroom 3 Floor Covering | Carpet |
| Kitchen Floor Covering | Other |
| Total SqFt Finished | 4617 |
Exterior Features
| Exterior | Brick |
|---|---|
| Exterior Amenities | Fenced Yard |
| Frontage | 122 |
| Lot Size Area | 0.23 |
| Pool (Y/N) | No |
| Lot Dimensions | 82X123 |
| Garage # of Car | 2 |
| Roads | Paved Street |
| FOUNDATION TYPE | Basement |
| Waterfront Y/N | No |
| Garage Y/N | Yes |
Amenities
- Foreclosure
- Views
- Short Sale
- New Construction
- Adult 55+
- Lease To Own
- No HOA Fees
- Furnished
- Primary On Main
- Air Conditioning
- Seller Finance
- Green
- Fixer Upper
- Horse
- Golf
- Fireplace
- Deck
- Garage
- Basement
- Pool
Property vs Single Family Average in 48042
Price
Taxes
Year Built
Visits
 Listing information is provided by Participants of the MichRIC MLS. IDX information is provided exclusively for personal, non-commercial use, and may not be used for any purpose other than to identify prospective properties consumers may be interested in purchasing. Information deemed reliable but not guaranteed. ©: MichRIC MLS. Last Update September 22, 2026 4:17 AM UTC
 Provided through IDX via MiRealSource. Courtesy of MiRealSource Shareholder. Copyright MiRealSource.
The information published and disseminated by MiRealSource is communicated verbatim, without change by MiRealSource, as filed with MiRealSource by its members. The accuracy of all information, regardless of source, is not guaranteed or warranted. All information should be independently verified.
Copyright 2026 MiRealSource. All rights reserved. The information provided hereby constitutes proprietary
Provided through IDX via MiRealSource. Courtesy of MiRealSource Shareholder. Copyright MiRealSource.
The information published and disseminated by MiRealSource is communicated verbatim, without change by MiRealSource, as filed with MiRealSource by its members. The accuracy of all information, regardless of source, is not guaranteed or warranted. All information should be independently verified.
Copyright 2026 MiRealSource. All rights reserved. The information provided hereby constitutes proprietary
