
New Construction - Primary on Main





Address
7509 Maple Ridge Drive, Clarkston, MI
Price
$ 1,395,000
Property Attributes
- MLS#61009007
- TypeSingle Family
- Listing Status Active
- CountyOAKLAND
- CityClarkston
- AreaIndependence Twp
- NeighborhoodPark Ridge At Stonewood Condo
- Zip48346
- StyleColonial
- Year Built2025
- Taxes$ 731
- Price$ 1,395,000
- Bedrooms4
- Full Bathrooms3
- Half Bathrooms1
- Sqr Footage3427
- Lot Size0.65 Acres
Data Source:
MiRealSource (MIRS)
Property Description
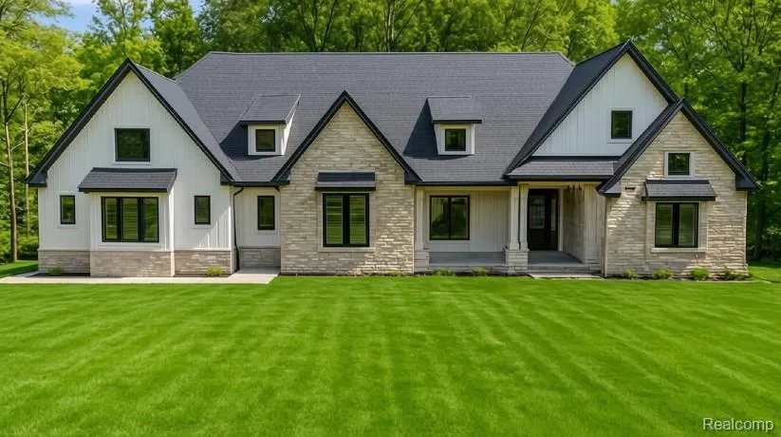
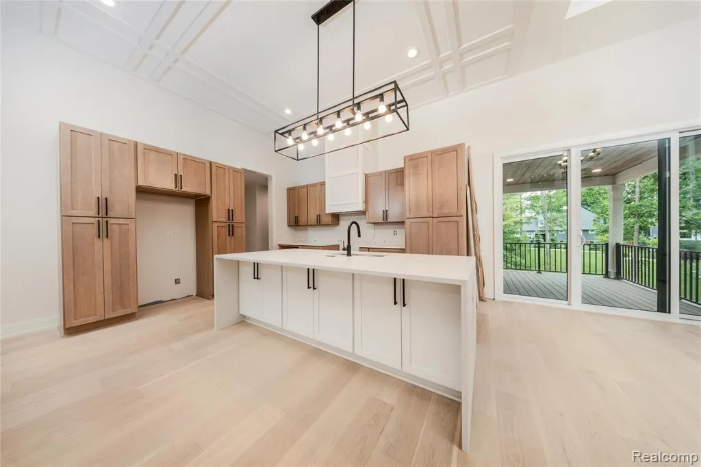
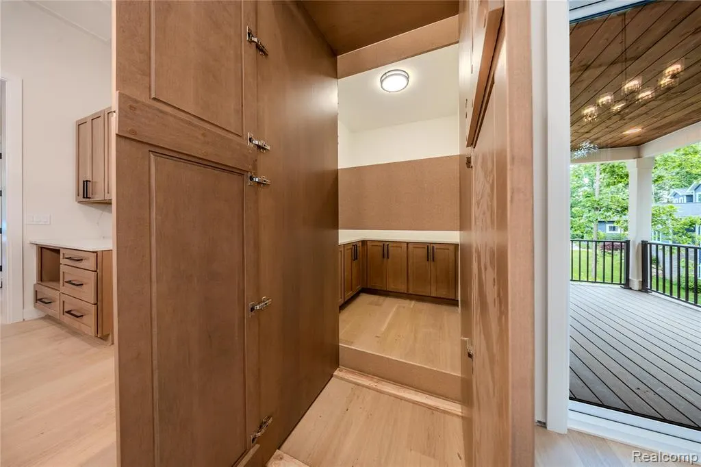
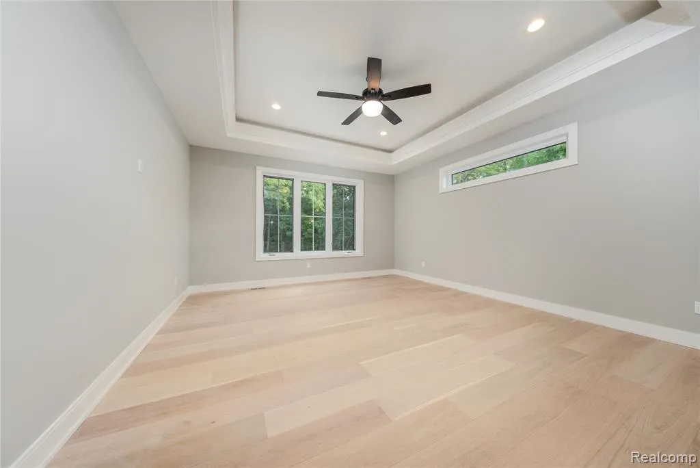
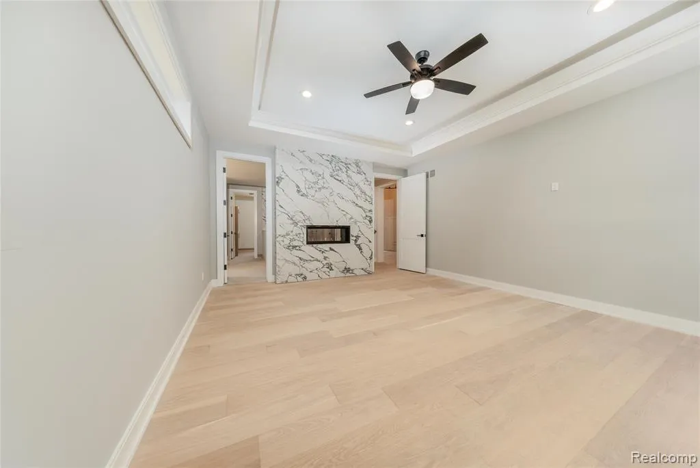
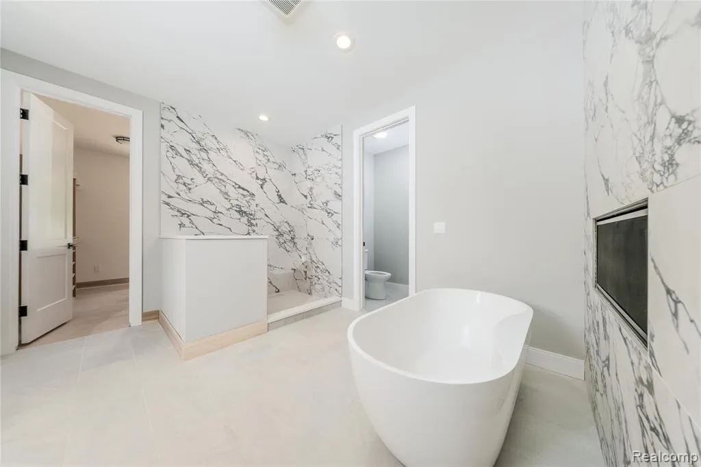
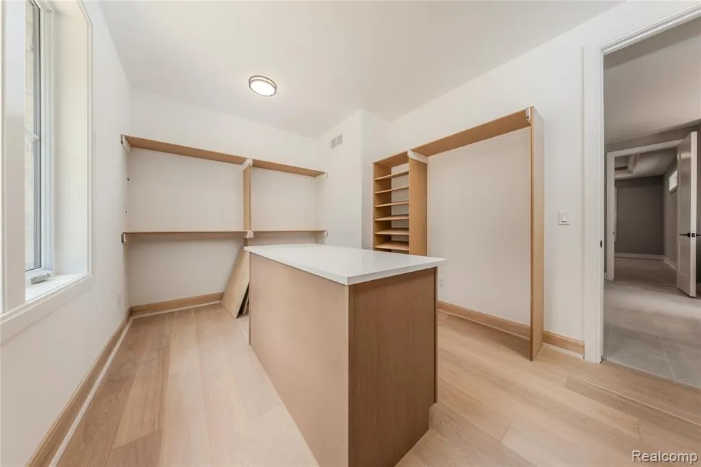
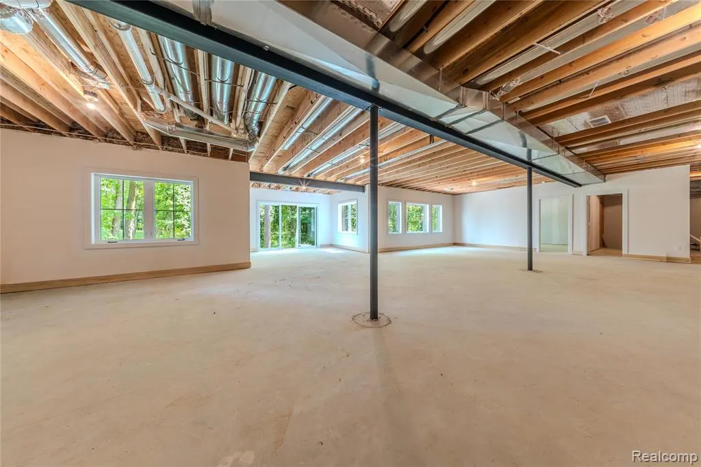
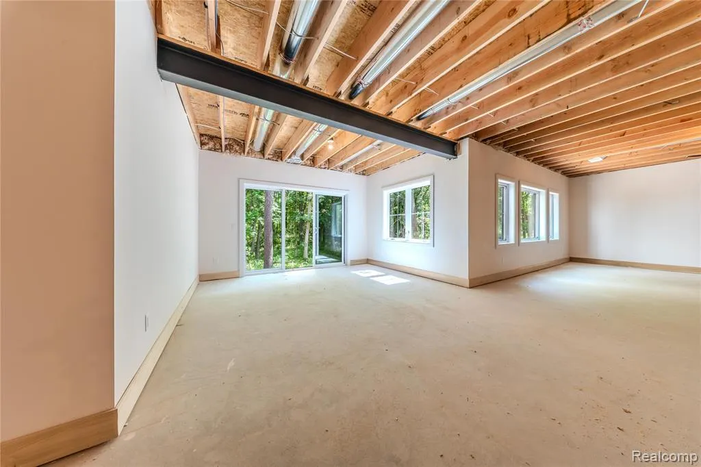
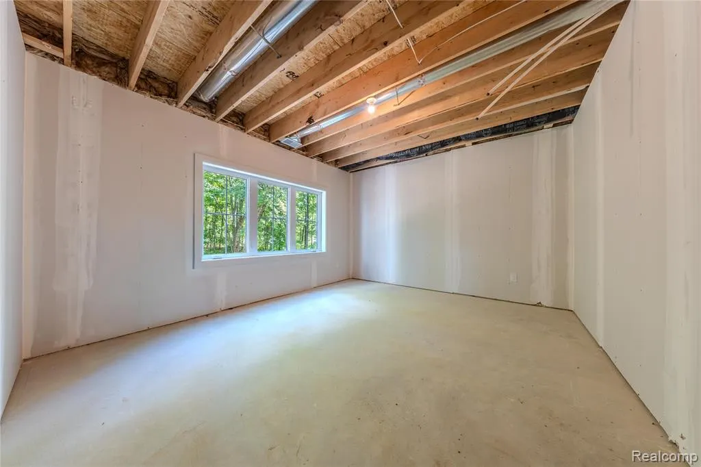
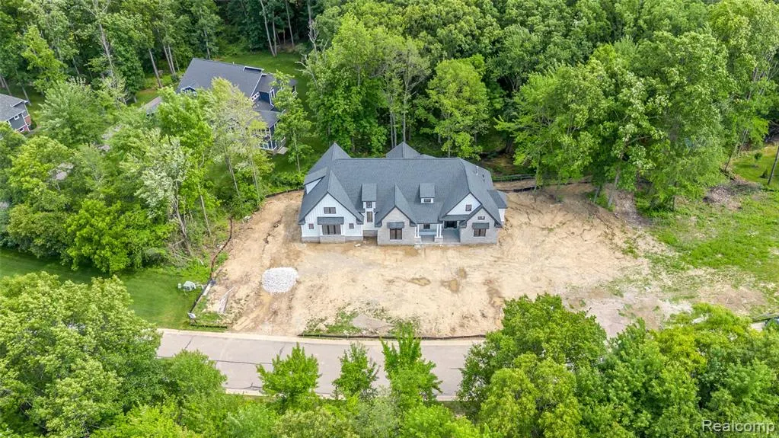
Stunning Custom-Built Home - NOW COMPLETED and MOVE-IN-READY! Your Opportunity to purchase the custom home of your dreams in a GATED subdivision minutes from DOWNTOWN CLARKSTON with CLARKSTON SCHOOLS, and with INDEPENDENCE TWP taxes! Quick, easy access to I-75. This beautifully designed 3,427 sq. ft. custom-built home with an additional 2,677 sq. ft. basement offers both elegance and functionality. Thoughtfully crafted with soaring 12' ceilings throughout and dramatic 13' stepped ceilings in select areas, this residence delivers an open, airy feel with an abundance of natural light. The WALK-OUT FINISHED basement boasts 9' ceilings, providing incredible flexibility--perfect for entertaining, a home gym, theater, or future customization to suit your lifestyle. Standard 8' solid core doors, stepped coffered ceilings trim detail throughout to accommodate backlit crown molding. Covered lanai prepped for a grill station and outdoor heaters. Outdoor heaters are not included. Kitchen with hidden walk-in pantry. Custom trim details throughout. Gorgeous FIRST FLOOR PRIMARY BEDROOM SUITE with an additional guest bedroom with full bath on the main floor and two guest bedrooms in the second level loft. Blackstone Building Company is incorporating design elements from its custom 10,000+ sqf homes. Any request is considered. Every detail has been carefully curated to combine comfort and luxury, making this home an exceptional place to live. You can start the next chapter in style this summer! If you are looking to build in Clarkston, Park Ridge at Stonewood is most prestigious subdivision to live in and will be -long into the future.
| Price History | |
|---|---|
| 7/8/2026 | Listed $1,395,000 |
General Features
| Heating | Forced Air |
|---|---|
| Kitchen Level | Entry |
| Cooling | Central A/C |
| Possession | At Close |
| Garage | Attached Garage |
| Water | Public Water |
| Status | Active |
| Full Baths | 3 |
| Half Baths | 1 |
| Bathrooms | 4 |
| Year Built | 2025 |
| Subdivision | PARK RIDGE AT STONEWOOD CONDO |
| Water Heater | Gas |
| Style | Colonial |
| County | Oakland |
| Class | RESIDENTIAL |
| Type | Single Family |
| Ownership | Private |
| New Construction Y/N | Yes |
| Status | Active |
| Subdivision | MI |
| Sale/Rent | For Sale |
| Manufactured Y/N | No |
| Fee Amount | 2418 |
| Fee Schedule | Yearly |
| Structure Style | 2 Story |
| Subj to Short Sale Apprvl | No |
| Home Warranty Y/N | No |
| Area | Independence Twp (63081) |
| Primary City | Clarkston |
| Directions | From White Lake Road,Turn East onto Village Park Drive. Continue straight onto Maple Ridge Drive |
| City | Clarkston |
| School District | Clarkston Comm School District |
| Lease Y/N | No |
| Originating MLS | RealComp |
| Source MLS | MI Real Source |
| NEW CONSTRUCTION | New/Never Occupied |
| Financial Terms | Cash,Conventional |
| Legal Description | T4N,R9E,SECS 30 & 31 OAKLAND COUNTY CONDOMINIUM PLAN NO 1215 PARK RIDGE AT STONEWOOD UNIT 45 L 20815 P 508 10-11-00 FROM 300-011 |
| DOM | 72 |
| Postal Code | 48346 |
| Price Per Sq Ft Total AG | 407.06 |
| Public Remarks | Stunning Custom-Built Home - NOW COMPLETED and MOVE-IN-READY! Your Opportunity to purchase the custom home of your dreams in a GATED subdivision minutes from DOWNTOWN CLARKSTON with CLARKSTON SCHOOLS |
Interior Features
| Great Room Level | Entry |
|---|---|
| Dining Room Level | Entry |
| Basement | Partially Finished,Walk Out |
| Bedroom 3 Level | Entry |
| Bedroom 1 Level | Entry |
| Bedroom 2 Level | Entry |
| Laundry Room Level | Entry |
| Kitchen Length | 11 |
| Laundry Room Width | 7 |
| Bedroom 4 Width | 12 |
| Bedroom 2 Width | 11 |
| Bedroom 3 Width | 11 |
| Laundry Room Length | 11 |
| Dining Room Width | 12 |
| Bedroom 4 Length | 30 |
| Great Room Width | 18 |
| Bedroom 2 Length | 12 |
| Bedroom 3 Length | 12 |
| Dining Room Length | 15 |
| Kitchen Width | 11 |
| Great Room Length | 14 |
| Beds | 4 |
| Fireplace? | No |
| Total Rooms | 15 |
| Bedroom 1 Length | 14 |
| Bedroom 1 Width | 18 |
| Below Grade SqFt | 2677 |
| Above Grade SqFt | 3427 |
| Basement Y/N | Yes |
| Breakfast Nook Length | 11 |
| Breakfast Nook Level | Entry |
| Breakfast Nook Width | 11 |
| Total SqFt Finished | 5404 |
| Bathroom 1 Length | 8 |
| Bathroom 1 Width | 8 |
| Bathroom 2 Length | 9 |
| Bathroom 2 Width | 9 |
| Bathroom 3 Length | 9 |
| Bathroom 3 Width | 7 |
Exterior Features
| Exterior | Brick,Stone |
|---|---|
| Frontage | 155 |
| Lot Size Area | 0.65 |
| Pool (Y/N) | No |
| Lot Dimensions | 155x237 |
| Garage # of Car | 3 |
| Roads | Paved Street |
| FOUNDATION TYPE | Basement |
| Waterfront Y/N | No |
| Garage Y/N | Yes |
Amenities
- Foreclosure
- Views
- Short Sale
- New Construction
- Adult 55+
- Lease To Own
- No HOA Fees
- Furnished
- Primary On Main
- Air Conditioning
- Seller Finance
- Green
- Fixer Upper
- Horse
- Golf
- Fireplace
- Deck
- Garage
- Basement
- Pool
Property vs Single Family Average in 48346
Price
Taxes
Year Built
Visits
 Listing information is provided by Participants of the MichRIC MLS. IDX information is provided exclusively for personal, non-commercial use, and may not be used for any purpose other than to identify prospective properties consumers may be interested in purchasing. Information deemed reliable but not guaranteed. ©: MichRIC MLS. Last Update September 22, 2026 4:17 AM UTC
 Provided through IDX via MiRealSource. Courtesy of MiRealSource Shareholder. Copyright MiRealSource.
The information published and disseminated by MiRealSource is communicated verbatim, without change by MiRealSource, as filed with MiRealSource by its members. The accuracy of all information, regardless of source, is not guaranteed or warranted. All information should be independently verified.
Copyright 2026 MiRealSource. All rights reserved. The information provided hereby constitutes proprietary
Provided through IDX via MiRealSource. Courtesy of MiRealSource Shareholder. Copyright MiRealSource.
The information published and disseminated by MiRealSource is communicated verbatim, without change by MiRealSource, as filed with MiRealSource by its members. The accuracy of all information, regardless of source, is not guaranteed or warranted. All information should be independently verified.
Copyright 2026 MiRealSource. All rights reserved. The information provided hereby constitutes proprietary
