
Price Reduction











Address
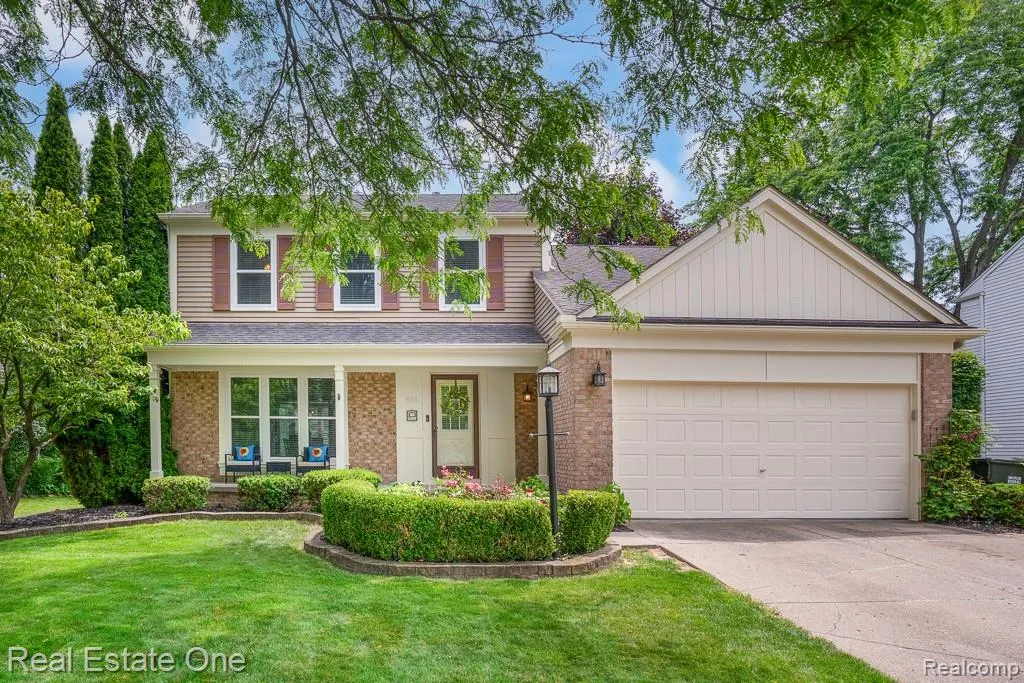
606 Whitney Drive, Rochester Hills, MI
Price
$ 445,000
Property Attributes
- MLS#61007327
- TypeSingle Family
- Listing Status Active
- CountyOAKLAND
- CityRochester Hills
- AreaRochester Hills
- NeighborhoodHeatherwood Village 3
- Zip48307
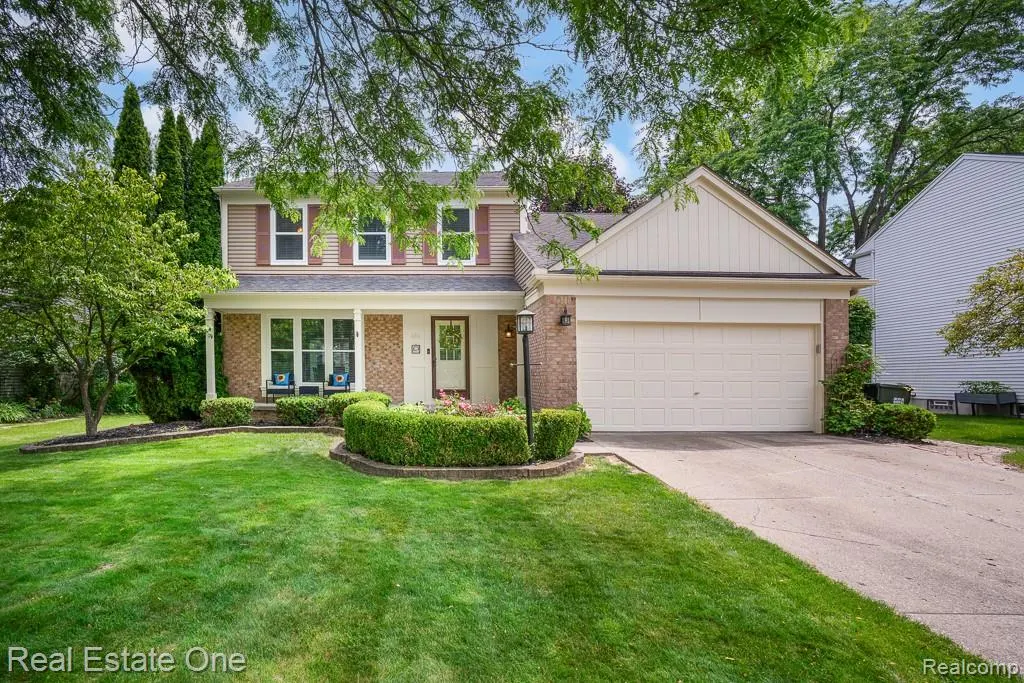
- StyleColonial
- Year Built1989
- Taxes$ 5221
- Price$ 445,000
- Bedrooms3
- Full Bathrooms2
- Half Bathrooms1
- Sqr Footage1635
- Lot Size0.21 Acres
Data Source:
MiRealSource (MIRS)
Property Description
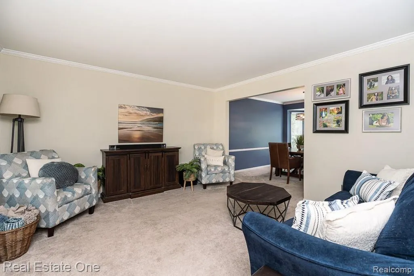
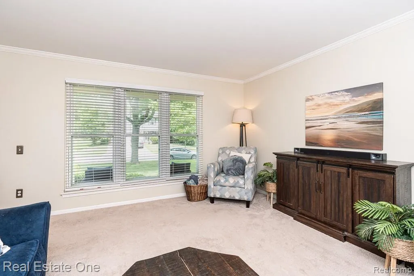
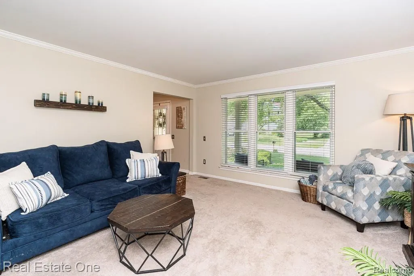
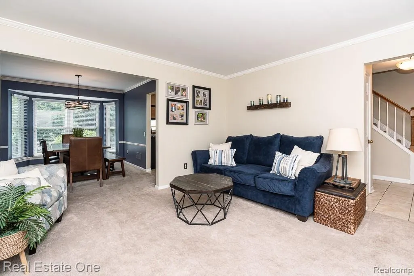
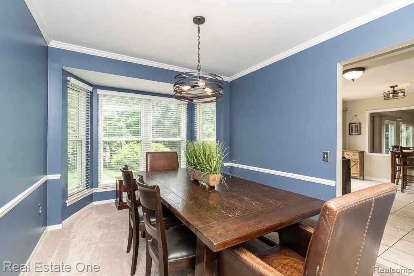
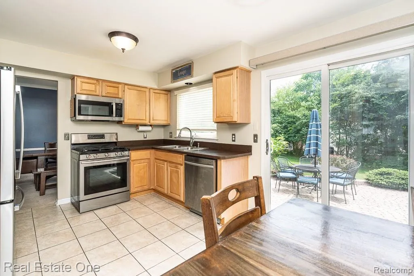
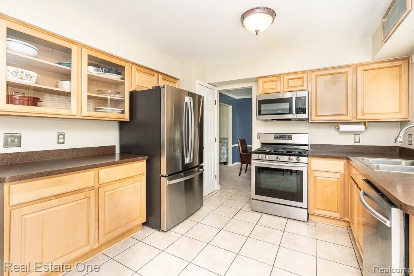
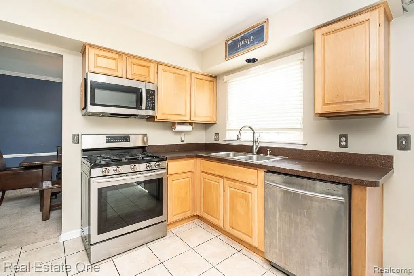
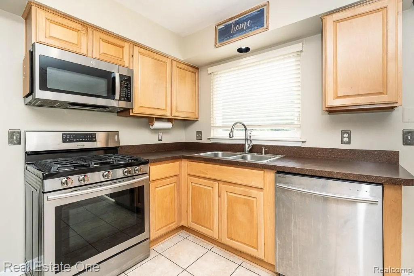
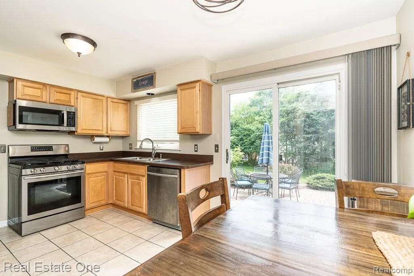
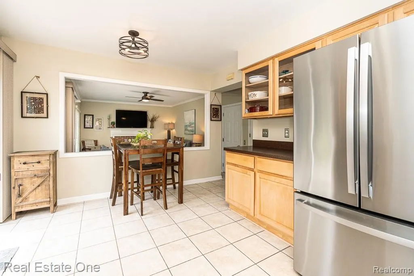
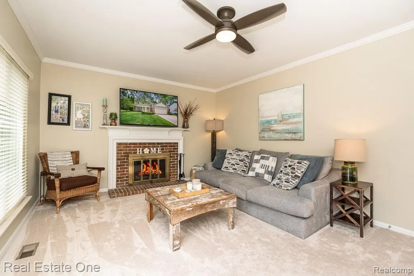
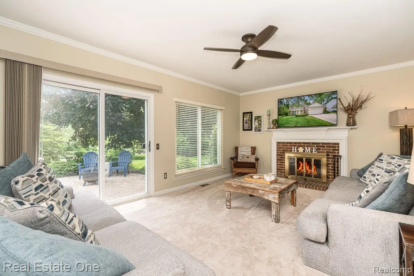
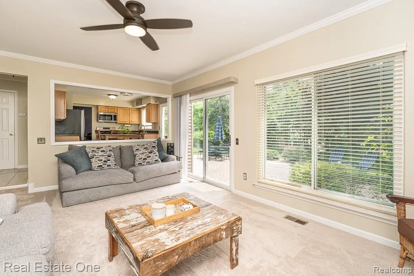
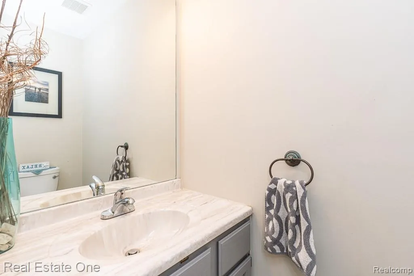
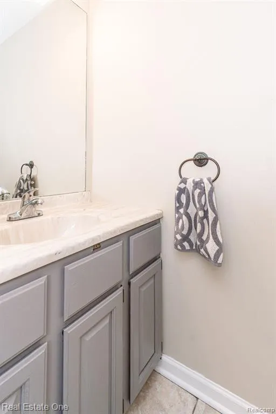
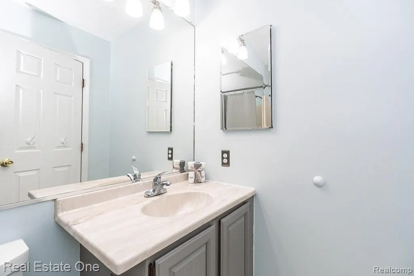
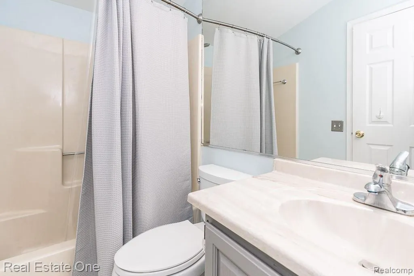
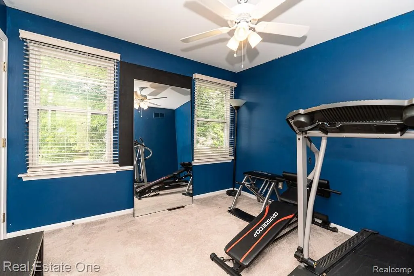
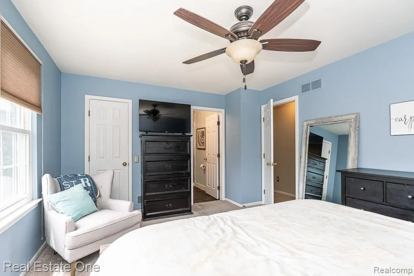
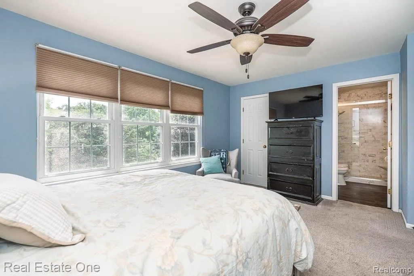
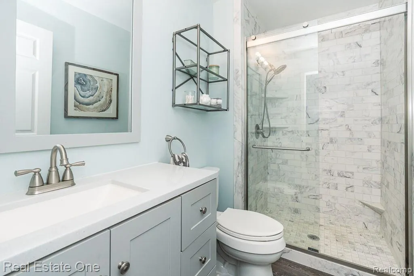
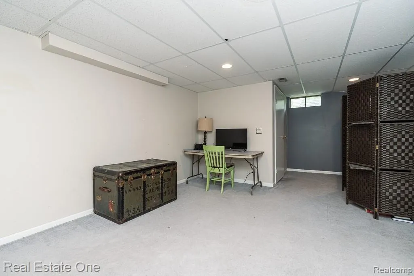
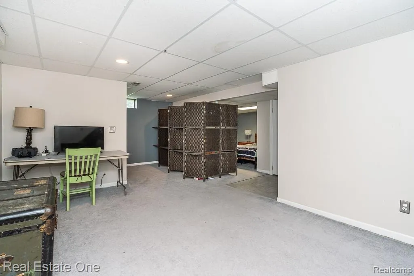
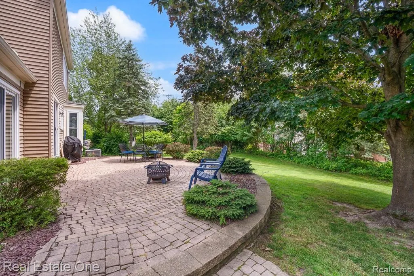
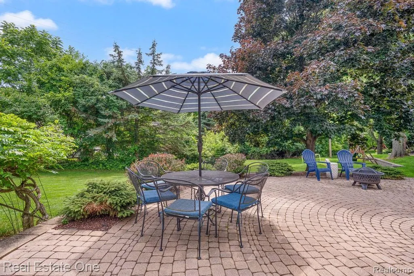
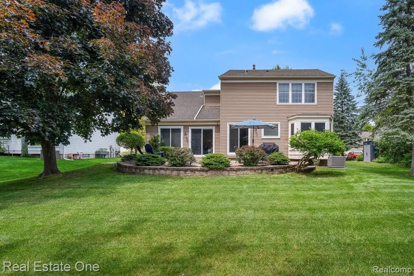
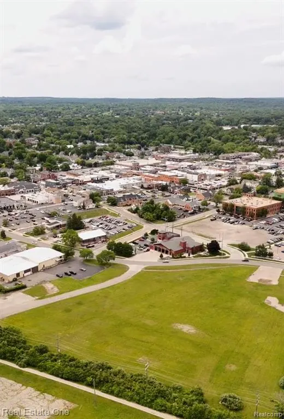
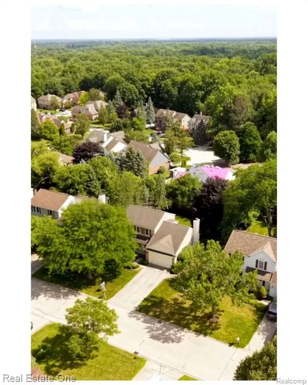
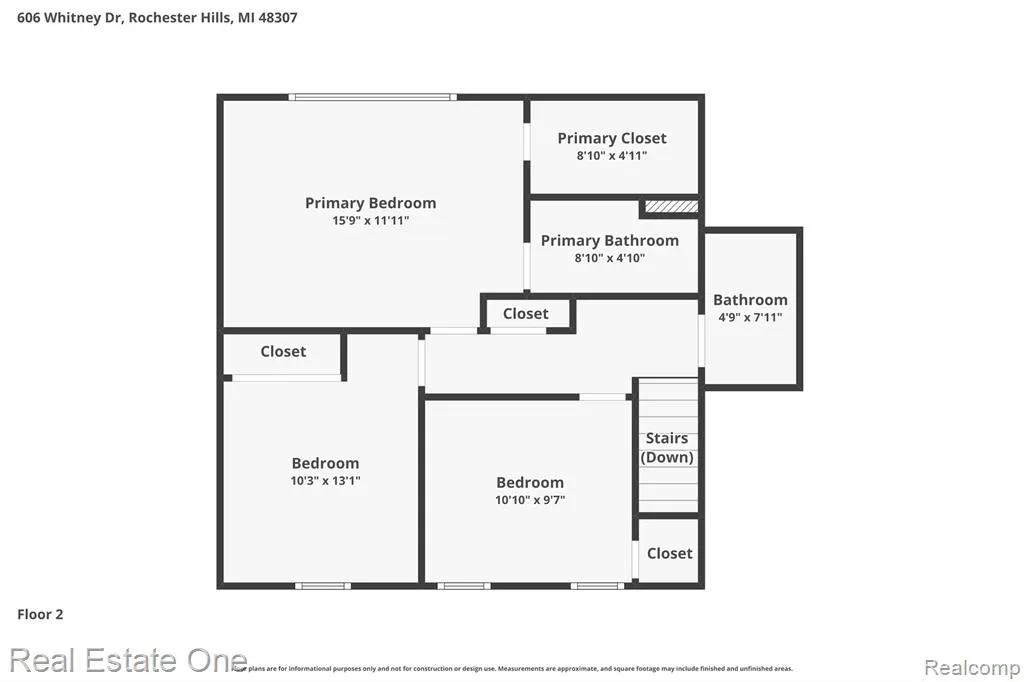
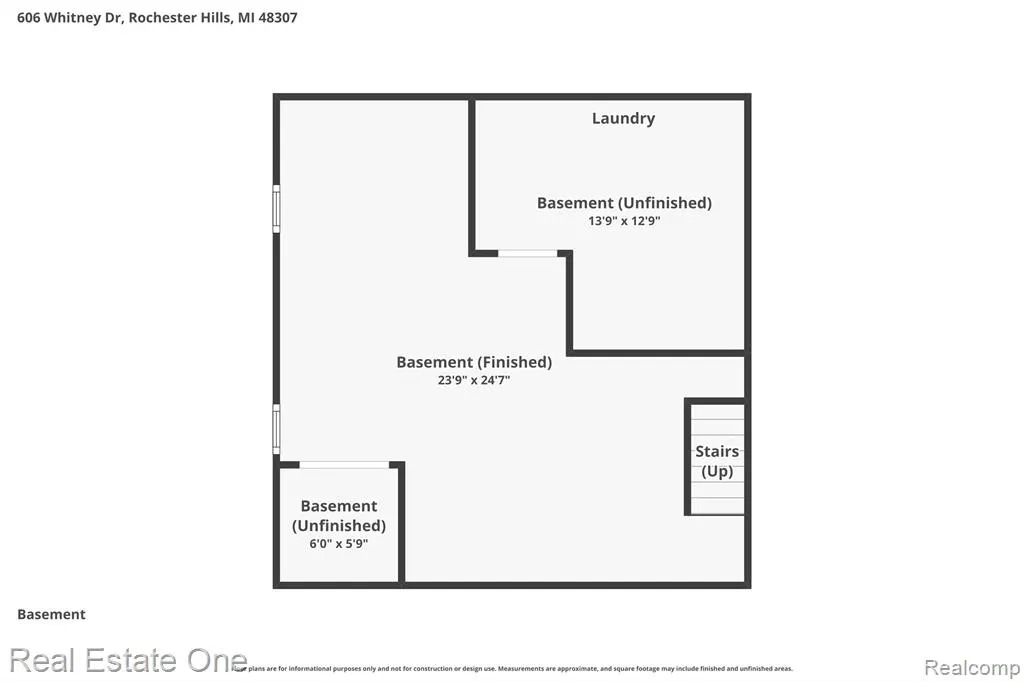
DON'T MAKE A MOVE WITHOUT seeing this GREAT COLONIAL--SUPER STYLE, BEAUTIFULLY MAINTAINED AND AN AMAZING LOCATION! You won't want to miss this one! Perfectly situated in desirable Heatherwood Subdivision, this home offers the best of both worlds--a peaceful neighborhood setting with the convenience of walking or biking to parks, downtown and more. Step inside to a bright, inviting floor plan with comfortable living spaces designed for everyday living and entertaining. The kitchen flows easily into the main living areas, while updated bathrooms feature refreshed countertops, faucets and toilets. Upstairs you'll find spacious bedrooms, with all blinds included and drapery rods throughout the home remaining. The basement provides excellent storage and plenty of potential for future finished living space--create a recreation room, home office, workout area or whatever fits your lifestyle. This home reflects years of pride of ownership and thoughtful maintenance, including Wallside replacement windows with transferable warranty, roof, high-efficiency furnace, A/C compressor, hot water heater and additional interior updates. Step outside and you'll see why this backyard is such a special feature! Mature trees create a semi-private setting, while the professionally maintained lawn, in-ground sprinkler system and beautiful landscaping make outdoor living easy. Enjoy morning coffee, summer BBQs or gatherings with family and friends on the large tiered paver patio, professionally sealed for added protection. With its north-facing setting, private treed backyard, exceptional maintenance and fantastic location close to parks, downtown, shopping and recreation, this home checks so many boxes. MOVE-IN READY, GREAT LOCATION AND READY FOR ITS NEXT OWNER!
| Price History | |
|---|---|
| 7/1/2026 | Listed $463,000 |
| 7/16/2026 | 1$459,000 |
| 7/31/2026 | 1$454,500 |
| 8/13/2026 | 1$450,000 |
| 9/20/2026 | 2$445,000 |
General Features
| Heating | Forced Air |
|---|---|
| Kitchen Level | Entry |
| Cooling | Ceiling Fan(s),Central A/C |
| Possession | At Close |
| Fireplaces | FamRoom Fireplace,Natural Fireplace |
| Garage | Attached Garage,Electric in Garage,Gar Door Opener |
| Water | Public Water |
| Appliances | Dishwasher,Disposal,Dryer,Microwave,Range/Oven,Refrigerator,Washer |
| Status | Active |
| Full Baths | 2 |
| Half Baths | 1 |
| Bathrooms | 3 |
| Year Built | 1989 |
| Pets Allowed | Yes |
| Subdivision | Heatherwood Village 3 |
| Water Heater | Gas |
| Style | Colonial |
| County | Oakland |
| Class | RESIDENTIAL |
| Type | Single Family |
| Ownership | Private |
| Associated Document Count | 3 |
| Status | Active |
| Subdivision | MI |
| Sale/Rent | For Sale |
| HOA Fee Includes | Maintenance Grounds |
| Manufactured Y/N | No |
| Fee Amount | 213 |
| Fee Schedule | Yearly |
| Structure Style | 2 Story |
| Subj to Short Sale Apprvl | No |
| Home Warranty Y/N | No |
| Area | Rochester Hills (63151) |
| Primary City | Rochester Hills |
| Virtual Tour | https://app.cloudpano.com/tours/0hCD8ltL2F?mls=1 |
| Directions | E off Rochester Road onto Arlington to N. on Whitney Drive |
| City | Rochester Hills |
| School District | Rochester Community School Distr |
| Lease Y/N | No |
| Originating MLS | RealComp |
| Source MLS | MI Real Source |
| Financial Terms | Cash,Conventional,FHA,VA |
| Legal Description | T3N,R11E,SEC 14 HEATHERWOOD VILLAGE NO 3 LOT 378 2-18-86 FR 401-003 |
| Branded Virtual Tour | https://app.cloudpano.com/tours/0hCD8ltL2F |
| DOM | 81 |
| Postal Code | 48307 |
| Price Per Sq Ft Total AG | 272.17 |
| Public Remarks | DON'T MAKE A MOVE WITHOUT seeing this GREAT COLONIAL--SUPER STYLE |
Interior Features
| Interior Amenities | Cable/Internet Avail.,DSL Available |
|---|---|
| Family Room Level | Entry |
| Dining Room Level | Entry |
| Living Room Level | Entry |
| Basement | Finished |
| Bedroom 3 Level | Second |
| Bedroom 1 Level | Second |
| Bedroom 2 Level | Second |
| Laundry Room Level | Basement |
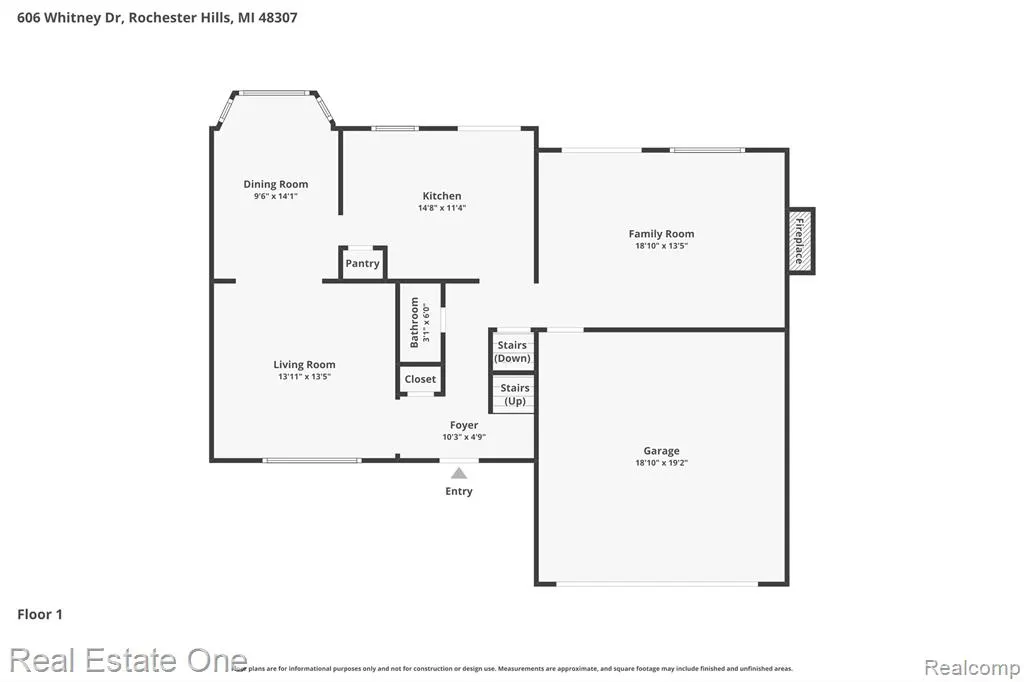
| Kitchen Length | 15 |
| Family Room Length | 13 |
| Laundry Room Width | 13 |
| Family Room Width | 14 |
| Living Room Length | 18 |
| Bedroom 2 Width | 11 |
| Bedroom 3 Width | 13 |
| Laundry Room Length | 14 |
| Dining Room Width | 9 |
| Bedroom 2 Length | 9 |
| Living Room Width | 13 |
| Bedroom 3 Length | 10 |
| Dining Room Length | 14 |
| Kitchen Width | 11 |
| Beds | 3 |
| Fireplace? | Yes |
| Total Rooms | 12 |
| Bedroom 1 Length | 12 |
| Bedroom 1 Width | 15 |
| Below Grade SqFt | 576 |
| Above Grade SqFt | 1635 |
| Basement Y/N | Yes |
| Bedroom 2 Floor Covering | Carpet |
| Bedroom 3 Floor Covering | Carpet |
| Kitchen Floor Covering | Ceramic |
| Total SqFt Finished | 2135 |
| Bathroom 1 Length | 5 |
| Bathroom 1 Width | 8 |
| Bathroom 2 Length | 5 |
| Bathroom 2 Width | 8 |
Exterior Features
| Exterior | Vinyl Siding |
|---|---|
| Exterior Amenities | Porch |
| Frontage | 75 |
| Garage Dimensions | 18 x 19 |
| Lot Size Area | 0.21 |
| Pool (Y/N) | No |
| Lot Dimensions | 75 X 120 |
| Garage # of Car | 2 |
| Roads | Paved Street |
| FOUNDATION TYPE | Basement |
| Waterfront Y/N | No |
| Garage Y/N | Yes |
Amenities
- Foreclosure
- Views
- Short Sale
- New Construction
- Adult 55+
- Lease To Own
- No HOA Fees
- Furnished
- Primary On Main
- Air Conditioning
- Seller Finance
- Green
- Fixer Upper
- Horse
- Golf
- Fireplace
- Deck
- Garage
- Basement
- Pool
Property vs Single Family Average in 48307
Price
Taxes
Year Built
Visits
 Listing information is provided by Participants of the MichRIC MLS. IDX information is provided exclusively for personal, non-commercial use, and may not be used for any purpose other than to identify prospective properties consumers may be interested in purchasing. Information deemed reliable but not guaranteed. ©: MichRIC MLS. Last Update September 22, 2026 4:17 AM UTC
 Provided through IDX via MiRealSource. Courtesy of MiRealSource Shareholder. Copyright MiRealSource.
The information published and disseminated by MiRealSource is communicated verbatim, without change by MiRealSource, as filed with MiRealSource by its members. The accuracy of all information, regardless of source, is not guaranteed or warranted. All information should be independently verified.
Copyright 2026 MiRealSource. All rights reserved. The information provided hereby constitutes proprietary
Provided through IDX via MiRealSource. Courtesy of MiRealSource Shareholder. Copyright MiRealSource.
The information published and disseminated by MiRealSource is communicated verbatim, without change by MiRealSource, as filed with MiRealSource by its members. The accuracy of all information, regardless of source, is not guaranteed or warranted. All information should be independently verified.
Copyright 2026 MiRealSource. All rights reserved. The information provided hereby constitutes proprietary
