
Price Reduction - Golf Course







Address
23431 Winged Foot Way, South Lyon, MI
Price
$ 649,900
Property Attributes
- MLS#61005486
- TypeSingle Family
- Listing Status Active
- CountyOAKLAND
- CitySouth Lyon
- AreaLyon Twp
- NeighborhoodTanglewood Shinnecock Hills
- Zip48178
- StyleColonial
- Year Built2004
- Taxes$ 7176
- Price$ 649,900
- Bedrooms4
- Full Bathrooms2
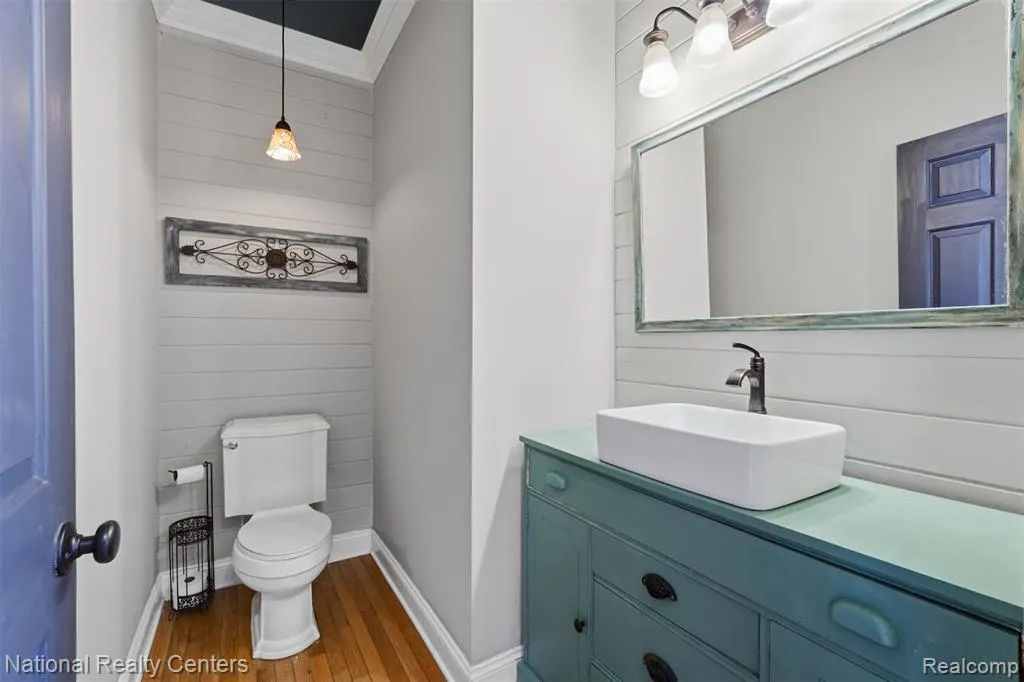
- Half Bathrooms1
- Sqr Footage2976
- Lot Size0.44 Acres
Data Source:
MiRealSource (MIRS)
Property Description
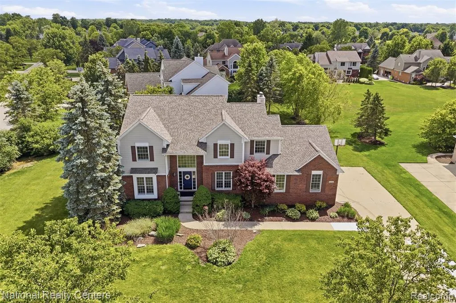
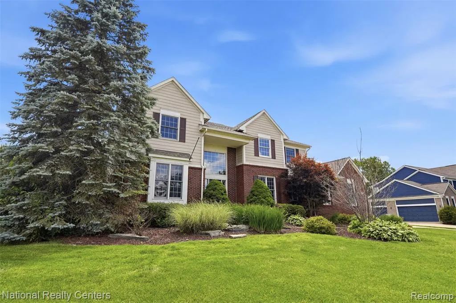
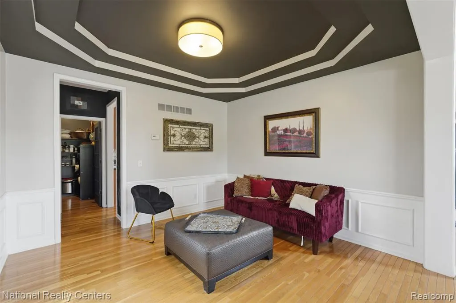
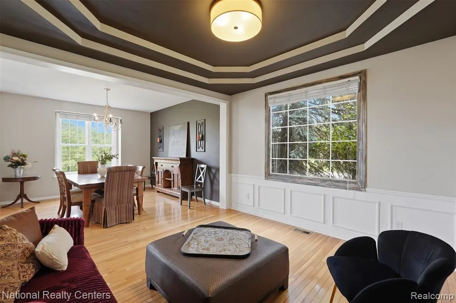
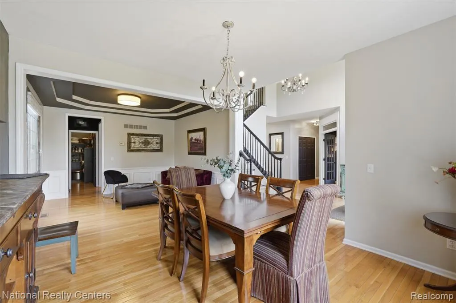
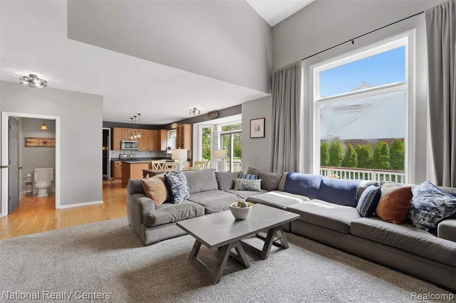
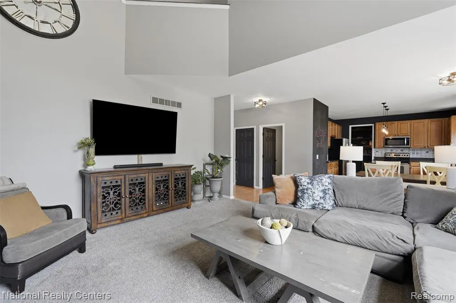
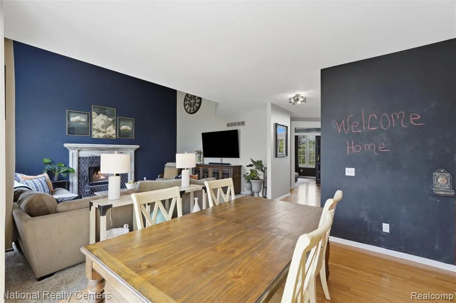
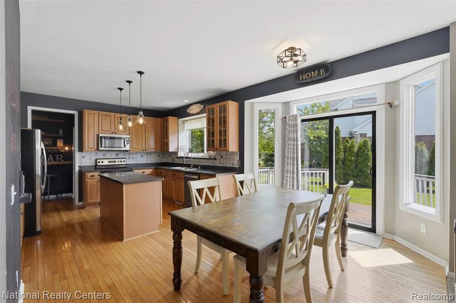
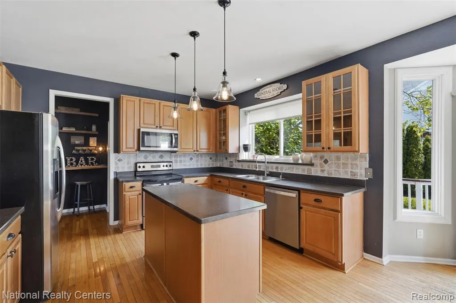
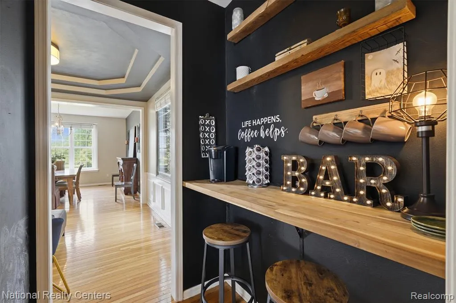
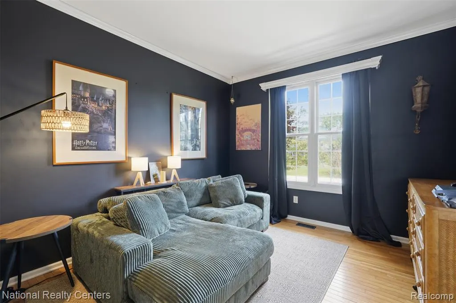
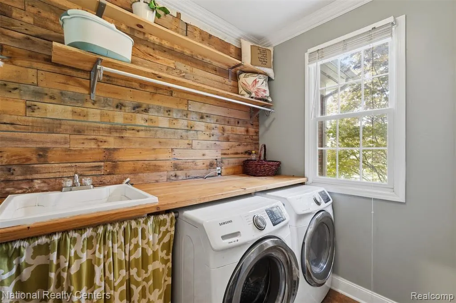
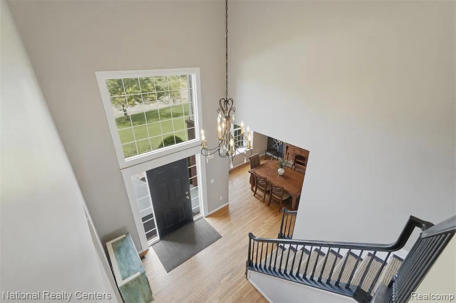
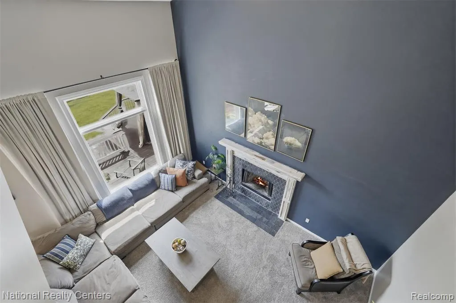
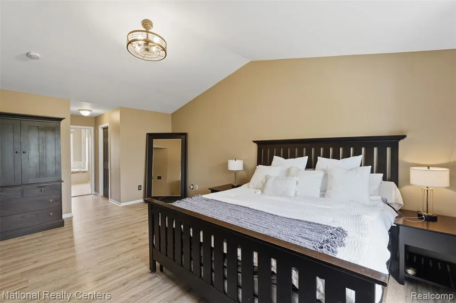
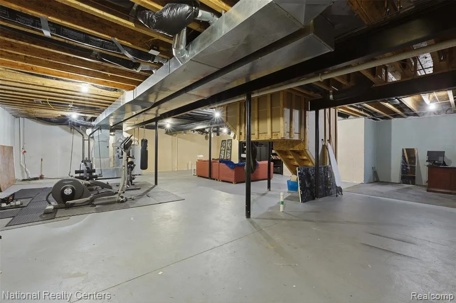
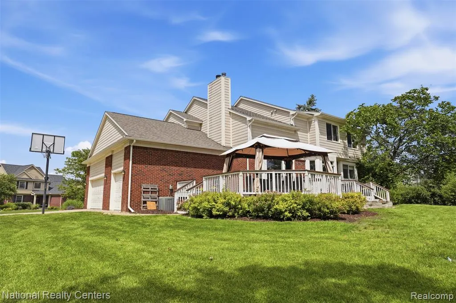
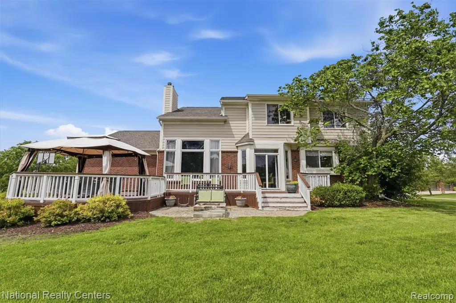
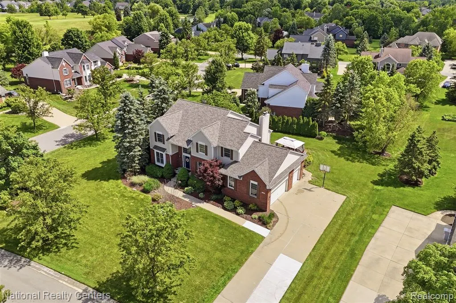
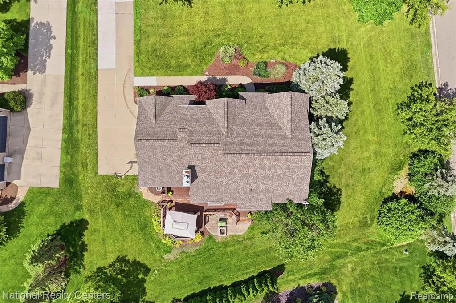
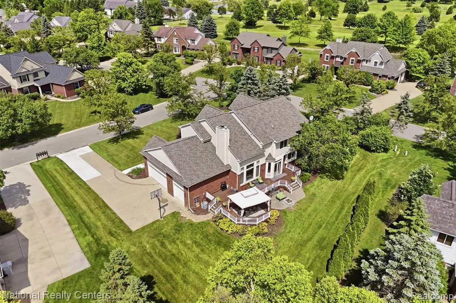
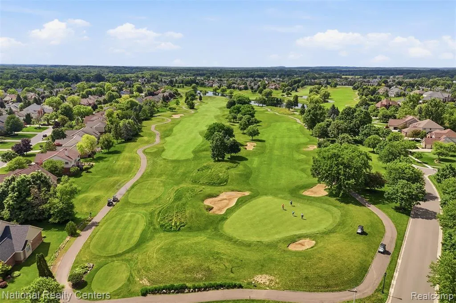
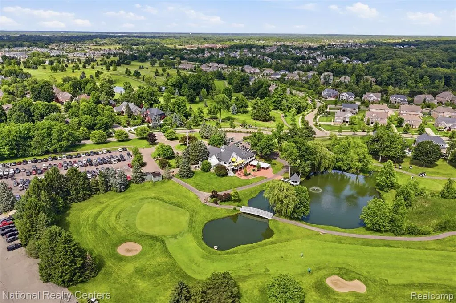
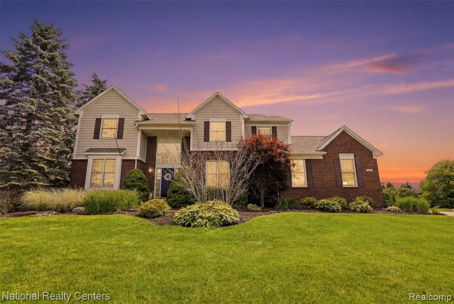
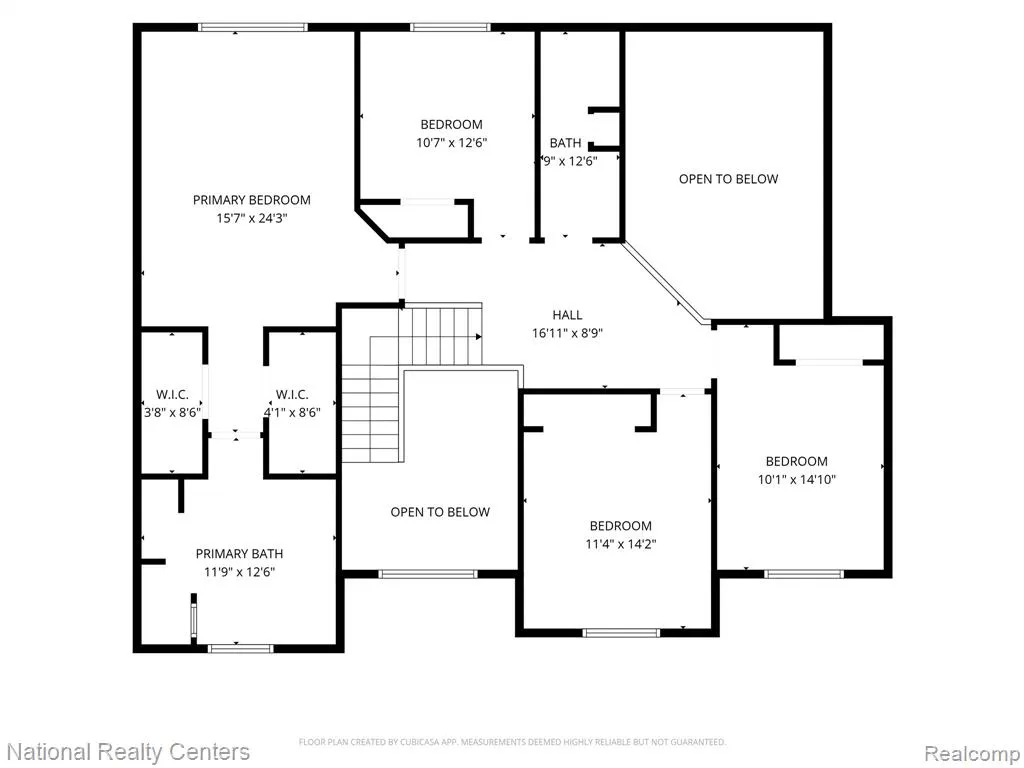
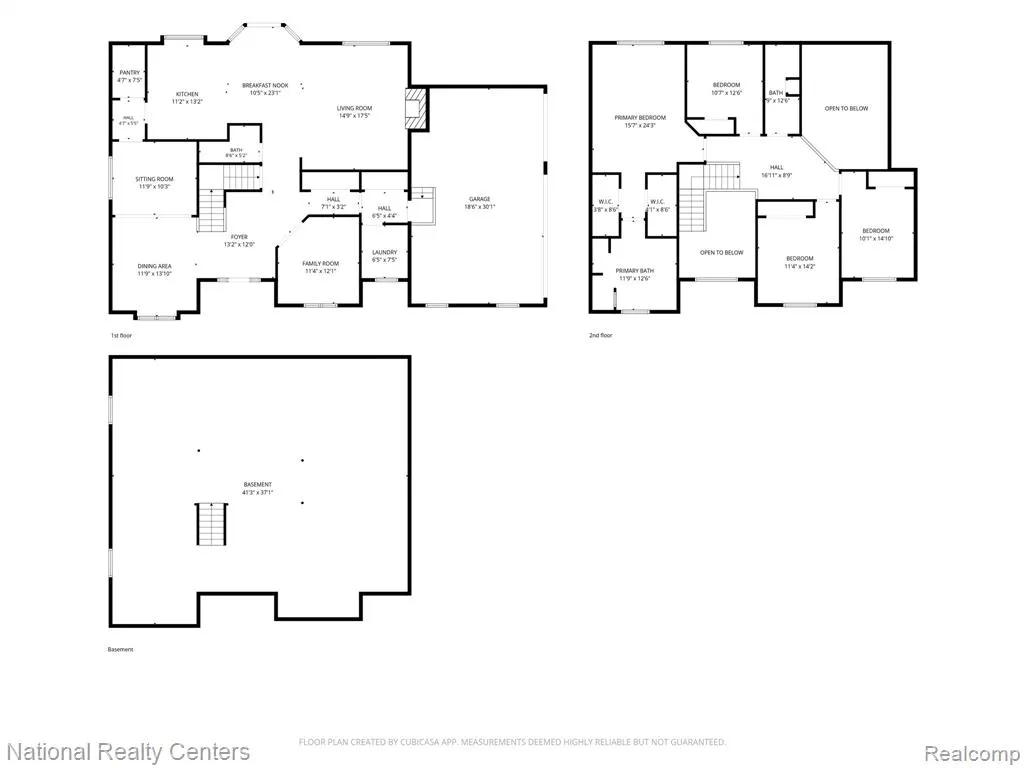
Welcome to Tanglewood, South Lyon's premier golf course community! This spacious 4-bedroom, 2.1-bath colonial offers 2,976 square feet of living space and is ideally situated on a nearly half-acre corner lot. Step inside to a grand two-story foyer and beautiful hardwood floors that flow throughout the main level. The kitchen is designed for both everyday living and entertaining, featuring stainless steel appliances, wood cabinetry, Corian countertops, a large center island, walk-in pantry and a unique coffee bar station. The dramatic great room is filled with natural light from floor-to-ceiling windows and showcases a stunning natural fireplace and open balcony overlook. The main level also features formal living and dining rooms with wainscoting and a tray ceiling, a private office with French glass doors, a laundry room and plenty of closet space. Upstairs, luxury vinyl plank flooring extends throughout. The spacious primary suite offers two walk-in closets and an updated spa-inspired bath with dual vanities, a soaking tub and Euro glass shower. Three additional generously sized bedrooms and a full bath with dual sinks complete the second floor. The unfinished basement is plumbed for a future bathroom and offers endless possibilities for additional living space. Outside, enjoy relaxing or entertaining on the large deck, gazebo, and firepit area, all overlooking a backyard that opens to neighboring green space. Major updates include a new roof in 2025 and carpet in 2023. See complete list of updates in documents. Residents of Tanglewood enjoy access to a 27-hole championship golf course, driving range, putting greens and a popular clubhouse known for its great food, welcoming atmosphere, and picturesque views of the fountain and gazebo. Located in the award-winning South Lyon school district, this home is close to Hardy Elementary, South Lyon East High School, Downtown South Lyon, shopping, restaurants, expressways, Witch's Hat Brewing Company, and Blake's Orchard & Cider Mill. Don't miss your opportunity t
| Price History | |
|---|---|
| 6/24/2026 | Listed $695,000 |
| 9/8/2026 | 7$649,900 |
General Features
| Heating | Forced Air |
|---|---|
| Kitchen Level | Entry |
| Cooling | Ceiling Fan(s),Central A/C |
| Possession | Negotiable (Possession) |
| Fireplaces | Grt Rm Fireplace,Natural Fireplace |
| Garage | Attached Garage |
| Water | Community,Public Water |
| Appliances | Dishwasher,Disposal,Dryer,Microwave,Range/Oven,Refrigerator,Washer |
| Status | Active |
| Full Baths | 2 |
| Half Baths | 1 |
| Bathrooms | 3 |
| Year Built | 2004 |
| Subdivision | Tanglewood Shinnecock Hills |
| Style | Colonial |
| County | Oakland |
| Class | RESIDENTIAL |
| Type | Single Family |
| Ownership | Private |
| Associated Document Count | 4 |
| Status | Active |
| Subdivision | MI |
| Sale/Rent | For Sale |
| HOA Fee Includes | Club House Included |
| Manufactured Y/N | No |
| Fee Amount | 600 |
| Fee Schedule | Yearly |
| Structure Style | 2 Story |
| Subj to Short Sale Apprvl | No |
| Home Warranty Y/N | No |
| Area | Lyon Twp (63211) |
| Primary City | South Lyon |
| Directions | Turn into Tanglewood Subdivision on Country Club Dr. First Left on Shinnecock Dr. Turn Right on Winged Foot Way. Last House on the Right. |
| City | South Lyon |
| School District | South Lyon Community Schools |
| Lease Y/N | No |
| Originating MLS | RealComp |
| Source MLS | MI Real Source |
| Financial Terms | Cash,Conventional,VA |
| Legal Description | T1N,R7E,SEC 26 TANGLEWOOD SHINNECOCK HILLS SUB LOT 37 4-15-02 FR 400-012 |
| DOM | 85 |
| Postal Code | 48178 |
| Price Per Sq Ft Total AG | 218.38 |
| Public Remarks | Welcome to Tanglewood,South Lyon's premier golf course community! This spacious 4-bedroom,2.1-bath colonial offers 2 |
Interior Features
| Great Room Level | Entry |
|---|---|
| Dining Room Level | Entry |
| Living Room Level | Entry |
| Basement | Unfinished |
| Bedroom 3 Level | Second |
| Bedroom 1 Level | Second |
| Bedroom 2 Level | Second |
| Laundry Room Level | Entry |
| Kitchen Length | 11 |
| Laundry Room Width | 7 |
| Living Room Length | 12 |
| Bedroom 4 Width | 14 |
| Bedroom 2 Width | 13 |
| Bedroom 3 Width | 15 |
| Laundry Room Length | 6 |
| Dining Room Width | 14 |
| Bedroom 4 Length | 11 |
| Great Room Width | 17 |
| Bedroom 2 Length | 11 |
| Living Room Width | 10 |
| Bedroom 3 Length | 10 |
| Dining Room Length | 12 |
| Kitchen Width | 13 |
| Great Room Length | 15 |
| Beds | 4 |
| Fireplace? | Yes |
| Total Rooms | 15 |
| Bedroom 1 Length | 16 |
| Bedroom 1 Width | 24 |
| Below Grade SqFt | 1612 |
| Above Grade SqFt | 2976 |
| Basement Y/N | Yes |
| Breakfast Nook Length | 10 |
| Breakfast Nook Level | Entry |
| Breakfast Nook Width | 23 |
| Library/Den Length | 11 |
| Library/Den Level | Entry |
| Library/Den Width | 12 |
| Kitchen Floor Covering | Wood |
| Total SqFt Finished | 2976 |
| Bathroom 1 Length | 12 |
| Bathroom 1 Width | 13 |
Exterior Features
| Exterior | Brick,Wood |
|---|---|
| Exterior Amenities | Deck |
| Frontage | 90 |
| Lot Size Area | 0.44 |
| Pool (Y/N) | No |
| Lot Dimensions | Irregular |
| Garage # of Car | 3 |
| Roads | Paved Street |
| FOUNDATION TYPE | Basement |
| SEWER/SEPTIC | Public At Street |
| Waterfront Y/N | No |
| Garage Y/N | Yes |
Amenities
- Foreclosure
- Views
- Short Sale
- New Construction
- Adult 55+
- Lease To Own
- No HOA Fees
- Furnished
- Primary On Main
- Air Conditioning
- Seller Finance
- Green
- Fixer Upper
- Horse
- Golf
- Fireplace
- Deck
- Garage
- Basement
- Pool
Property vs Single Family Average in 48178
Price
Taxes
Year Built
Visits
 Listing information is provided by Participants of the MichRIC MLS. IDX information is provided exclusively for personal, non-commercial use, and may not be used for any purpose other than to identify prospective properties consumers may be interested in purchasing. Information deemed reliable but not guaranteed. ©: MichRIC MLS. Last Update September 21, 2026 4:07 AM UTC
 Provided through IDX via MiRealSource. Courtesy of MiRealSource Shareholder. Copyright MiRealSource.
The information published and disseminated by MiRealSource is communicated verbatim, without change by MiRealSource, as filed with MiRealSource by its members. The accuracy of all information, regardless of source, is not guaranteed or warranted. All information should be independently verified.
Copyright 2026 MiRealSource. All rights reserved. The information provided hereby constitutes proprietary
Provided through IDX via MiRealSource. Courtesy of MiRealSource Shareholder. Copyright MiRealSource.
The information published and disseminated by MiRealSource is communicated verbatim, without change by MiRealSource, as filed with MiRealSource by its members. The accuracy of all information, regardless of source, is not guaranteed or warranted. All information should be independently verified.
Copyright 2026 MiRealSource. All rights reserved. The information provided hereby constitutes proprietary
