
Price Reduction - Golf Course













Address
5708 Berwick Court, Clarkston, MI
Price
$ 429,000
Property Attributes
- MLS#61004941
- TypeSingle Family
- Listing Status Active
- CountyOAKLAND
- CityClarkston
- AreaIndependence Twp
- NeighborhoodSpring Lake North
- Zip48346
- StyleColonial
- Year Built1997
- Taxes$ 6755
- Price$ 429,000
- Bedrooms4
- Full Bathrooms3
- Half Bathrooms1
- Sqr Footage2450
- Lot Size0.21 Acres
Data Source:
MiRealSource (MIRS)
Property Description
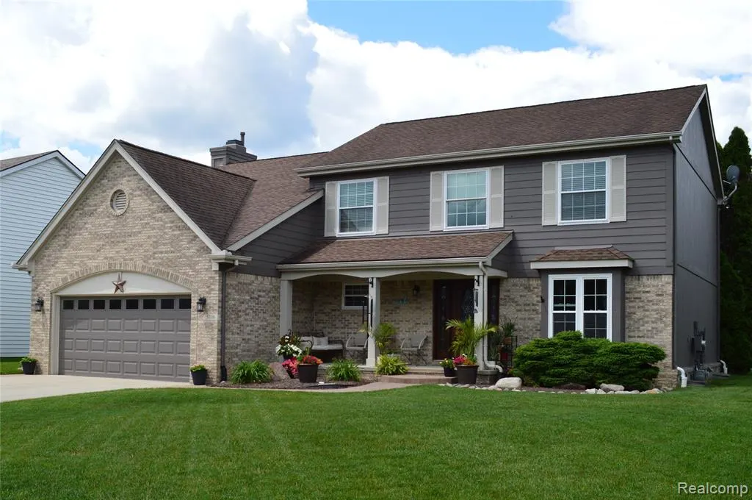
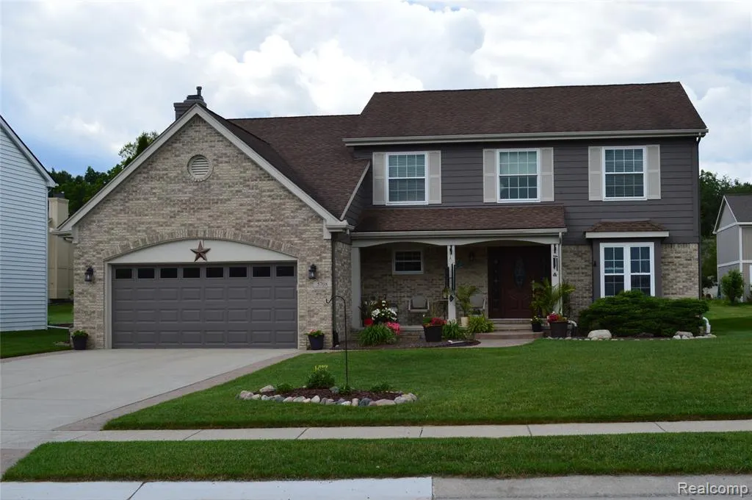
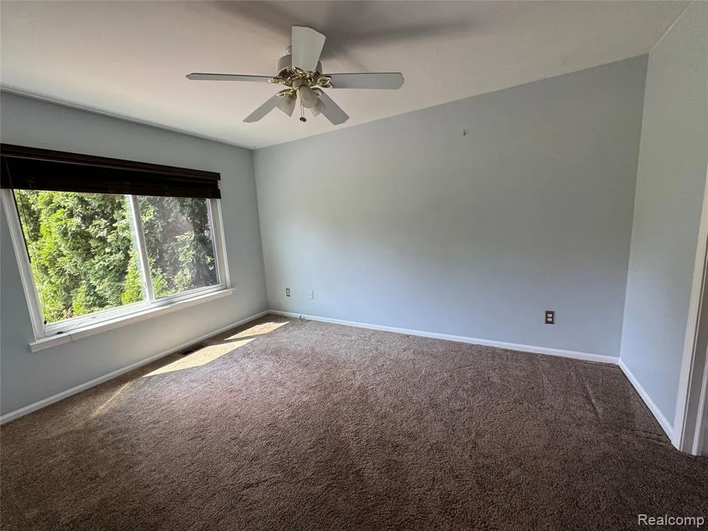
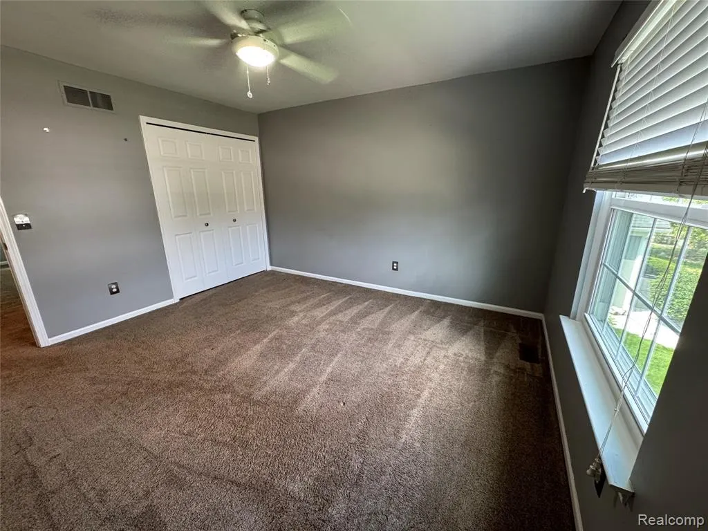
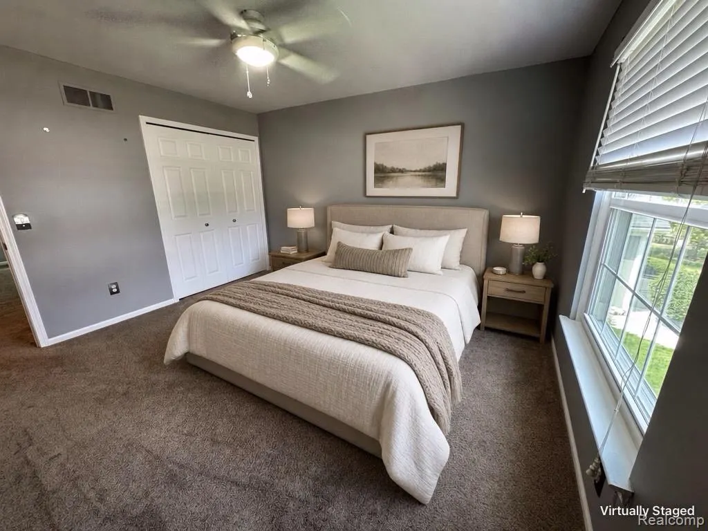
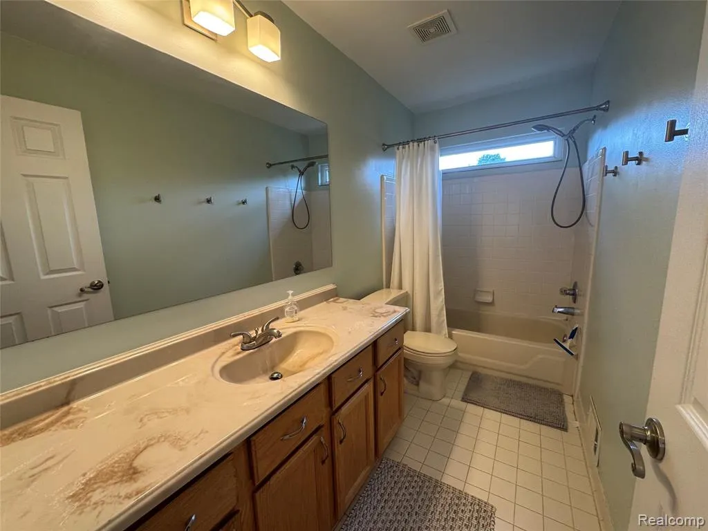
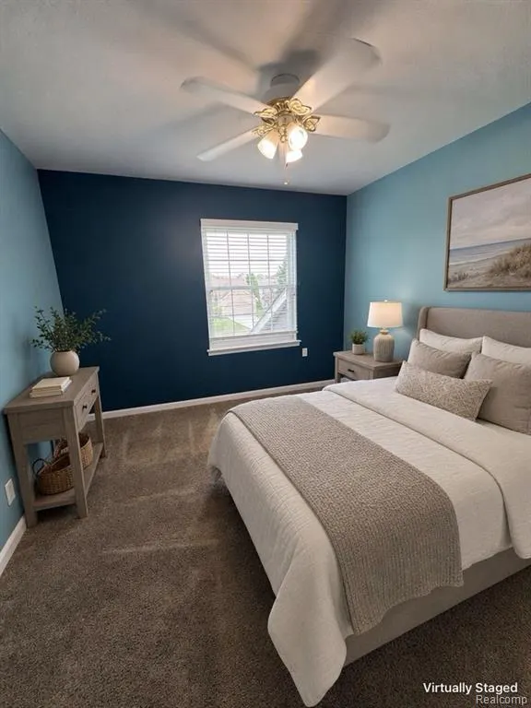
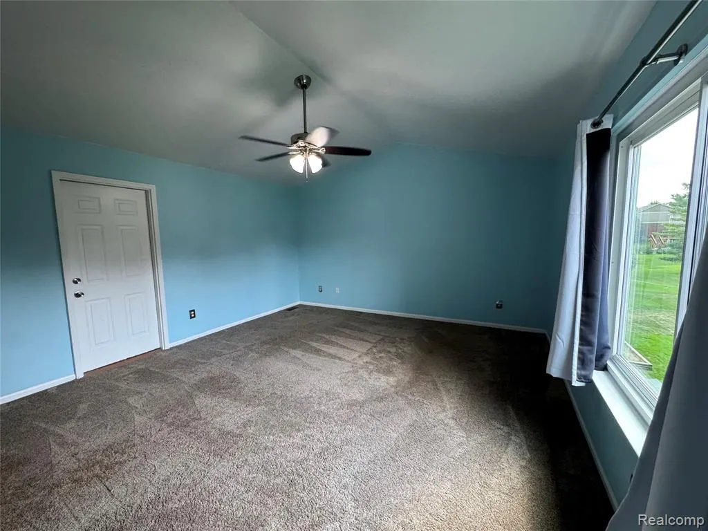
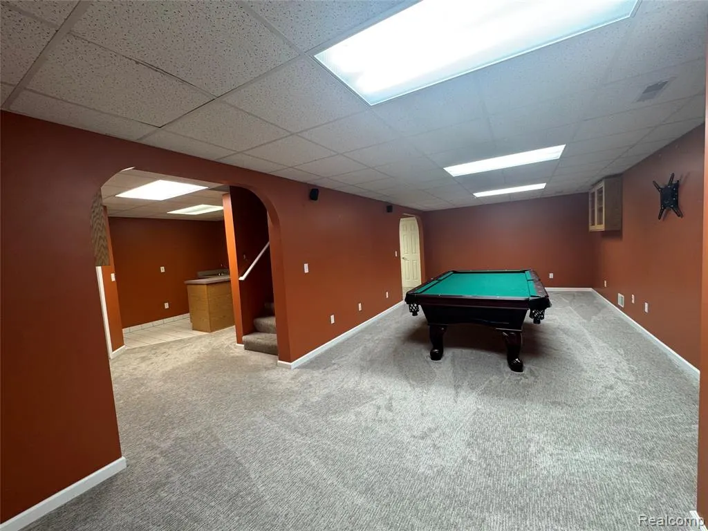
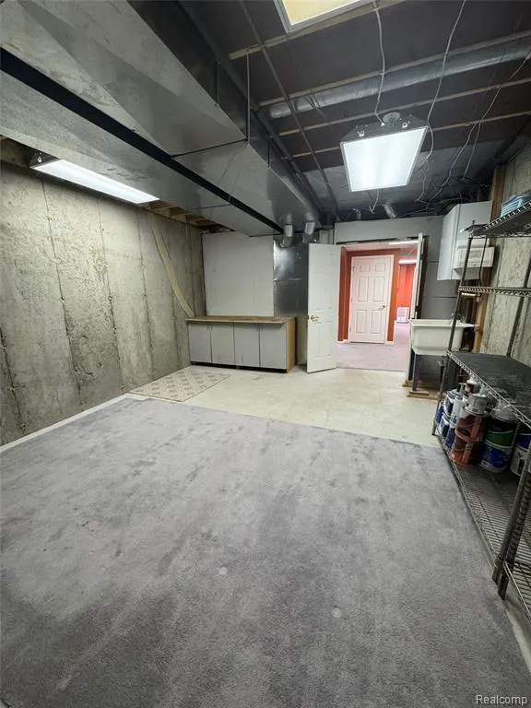
Welcome home! Well sought after 4 bedroom colonial in Clarkston Schools. Located in the desirable Spring Lake North community on a quiet cul de sac. This meticulously cared for home has many updates throughout. Open floorplan allows for ample natural light. Large kitchen with granite counter tops and stainless appliances with eat-in nook. First floor offers great room with gas fireplace, living room and a library/study. Second floor is home to all 4 bedrooms. Large primary suite adorned with vaulted ceilings, dual closets, dressing area, and ensuite bath with separate garden tub and shower. Access to bonus storage from the primary bedroom. The finished basement adds an additional 800+ square feet of living area. A large family/game room, wet bar and full bath complete this well used and designed space. Water softener included. Large attached garage and rear patio. Ample storage throughout. Conveniently located in the heart of Clarkston, with easy access to the village, golf, freeways, and all shopping and commerce. Previous buyers backed out of deal before inspection even took place. *Several Pictures are virtually staged.
| Price History | |
|---|---|
| 6/23/2026 | Listed $449,900 |
| 8/24/2026 | 2$444,900 |
| 8/26/2026 | 3$435,000 |
| 9/15/2026 | 2$429,000 |
General Features
| Heating | Forced Air |
|---|---|
| Kitchen Level | Entry |
| Cooling | Central A/C |
| Possession | Close Plus 31-60 Days |
| Fireplaces | Gas Fireplace,LivRoom Fireplace |
| Garage | Attached Garage,Electric in Garage,Gar Door Opener,Direct Access |
| Water | Public Water |
| Appliances | Dishwasher,Disposal,Microwave,Range/Oven,Refrigerator |
| Status | Active |
| Full Baths | 3 |
| Half Baths | 1 |
| Bathrooms | 4 |
| Year Built | 1997 |
| Pets Allowed | Yes |
| Subdivision | Spring Lake North |
| Water Heater | Gas |
| Style | Colonial |
| County | Oakland |
| Class | RESIDENTIAL |
| Type | Single Family |
| Ownership | Private |
| Associated Document Count | 2 |
| Status | Active |
| Subdivision | MI |
| Sale/Rent | For Sale |
| HOA Fee Includes | Maintenance Grounds,Snow Removal |
| Manufactured Y/N | No |
| Fee Amount | 450 |
| Fee Schedule | Yearly |
| Structure Style | 2 Story |
| Subj to Short Sale Apprvl | No |
| Home Warranty Y/N | No |
| Area | Independence Twp (63081) |
| Primary City | Clarkston |
| Virtual Tour | https://www.propertypanorama.com/instaview/nocbor/20261047434 |
| Directions | Dixie to Spring Lake Rd |
| City | Clarkston |
| School District | Clarkston Comm School District |
| Lease Y/N | No |
| Originating MLS | RealComp |
| Source MLS | MI Real Source |
| Financial Terms | Cash,Conventional |
| Legal Description | T4N,R9E,SEC 28 SPRING LAKE NORTH SUB LOT 93 1-10-94 FR 400-009 |
| DOM | 86 |
| Postal Code | 48346 |
| Price Per Sq Ft Total AG | 175.1 |
Interior Features
| Interior Amenities | Cable/Internet Avail.,DSL Available,Wet Bar/Bar |
|---|---|
| Family Room Level | Entry |
| Great Room Level | Basement |
| Living Room Level | Entry |
| Basement | Finished |
| Bedroom 3 Level | Second |
| Bedroom 1 Level | Second |
| Bedroom 2 Level | Second |
| Laundry Room Level | Entry |
| Kitchen Length | 14 |
| Family Room Length | 20 |
| Laundry Room Width | 6 |
| Family Room Width | 15 |
| Living Room Length | 15 |
| Bedroom 4 Width | 11 |
| Bedroom 2 Width | 12 |
| Bedroom 3 Width | 11 |
| Laundry Room Length | 9 |
| Bedroom 4 Length | 11 |
| Great Room Width | 25 |
| Bedroom 2 Length | 13 |
| Living Room Width | 12 |
| Bedroom 3 Length | 11 |
| Kitchen Width | 12 |
| Great Room Length | 30 |
| Beds | 4 |
| Fireplace? | Yes |
| Total Rooms | 15 |
| Bedroom 1 Length | 23 |
| Bedroom 1 Width | 15 |
| Below Grade SqFt | 1200 |
| Above Grade SqFt | 2450 |
| Basement Y/N | Yes |
| Breakfast Nook Length | 14 |
| Breakfast Nook Level | Entry |
| Breakfast Nook Width | 10 |
| Library/Den Length | 14 |
| Library/Den Level | Entry |
| Library/Den Width | 11 |
| Bedroom 2 Floor Covering | Carpet |
| Bedroom 3 Floor Covering | Carpet |
| Bedroom 4 Floor Covering | Carpet |
| Kitchen Floor Covering | Ceramic |
| Back on Market Date | 2026-08-14 |
| Total SqFt Finished | 3260 |
| Bathroom 1 Length | 11 |
| Bathroom 1 Width | 6 |
| Bathroom 2 Length | 11 |
| Bathroom 2 Width | 5 |
| Bathroom 3 Length | 12 |
| Bathroom 3 Width | 8 |
Exterior Features
| Exterior | Brick,Vinyl Siding,Wood |
|---|---|
| Exterior Amenities | Porch |
| Frontage | 50 |
| Lot Size Area | 0.21 |
| Pool (Y/N) | No |
| Lot Dimensions | 75X130 |
| Garage # of Car | 2 |
| FOUNDATION TYPE | Basement |
| Waterfront Y/N | No |
| Garage Y/N | Yes |
Amenities
- Foreclosure
- Views
- Short Sale
- New Construction
- Adult 55+
- Lease To Own
- No HOA Fees
- Furnished
- Primary On Main
- Air Conditioning
- Seller Finance
- Green
- Fixer Upper
- Horse
- Golf
- Fireplace
- Deck
- Garage
- Basement
- Pool
Property vs Single Family Average in 48346
Price
Taxes
Year Built
Visits
 Listing information is provided by Participants of the MichRIC MLS. IDX information is provided exclusively for personal, non-commercial use, and may not be used for any purpose other than to identify prospective properties consumers may be interested in purchasing. Information deemed reliable but not guaranteed. ©: MichRIC MLS. Last Update September 22, 2026 4:17 AM UTC
 Provided through IDX via MiRealSource. Courtesy of MiRealSource Shareholder. Copyright MiRealSource.
The information published and disseminated by MiRealSource is communicated verbatim, without change by MiRealSource, as filed with MiRealSource by its members. The accuracy of all information, regardless of source, is not guaranteed or warranted. All information should be independently verified.
Copyright 2026 MiRealSource. All rights reserved. The information provided hereby constitutes proprietary
Provided through IDX via MiRealSource. Courtesy of MiRealSource Shareholder. Copyright MiRealSource.
The information published and disseminated by MiRealSource is communicated verbatim, without change by MiRealSource, as filed with MiRealSource by its members. The accuracy of all information, regardless of source, is not guaranteed or warranted. All information should be independently verified.
Copyright 2026 MiRealSource. All rights reserved. The information provided hereby constitutes proprietary
