
Waterfront












Address
2745 Lari Court, West Bloomfield, MI
Price
$ 950,000
Property Attributes
- MLS#61004862
- TypeSingle Family
- Listing Status Active
- CountyOAKLAND
- CityWest Bloomfield
- AreaWest Bloomfield Twp
- NeighborhoodCass Lake Woods
- Zip48324
- StyleSplit Level
- Year Built1989
- Taxes$ 8098
- Price$ 950,000
- Bedrooms4
- Full Bathrooms3
- Half Bathrooms0
- Sqr Footage4407
- Lot Size0.7 Acres
Data Source:
MiRealSource (MIRS)
Property Description
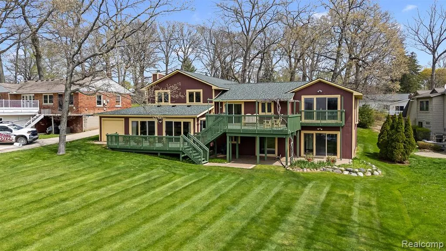
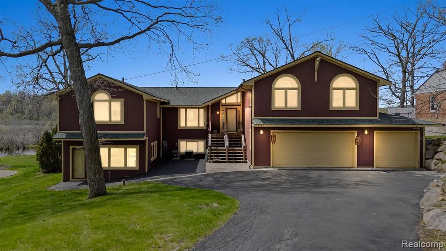
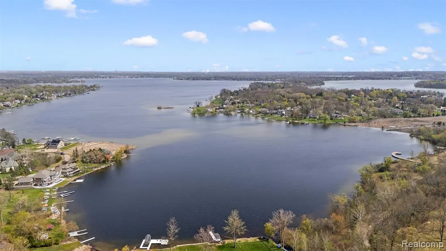
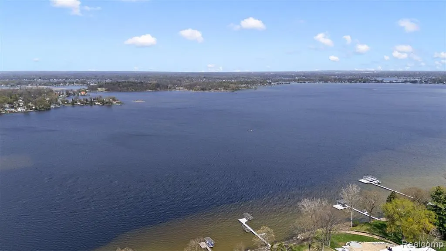
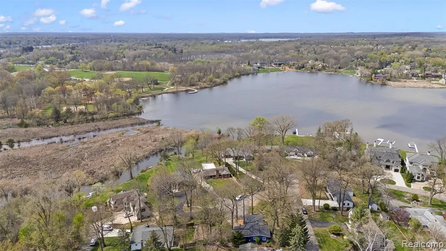
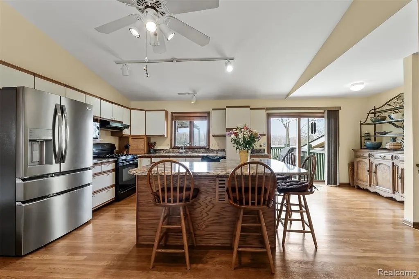
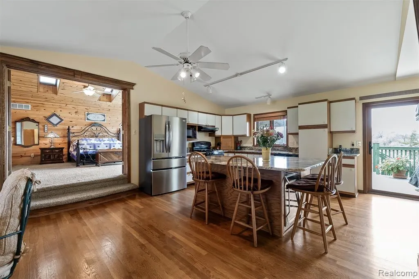
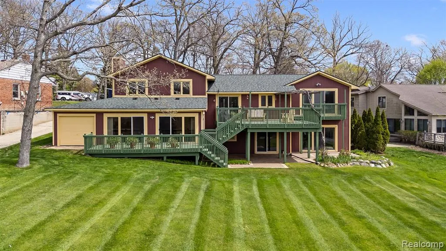
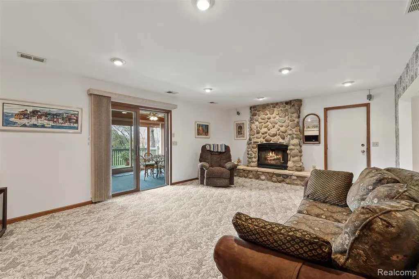
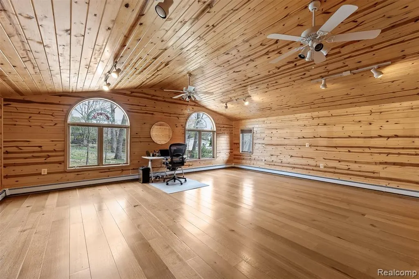
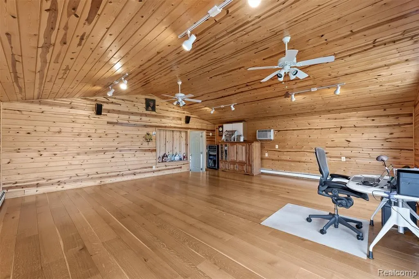
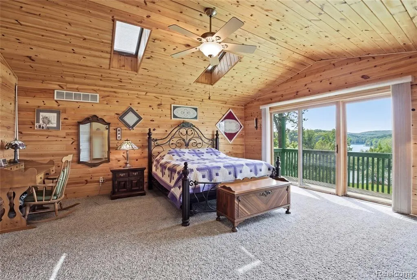
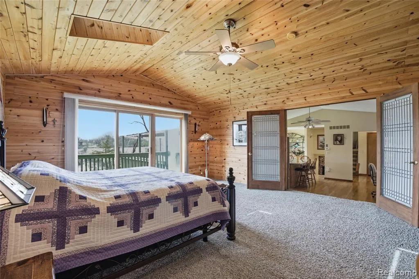
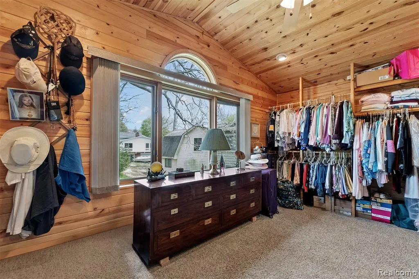
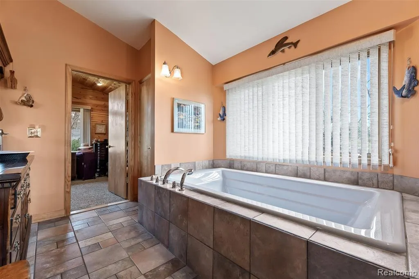
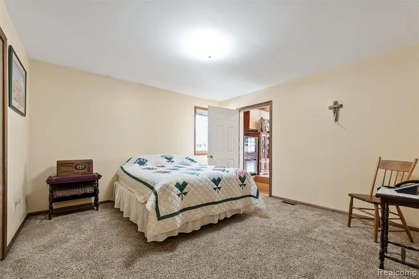
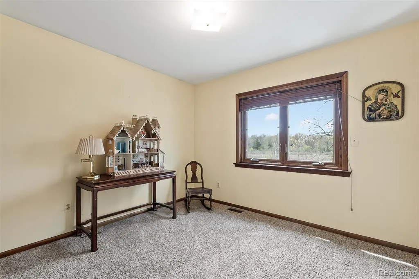
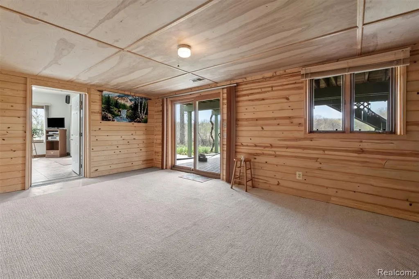
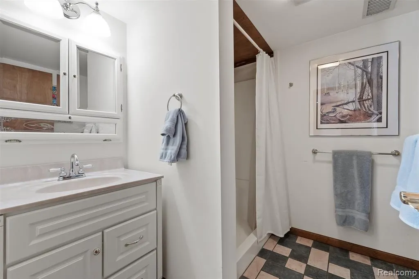
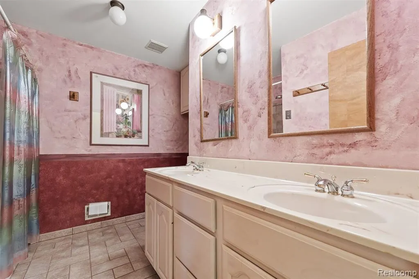
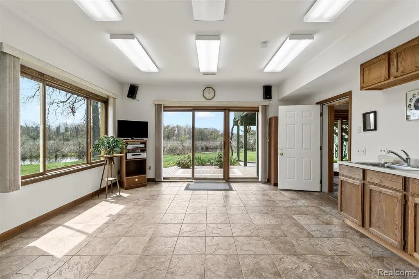
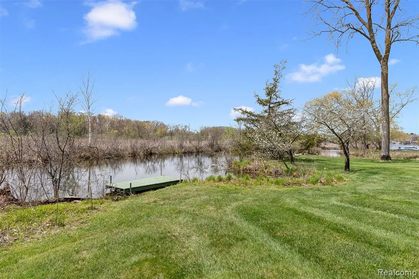
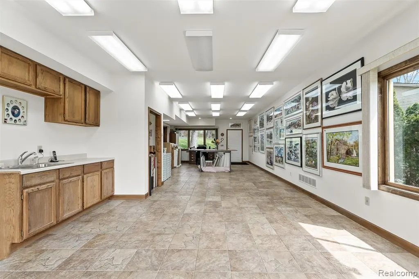
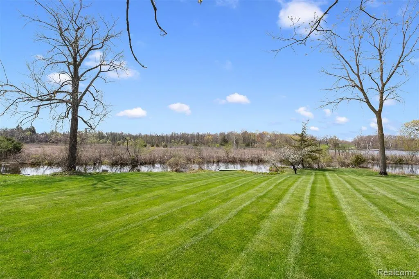
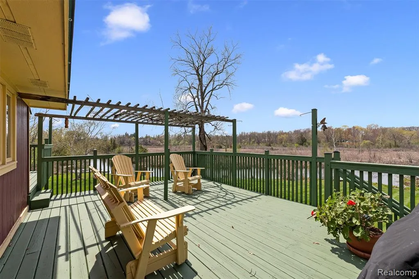
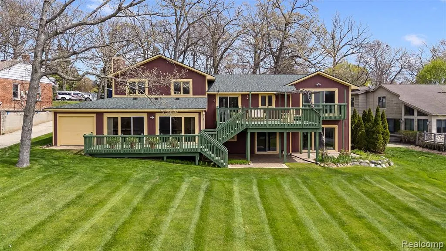
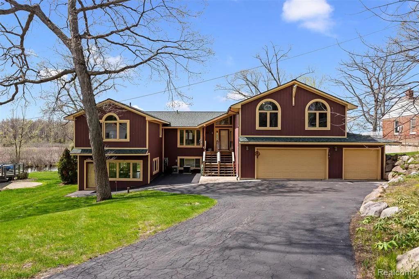
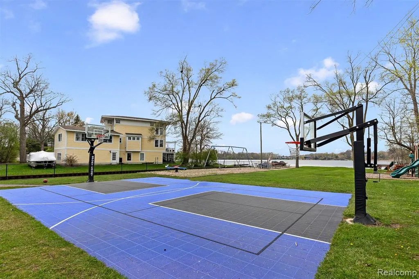
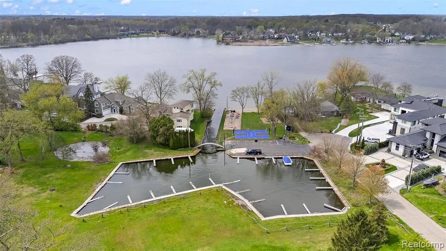
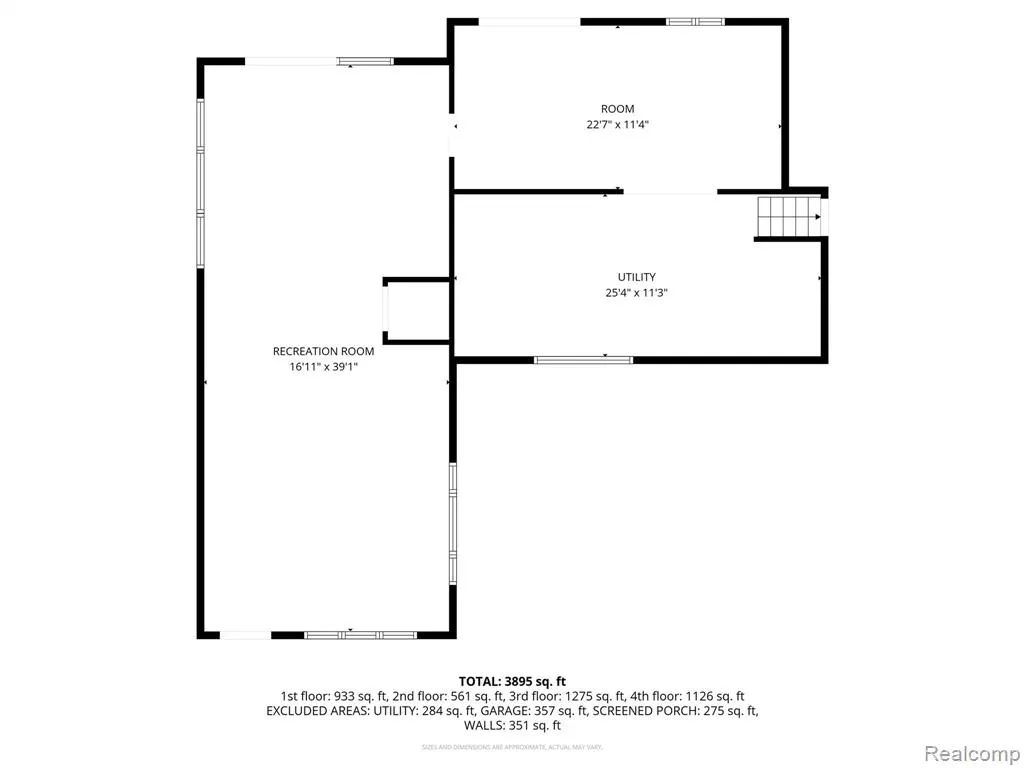
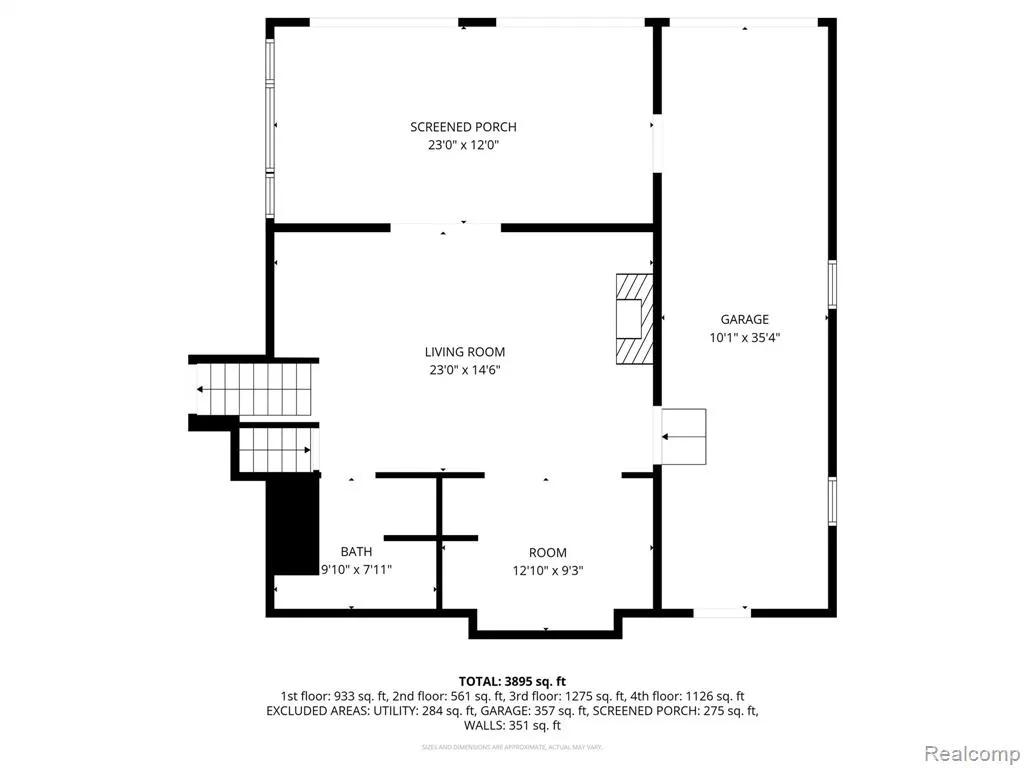
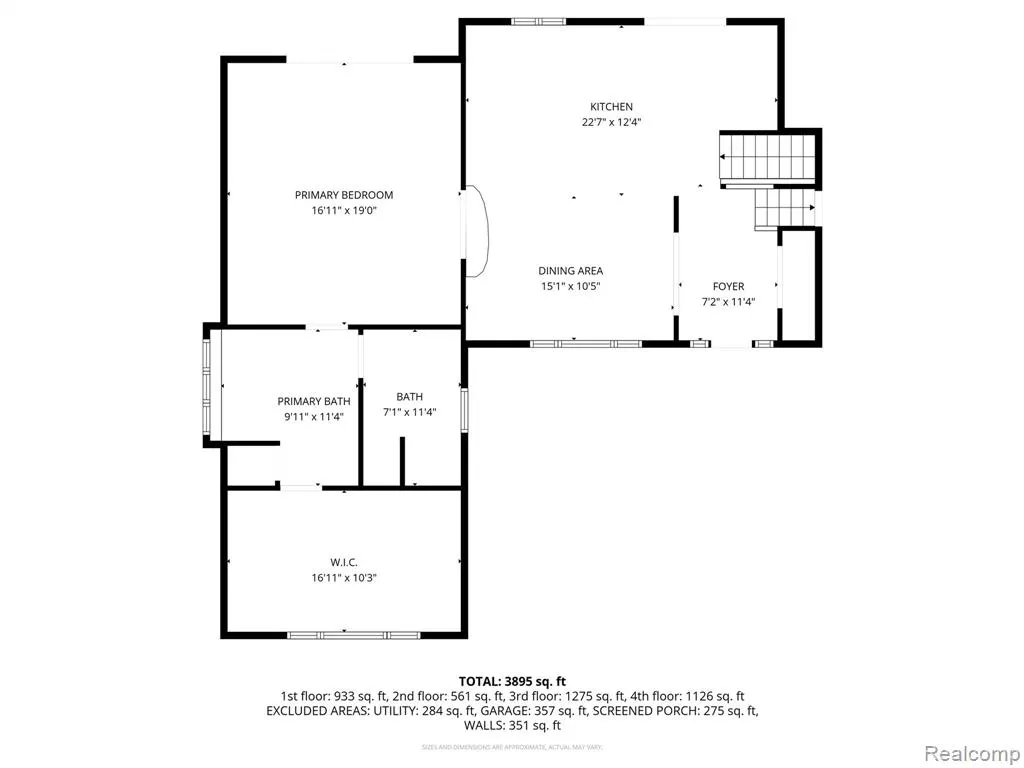
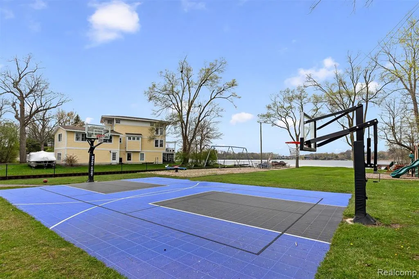
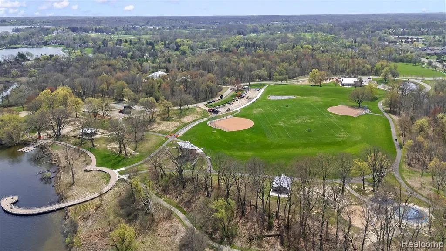
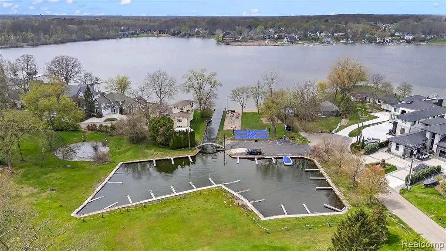
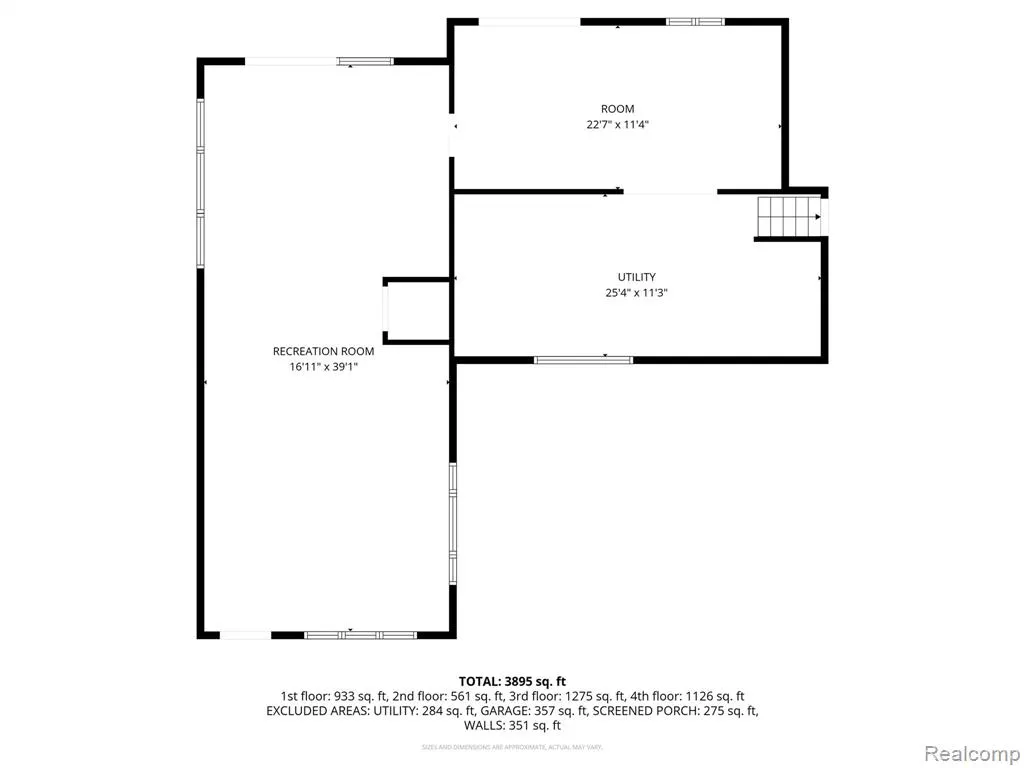
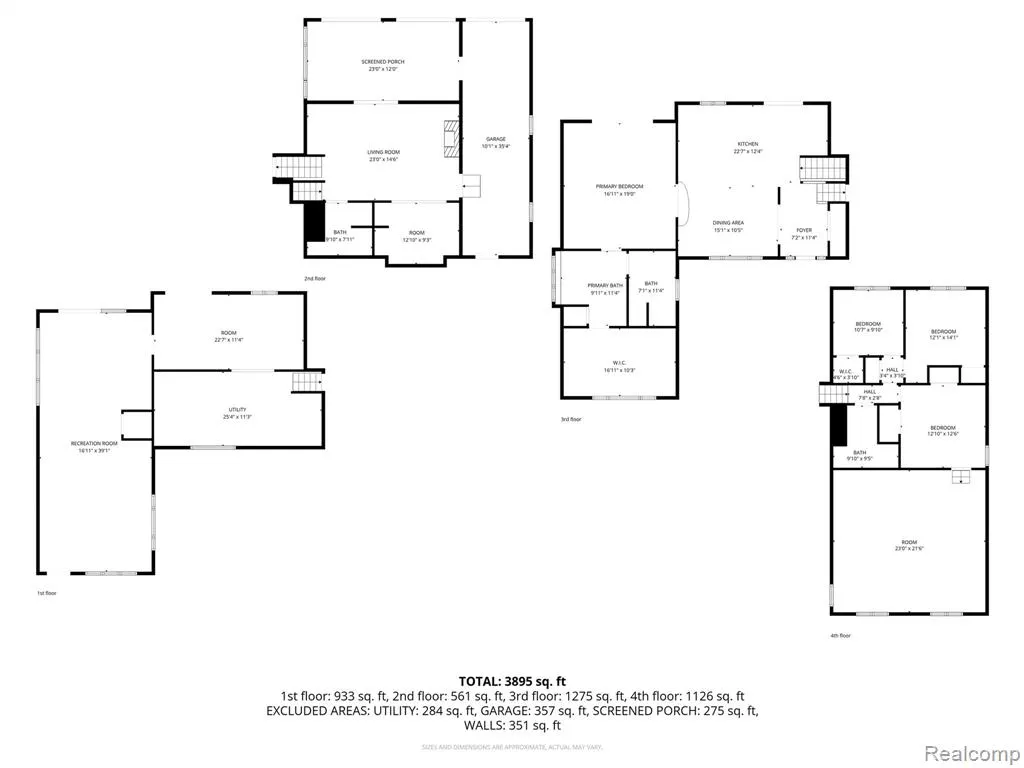
Rare Cass Lake waterfront retreat at the end of a quiet cul-de-sac in Cass Lake Woods. Set on nearly .75 acre with approx 130 ft of frontage, this 4 bed / 3 bath home offers privacy, water views, and direct boating access just a few homes from the main lake for easy access to all-sports Cass Lake. Inside offers approx 4,500 finished sq ft with warm custom woodwork and a flexible multi-level layout. The main level features a spacious kitchen with granite countertops, beautiful wood floors, SS appliances, large island, gas range, built-in wine bar, and dining area, with access to an expansive deck overlooking the wildlife sanctuary. The primary suite includes a cathedral wood-paneled ceiling with skylights, Kohler Whirlpool bath, vanity & sink, walk-in closet, full bath with radiant heated floors, and door wall to a private balcony overlooking serene natural surroundings. Upstairs includes 3 bedrooms, full bath, and a bonus room above the garage with cathedral ceiling, custom wood-paneled walls, and 8-inch white oak flooring. The lower level offers a family room with custom fieldstone fireplace, wet bar, game room, heated four-season room, and walk-out access to the patio, yard, and waterfront. Approx 800 sq ft heated studio/workshop offers flexible use as a creative space, private apartment, in-law suite, fitness area, or home office, with separate access. Outdoor living includes multiple decks, covered patio, brick paver patio, and landscaped grounds overlooking the canal and surrounding natural setting. Oversized 3-car attached garage plus additional 2-car lakeside garage provides ample storage and workshop space with gas line prep for heat. Cass Lake Woods residents enjoy private beach, playground, picnic area, boat basin, and launch. Updates include 50-year roof, furnace, A/C, combined forced air and boiler with radiant heat, 200 amp electrical with generator transfer, and newer appliances. A rare opportunity offering space, privacy, and immediate access to Cass Lake.
| Price History | |
|---|---|
| 6/23/2026 | Listed $1,000,000 |
| 8/8/2026 | 5$950,000 |
General Features
| Heating | Baseboard,Forced Air,Zoned Heating |
|---|---|
| Possession | Close Plus 31-60 Days |
| Fireplaces | FamRoom Fireplace,Gas Fireplace |
| Garage | Attached Garage,Electric in Garage,Gar Door Opener,Heated Garage,Direct Access |
| Water | Private Well,Public Water |
| Appliances | Disposal,Range/Oven |
| Status | Active |
| Full Baths | 3 |
| Bathrooms | 3 |
| Year Built | 1989 |
| Subdivision | Cass Lake Woods |
| Style | Split Level |
| County | Oakland |
| Class | RESIDENTIAL |
| Type | Single Family |
| Ownership | Private |
| Associated Document Count | 2 |
| Status | Active |
| Subdivision | MI |
| Sale/Rent | For Sale |
| Manufactured Y/N | No |
| Fee Amount | 192 |
| Fee Schedule | Yearly |
| Structure Style | Quad-Level |
| Subj to Short Sale Apprvl | No |
| Home Warranty Y/N | No |
| Area | West Bloomfield Twp (63184) |
| Primary City | West Bloomfield |
| Virtual Tour | https://iframe.videodelivery.net/6870f53c63bd0f4e704a6da5fdf4172a |
| Directions | From Commerce,turn in on Leroy. Left on Westcombe Lane. Left of Lari Court. House is at the end of the cul de sac. |
| City | West Bloomfield |
| School District | West Bloomfield School District |
| Lease Y/N | No |
| Originating MLS | RealComp |
| Source MLS | MI Real Source |
| Financial Terms | Cash,Conventional,FHA,VA |
| Legal Description | T2N,R9E,SEC 9 CASS LAKE WOODS SUB. LOT 47 |
| DOM | 87 |
| Postal Code | 48324 |
| Price Per Sq Ft Total AG | 215.57 |
| Public Remarks | Rare Cass Lake waterfront retreat at the end of a quiet cul-de-sac in Cass Lake Woods. Set on nearly .75 acre with approx 130 ft of frontage,this 4 bed / 3 bath home offers privacy,water views |
Interior Features
| Family Room Level | Lower |
|---|---|
| Dining Room Level | Entry |
| Basement | Walk Out,Unfinished |
| Bedroom 3 Level | Second |
| Bedroom 1 Level | Entry |
| Bedroom 2 Level | Second |
| Laundry Room Level | Basement |
| Family Room Length | 21 |
| Laundry Room Width | 12 |
| Family Room Width | 16 |
| Bedroom 4 Width | 12 |
| Bedroom 2 Width | 11 |
| Bedroom 3 Width | 13 |
| Laundry Room Length | 18 |
| Dining Room Width | 10 |
| Bedroom 4 Length | 13 |
| Bedroom 2 Length | 10 |
| Bedroom 3 Length | 13 |
| Dining Room Length | 15 |
| Beds | 4 |
| Fireplace? | Yes |
| Total Rooms | 14 |
| Bedroom 1 Length | 17 |
| Bedroom 1 Width | 20 |
| Below Grade SqFt | 255 |
| Above Grade SqFt | 4407 |
| Basement Y/N | Yes |
| Bedroom 2 Floor Covering | Carpet |
| Bedroom 3 Floor Covering | Carpet |
| Bedroom 4 Floor Covering | Carpet |
| Total SqFt Finished | 4407 |
| Bathroom 1 Length | 10 |
| Bathroom 1 Width | 8 |
| Bathroom 2 Length | 17 |
| Bathroom 2 Width | 11 |
| Bathroom 3 Length | 10 |
| Bathroom 3 Width | 10 |
Exterior Features
| Exterior | Wood |
|---|---|
| Exterior Amenities | Exterior Balcony,Deck,Patio,Porch |
| Frontage | 160 |
| Body of Water | Cass Lake |
| Lot Size Area | 0.7 |
| Pool (Y/N) | No |
| Lot Dimensions | 130X331 |
| OUT BUILDINGS | Gazebo |
| Garage # of Car | 3 |
| Water Features | All Sports Lake,Boat Facility,Canal Frontage,Dock/Pier Facility,Lake Frontage,Association Access,Water View,Waterfront,Beach Access |
| Roads | Paved Street |
| FOUNDATION TYPE | Basement |
| Waterfront Y/N | Yes |
| Garage Y/N | Yes |
Amenities
- Foreclosure
- Views
- Short Sale
- New Construction
- Adult 55+
- Lease To Own
- No HOA Fees
- Furnished
- Primary On Main
- Air Conditioning
- Seller Finance
- Green
- Fixer Upper
- Horse
- Golf
- Fireplace
- Deck
- Garage
- Basement
- Pool
Property vs Single Family Average in 48324
Price
Taxes
Year Built
Visits
 Listing information is provided by Participants of the MichRIC MLS. IDX information is provided exclusively for personal, non-commercial use, and may not be used for any purpose other than to identify prospective properties consumers may be interested in purchasing. Information deemed reliable but not guaranteed. ©: MichRIC MLS. Last Update September 21, 2026 4:07 AM UTC
 Provided through IDX via MiRealSource. Courtesy of MiRealSource Shareholder. Copyright MiRealSource.
The information published and disseminated by MiRealSource is communicated verbatim, without change by MiRealSource, as filed with MiRealSource by its members. The accuracy of all information, regardless of source, is not guaranteed or warranted. All information should be independently verified.
Copyright 2026 MiRealSource. All rights reserved. The information provided hereby constitutes proprietary
Provided through IDX via MiRealSource. Courtesy of MiRealSource Shareholder. Copyright MiRealSource.
The information published and disseminated by MiRealSource is communicated verbatim, without change by MiRealSource, as filed with MiRealSource by its members. The accuracy of all information, regardless of source, is not guaranteed or warranted. All information should be independently verified.
Copyright 2026 MiRealSource. All rights reserved. The information provided hereby constitutes proprietary
