
Price Reduction







Address
2130 Findley Circle, Lake Orion, MI
Price
$ 690,000
Property Attributes
- MLS#61004055
- TypeSingle Family
- Listing Status Active
- CountyOAKLAND
- CityLake Orion
- AreaOrion Twp
- NeighborhoodParkview At Orion Commons Occpn 2101
- Zip48360
- StyleColonial
- Year Built2016
- Taxes$ 9955
- Price$ 690,000
- Bedrooms5
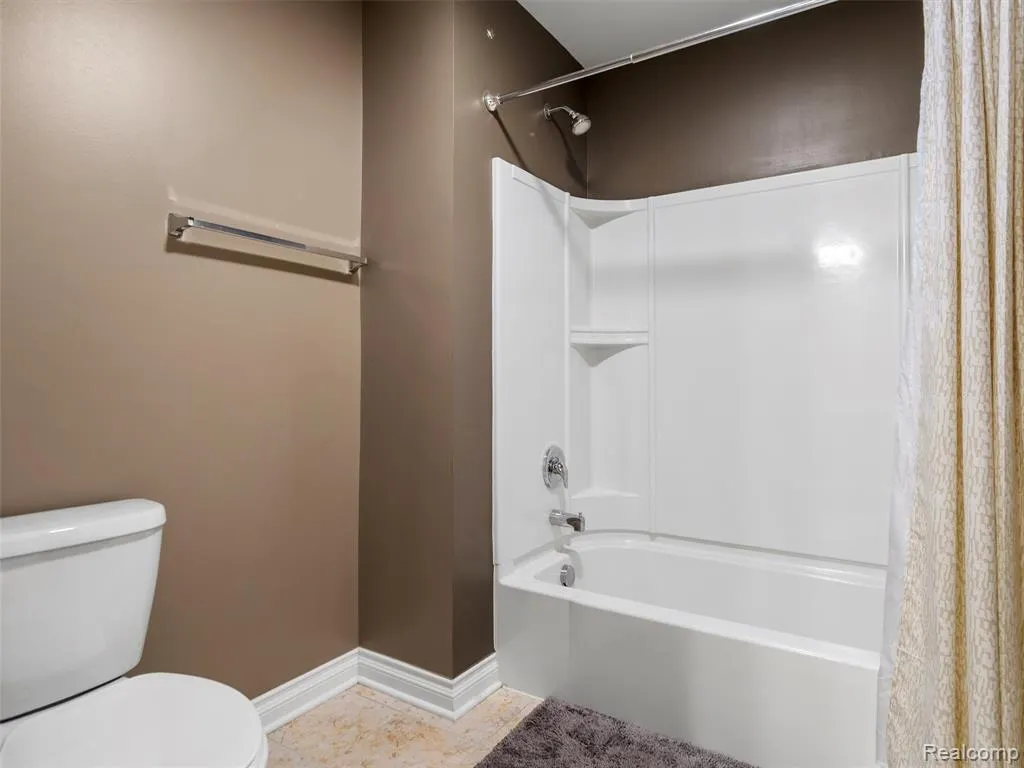
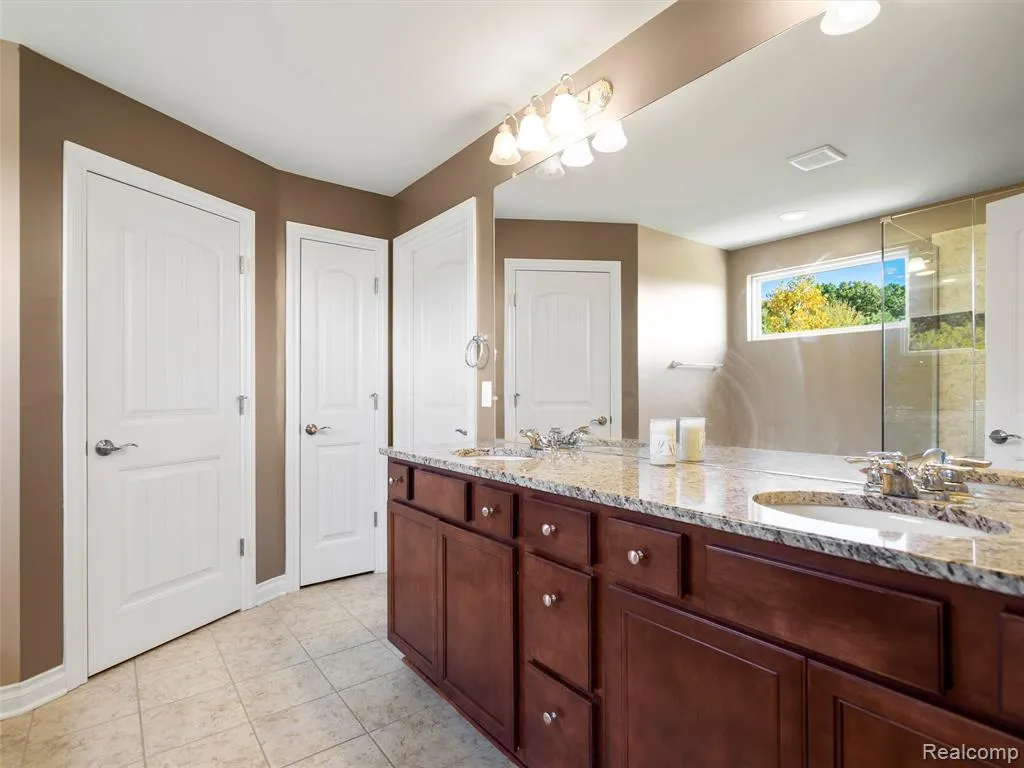
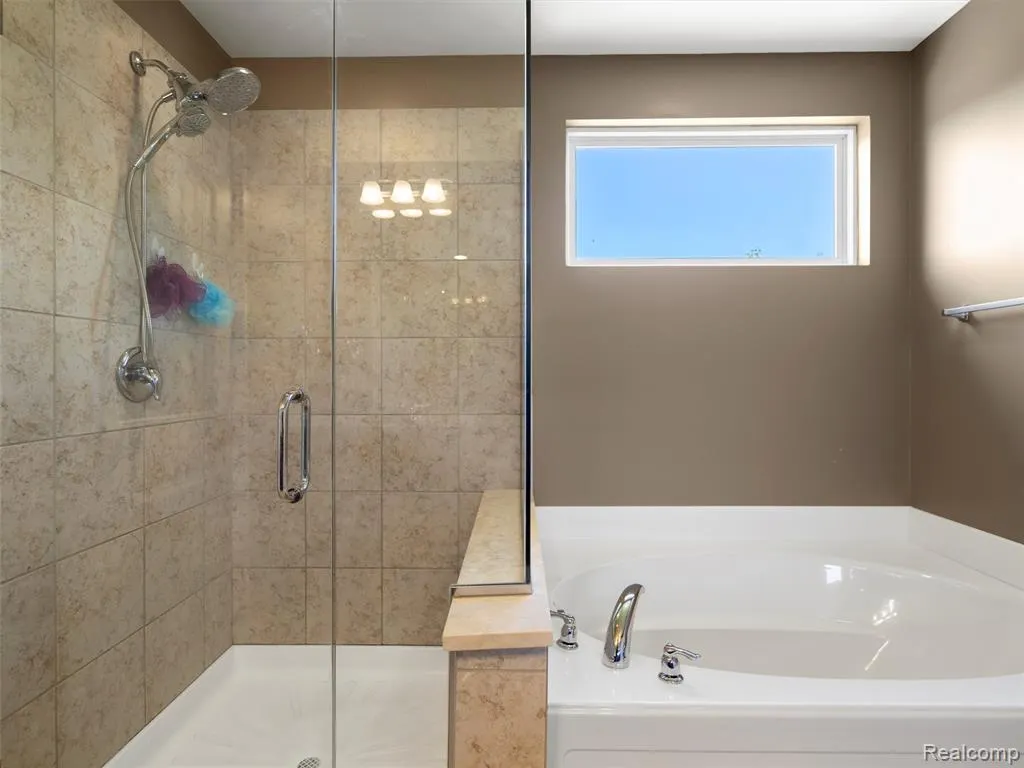
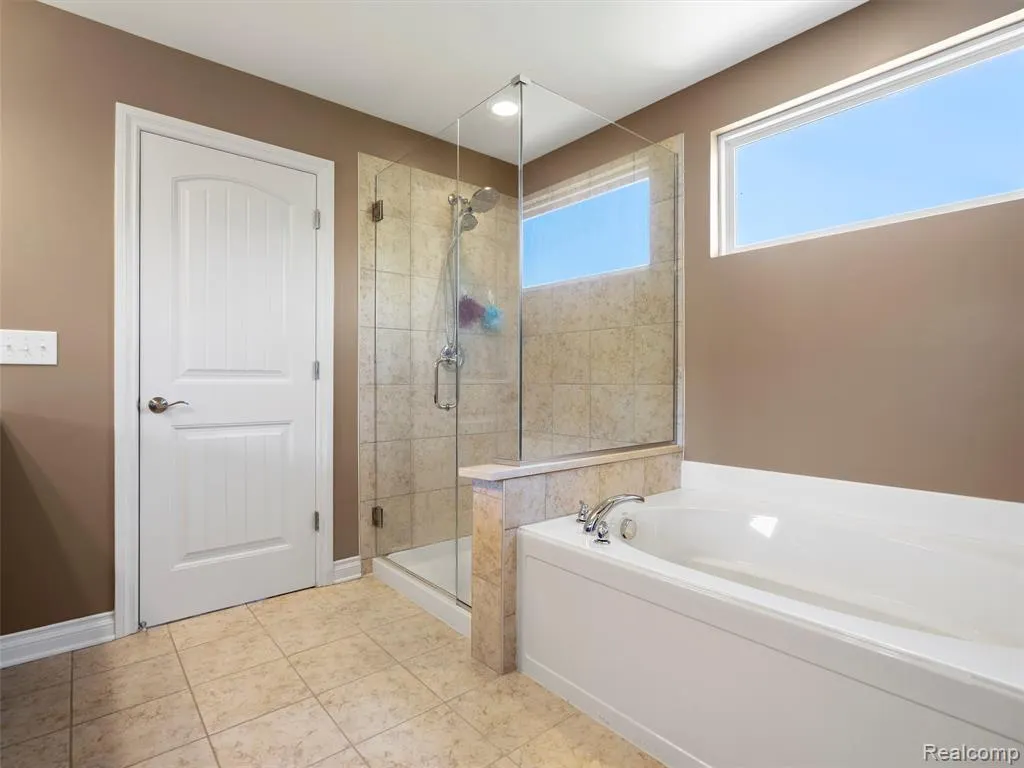
- Full Bathrooms3
- Half Bathrooms0
- Sqr Footage3826
- Lot Size0.34 Acres
Data Source:
MiRealSource (MIRS)
Property Description
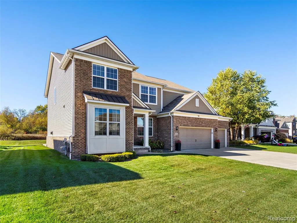
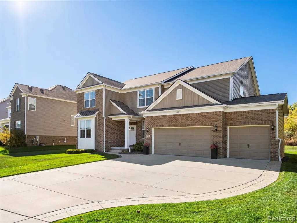
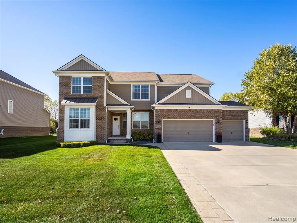
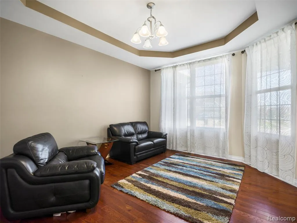
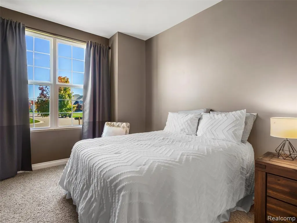
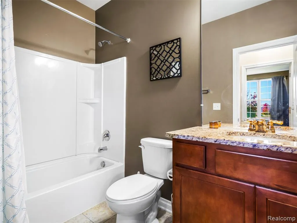
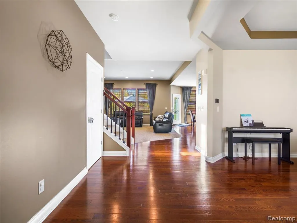
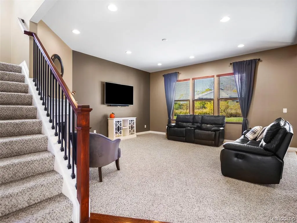
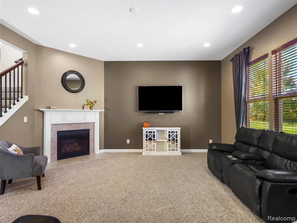
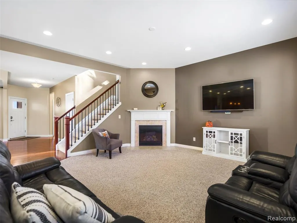
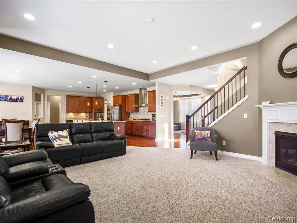
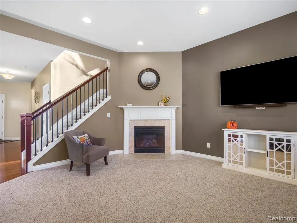
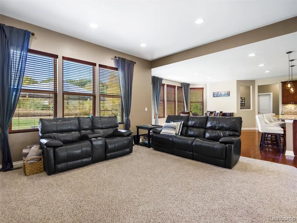
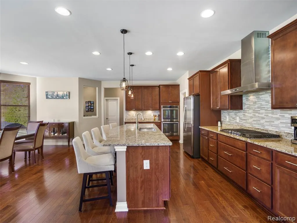
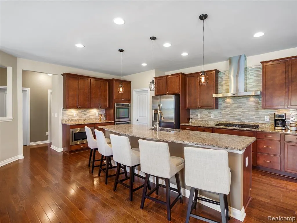
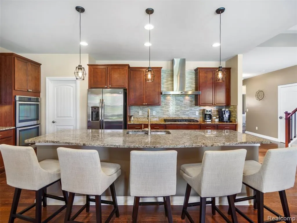
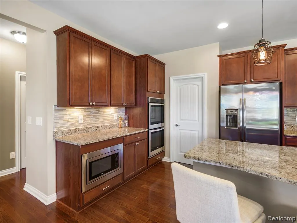
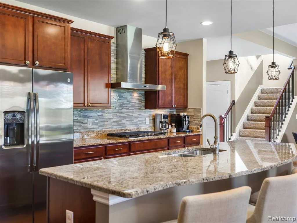
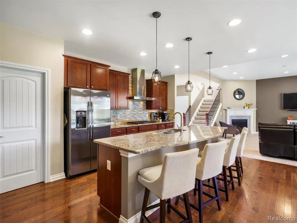
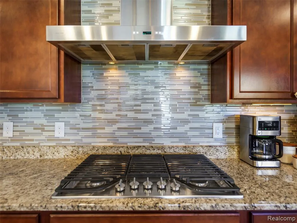
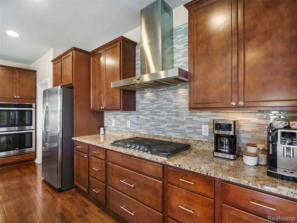
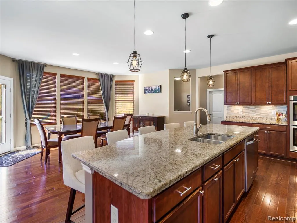
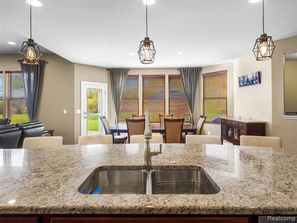
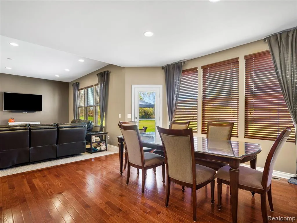
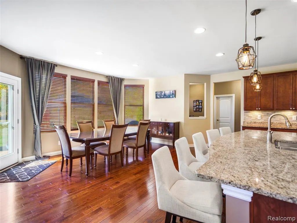
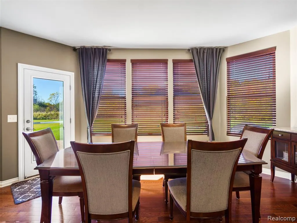
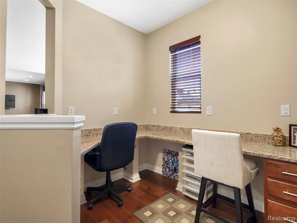
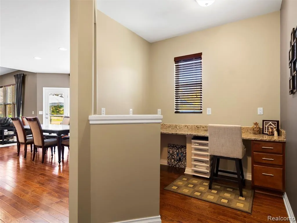
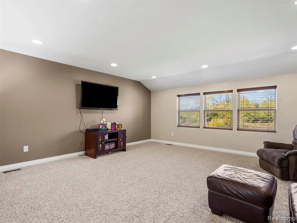
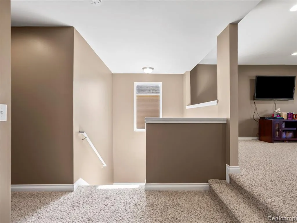
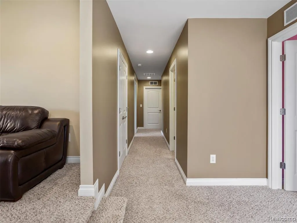
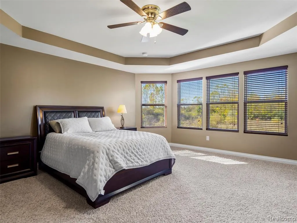
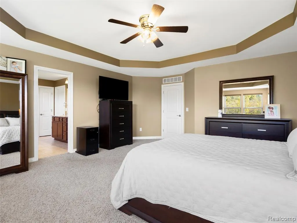
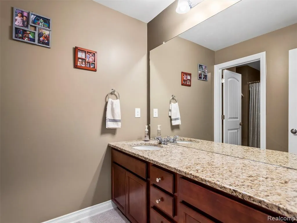
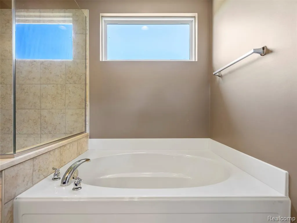
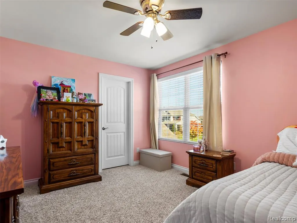
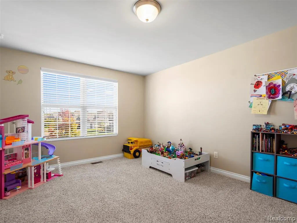
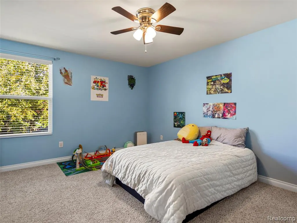
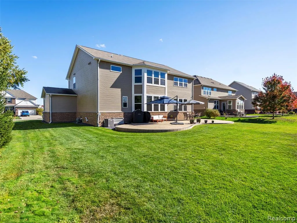
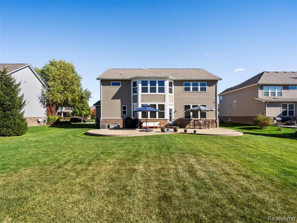
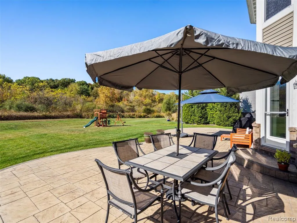
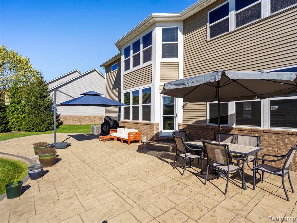
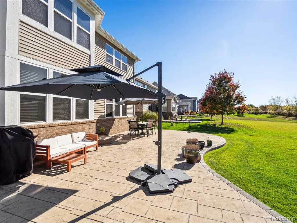
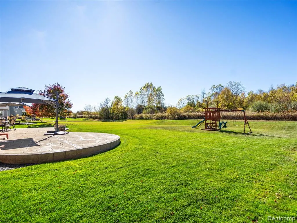
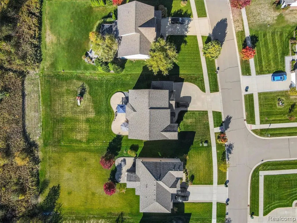
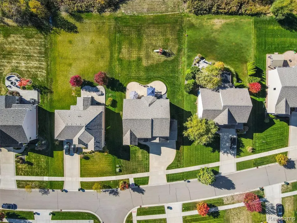
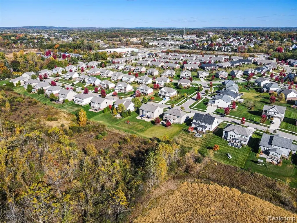
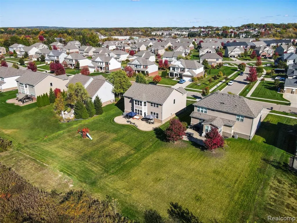
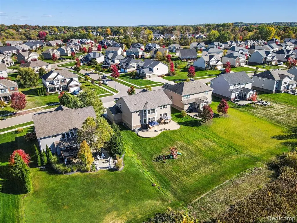
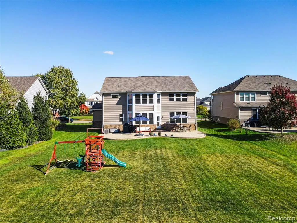
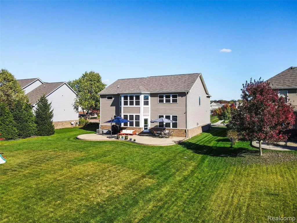
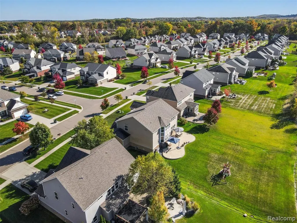
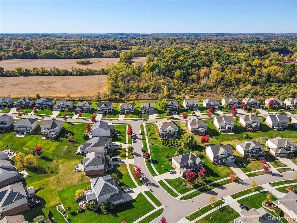
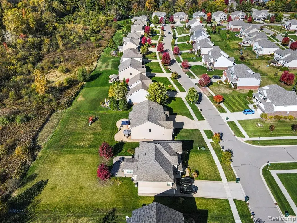
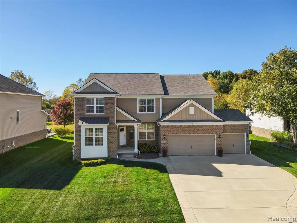
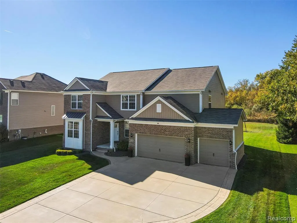
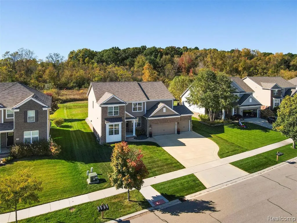
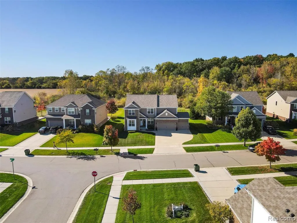
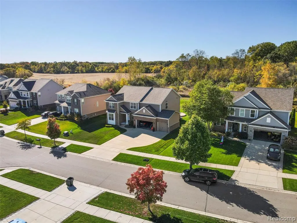
*** Back on Market at no fault to the seller***Welcome home to this beautifully maintained newer-construction Colonial featuring 5 bedrooms, 3 full bathrooms, and an ideal layout designed for both everyday living and entertaining. Situated on one of the largest lots in Parkview at Orion Commons and backing directly to Bald Mountain Recreation Area, this home offers privacy, space, and scenic views. Step inside to discover 9-foot ceilings and a bright, open-concept floor plan connecting the living room, dining area, and gourmet kitchen. The kitchen is a true centerpiece, complete with a large gathering island, gas cooktop with vented hood, double ovens, and an oversized walk-in pantry with exceptional storage. The main floor also features a fifth bedroom and a full bathroom, making it perfect for guests, a home office, or multigenerational living. Upstairs, you'll find the spacious primary suite, three additional bedrooms, a versatile second family room/loft, convenient second-floor laundry, and plenty of room for everyone to spread out and relax. Meticulously cared for and move-in ready, this home offers the benefits of new construction without the wait. With its premium lot, thoughtful floor plan, and outstanding condition, this is a rare opportunity in one of the area's most desirable communities. Close, grab the keys, and move right in with immediate occupancy!
| Price History | |
|---|---|
| 6/19/2026 | Listed $715,000 |
| 7/1/2026 | 3$700,000 |
| 7/27/2026 | 1$699,999 |
| 9/4/2026 | 2$690,000 |
General Features
| Heating | Forced Air |
|---|---|
| Kitchen Level | Entry |
| Cooling | Central A/C |
| Possession | At Close |
| Fireplaces | FamRoom Fireplace,Gas Fireplace |
| Garage | Attached Garage,Electric in Garage,Gar Door Opener |
| Water | Public Water |
| Appliances | Dishwasher,Refrigerator |
| Status | Active |
| Full Baths | 3 |
| Bathrooms | 3 |
| Year Built | 2016 |
| Subdivision | Parkview At Orion Commons Occpn 2101 |
| Water Heater | Gas |
| Style | Colonial |
| County | Oakland |
| Class | RESIDENTIAL |
| Type | Single Family |
| Ownership | Private |
| Associated Document Count | 1 |
| Status | Keep Showing-Contgcy Appl |
| Subdivision | MI |
| Sale/Rent | For Sale |
| Status Detail | 1 |
| Contingency | Contingent on Sale of Buyer's Ho |
| Manufactured Y/N | No |
| Fee Amount | 735 |
| Fee Schedule | Yearly |
| Structure Style | 2 Story |
| Subj to Short Sale Apprvl | No |
| Home Warranty Y/N | No |
| Area | Orion Twp (63091) |
| Primary City | Lake Orion |
| Directions | South of Scripps Road,West of Lapeer Rd. (M-24) |
| City | Lake Orion |
| School District | Lake Orion Community Schools |
| Lease Y/N | No |
| Originating MLS | RealComp |
| Source MLS | MI Real Source |
| Financial Terms | Cash,Conventional,FHA,VA |
| Legal Description | T4N,R10E,SEC 23 OAKLAND COUNTY CONDOMINIUM PLAN NO 2101 PARKVIEW AT ORION COMMONS UNIT 28 L 47775 P 683 1-14-15 FR 100-002 |
| DOM | 93 |
| Postal Code | 48360 |
| Price Per Sq Ft Total AG | 180.35 |
| Public Remarks | *** Back on Market at no fault to the seller***Welcome home to this beautifully maintained newer-construction Colonial featuring 5 bedrooms,3 full bathrooms |
Interior Features
| Family Room Level | Entry |
|---|---|
| Dining Room Level | Entry |
| Basement | Unfinished |
| Bedroom 3 Level | Second |
| Bedroom 1 Level | Second |
| Bedroom 2 Level | Second |
| Laundry Room Level | Second |
| Kitchen Length | 17 |
| Family Room Length | 17 |
| Laundry Room Width | 8 |
| Family Room Width | 18 |
| Bedroom 4 Width | 13 |
| Bedroom 2 Width | 12 |
| Bedroom 3 Width | 16 |
| Laundry Room Length | 7 |
| Dining Room Width | 16 |
| Bedroom 4 Length | 12 |
| Bedroom 2 Length | 15 |
| Bedroom 3 Length | 12 |
| Dining Room Length | 12 |
| Bedroom 5 Length | 14 |
| Kitchen Width | 18 |
| Beds | 5 |
| Fireplace? | Yes |
| Total Rooms | 16 |
| Bedroom 5 Width | 11 |
| Bedroom 1 Length | 17 |
| Bedroom 1 Width | 19 |
| Below Grade SqFt | 1690 |
| Above Grade SqFt | 3826 |
| Basement Y/N | Yes |
| Breakfast Nook Length | 17 |
| Breakfast Nook Level | Entry |
| Breakfast Nook Width | 11 |
| Bedroom 4 Floor Covering | Carpet |
| Back on Market Date | 2026-08-31 |
| Total SqFt Finished | 3826 |
| Bathroom 1 Length | 6 |
| Bathroom 1 Width | 8 |
| Bathroom 2 Length | 12 |
| Bathroom 2 Width | 8 |
| Bathroom 3 Length | 6 |
| Bathroom 3 Width | 10 |
Exterior Features
| Exterior | Brick,Vinyl Siding |
|---|---|
| Exterior Amenities | Patio,Porch |
| Frontage | 81 |
| Garage Dimensions | 20x29 |
| Lot Size Area | 0.34 |
| Pool (Y/N) | No |
| Lot Dimensions | 81x192x80x182 |
| Garage # of Car | 3 |
| Roads | Paved Street |
| FOUNDATION TYPE | Basement |
| Waterfront Y/N | No |
| Garage Y/N | Yes |
Amenities
- Foreclosure
- Views
- Short Sale
- New Construction
- Adult 55+
- Lease To Own
- No HOA Fees
- Furnished
- Primary On Main
- Air Conditioning
- Seller Finance
- Green
- Fixer Upper
- Horse
- Golf
- Fireplace
- Deck
- Garage
- Basement
- Pool
Property vs Single Family Average in 48360
Price
Taxes
Year Built
Visits
 Listing information is provided by Participants of the MichRIC MLS. IDX information is provided exclusively for personal, non-commercial use, and may not be used for any purpose other than to identify prospective properties consumers may be interested in purchasing. Information deemed reliable but not guaranteed. ©: MichRIC MLS. Last Update September 21, 2026 4:07 AM UTC
 Provided through IDX via MiRealSource. Courtesy of MiRealSource Shareholder. Copyright MiRealSource.
The information published and disseminated by MiRealSource is communicated verbatim, without change by MiRealSource, as filed with MiRealSource by its members. The accuracy of all information, regardless of source, is not guaranteed or warranted. All information should be independently verified.
Copyright 2026 MiRealSource. All rights reserved. The information provided hereby constitutes proprietary
Provided through IDX via MiRealSource. Courtesy of MiRealSource Shareholder. Copyright MiRealSource.
The information published and disseminated by MiRealSource is communicated verbatim, without change by MiRealSource, as filed with MiRealSource by its members. The accuracy of all information, regardless of source, is not guaranteed or warranted. All information should be independently verified.
Copyright 2026 MiRealSource. All rights reserved. The information provided hereby constitutes proprietary
