
Price Reduction

Address
5164 Birch Lane, Davisburg, MI
Price
$ 665,000
Property Attributes
- MLS#60998075
- TypeSingle Family
- Listing Status Active
- CountyOAKLAND
- CityDavisburg
- AreaSpringfield Twp
- NeighborhoodOccpn 1427
- Zip48350
- StyleColonial
- Year Built2005
- Taxes$ 5520
- Price$ 665,000
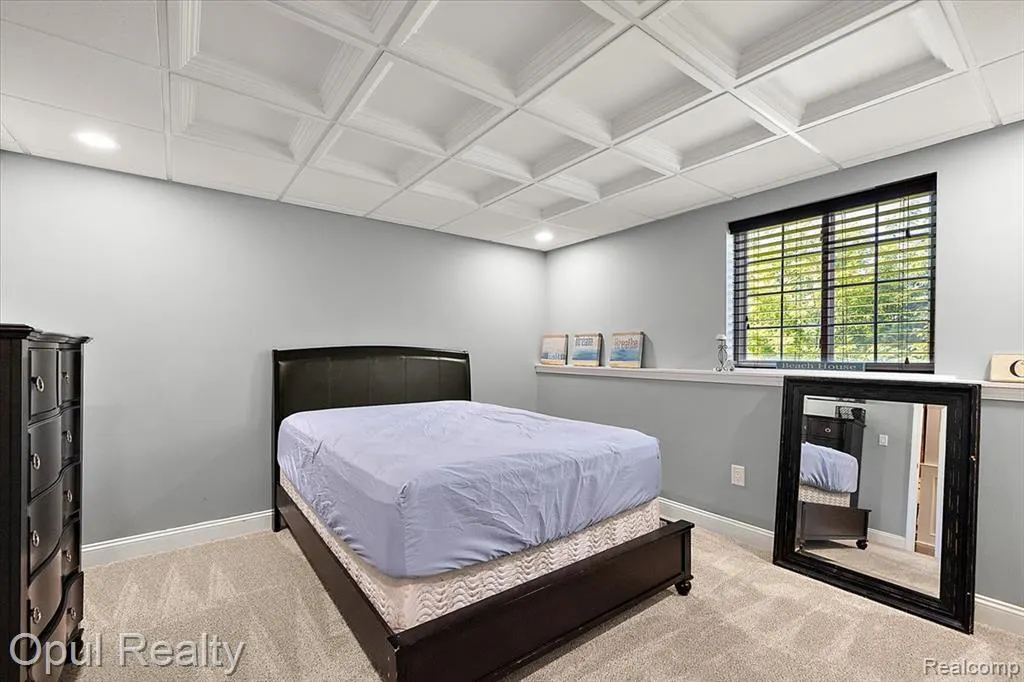
- Bedrooms5
- Full Bathrooms3
- Half Bathrooms1
- Sqr Footage3192
- Lot Size0.81 Acres
Data Source:
MiRealSource (MIRS)
Property Description
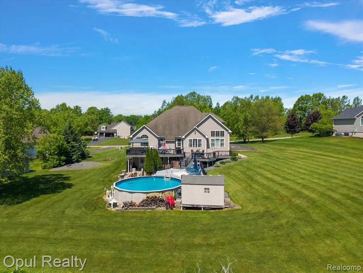
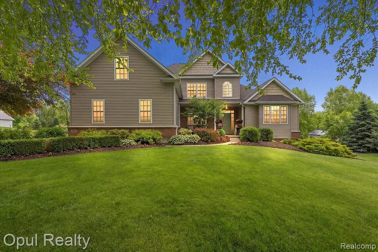
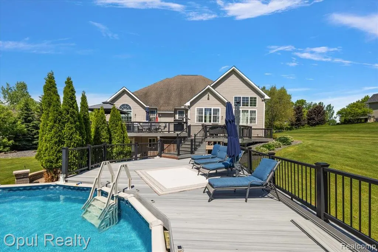
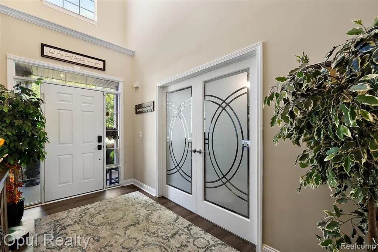
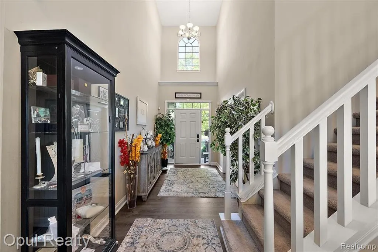
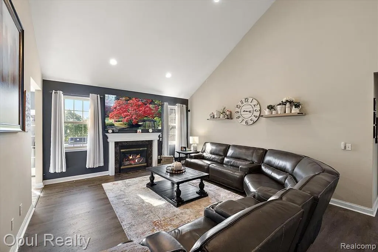
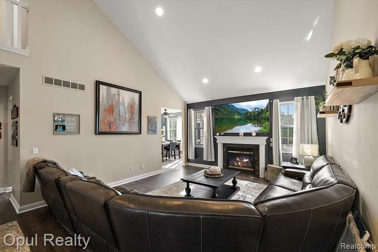
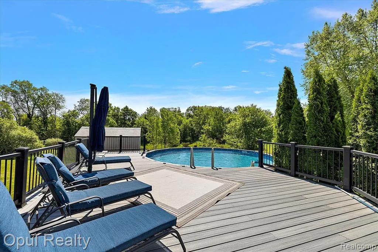
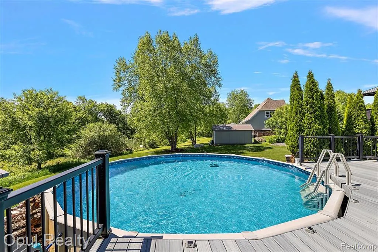
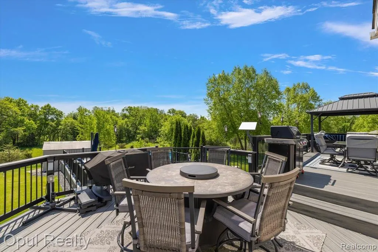
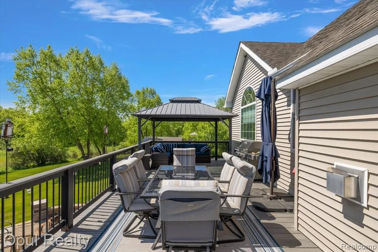
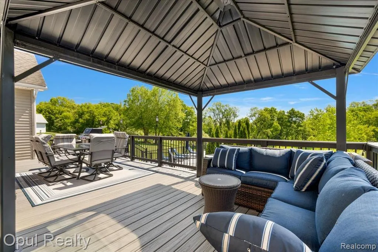
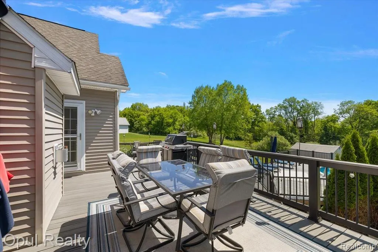
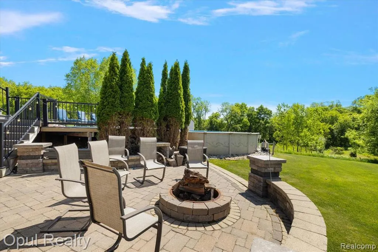
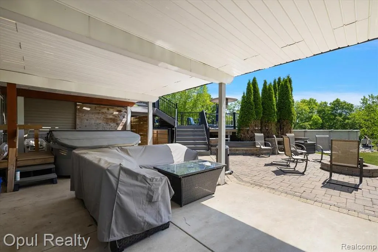
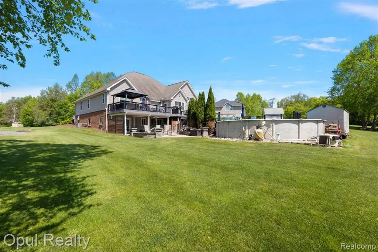
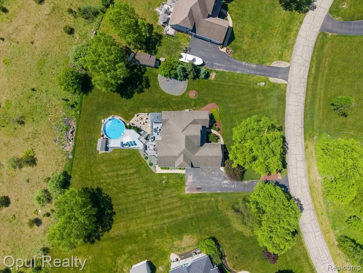
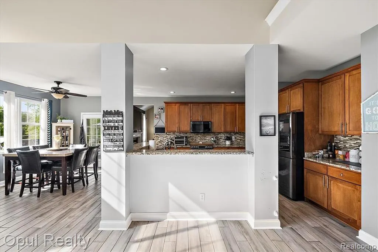
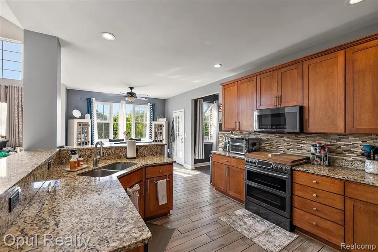
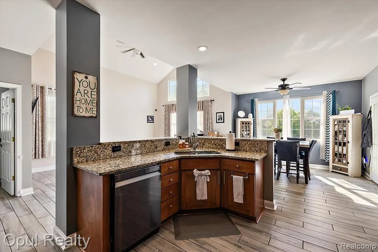
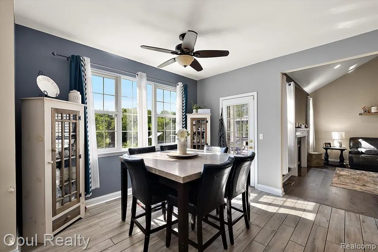
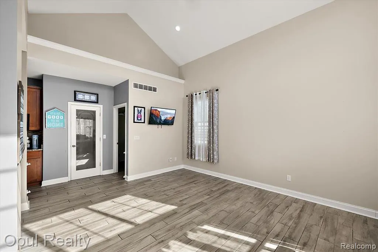
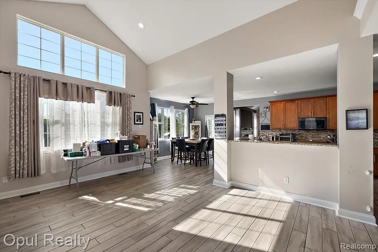
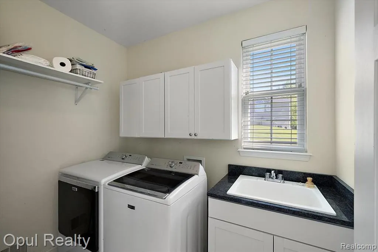
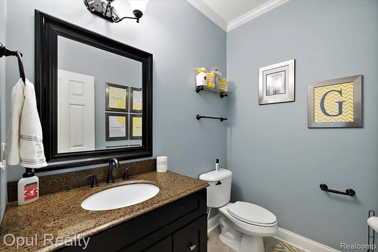
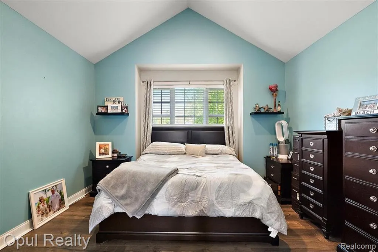
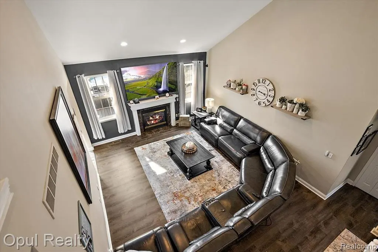
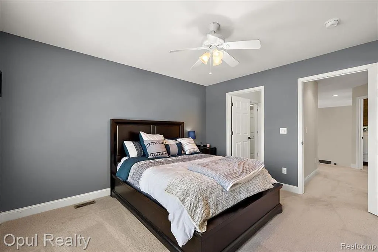
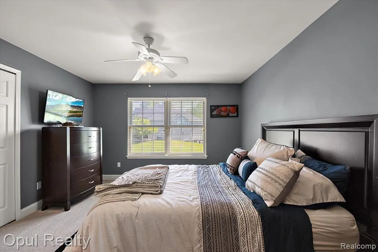
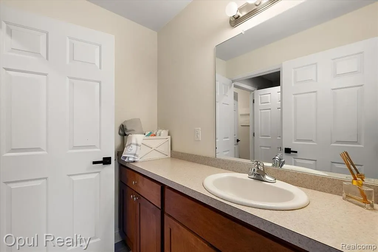
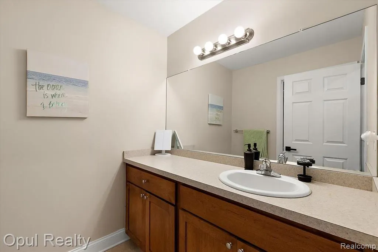
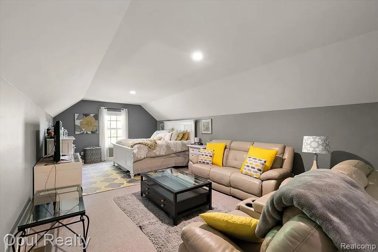
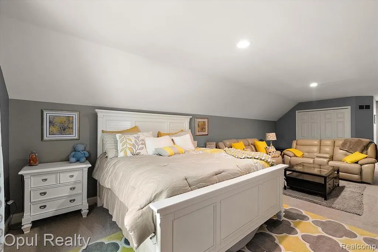
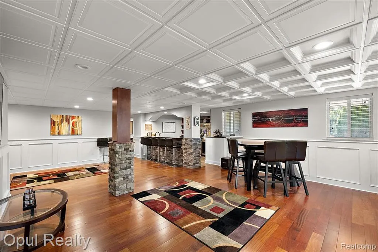
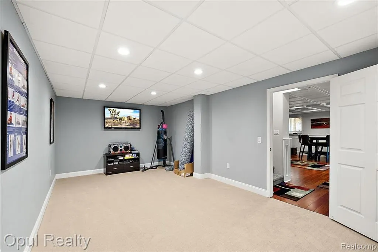
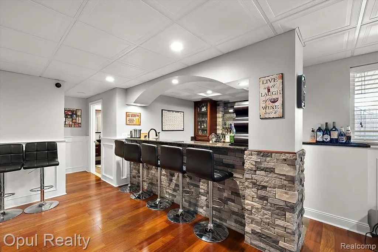
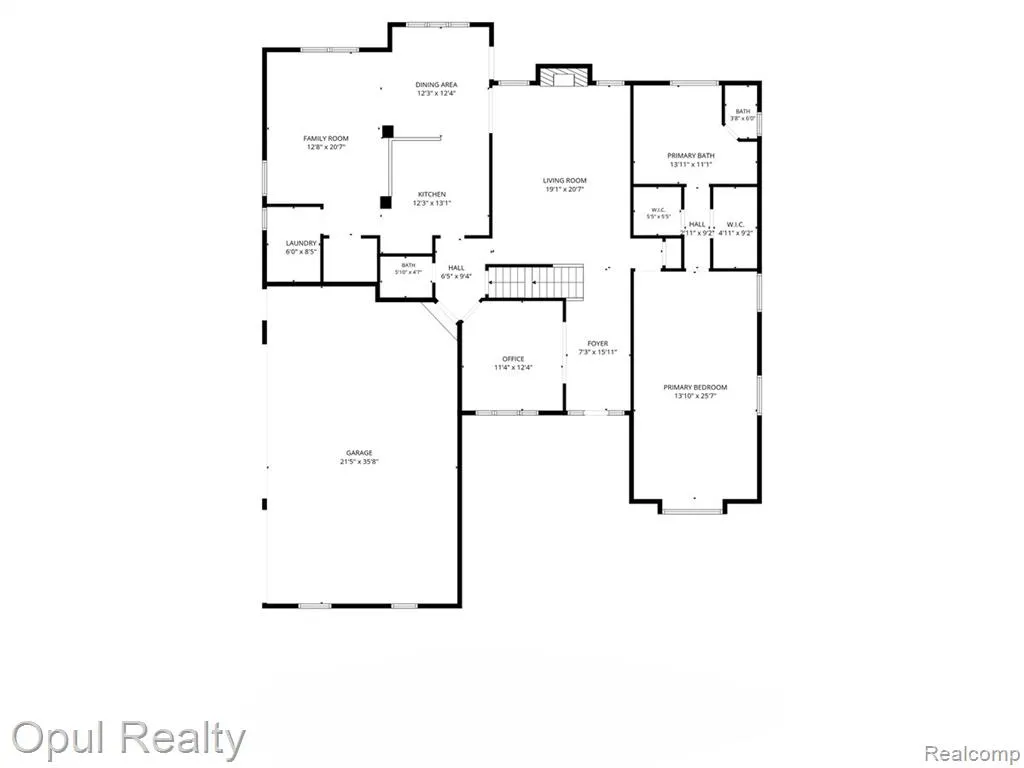
****Seller is offering up to $10,000 toward buyer closing costs/rate buy down with acceptable offer***Welcome to 5164 Birch LN, Springfield Charter Township, MI, a single-family residence built in 2005 that stands in great condition, offering an attractive property for discerning homeowners. This five-bedroom, 4-bathroom home is designed for sophisticated living and effortless entertaining. The kitchen, a hub of modern convenience, features matching black appliances, including a smart refrigerator, and a practical peninsula, all within an open plan that seamlessly connects to the living room. Here, culinary creativity meets social interaction. The living room provides a comfortable retreat, centered around a cozy fireplace, perfect for intimate gatherings or quiet evenings. Each of the 4 bathrooms offers functionality and style, with at least one featuring a walk-in shower for a spa-like experience. Beyond the interior, the property extends its allure to the outdoors. A fire pit invites conversations, while a dedicated outdoor dining area and expansive outdoor living space cater to entertaining. A covered deck and a large patio further enhance the outdoor experience. Inside, a convenient indoor wet bar makes entertaining a breeze, and a dedicated laundry room adds to the home's practical amenities. The ultimate in relaxation awaits with a private pool and a private outdoor hot tub. This property offers a harmonious blend of comfort, style, and leisure, inviting you to discover your new lifestyle. The full home security system offers peace of mind while away. Also including a whole house generator. BATVAI
| Price History | |
|---|---|
| 6/2/2026 | Listed $725,000 |
| 7/2/2026 | 4$699,000 |
| 7/23/2026 | 1$698,000 |
| 8/5/2026 | 5$668,000 |
| 9/10/2026 | 1$665,000 |
General Features
| Heating | Forced Air |
|---|---|
| Kitchen Level | Entry |
| Possession | Negotiable (Possession) |
| Garage | Attached Garage |
| Water | Private Well |
| Status | Active |
| Full Baths | 3 |
| Half Baths | 1 |
| Bathrooms | 4 |
| Year Built | 2005 |
| Subdivision | Occpn 1427 |
| Style | Colonial |
| County | Oakland |
| Class | RESIDENTIAL |
| Type | Single Family |
| Ownership | Private |
| Associated Document Count | 2 |
| Status | Active |
| Subdivision | MI |
| Sale/Rent | For Sale |
| Manufactured Y/N | No |
| Structure Style | 2 Story |
| Subj to Short Sale Apprvl | No |
| Home Warranty Y/N | No |
| Area | Springfield Twp (63071) |
| Primary City | Davisburg |
| Directions | ORMOND TO NEAL,TO SUB ON RIGHT |
| City | Davisburg |
| School District | Holly Area School District |
| Lease Y/N | No |
| Originating MLS | RealComp |
| Source MLS | MI Real Source |
| Financial Terms | Cash,Conventional |
| Legal Description | T4N,R8E,SEC 31OAKLAND COUNTY OCCP 1427 HIDDEN RIDGE OF SPRINGFIELD UNIT 31 L25174/P0500 3/28/02 FM 100-019 |
| DOM | 104 |
| Postal Code | 48350 |
| Price Per Sq Ft Total AG | 208.33 |
| Public Remarks | ****Seller is offering up to $10,000 toward buyer closing costs/rate buy down with acceptable offer***Welcome to 5164 Birch LN,Springfield Charter Township,MI |
Interior Features
| Family Room Level | Entry |
|---|---|
| Dining Room Level | Entry |
| Living Room Level | Entry |
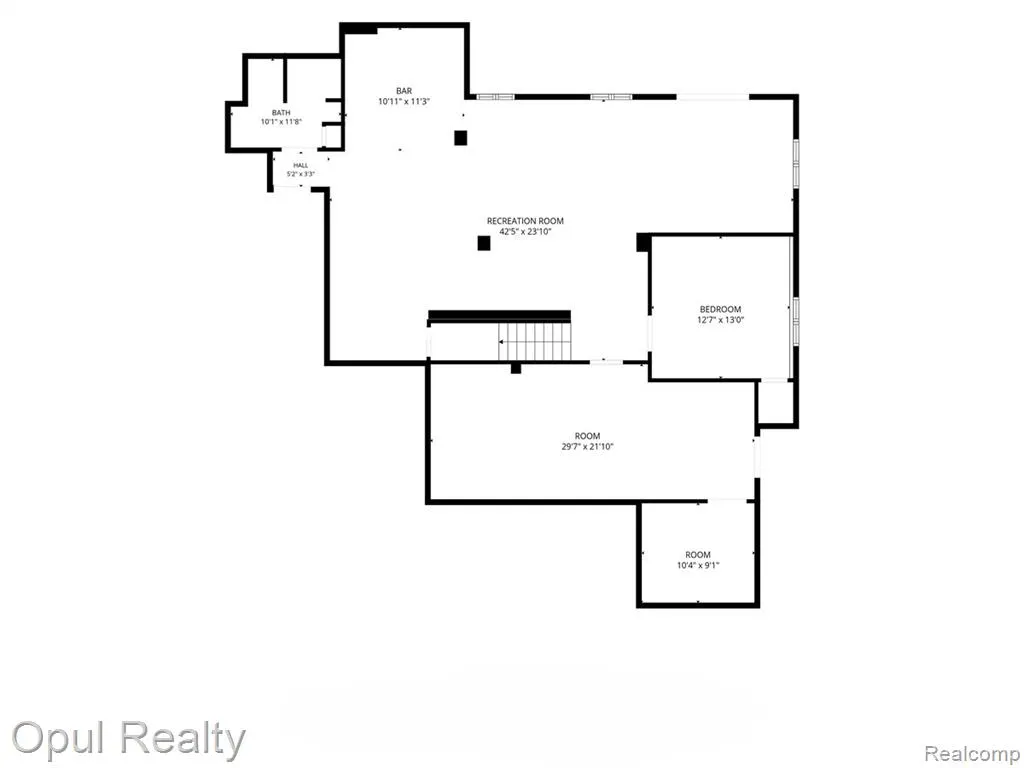
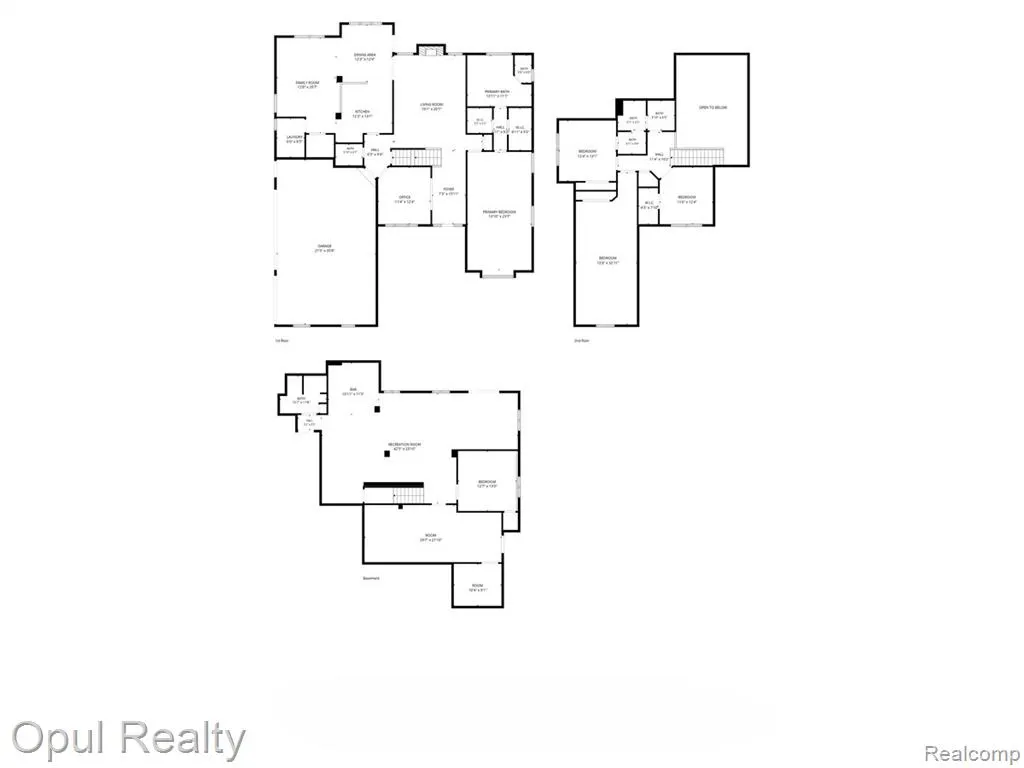
| Basement | Finished,Walk Out |
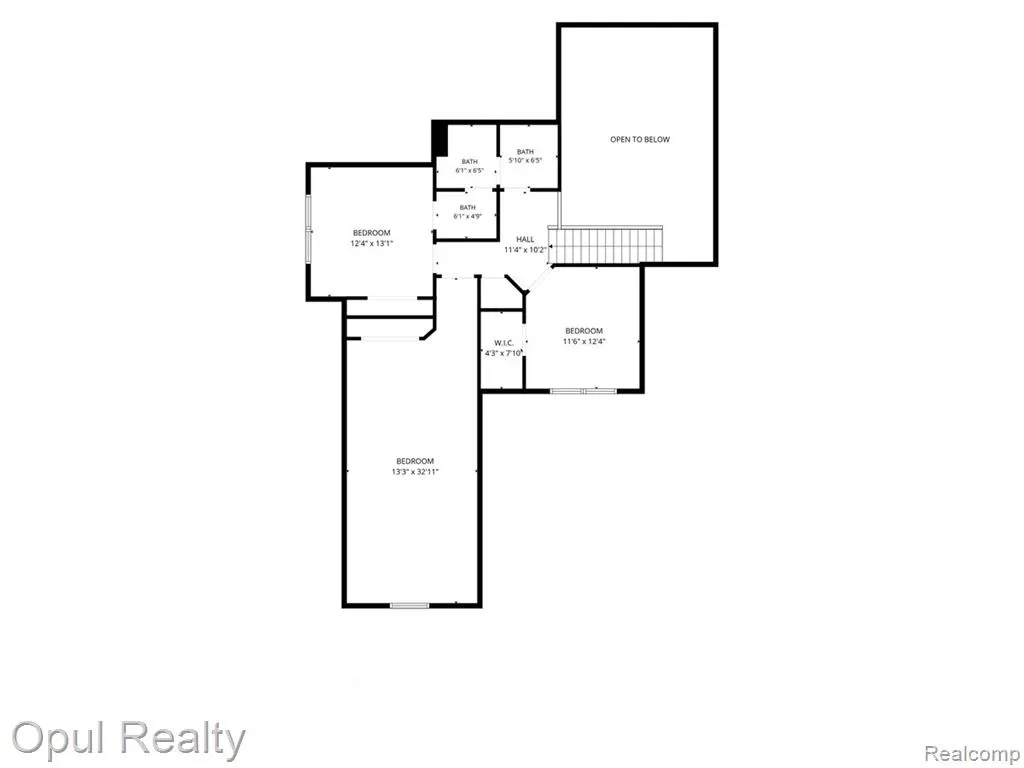
| Bedroom 3 Level | Second |
| Bedroom 1 Level | Entry |
| Bedroom 2 Level | Second |
| Laundry Room Level | Entry |
| Kitchen Length | 12 |
| Family Room Length | 12 |
| Laundry Room Width | 8 |
| Family Room Width | 20 |
| Living Room Length | 19 |
| Bedroom 4 Width | 12 |
| Bedroom 2 Width | 13 |
| Bedroom 3 Width | 13 |
| Laundry Room Length | 6 |
| Dining Room Width | 12 |
| Bedroom 4 Length | 11 |
| Bedroom 2 Length | 12 |
| Living Room Width | 20 |
| Bedroom 3 Length | 32 |
| Dining Room Length | 12 |
| Bedroom 5 Length | 12 |
| Kitchen Width | 13 |
| Beds | 5 |
| Fireplace? | No |
| Total Rooms | 14 |
| Bedroom 5 Width | 13 |
| Bedroom 1 Length | 25 |
| Bedroom 1 Width | 14 |
| Below Grade SqFt | 2099 |
| Above Grade SqFt | 3192 |
| Basement Y/N | Yes |
| Back on Market Date | 2026-08-19 |
| Total SqFt Finished | 4992 |
| Bathroom 1 Length | 14 |
| Bathroom 1 Width | 11 |
| Bathroom 2 Length | 10 |
| Bathroom 2 Width | 11 |
| Bathroom 3 Length | 12 |
| Bathroom 3 Width | 6 |
Exterior Features
| Exterior | Brick,Vinyl Siding |
|---|---|
| Exterior Amenities | Above Ground Pool |
| Frontage | 124 |
| Lot Size Area | 0.81 |
| Pool (Y/N) | Yes |
| Lot Dimensions | 125X203X237X210 |
| Garage # of Car | 3 |
| Roads | Paved Street |
| FOUNDATION TYPE | Basement |
| SEWER/SEPTIC | Septic |
| Waterfront Y/N | No |
| Garage Y/N | Yes |
Amenities
- Foreclosure
- Views
- Short Sale
- New Construction
- Adult 55+
- Lease To Own
- No HOA Fees
- Furnished
- Primary On Main
- Air Conditioning
- Seller Finance
- Green
- Fixer Upper
- Horse
- Golf
- Fireplace
- Deck
- Garage
- Basement
- Pool
Property vs Single Family Average in 48350
Price
Taxes
Year Built
Visits
 Listing information is provided by Participants of the MichRIC MLS. IDX information is provided exclusively for personal, non-commercial use, and may not be used for any purpose other than to identify prospective properties consumers may be interested in purchasing. Information deemed reliable but not guaranteed. ©: MichRIC MLS. Last Update September 21, 2026 4:07 AM UTC
 Provided through IDX via MiRealSource. Courtesy of MiRealSource Shareholder. Copyright MiRealSource.
The information published and disseminated by MiRealSource is communicated verbatim, without change by MiRealSource, as filed with MiRealSource by its members. The accuracy of all information, regardless of source, is not guaranteed or warranted. All information should be independently verified.
Copyright 2026 MiRealSource. All rights reserved. The information provided hereby constitutes proprietary
Provided through IDX via MiRealSource. Courtesy of MiRealSource Shareholder. Copyright MiRealSource.
The information published and disseminated by MiRealSource is communicated verbatim, without change by MiRealSource, as filed with MiRealSource by its members. The accuracy of all information, regardless of source, is not guaranteed or warranted. All information should be independently verified.
Copyright 2026 MiRealSource. All rights reserved. The information provided hereby constitutes proprietary
