






Address
3351 Red Fox Court, West Bloomfield, MI
Price
$ 824,000
Property Attributes
- MLS#60996131
- TypeSingle Family
- Listing Status Active
- CountyOAKLAND
- CityWest Bloomfield
- AreaWest Bloomfield Twp
- NeighborhoodThe Woods Of Orchard Lake
- Zip48324
- StyleColonial
- Year Built1993
- Taxes$ 10334
- Price$ 824,000
- Bedrooms4
- Full Bathrooms3
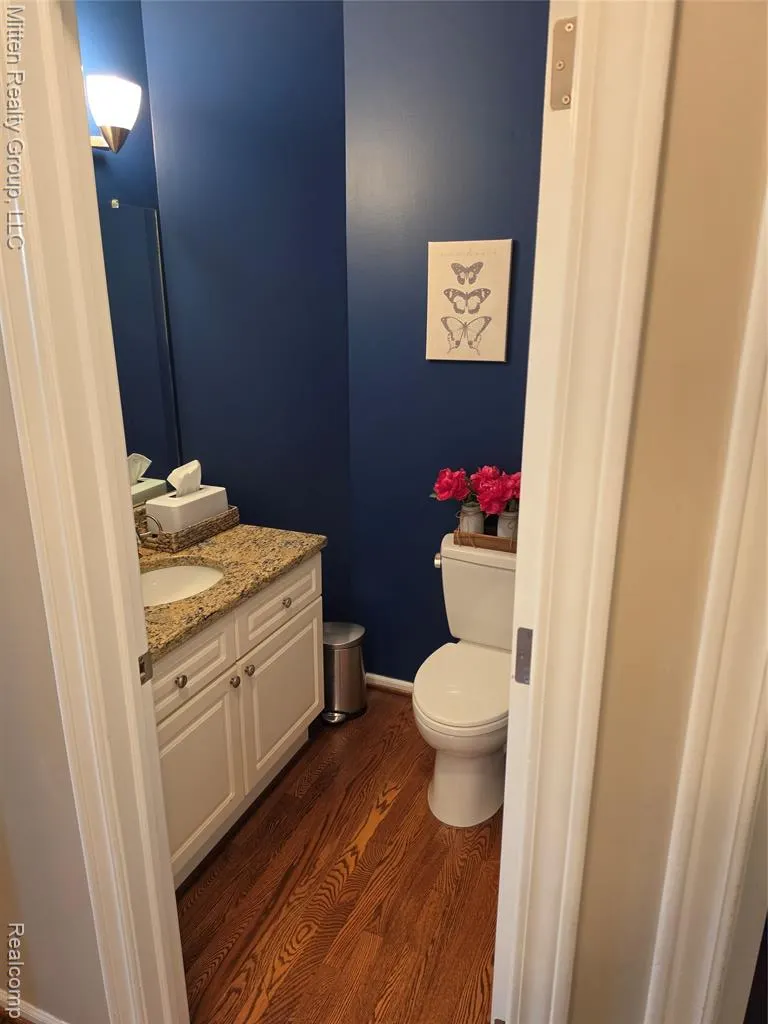
- Half Bathrooms3
- Sqr Footage3736
- Lot Size0.4 Acres
Data Source:
MiRealSource (MIRS)
Property Description
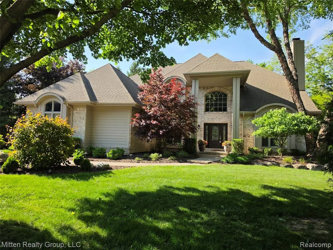
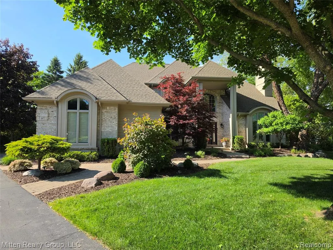
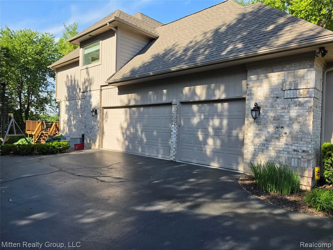
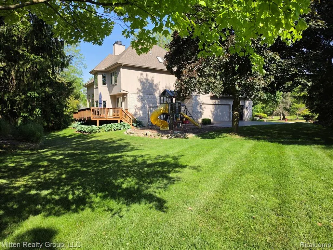
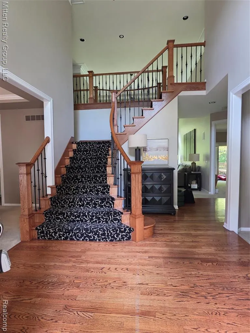
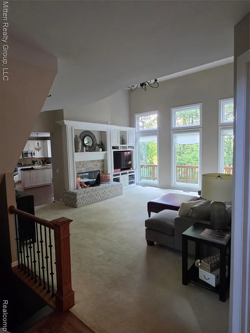
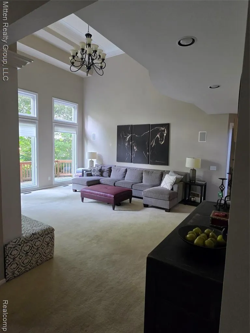
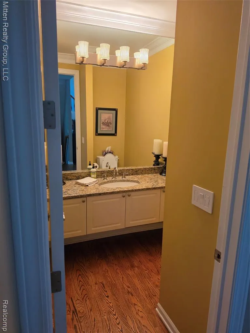
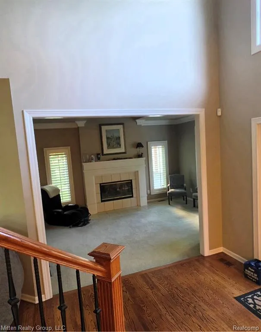
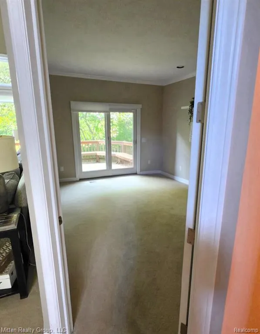
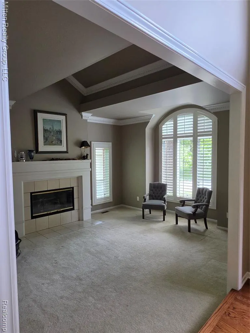
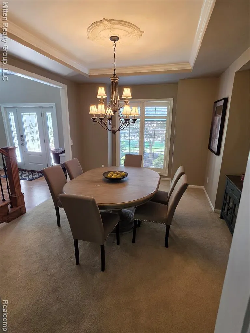
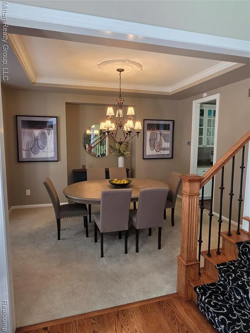
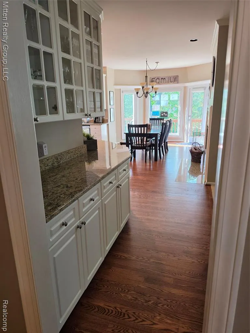
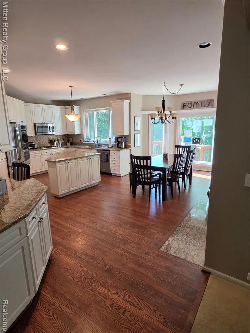
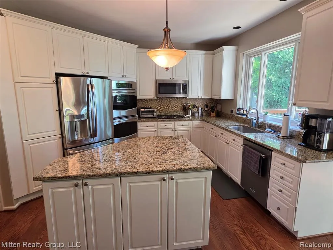
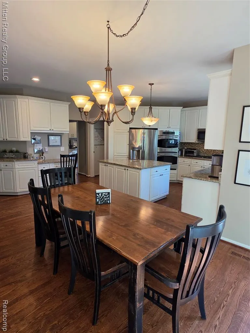
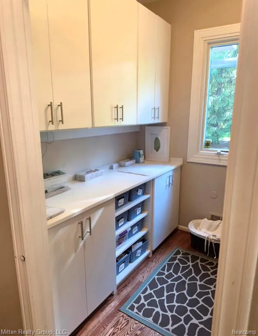
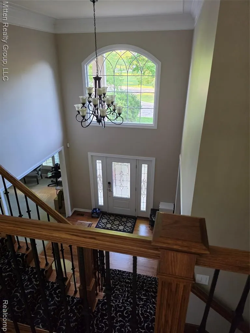
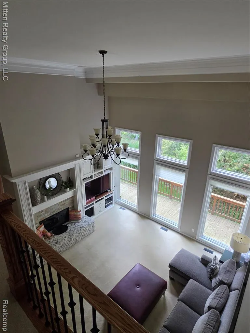
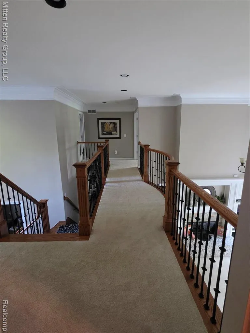
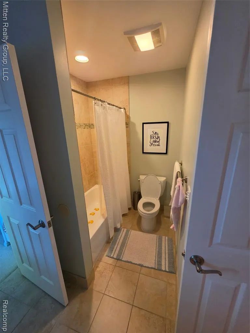
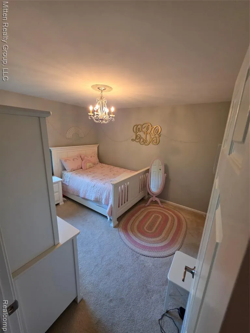
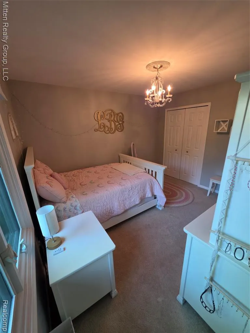
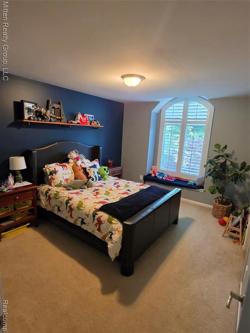
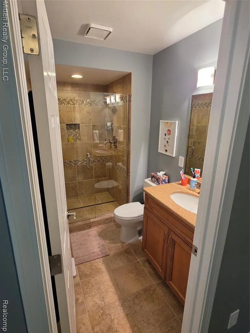
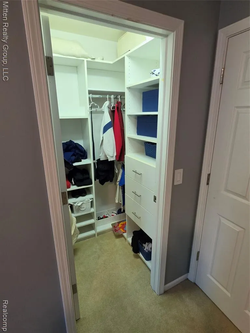
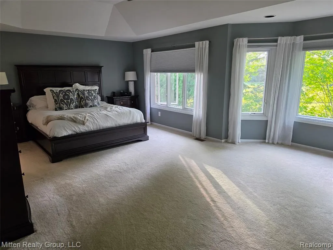
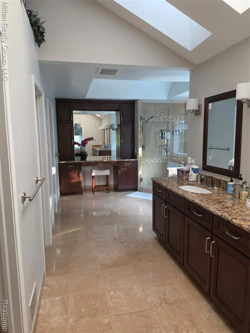
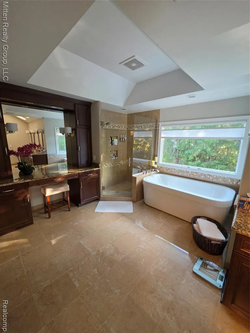
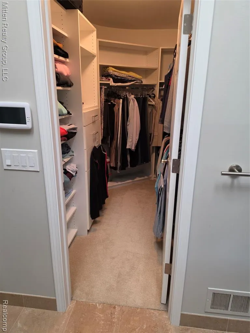
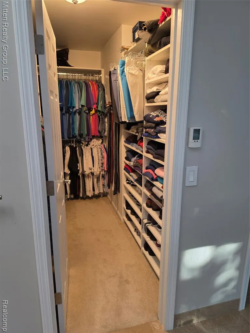
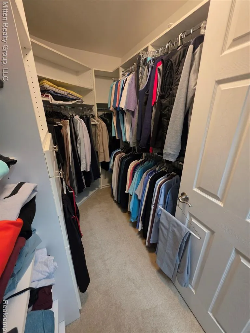
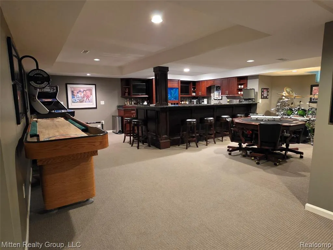
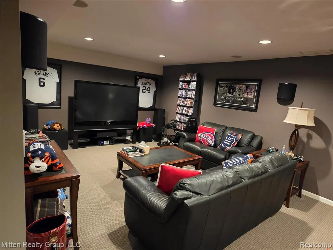
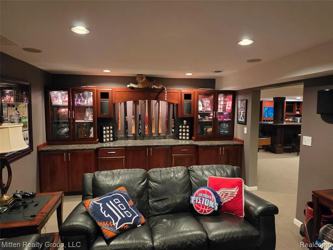
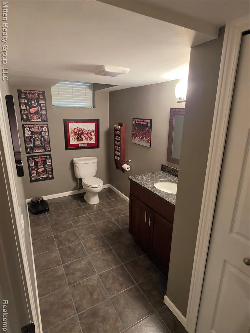
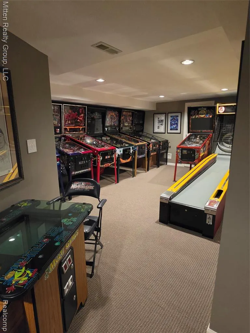
Welcome to a truly one-of-a-kind home that perfectly combines luxury and functionality, offering over 5,000 square feet of finished living space and an unmatched collection of upgrades and custom features set on a private cul-de-sac lot. From the moment you step inside, you'll be greeted by soaring 25-foot ceilings in the spectacular great room, creating a dramatic yet inviting atmosphere filled with natural light. High-end finishes, beautiful hardwood floors, custom millwork, and designer details showcase the quality craftsmanship found throughout the home. Designed for both everyday living and large-scale entertaining, the home features an expansive and functional floor plan complemented by three full baths and three half baths. Luxury touches abound, including custom California Closets systems, Hunter Douglas blinds, and elegant plantation shutters throughout. An oversized, heated three-car garage provides ample space for vehicles, storage, tools, recreational equipment, etc... The finished lower level is an entertainer's dream. Anchored by an enormous custom bar, this space was designed to impress. Host game-day gatherings, holiday celebrations, or casual evenings with friends in the custom bar area, and dedicated theatre room which could remain as-is or easily be converted into a guest suite, fitness room, office, or additional bedroom. Meticulously maintained and truly move-in ready, this home reflects years of exceptional care and attention to detail. From major mechanical updates to cosmetic enhancements, every improvement has been thoughtfully completed. Noteworthy and recent improvements/upgrades include: * Full exterior repaint (2025) * Brand-new water heater (April 2026) * Refinished hardwood floors (March 2026) * California Closets throughout the entire home * Custom Hunter Douglas blinds throughout * Custom plantation shutters throughout * Newer front door entryway with sidelights * Smart home features/hardwired alarm system
| Price History | |
|---|---|
| 5/26/2026 | Listed $869,000 |
| 6/6/2026 | 3$849,000 |
| 7/14/2026 | 3$824,000 |
General Features
| Heating | Forced Air |
|---|---|
| Kitchen Level | Entry |
| Cooling | Ceiling Fan(s),Central A/C |
| Possession | Close Plus 30 Days |
| Fireplaces | LivRoom Fireplace |
| Garage | Attached Garage,Electric in Garage,Gar Door Opener,Heated Garage,Side Loading Garage,Workshop,Direct Access |
| Water | Public Water |
| Appliances | Dishwasher,Disposal,Dryer,Microwave,Range/Oven |
| Status | Active |
| Full Baths | 3 |
| Half Baths | 3 |
| Bathrooms | 6 |
| Year Built | 1993 |
| Pets Allowed | Yes |
| Subdivision | The Woods Of Orchard Lake |
| Water Heater | Gas |
| Style | Colonial |
| County | Oakland |
| Class | RESIDENTIAL |
| Type | Single Family |
| Ownership | Private |
| Associated Document Count | 1 |
| Status | Active |
| Subdivision | MI |
| Sale/Rent | For Sale |
| Manufactured Y/N | No |
| Fee Amount | 425 |
| Fee Schedule | Yearly |
| Structure Style | 2 Story |
| Subj to Short Sale Apprvl | No |
| Home Warranty Y/N | No |
| Area | West Bloomfield Twp (63184) |
| Primary City | West Bloomfield |
| Directions | Travel East on Commerce road to Hiller rd South,to Orchard Woods Dr West. |
| City | West Bloomfield |
| School District | West Bloomfield School District |
| Lease Y/N | No |
| Originating MLS | RealComp |
| Source MLS | MI Real Source |
| Financial Terms | Cash,Conventional,FHA,VA |
| Legal Description | T2N,R9E,SEC 8 & 9 THE WOODS OF ORCHARD LAKE SUB NO 1 LOT 83 7-24-90 FR 18-08-476-002 |
| DOM | 114 |
| Postal Code | 48324 |
| Price Per Sq Ft Total AG | 220.56 |
| Public Remarks | Welcome to a truly one-of-a-kind home that perfectly combines luxury and functionality,offering over 5 |
Interior Features
| Interior Amenities | DSL Available,Sound System,Wet Bar/Bar,Furnished |
|---|---|
| Family Room Level | Entry |
| Great Room Level | Entry |
| Dining Room Level | Entry |
| Living Room Level | Entry |
| Basement | Finished |
| Bedroom 3 Level | Second |
| Bedroom 1 Level | Second |
| Bedroom 2 Level | Second |
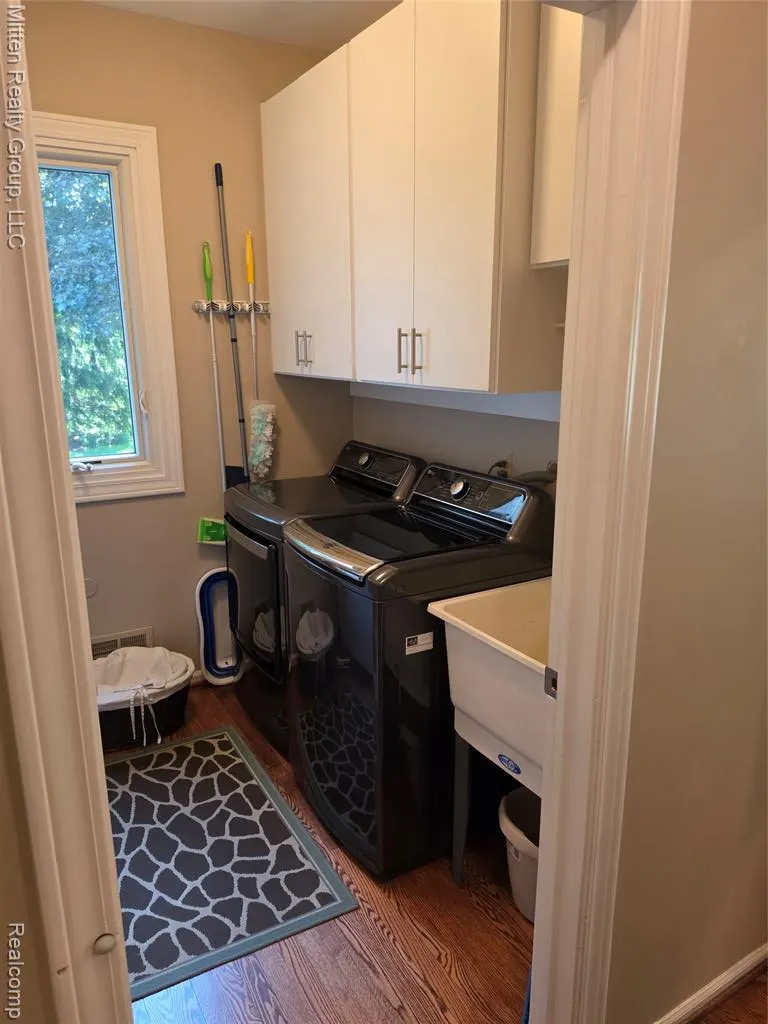
| Laundry Room Level | Entry |
| Kitchen Length | 11 |
| Family Room Length | 22 |
| Laundry Room Width | 10 |
| Family Room Width | 22 |
| Living Room Length | 13 |
| Bedroom 4 Width | 17 |
| Bedroom 2 Width | 11 |
| Bedroom 3 Width | 11 |
| Laundry Room Length | 8 |
| Dining Room Width | 15 |
| Bedroom 4 Length | 13 |
| Great Room Width | 22 |
| Bedroom 2 Length | 12 |
| Living Room Width | 22 |
| Bedroom 3 Length | 12 |
| Dining Room Length | 13 |
| Kitchen Width | 16 |
| Great Room Length | 18 |
| Beds | 4 |
| Fireplace? | Yes |
| Total Rooms | 20 |
| Bedroom 1 Length | 14 |
| Bedroom 1 Width | 11 |
| Below Grade SqFt | 2084 |
| Above Grade SqFt | 3736 |
| Basement Y/N | Yes |
| Breakfast Nook Length | 11 |
| Breakfast Nook Level | Entry |
| Breakfast Nook Width | 20 |
| Library/Den Length | 12 |
| Library/Den Level | Entry |
| Library/Den Width | 16 |
| Total SqFt Finished | 5436 |
| Bathroom 1 Length | 11 |
| Bathroom 1 Width | 8 |
| Bathroom 2 Length | 10 |
| Bathroom 2 Width | 5 |
| Bathroom 3 Length | 12 |
| Bathroom 3 Width | 21 |
Exterior Features
| Exterior | Brick,Wood |
|---|---|
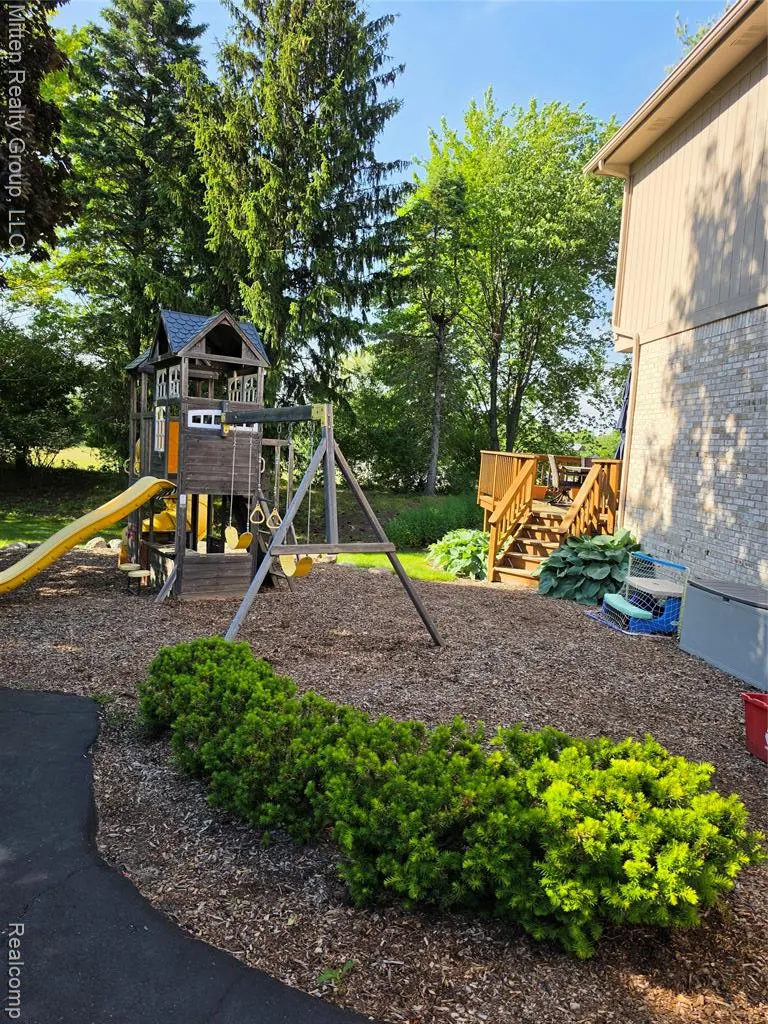
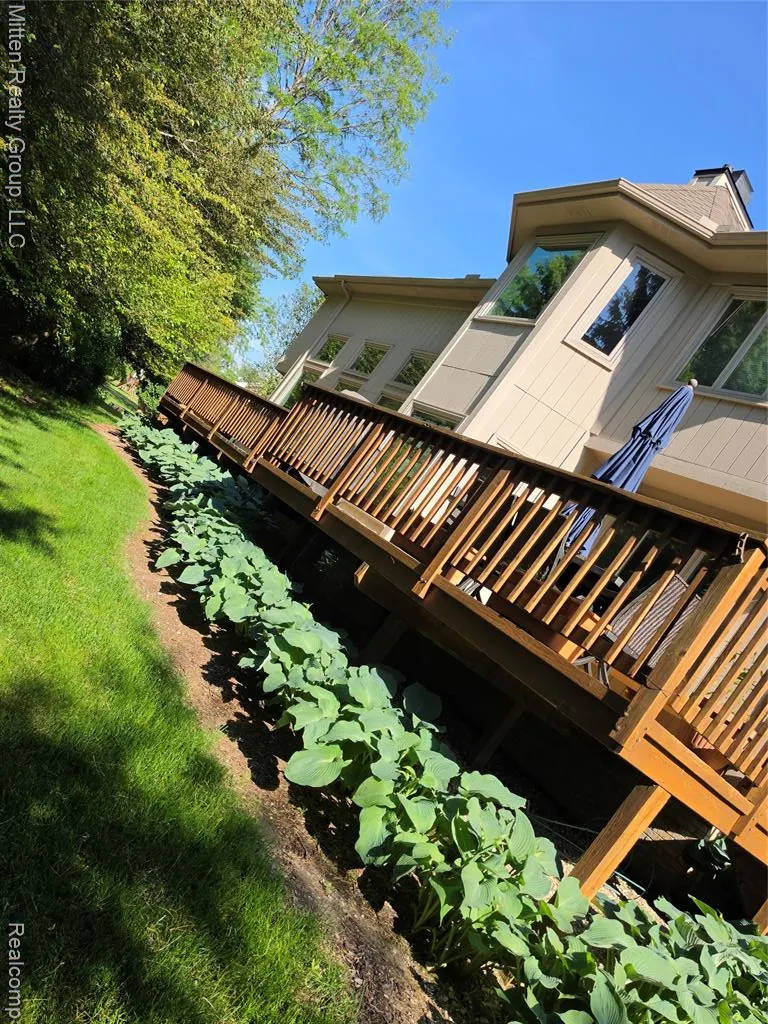
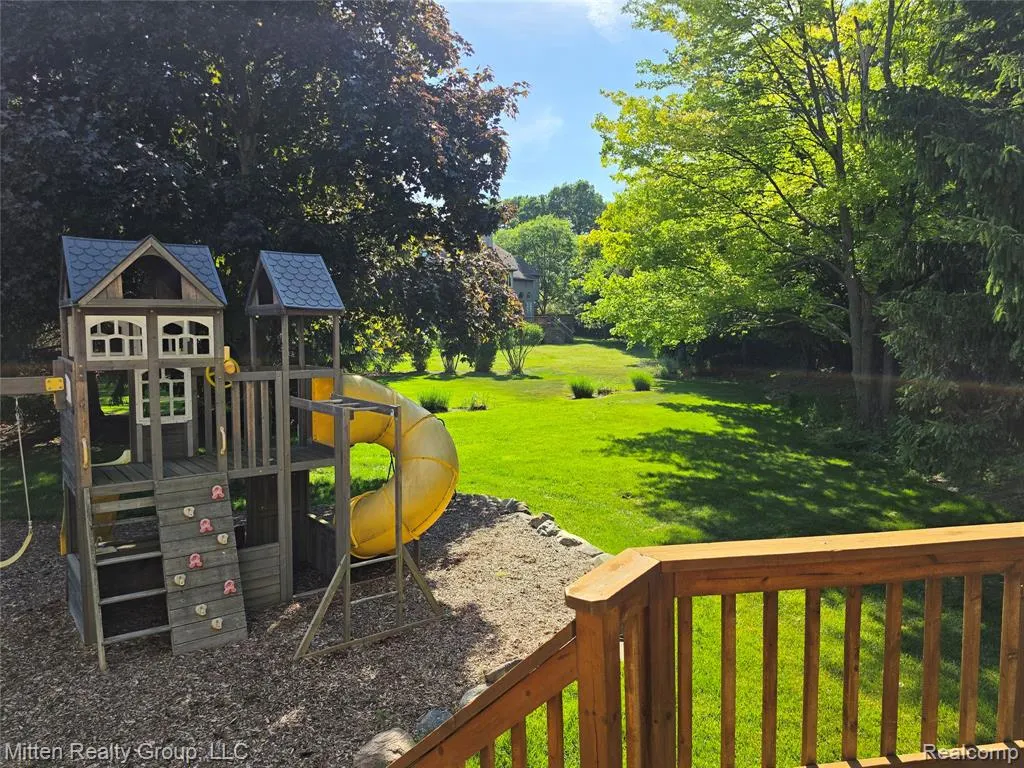
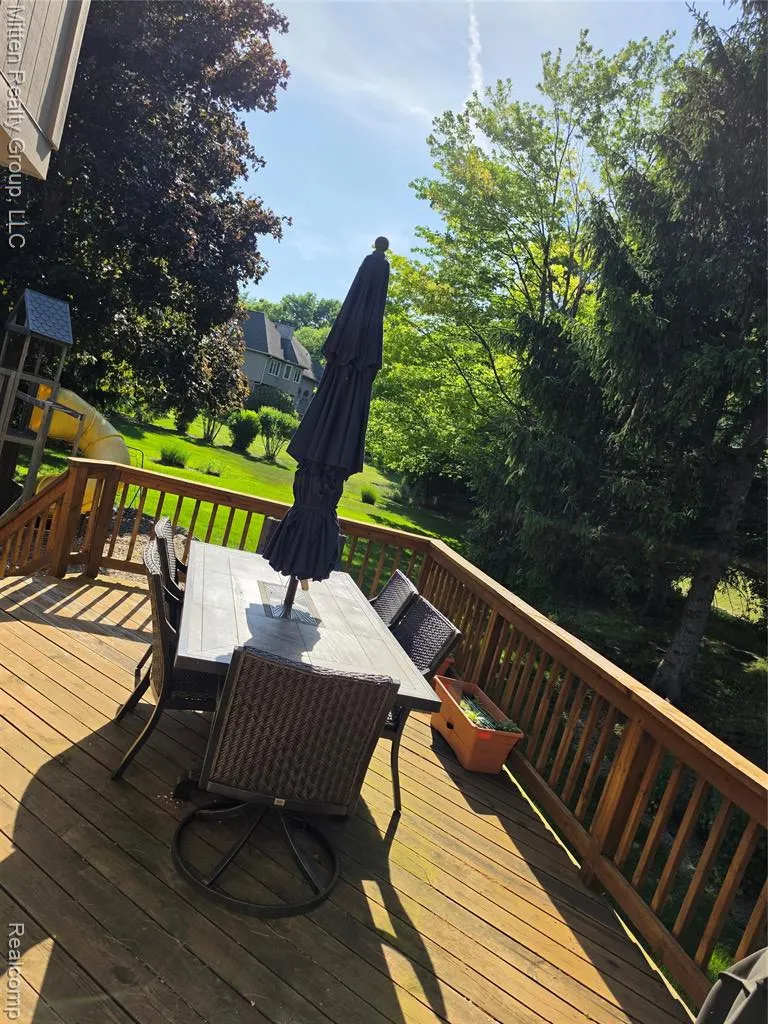
| Exterior Amenities | Deck,Porch |
| Frontage | 52 |
| Lot Size Area | 0.4 |
| Pool (Y/N) | No |
| Lot Dimensions | 52x200x129x201 |
| Garage # of Car | 3.5 |
| Roads | Paved Street |
| FOUNDATION TYPE | Basement |
| Waterfront Y/N | No |
| Garage Y/N | Yes |
Amenities
- Foreclosure
- Views
- Short Sale
- New Construction
- Adult 55+
- Lease To Own
- No HOA Fees
- Furnished
- Primary On Main
- Air Conditioning
- Seller Finance
- Green
- Fixer Upper
- Horse
- Golf
- Fireplace
- Deck
- Garage
- Basement
- Pool
Property vs Single Family Average in 48324
Price
Taxes
Year Built
Visits
 Listing information is provided by Participants of the MichRIC MLS. IDX information is provided exclusively for personal, non-commercial use, and may not be used for any purpose other than to identify prospective properties consumers may be interested in purchasing. Information deemed reliable but not guaranteed. ©: MichRIC MLS. Last Update September 21, 2026 4:07 AM UTC
 Provided through IDX via MiRealSource. Courtesy of MiRealSource Shareholder. Copyright MiRealSource.
The information published and disseminated by MiRealSource is communicated verbatim, without change by MiRealSource, as filed with MiRealSource by its members. The accuracy of all information, regardless of source, is not guaranteed or warranted. All information should be independently verified.
Copyright 2026 MiRealSource. All rights reserved. The information provided hereby constitutes proprietary
Provided through IDX via MiRealSource. Courtesy of MiRealSource Shareholder. Copyright MiRealSource.
The information published and disseminated by MiRealSource is communicated verbatim, without change by MiRealSource, as filed with MiRealSource by its members. The accuracy of all information, regardless of source, is not guaranteed or warranted. All information should be independently verified.
Copyright 2026 MiRealSource. All rights reserved. The information provided hereby constitutes proprietary
