
Price Reduction























Address
8439 Holcomb Road, Clarkston, MI
Price
$ 1,875,000
Property Attributes
- MLS#60995246
- TypeSingle Family
- Listing Status Active
- CountyOAKLAND
- CityClarkston
- AreaSpringfield Twp
- NeighborhoodCorner Creek Condo Occpn 1737
- Zip48348
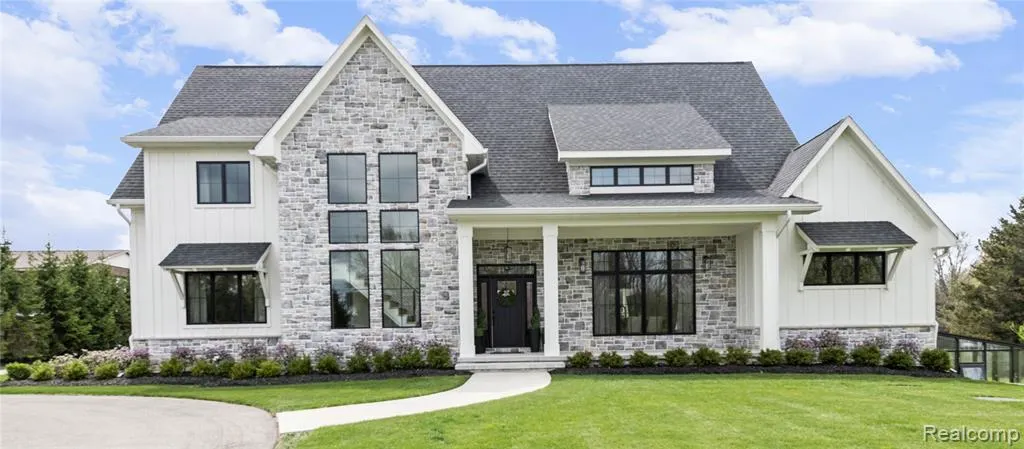
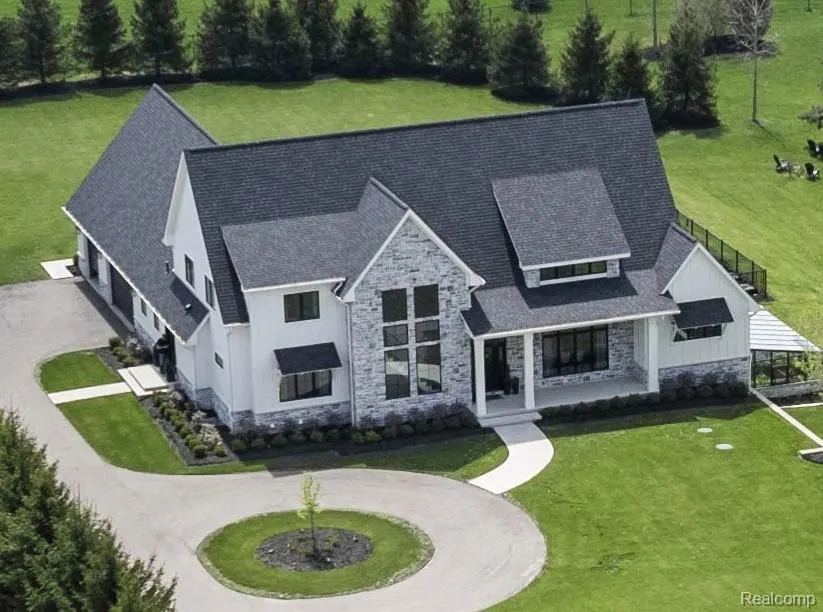
- StyleFarm House
- Year Built2022
- Taxes$ 10435
- Price$ 1,875,000
- Bedrooms4
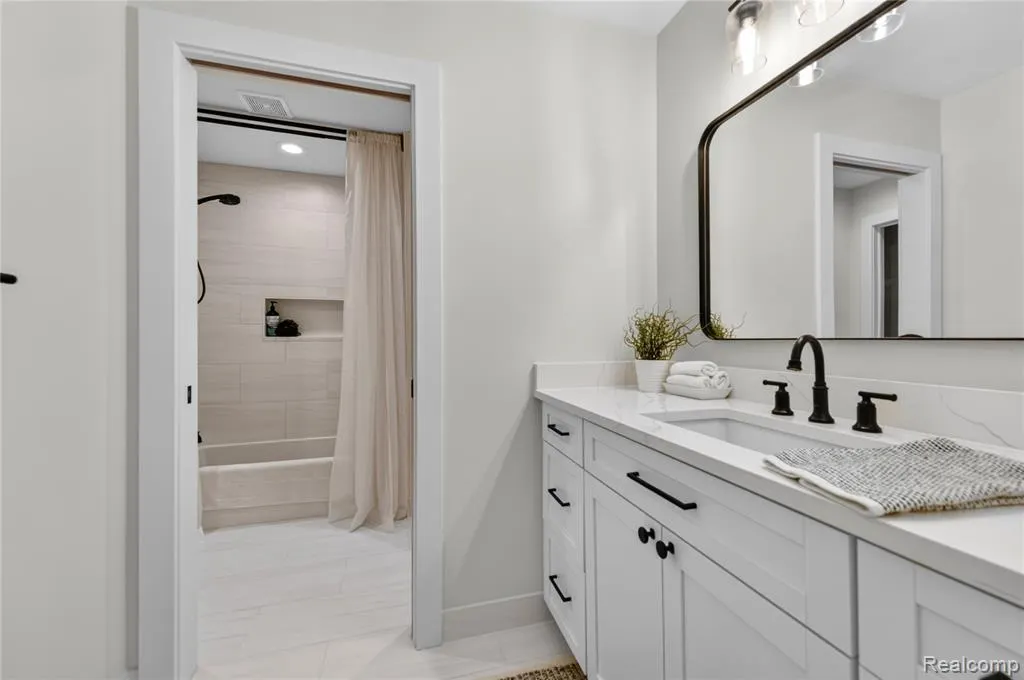
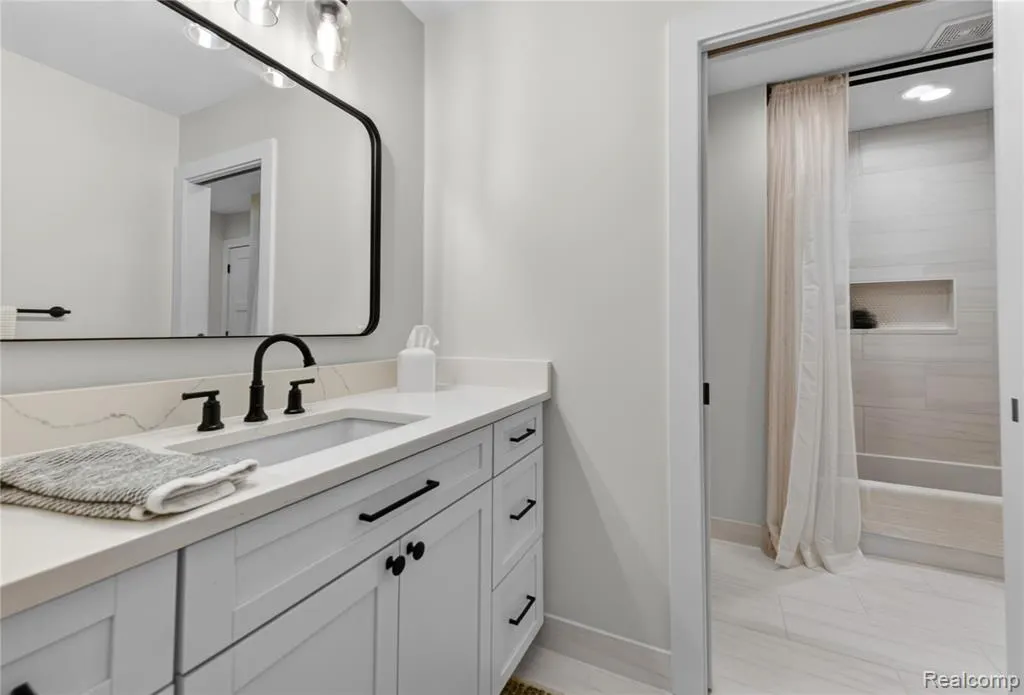
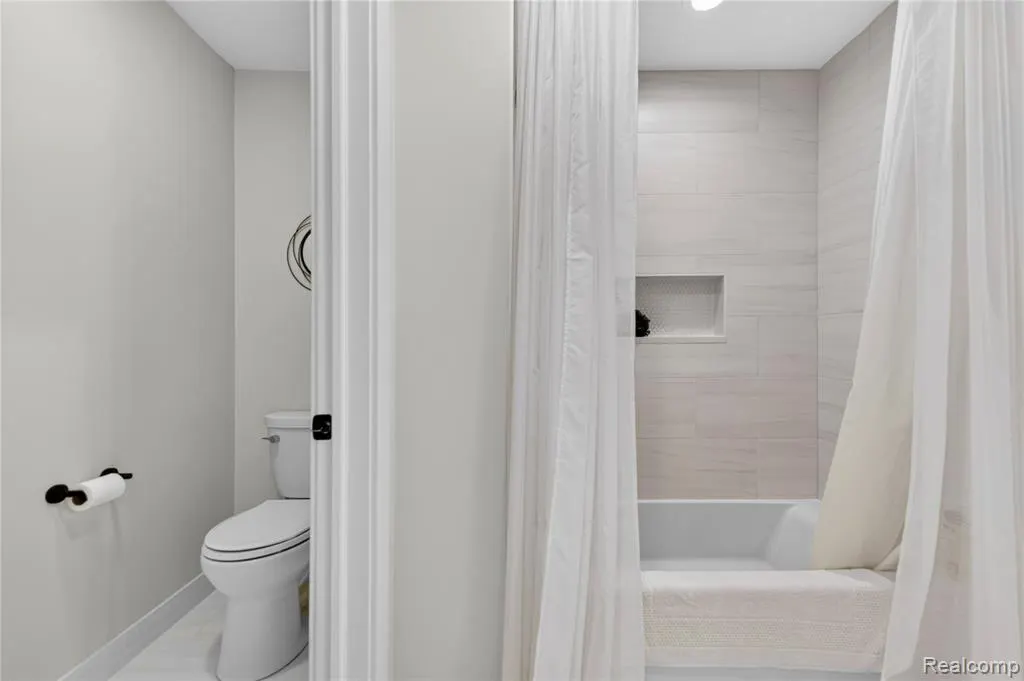
- Full Bathrooms3
- Half Bathrooms1
- Sqr Footage4039
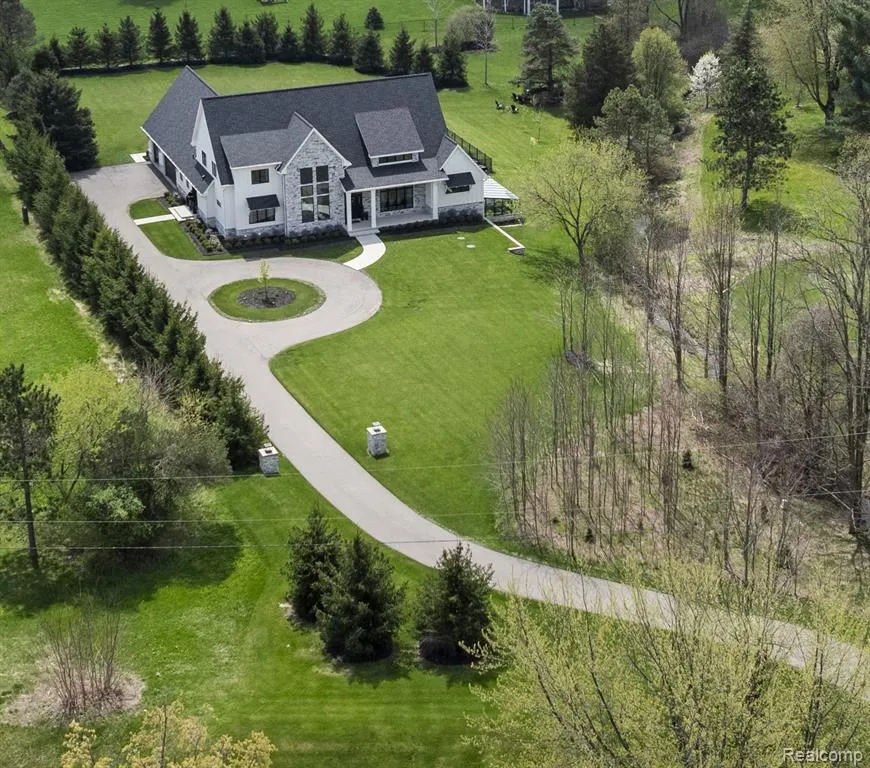
- Lot Size2.05 Acres
Data Source:
MiRealSource (MIRS)
Property Description
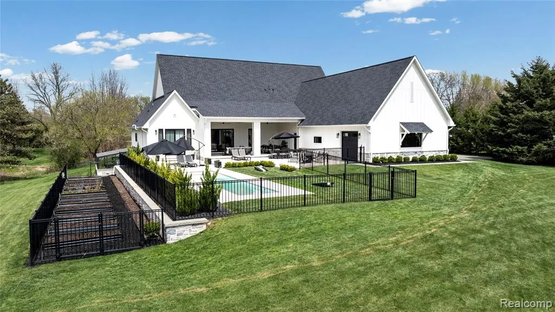
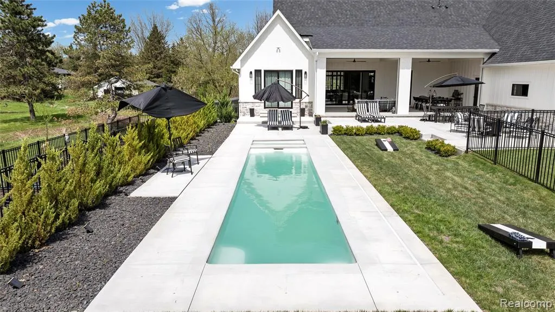
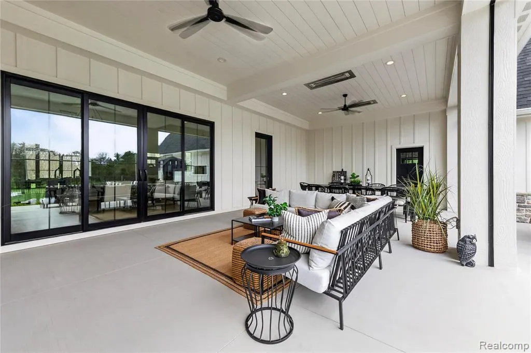
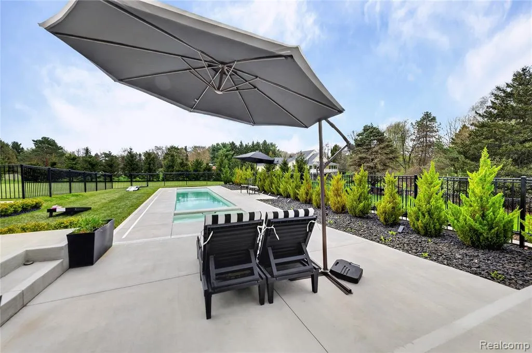
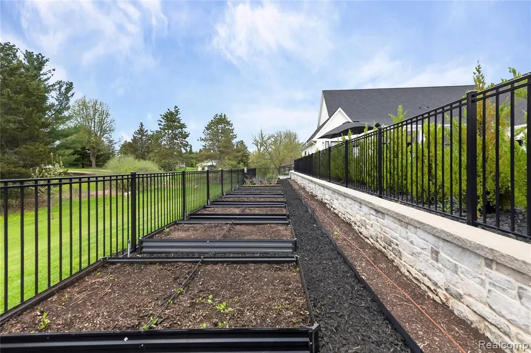
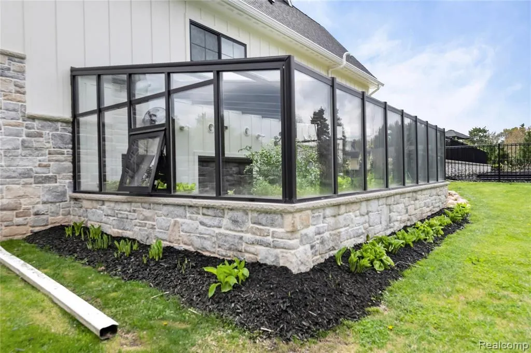
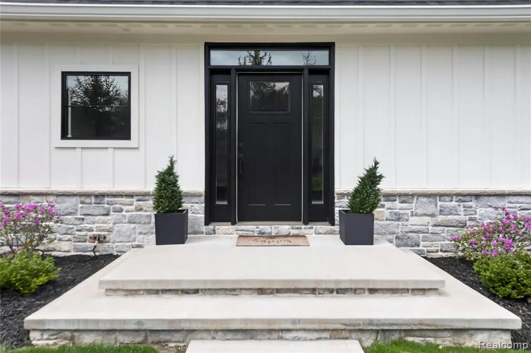
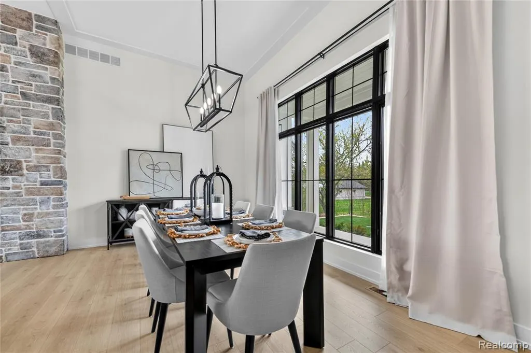
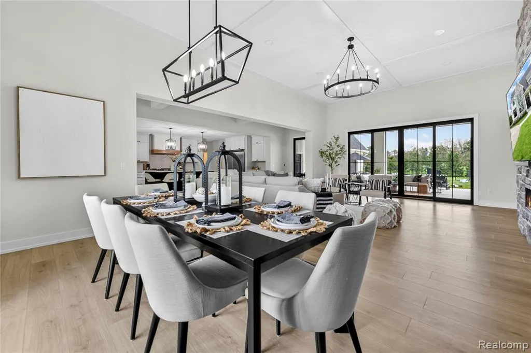
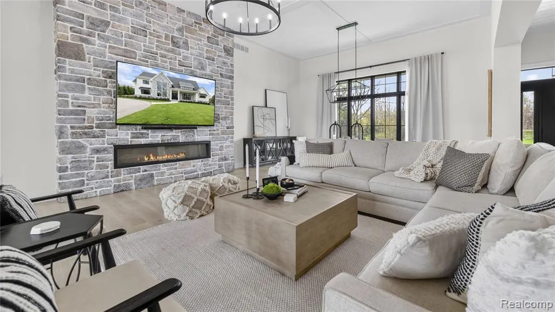
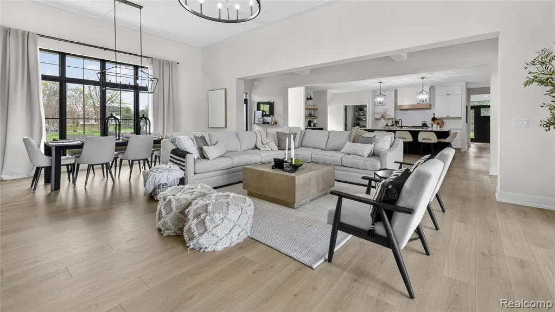
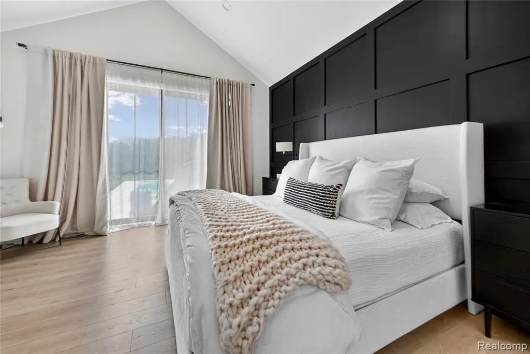
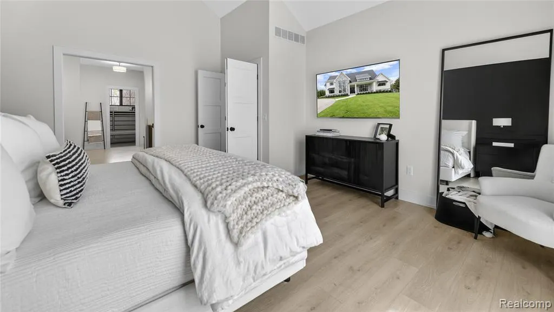
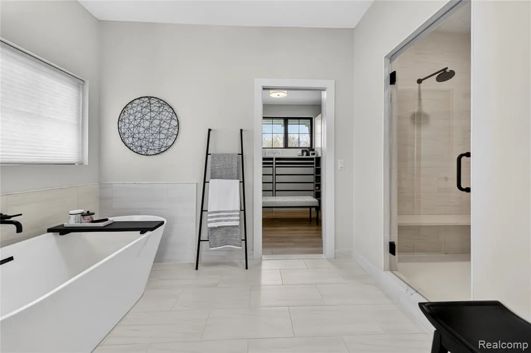
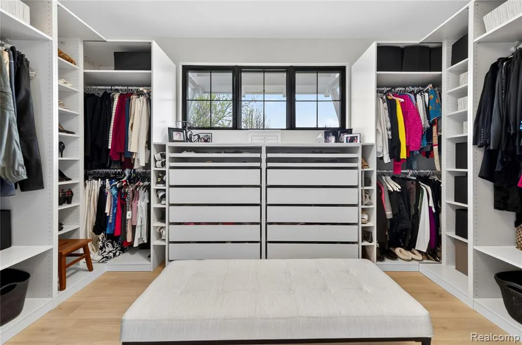
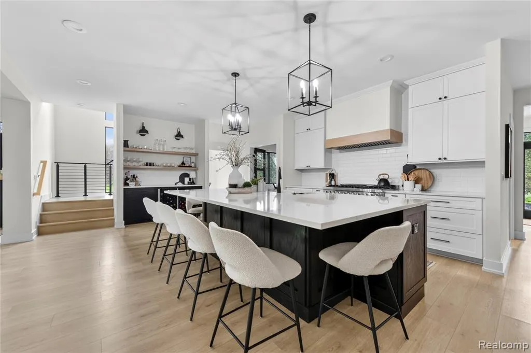
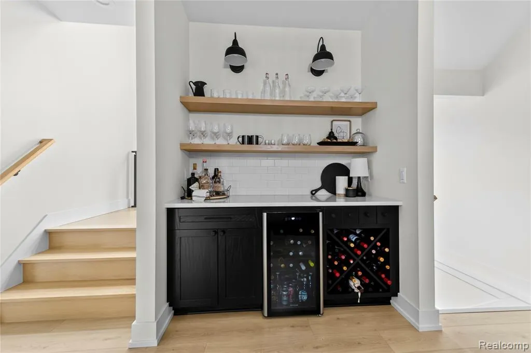
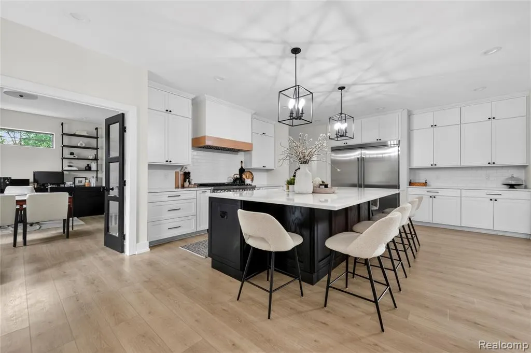
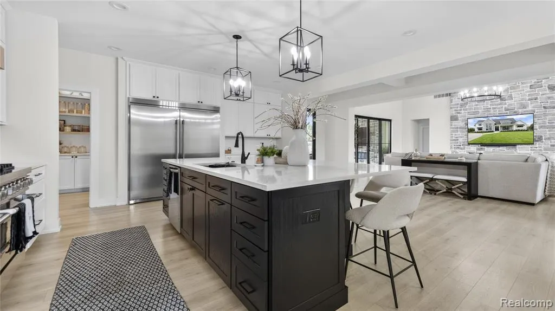
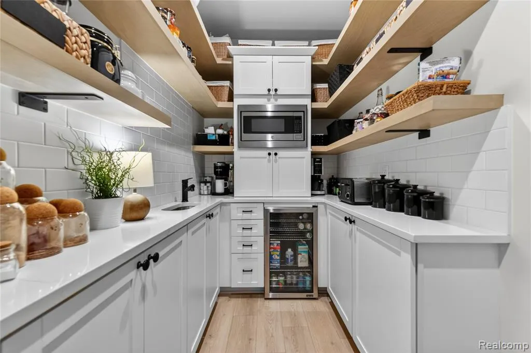
A thoughtfully designed modern farmhouse where architectural detail meets everyday comfort. Completed in December 2022, this residence offers a seamless blend of refined finishes, open living spaces, and intentional indoor-outdoor connection. From the expansive veranda to the curated orchard and gardens, every element has been designed to support both elevated entertaining and quiet, restorative living. At the heart of the home, the kitchen is both a statement in design and a space for connection. A substantial single-slab island invites conversation, casual dining, and shared experiences, while professional-grade appliances and a dedicated wine bar create a natural flow for entertaining. Whether hosting or enjoying a quiet evening, this space balances sophistication with warmth. The open-concept living area is anchored by a fireplace and enhanced with integrated sound, creating a space that feels both inviting and elevated. The primary suite offers a sense of calm and privacy, with direct access to the outdoor living space. Morning light, evening relaxation, and the ease of stepping out to the pool or hot tub create a daily experience that feels both restorative and refined. Owner is a licensed real estate agent and will be present for all showings. Pre-Qualification letters or Bank Statements will be verified prior to showing. All paperwork due 24 hours prior to showings or Friday at noon for all weekend showings.
| Price History | |
|---|---|
| 5/22/2026 | Listed $1,999,999 |
| 8/4/2026 | 4$1,925,000 |
| 9/1/2026 | 3$1,875,000 |
General Features
| Heating | Forced Air |
|---|---|
| Kitchen Level | Entry |
| Cooling | Central A/C,Attic Fan |
| Possession | At Close |
| Fireplaces | FamRoom Fireplace,Electric Fireplace |
| Garage | Attached Garage,Gar Door Opener |
| Water | Private Well |
| Appliances | Dishwasher,Disposal,Microwave,Range/Oven,Refrigerator |
| Status | Active |
| Full Baths | 3 |
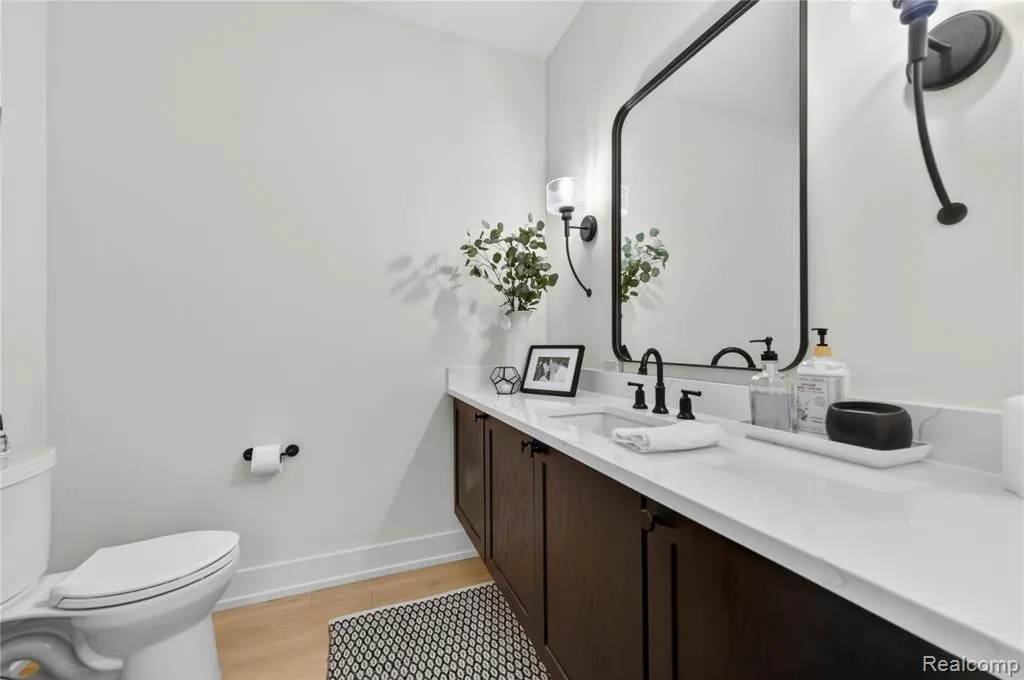
| Half Baths | 1 |
| Bathrooms | 4 |
| Year Built | 2022 |
| Subdivision | Corner Creek Condo Occpn 1737 |
| Style | Farm House |
| County | Oakland |
| Class | RESIDENTIAL |
| Type | Single Family |
| Associated Document Count | 1 |
| Status | Active |
| Subdivision | MI |
| Sale/Rent | For Sale |
| Manufactured Y/N | No |
| Structure Style | 2 Story |
| Subj to Short Sale Apprvl | No |
| Home Warranty Y/N | No |
| Area | Springfield Twp (63071) |
| Primary City | Clarkston |
| Virtual Tour | https://video.wixstatic.com/video/826cbb_48289c8b49fe4c22a655c2fd1d328216/1080p/mp4/file.mp4 |
| Directions | Dixie Highway North of I-75 to Davisburg Road East (Right) to Holcomb South (Right) |
| City | Clarkston |
| School District | Clarkston Comm School District |
| Lease Y/N | No |
| Originating MLS | RealComp |
| Source MLS | MI Real Source |
| Financial Terms | Cash,Conventional |
| Legal Description | T4N,R8E,SEC 13 OAKLAND COUNTY CONDOMINIUM PLAN NO 1737 CORNER CREEK CONDOMINIUMS UNIT 3 L35448 P 745 5-6-05 FR 015 |
| DOM | 119 |
| Postal Code | 48348 |
| Price Per Sq Ft Total AG | 464.22 |
| Public Remarks | A thoughtfully designed modern farmhouse where architectural detail meets everyday comfort. Completed in December 2022,this residence offers a seamless blend of refined finishes,open living spaces |
Interior Features
| Interior Amenities | Cable/Internet Avail.,DSL Available,Spa/Jetted Tub |
|---|---|
| Family Room Level | Entry |
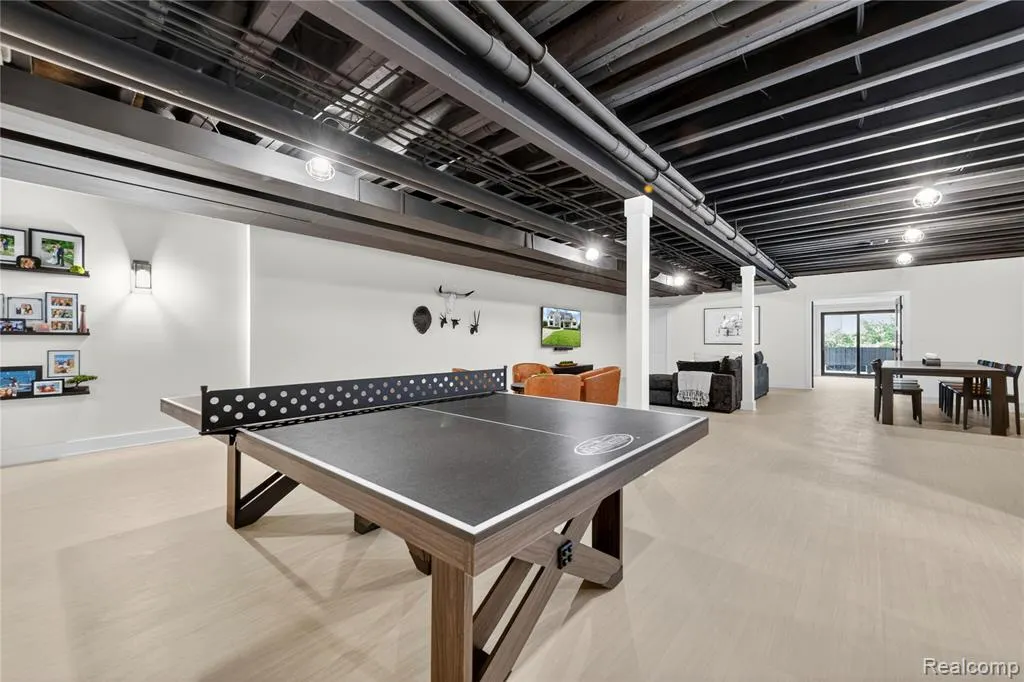
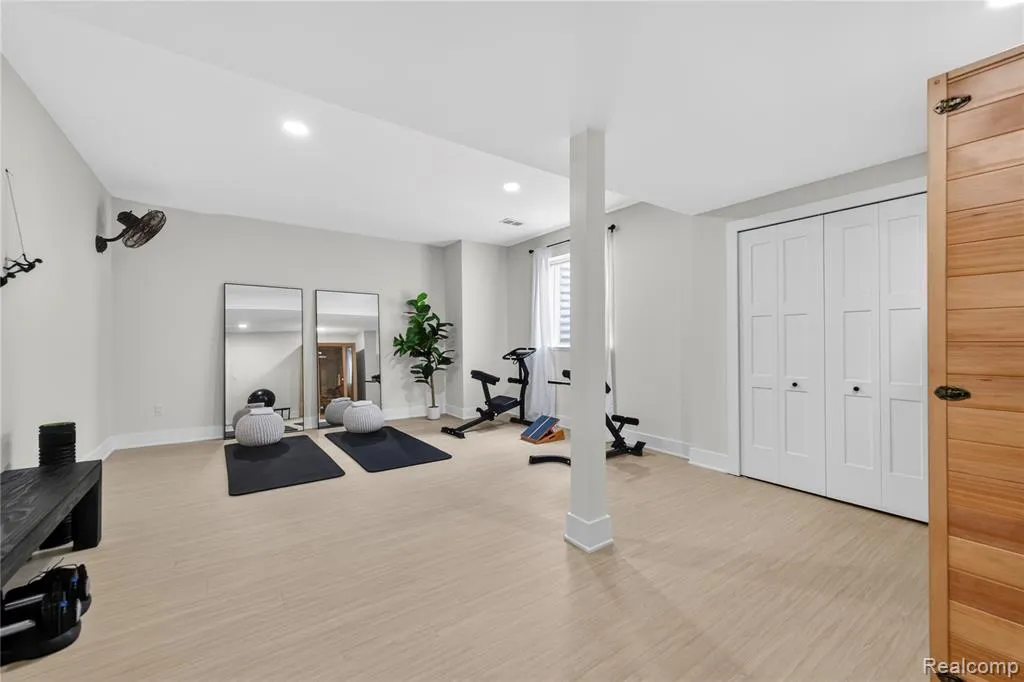
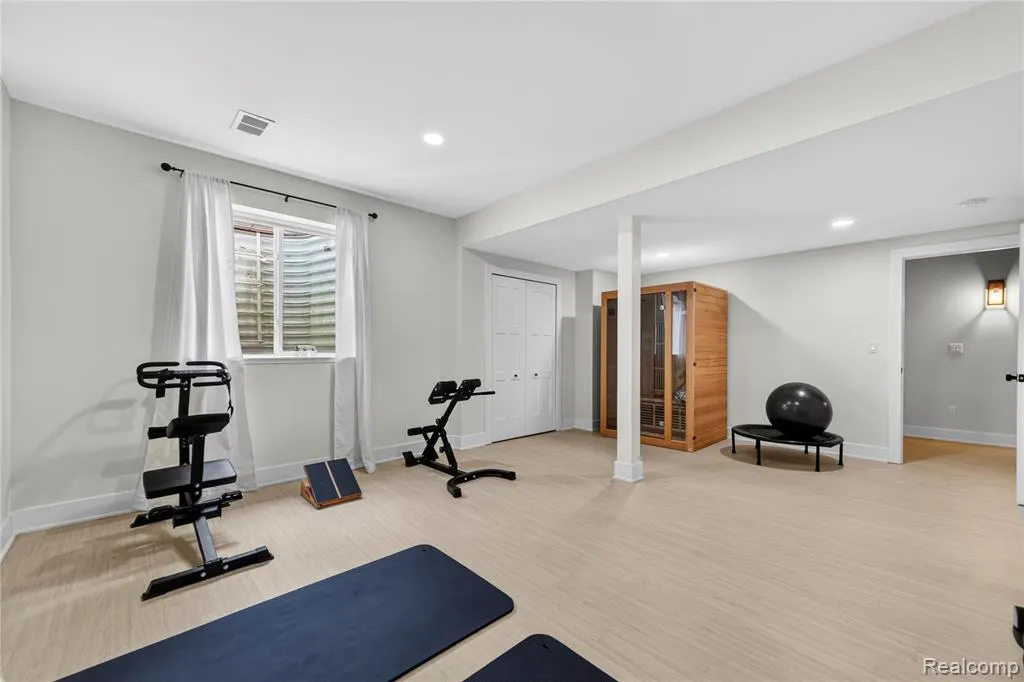
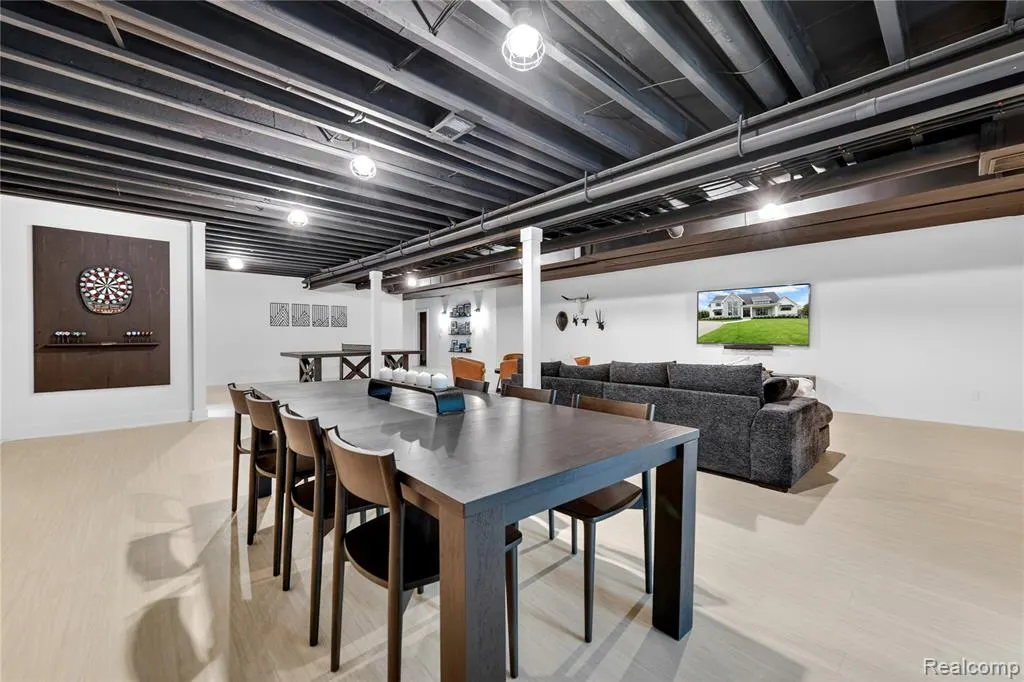
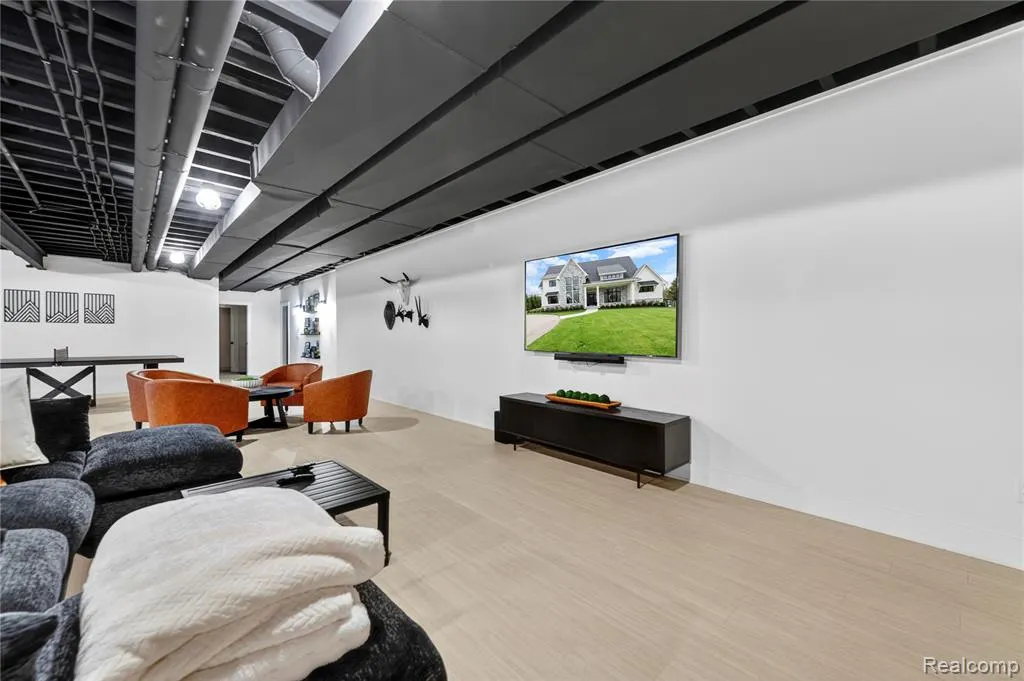
| Great Room Level | Basement |
| Basement | Finished |
| Bedroom 3 Level | Second |
| Bedroom 1 Level | Entry |
| Bedroom 2 Level | Second |
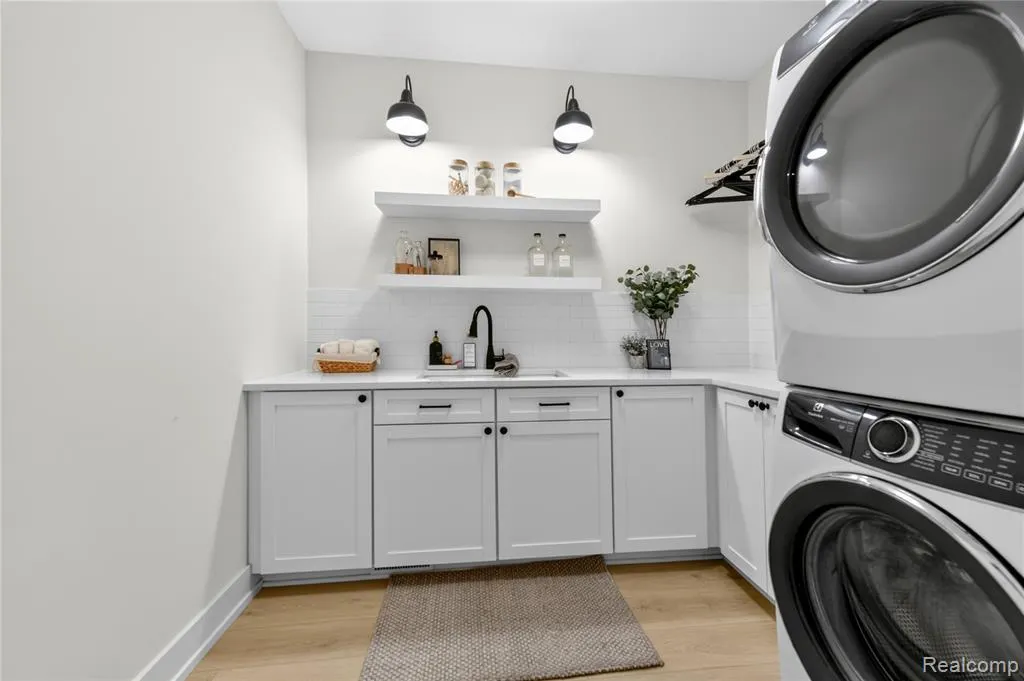
| Laundry Room Level | Entry |
| Kitchen Length | 24 |
| Family Room Length | 30 |
| Laundry Room Width | 10 |
| Family Room Width | 18 |
| Bedroom 4 Width | 15 |
| Bedroom 2 Width | 13 |
| Bedroom 3 Width | 13 |
| Laundry Room Length | 9 |
| Bedroom 4 Length | 24 |
| Great Room Width | 45 |
| Bedroom 2 Length | 13 |
| Bedroom 3 Length | 13 |
| Kitchen Width | 15 |
| Great Room Length | 30 |
| Beds | 4 |
| Fireplace? | Yes |
| Total Rooms | 18 |
| Bedroom 1 Length | 16 |
| Bedroom 1 Width | 15 |
| Below Grade SqFt | 2301 |
| Above Grade SqFt | 4039 |
| Basement Y/N | Yes |
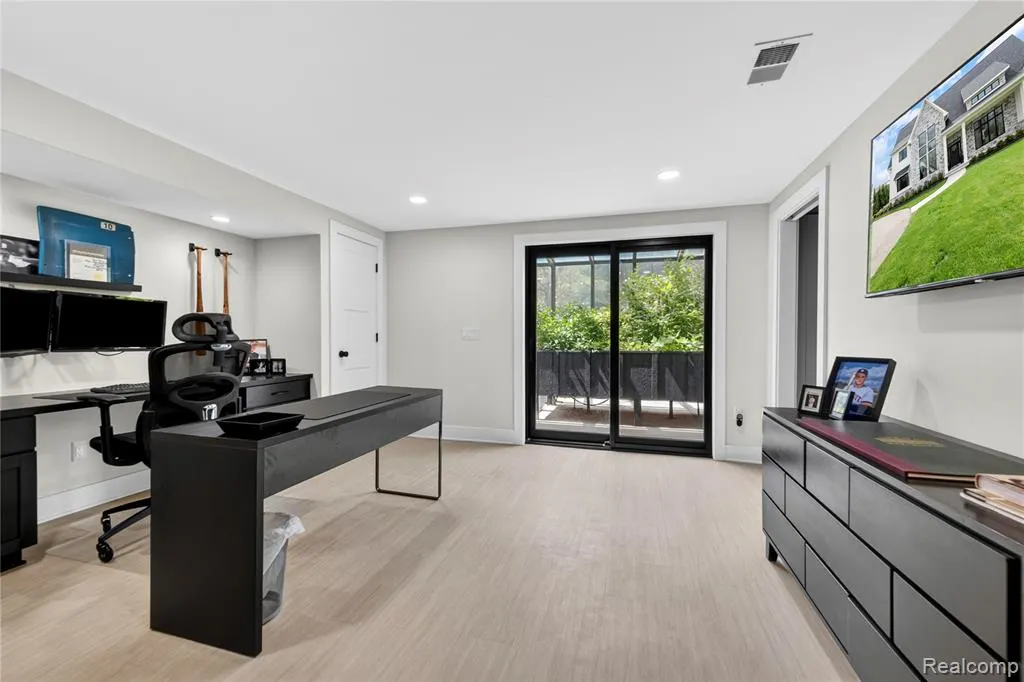
| Library/Den Length | 13 |
| Library/Den Level | Entry |
| Library/Den Width | 16 |
| Bedroom 2 Floor Covering | Laminate |
| Bedroom 3 Floor Covering | Laminate |
| Kitchen Floor Covering | Laminate |
| Total SqFt Finished | 6039 |
| Bathroom 1 Length | 14 |
| Bathroom 1 Width | 17 |
| Bathroom 2 Length | 12 |
| Bathroom 2 Width | 12 |
| Bathroom 3 Length | 10 |
| Bathroom 3 Width | 7 |
Exterior Features
| Exterior | Stone,Wood |
|---|---|
| Exterior Amenities | Inground Pool,Spa/Hot Tub |
| Frontage | 150 |
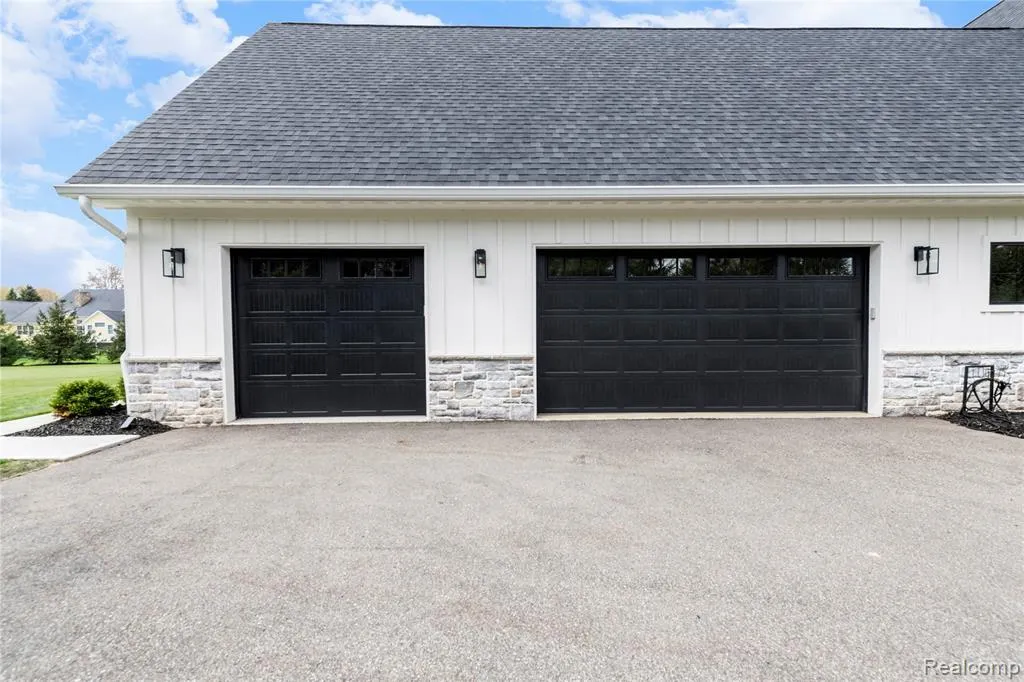
| Garage Dimensions | 40 x 26 |
| Lot Size Area | 2.05 |
| Pool (Y/N) | Yes |
| Lot Dimensions | 150 x 437.97 x 369.56 x 6 |
| Garage # of Car | 3.5 |
| Water Features | Creek/Stream/Brook |
| Roads | Paved Street |
| FOUNDATION TYPE | Basement |
| SEWER/SEPTIC | Septic |
| Waterfront Y/N | No |
| Garage Y/N | Yes |
Amenities
- Foreclosure
- Views
- Short Sale
- New Construction
- Adult 55+
- Lease To Own
- No HOA Fees
- Furnished
- Primary On Main
- Air Conditioning
- Seller Finance
- Green
- Fixer Upper
- Horse
- Golf
- Fireplace
- Deck
- Garage
- Basement
- Pool
Property vs Single Family Average in 48348
Price
Taxes
Year Built
Visits
 Listing information is provided by Participants of the MichRIC MLS. IDX information is provided exclusively for personal, non-commercial use, and may not be used for any purpose other than to identify prospective properties consumers may be interested in purchasing. Information deemed reliable but not guaranteed. ©: MichRIC MLS. Last Update September 22, 2026 4:17 AM UTC
 Provided through IDX via MiRealSource. Courtesy of MiRealSource Shareholder. Copyright MiRealSource.
The information published and disseminated by MiRealSource is communicated verbatim, without change by MiRealSource, as filed with MiRealSource by its members. The accuracy of all information, regardless of source, is not guaranteed or warranted. All information should be independently verified.
Copyright 2026 MiRealSource. All rights reserved. The information provided hereby constitutes proprietary
Provided through IDX via MiRealSource. Courtesy of MiRealSource Shareholder. Copyright MiRealSource.
The information published and disseminated by MiRealSource is communicated verbatim, without change by MiRealSource, as filed with MiRealSource by its members. The accuracy of all information, regardless of source, is not guaranteed or warranted. All information should be independently verified.
Copyright 2026 MiRealSource. All rights reserved. The information provided hereby constitutes proprietary
