
Eco Friendly







Address
4425 Bethuy Road, Casco, MI
Price
$ 640,000
Property Attributes
- MLS#60993780
- TypeSingle Family
- Listing Status Active
- CountySAINT CLAIR
- CityCasco
- AreaCasco Twp
- Zip48064
- StyleRanch
- Year Built1976
- Taxes$ 5658
- Price$ 640,000
- Bedrooms3
- Full Bathrooms2
- Half Bathrooms1
- Sqr Footage2258
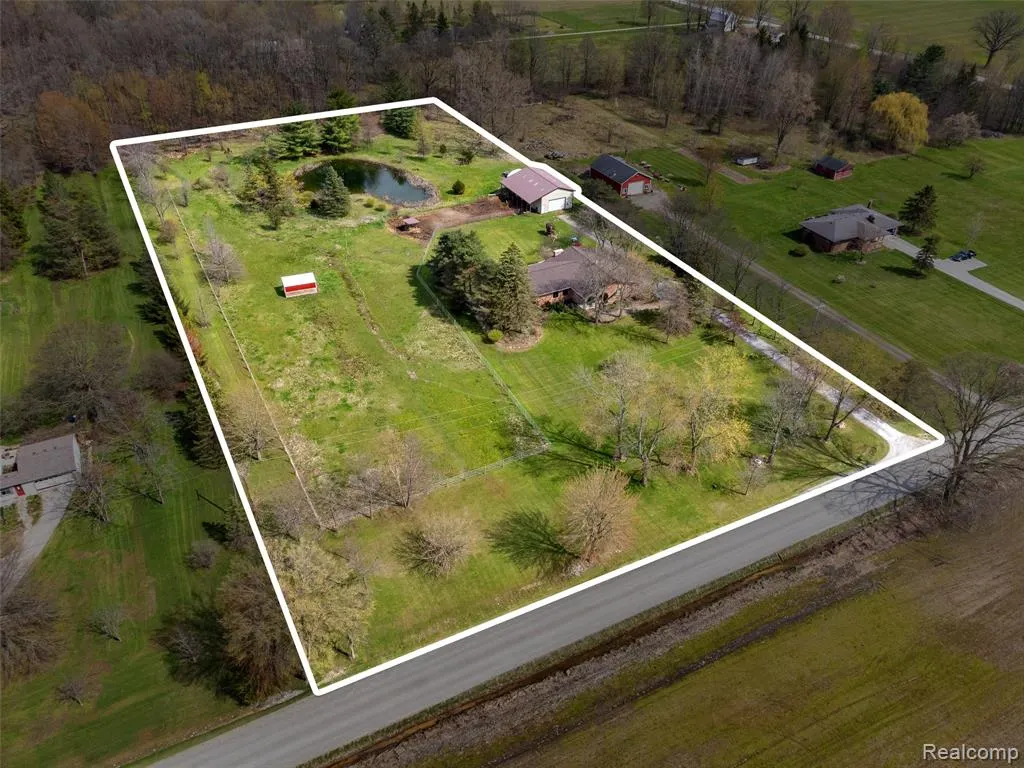
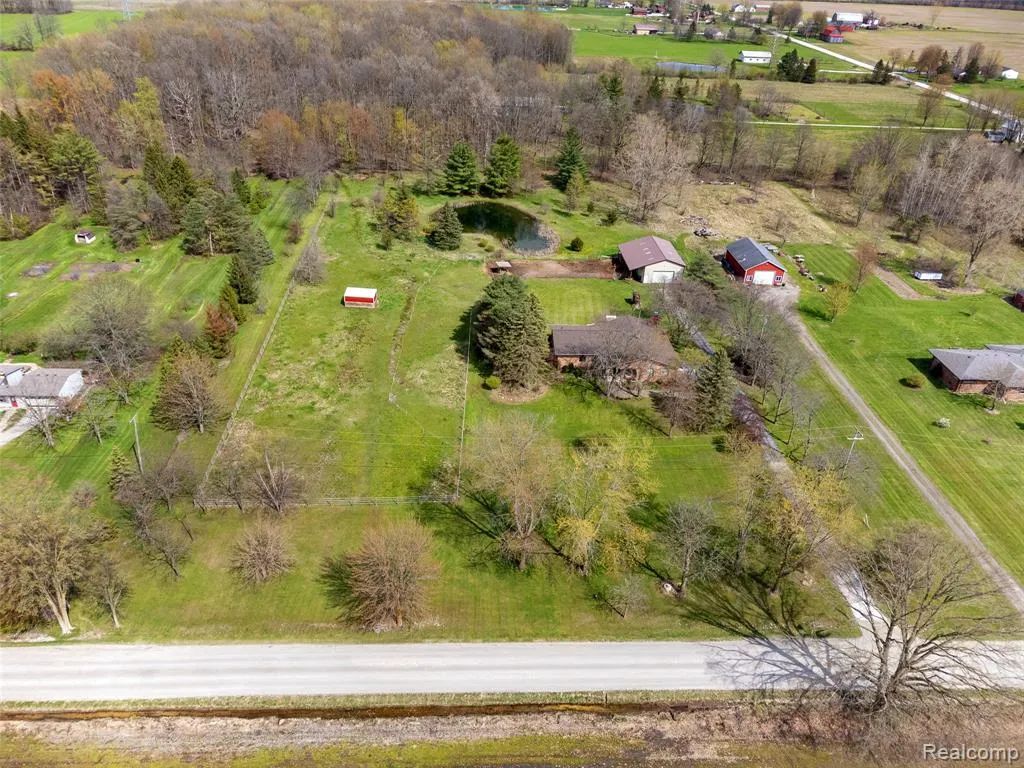
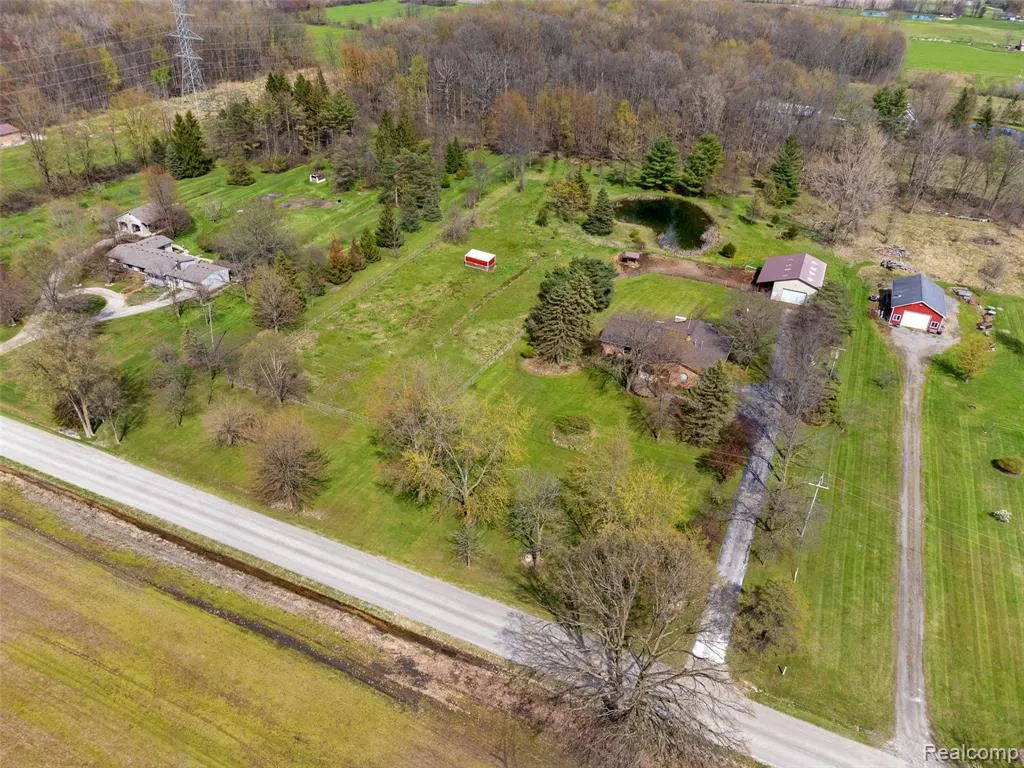
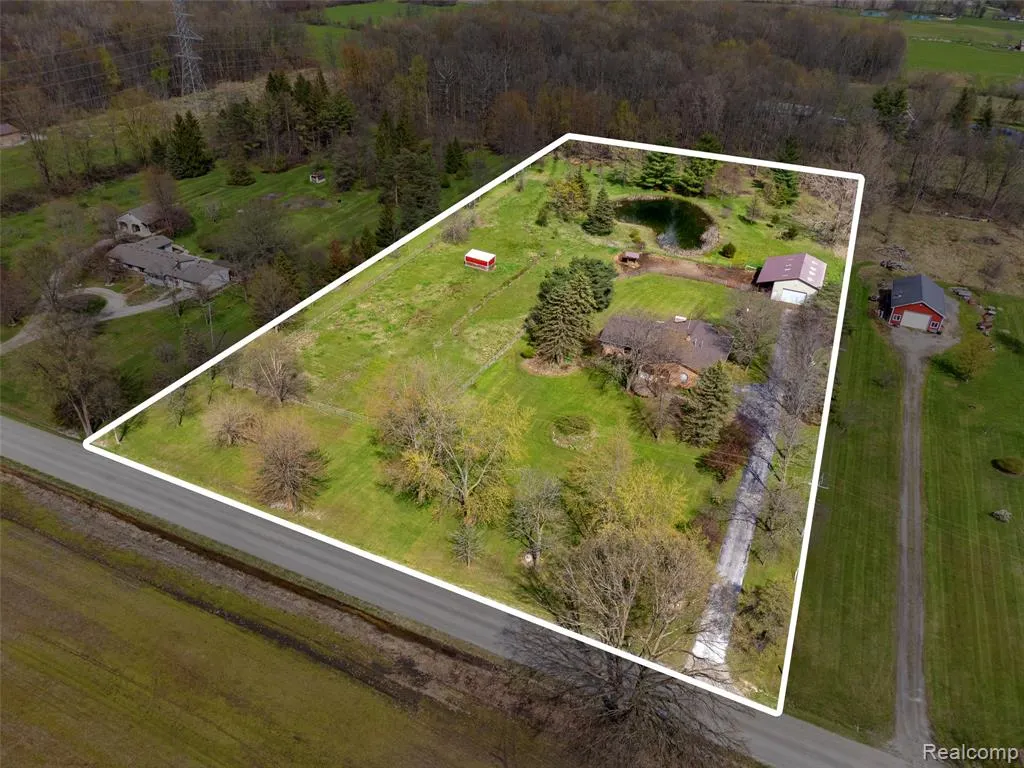
- Lot Size5.12 Acres
Data Source:
MiRealSource (MIRS)
Property Description
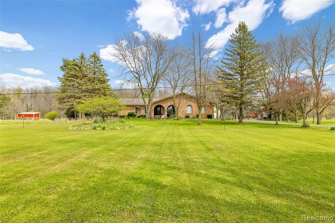
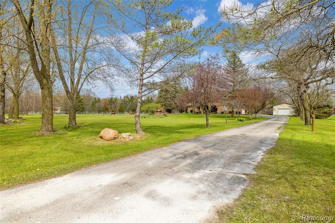
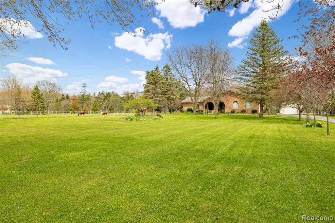
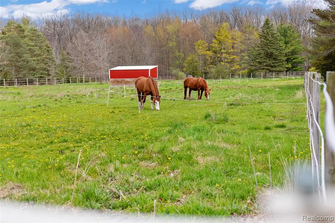
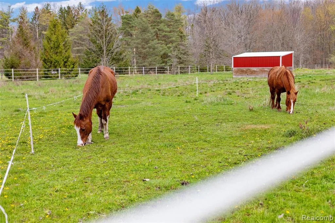
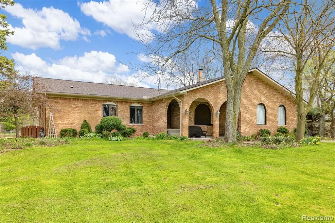
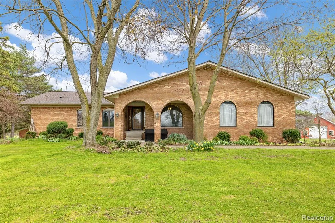
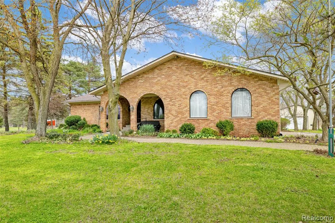
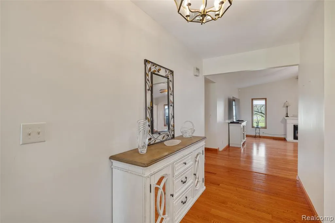
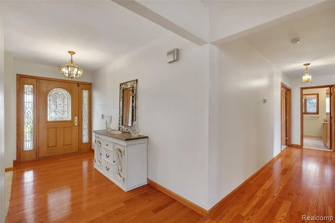
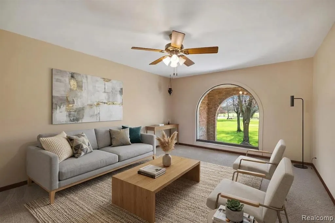
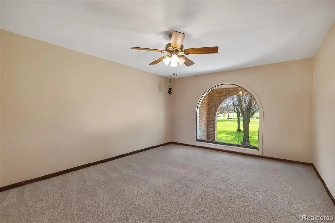
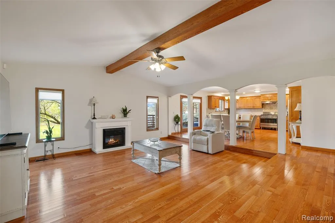
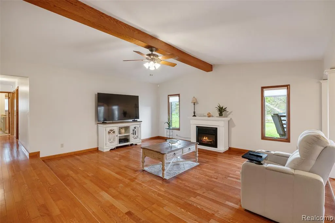
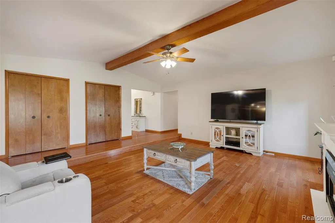
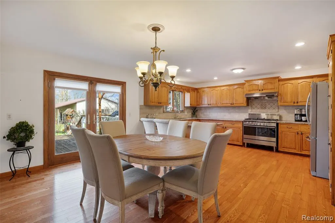
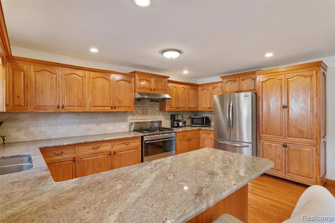
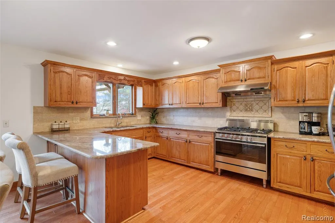
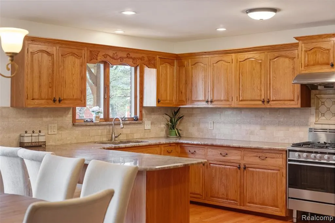
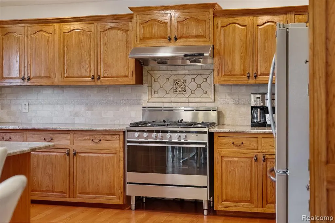
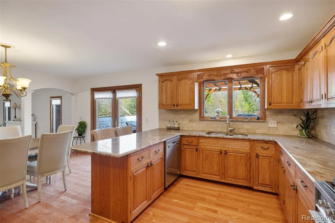
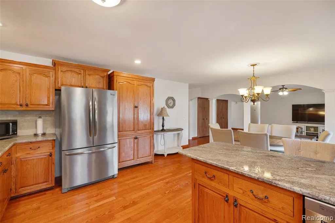
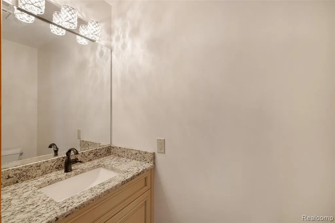
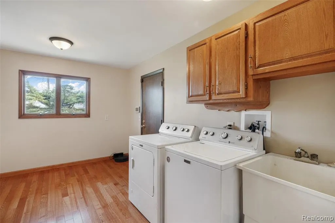
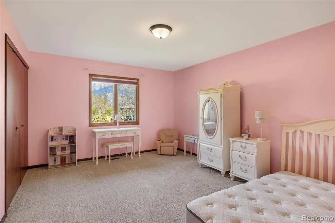
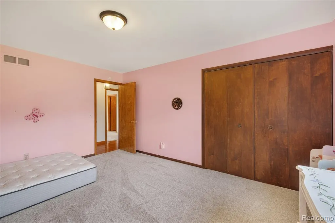
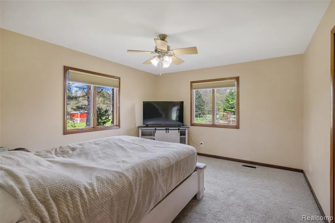
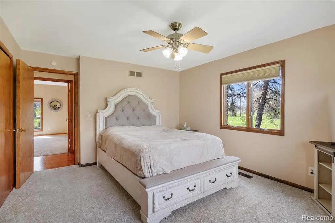
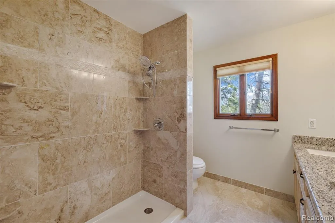
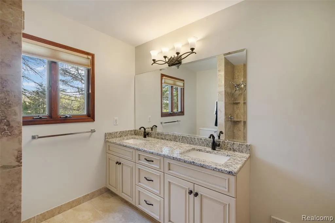
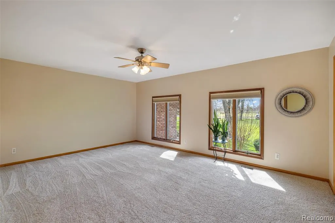
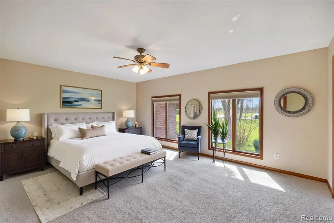
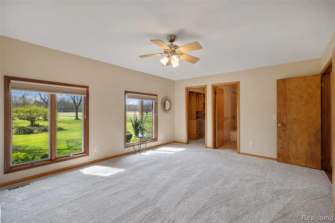
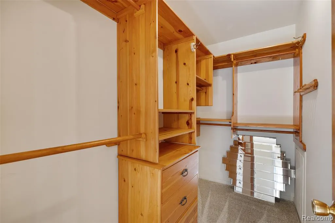
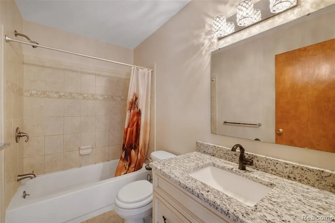
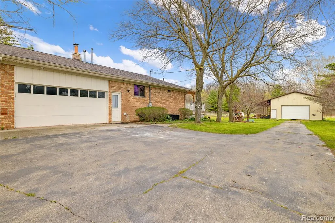
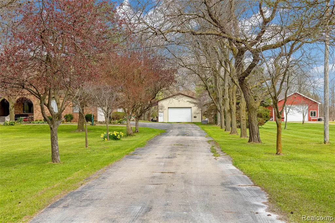
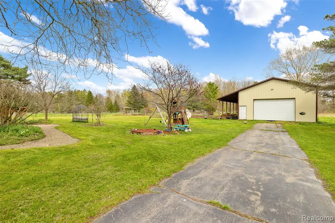
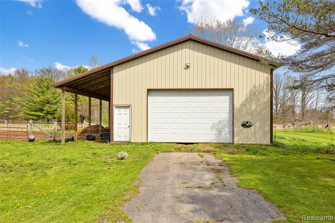
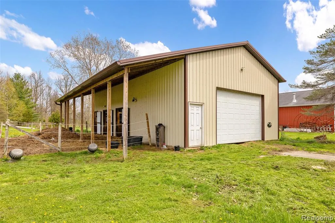
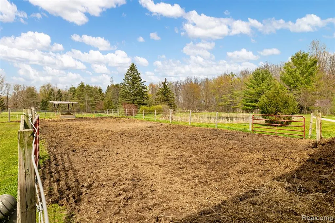
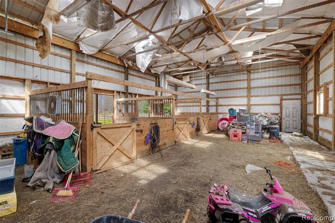
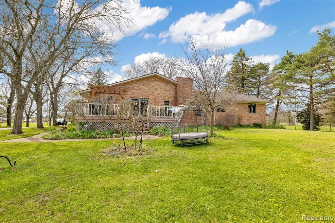
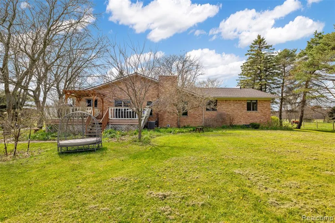
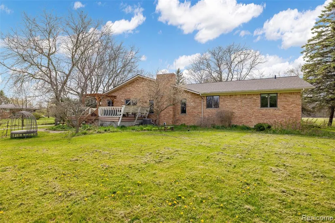
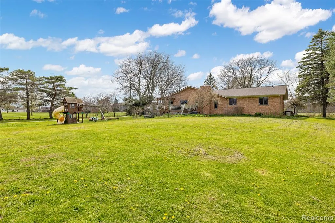
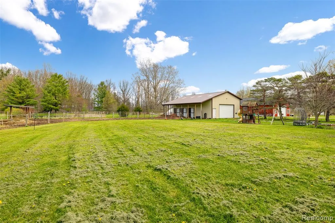
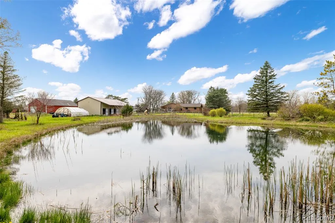
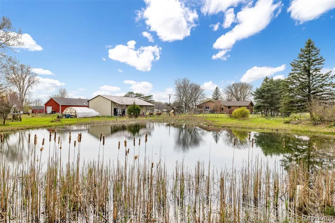
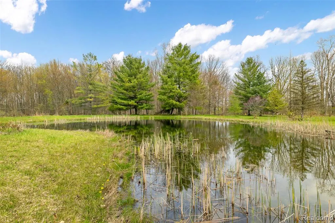
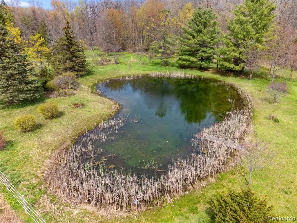
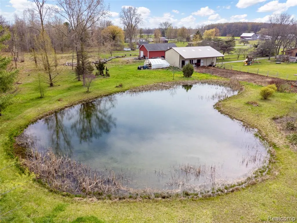
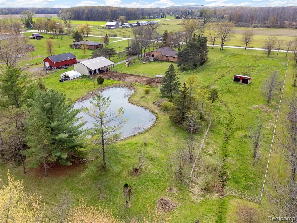
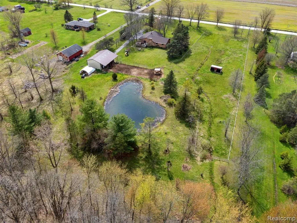
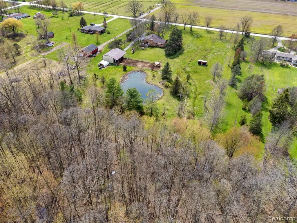
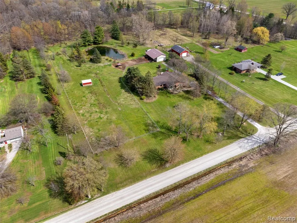
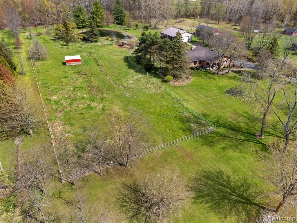
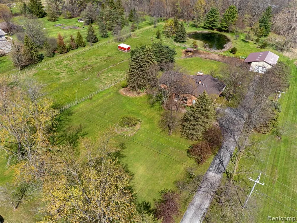
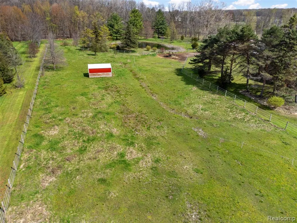
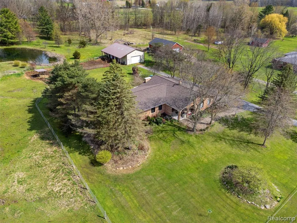
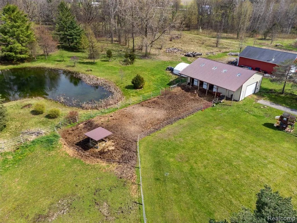
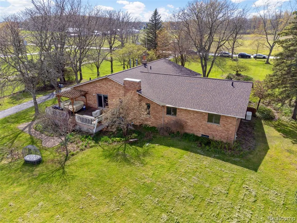
Escape to the peace and privacy of country living with this beautifully Custom 3-bedroom brick ranch situated on 5 picturesque acres complete with a stocked pond, expansive landscaping, and a 30' x 50' pole barn. This meticulously maintained home offers the perfect blend of comfort, function, and modern upgrades. Inside, you'll find stunning hardwood floors throughout, and new flooring in bedrooms/baths, a spacious and inviting floor plan, and a huge primary suite featuring elegant double doors, a walk-in closet, and a en-suite bath with custom LaFata cabinetry. The updated kitchen and all bathrooms have been thoughtfully renovated with quality finishes and craftsmanship. Additional highlights include first-floor laundry, 2.5 baths, custom high-end window treatments, and newer Andersen windows that provide abundant natural light and energy efficiency throughout the home. Major mechanical updates provide peace of mind, including: High-efficiency HVAC & A/C (2020), Roof (2023), Generac 8kw whole-house generator, and 30-amp RV service hookup. A rare opportunity to own a truly turnkey Country Estate.
| Price History | |
|---|---|
| 5/17/2026 | Listed $675,000 |
| 7/27/2026 | 6$640,000 |
General Features
| Heating | Forced Air |
|---|---|
| Kitchen Level | Entry |
| Cooling | Ceiling Fan(s),Central A/C |
| Possession | Close Plus 31-60 Days |
| Garage | Attached Garage,Electric in Garage,Side Loading Garage |
| Water | Private Well |
| Appliances | Dishwasher,Disposal,Dryer,Refrigerator,Washer |
| Status | Active |
| Full Baths | 2 |
| Half Baths | 1 |
| Bathrooms | 3 |
| Year Built | 1976 |
| Water Heater | Gas |
| Style | Ranch |
| County | St. Clair |
| Class | RESIDENTIAL |
| Type | Single Family |
| Ownership | Private |
| Associated Document Count | 5 |
| Status | Active |
| Subdivision | MI |
| Sale/Rent | For Sale |
| Manufactured Y/N | No |
| Structure Style | 1 Story |
| Subj to Short Sale Apprvl | No |
| Home Warranty Y/N | No |
| Area | Casco Twp (74009) |
| Primary City | Casco |
| Directions | 94 NE Exit 26 Mile / East on 26 Mile,N on County Line Rd,E on Lindsey,N on Bethuy |
| City | Casco |
| School District | Richmond Community Schools |
| Lease Y/N | No |
| Originating MLS | RealComp |
| Source MLS | MI Real Source |
| Financial Terms | Cash,Conventional,FHA,VA |
| Legal Description | BEG N 3D 15M E 670.26' FROM SW SEC COR TH N 3D 15M E 335.13',TH S 87D 46M 52S E 664.86',TH S 2D 58M 5S W 335.81',TH N 87D 43M 14S W 666.50' TO BEG. 5.12A T4N R15E SEC 17 |
| DOM | 124 |
| Postal Code | 48064 |
| Price Per Sq Ft Total AG | 283.44 |
| Public Remarks | Escape to the peace and privacy of country living with this beautifully Custom 3-bedroom brick ranch situated on 5 picturesque acres complete with a stocked pond,expansive landscaping |
Interior Features
| Interior Amenities | DSL Available |
|---|---|
| Family Room Level | Entry |
| Living Room Level | Entry |
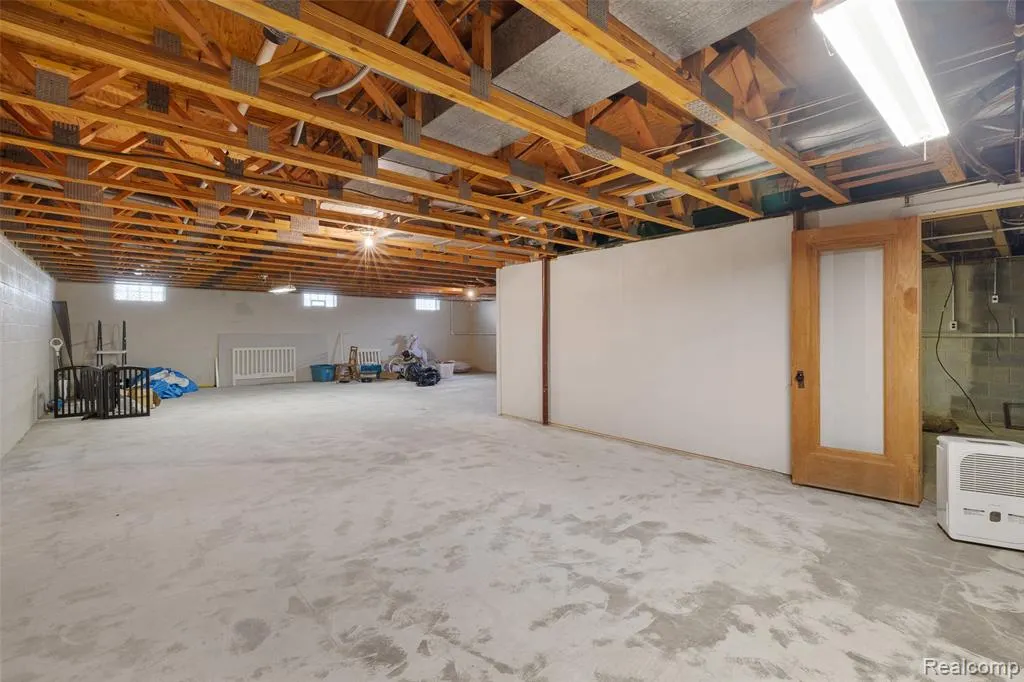
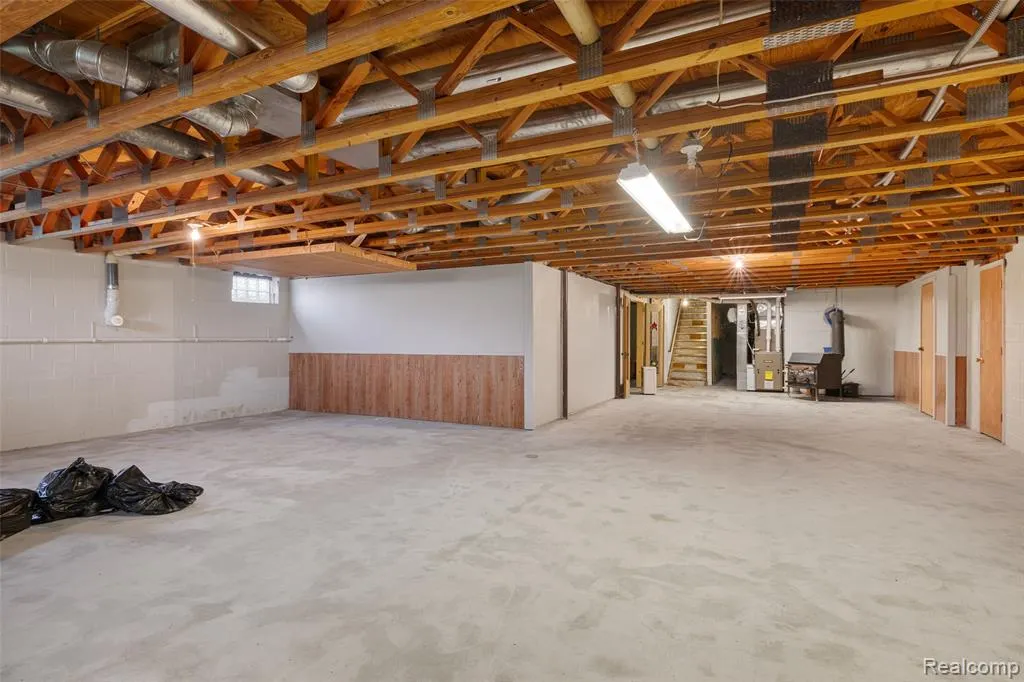
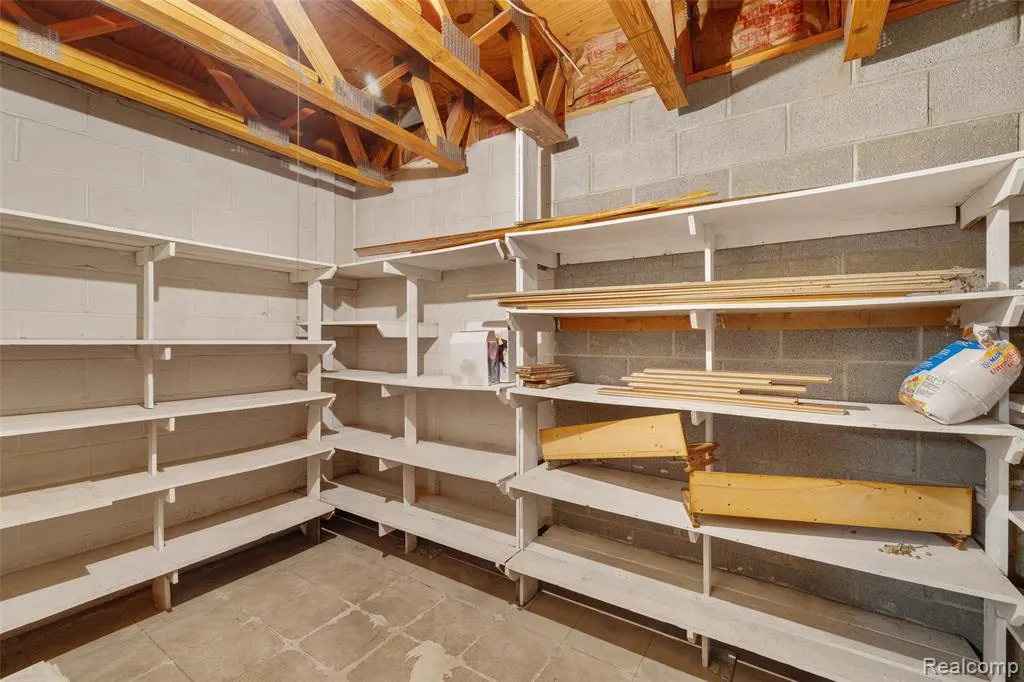
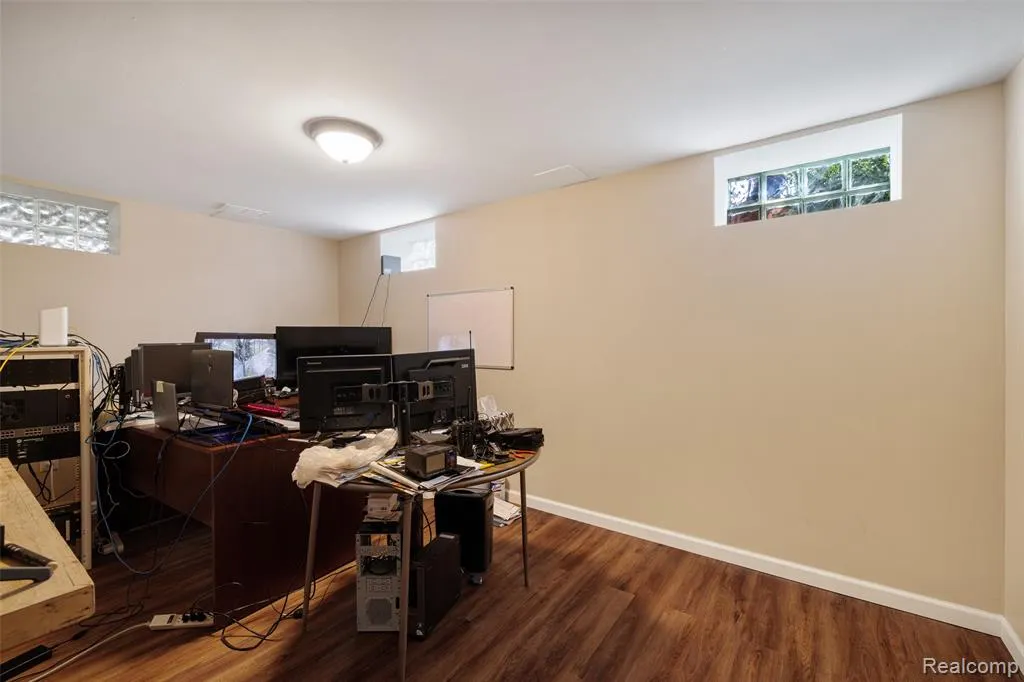
| Basement | Partially Finished |
| Bedroom 3 Level | Entry |
| Bedroom 1 Level | Entry |
| Bedroom 2 Level | Entry |
| Laundry Room Level | Entry |
| Kitchen Length | 21 |
| Family Room Length | 17 |
| Laundry Room Width | 10 |
| Family Room Width | 13 |
| Living Room Length | 19 |
| Bedroom 2 Width | 12 |
| Bedroom 3 Width | 12 |
| Laundry Room Length | 14 |
| Bedroom 2 Length | 15 |
| Living Room Width | 15 |
| Bedroom 3 Length | 15 |
| Kitchen Width | 16 |
| Beds | 3 |
| Fireplace? | No |
| Total Rooms | 11 |
| Bedroom 1 Length | 18 |
| Bedroom 1 Width | 13 |
| Below Grade SqFt | 2258 |
| Above Grade SqFt | 2258 |
| Basement Y/N | Yes |
| Bedroom 2 Floor Covering | Carpet |
| Bedroom 3 Floor Covering | Carpet |
| Kitchen Floor Covering | Wood |
| Total SqFt Finished | 2408 |
Exterior Features
| Exterior | Brick |
|---|---|
| Exterior Amenities | Deck,Terrace |
| Frontage | 335 |
| Lot Size Area | 5.12 |
| Pool (Y/N) | No |
| Lot Dimensions | 335.13x6486 |
| OUT BUILDINGS | Pole Barn |
| Garage # of Car | 2 |
| Roads | Gravel |
| FOUNDATION TYPE | Basement |
| SEWER/SEPTIC | Septic |
| Waterfront Y/N | No |
| Garage Y/N | Yes |
Amenities
- Foreclosure
- Views
- Short Sale
- New Construction
- Adult 55+
- Lease To Own
- No HOA Fees
- Furnished
- Primary On Main
- Air Conditioning
- Seller Finance
- Green
- Fixer Upper
- Horse
- Golf
- Fireplace
- Deck
- Garage
- Basement
- Pool
Property vs Single Family Average in 48064
Price
Taxes
Year Built
Visits
 Listing information is provided by Participants of the MichRIC MLS. IDX information is provided exclusively for personal, non-commercial use, and may not be used for any purpose other than to identify prospective properties consumers may be interested in purchasing. Information deemed reliable but not guaranteed. ©: MichRIC MLS. Last Update September 21, 2026 4:07 AM UTC
 Provided through IDX via MiRealSource. Courtesy of MiRealSource Shareholder. Copyright MiRealSource.
The information published and disseminated by MiRealSource is communicated verbatim, without change by MiRealSource, as filed with MiRealSource by its members. The accuracy of all information, regardless of source, is not guaranteed or warranted. All information should be independently verified.
Copyright 2026 MiRealSource. All rights reserved. The information provided hereby constitutes proprietary
Provided through IDX via MiRealSource. Courtesy of MiRealSource Shareholder. Copyright MiRealSource.
The information published and disseminated by MiRealSource is communicated verbatim, without change by MiRealSource, as filed with MiRealSource by its members. The accuracy of all information, regardless of source, is not guaranteed or warranted. All information should be independently verified.
Copyright 2026 MiRealSource. All rights reserved. The information provided hereby constitutes proprietary
