
Waterfront






Address
2390 Walnut Lake Road, West Bloomfield, MI
Price
$ 4,800,000
Property Attributes
- MLS#60993424
- TypeSingle Family
- Listing Status Active
- CountyOAKLAND
- CityWest Bloomfield
- AreaWest Bloomfield Twp
- NeighborhoodWalnut Lake Park
- Zip48323
- StyleContemporary
- Year Built2022
- Taxes$ 31176
- Price$ 4,800,000
- Bedrooms5
- Full Bathrooms4
- Half Bathrooms1
- Sqr Footage4252
- Lot Size0.29 Acres
Data Source:
MiRealSource (MIRS)
Property Description
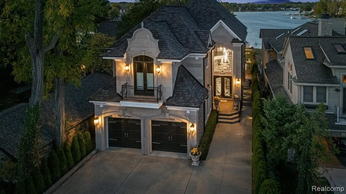
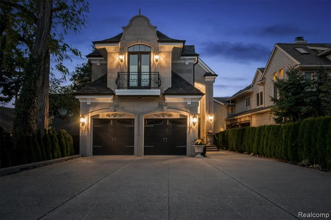
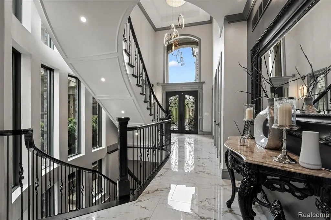
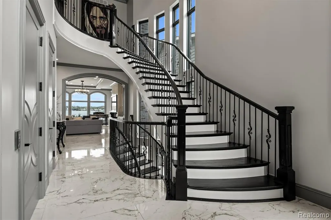
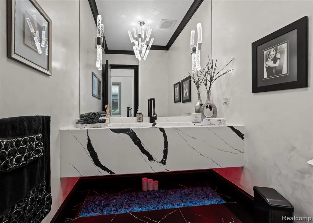
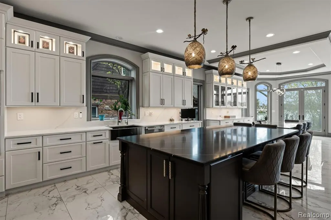
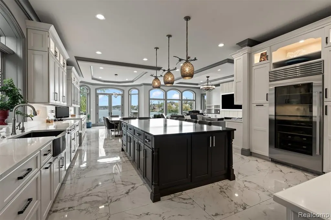
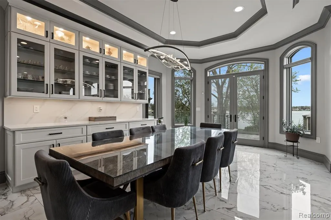
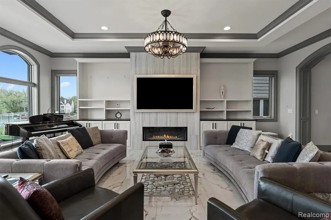
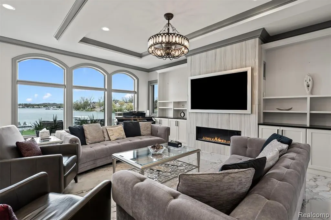
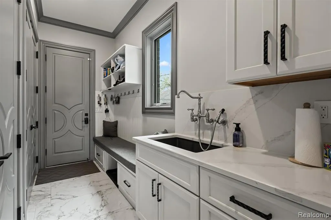
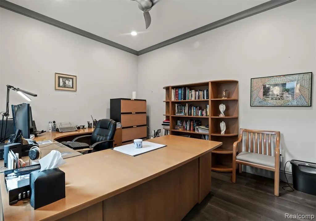
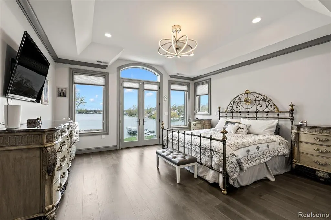
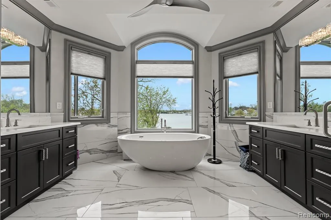
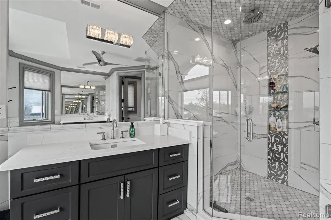
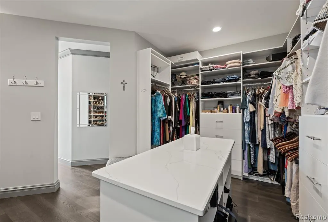
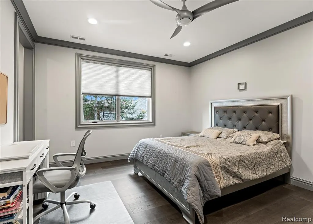
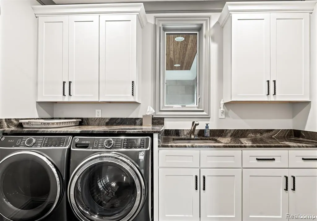
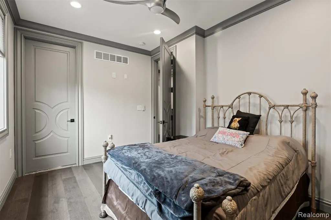
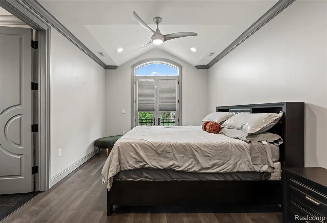
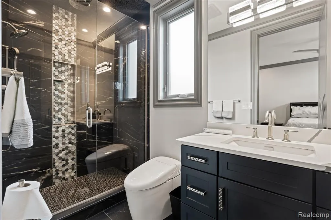
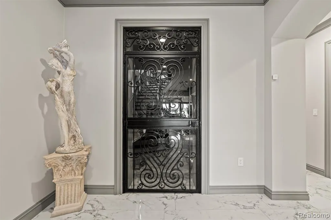
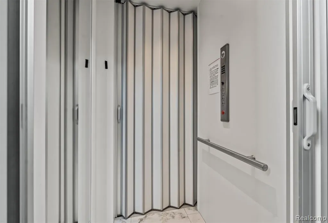
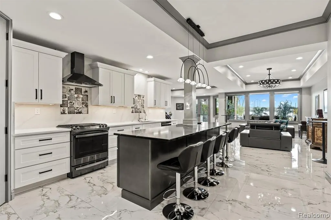
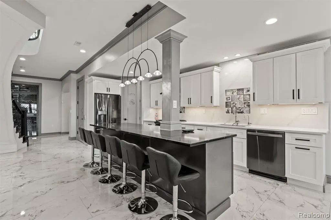
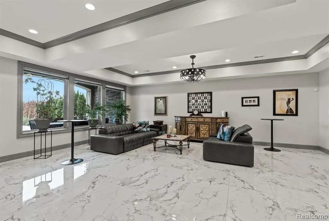
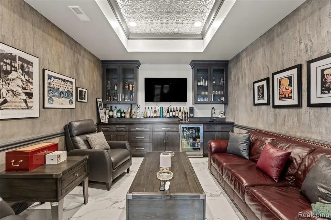
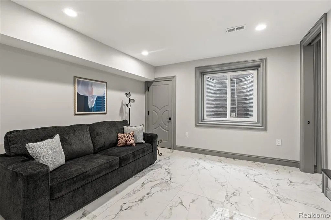
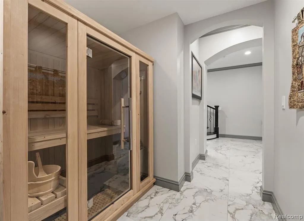
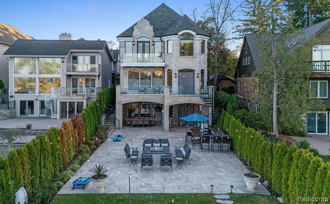
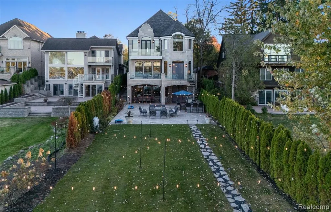
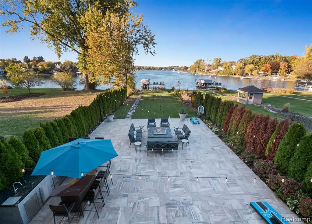
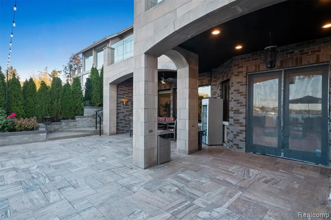
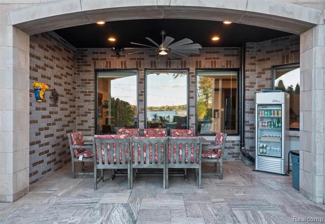
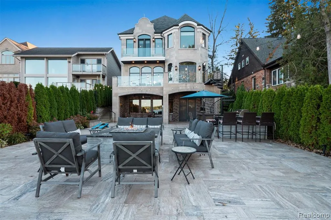
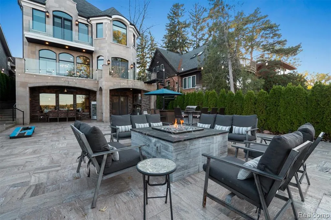
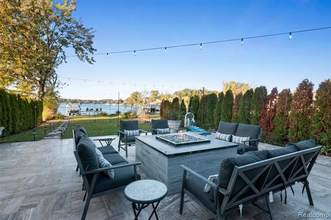
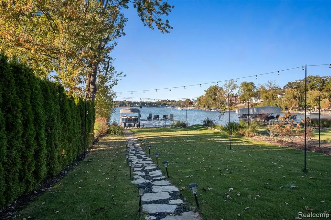
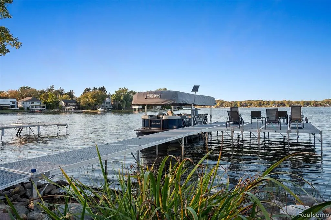
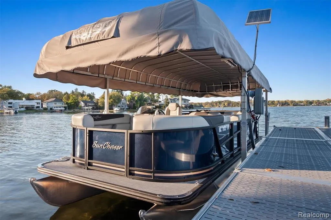
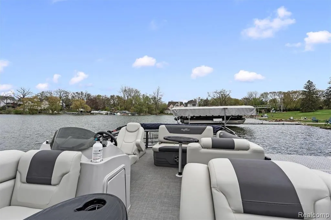
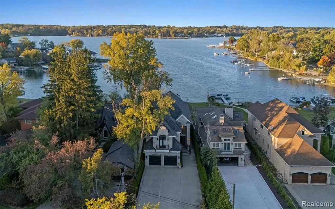
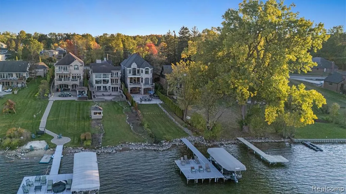
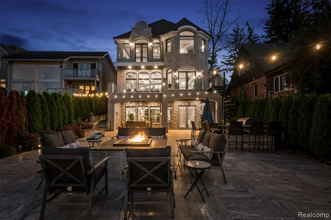
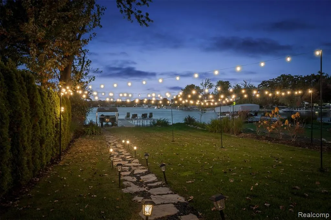
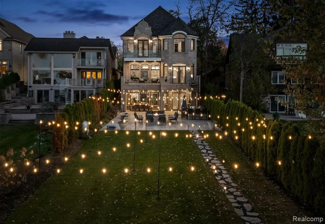
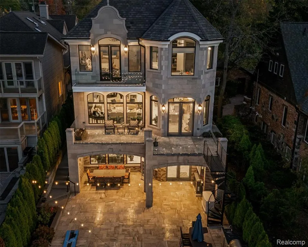
Experience elevated lakefront living in this exceptional Walnut Lake estate within the highly acclaimed Birmingham School District. Spanning three luxurious levels, this 5-bedroom, 4.5-bathroom residence blends modern sophistication with timeless craftsmanship and premium finishes throughout. A dramatic floating staircase and designer chandelier welcome you into the open-concept main level featuring porcelain flooring, custom lighting, a sleek fireplace, and a gourmet chef's kitchen with quartz countertops, full-height backsplash, and premium finishes. A mudroom with sink, stylish powder room, and home office complete the first floor. The private owner's suite offers a spa-inspired bath with porcelain and marble shower, bubble tub, oversized dual walk-in closets, and private balcony access. Three additional bedrooms, two full baths, and second-floor laundry provide ideal comfort and functionality. The fully finished walk-out basement offers incredible flexibility and functions as a complete private living space - ideal for an in-law suite, nanny quarters, guest apartment, or extended-stay accommodations. Designed for both luxury and independence, this level includes a full second kitchen, private bedroom, full bathroom, washer and dryer, and direct walk-out access to the expansive outdoor patio and lakefront setting. Entertain effortlessly with a private cigar and sports lounge featuring a high-performance ventilation system, built-in sauna, outdoor fireplace gas island, and built-in grill station for seamless indoor-outdoor living. Additional features include a 3-floor elevator, two EV chargers in garage, prepped wine cellar, whole-house generator, Pella windows, dual HVAC systems with individual floor climate control, smart bidet toilets, and custom San Marino ironwork staircase. This is a rare opportunity to own a one-of-a-kind luxury waterfront home where design, comfort, and lifestyle come together. ***Buyer to verify all measurements and square footage. All taxes must be verified by the buyer and agen
| Price History | |
|---|---|
| 5/15/2026 | Listed $4,800,000 |
General Features
| Heating | Forced Air,Zoned Heating |
|---|---|
| Kitchen Level | Entry |
| Cooling | Ceiling Fan(s),Central A/C |
| Possession | Negotiable (Possession) |
| Fireplaces | FamRoom Fireplace,Gas Fireplace |
| Garage | Attached Garage,Electric in Garage,Gar Door Opener,Direct Access |
| Water | Public Water |
| Appliances | Dishwasher,Disposal,Dryer,Freezer,Microwave,Range/Oven,Refrigerator,Washer |
| Status | Active |
| Full Baths | 4 |
| Half Baths | 1 |
| Bathrooms | 5 |
| Year Built | 2022 |
| Pets Allowed | Yes |
| Subdivision | Walnut Lake Park |
| Style | Contemporary |
| County | Oakland |
| Class | RESIDENTIAL |
| Type | Single Family |
| Ownership | Private |
| Associated Document Count | 4 |
| Status | Active |
| Subdivision | MI |
| Sale/Rent | For Sale |
| Manufactured Y/N | No |
| Structure Style | More than 2 Stories |
| Subj to Short Sale Apprvl | No |
| Home Warranty Y/N | No |
| Area | West Bloomfield Twp (63184) |
| Primary City | West Bloomfield |
| Virtual Tour | https://iframe.videodelivery.net/ce23445bc80a790523143cead263ef4c |
| Directions | N of W Maple Rd,E of Middlebelt Rd |
| City | West Bloomfield |
| School District | Birmingham City School District |
| Lease Y/N | No |
| Originating MLS | RealComp |
| Source MLS | MI Real Source |
| Financial Terms | Cash,Conventional,FHA,VA |
| Legal Description | T2N,R9E,SEC 25 WALNUT LAKE PARK LOT 2 |
| DOM | 125 |
| Postal Code | 48323 |
| Price Per Sq Ft Total AG | 1128.88 |
| Public Remarks | Experience elevated lakefront living in this exceptional Walnut Lake estate within the highly acclaimed Birmingham School District. Spanning three luxurious levels,this 5-bedroom |
Interior Features
| Interior Amenities | DSL Available,Elevator/Lift |
|---|---|
| Family Room Level | Entry |
| Dining Room Level | Entry |
| Basement | Finished,Walk Out |
| Bedroom 3 Level | Second |
| Bedroom 1 Level | Second |
| Bedroom 2 Level | Second |
| Laundry Room Level | Second |
| Kitchen Length | 18 |
| Family Room Length | 12 |
| Laundry Room Width | 10 |
| Family Room Width | 25 |
| Bedroom 4 Width | 26 |
| Bedroom 2 Width | 13 |
| Bedroom 3 Width | 14 |
| Laundry Room Length | 4 |
| Dining Room Width | 19 |
| Bedroom 4 Length | 11 |
| Bedroom 2 Length | 15 |
| Bedroom 3 Length | 9 |
| Dining Room Length | 18 |
| Bedroom 5 Length | 12 |
| Kitchen Width | 21 |
| Beds | 5 |
| Fireplace? | Yes |
| Total Rooms | 20 |
| Bedroom 5 Width | 12 |
| Bedroom 1 Length | 15 |
| Bedroom 1 Width | 22 |
| Below Grade SqFt | 2615 |
| Above Grade SqFt | 4252 |
| Basement Y/N | Yes |
| Total SqFt Finished | 6867 |
| Bathroom 1 Length | 15 |
| Bathroom 1 Width | 19 |
| Bathroom 2 Length | 9 |
| Bathroom 2 Width | 12 |
| Bathroom 3 Length | 6 |
| Bathroom 3 Width | 10 |
| Bathroom 4 Length | 12 |
| Bathroom 4 Width | 14 |
Exterior Features
| Exterior | Brick,Stone |
|---|---|
| Exterior Amenities | Exterior Balcony,Patio,Porch |
| Frontage | 48 |
| Body of Water | Walnut Lake |
| Lot Size Area | 0.29 |
| Pool (Y/N) | No |
| Lot Dimensions | 48x416x49x435 |
| Garage # of Car | 2 |
| Water Features | All Sports Lake,Lake Frontage,Lake/River Access,Water View |
| Roads | Paved Street |
| FOUNDATION TYPE | Basement |
| Waterfront Y/N | Yes |
| Garage Y/N | Yes |
Amenities
- Foreclosure
- Views
- Short Sale
- New Construction
- Adult 55+
- Lease To Own
- No HOA Fees
- Furnished
- Primary On Main
- Air Conditioning
- Seller Finance
- Green
- Fixer Upper
- Horse
- Golf
- Fireplace
- Deck
- Garage
- Basement
- Pool
Property vs Single Family Average in 48323
Price
Taxes
Year Built
Visits
 Listing information is provided by Participants of the MichRIC MLS. IDX information is provided exclusively for personal, non-commercial use, and may not be used for any purpose other than to identify prospective properties consumers may be interested in purchasing. Information deemed reliable but not guaranteed. ©: MichRIC MLS. Last Update September 21, 2026 4:07 AM UTC
 Provided through IDX via MiRealSource. Courtesy of MiRealSource Shareholder. Copyright MiRealSource.
The information published and disseminated by MiRealSource is communicated verbatim, without change by MiRealSource, as filed with MiRealSource by its members. The accuracy of all information, regardless of source, is not guaranteed or warranted. All information should be independently verified.
Copyright 2026 MiRealSource. All rights reserved. The information provided hereby constitutes proprietary
Provided through IDX via MiRealSource. Courtesy of MiRealSource Shareholder. Copyright MiRealSource.
The information published and disseminated by MiRealSource is communicated verbatim, without change by MiRealSource, as filed with MiRealSource by its members. The accuracy of all information, regardless of source, is not guaranteed or warranted. All information should be independently verified.
Copyright 2026 MiRealSource. All rights reserved. The information provided hereby constitutes proprietary
