
Price Reduction - Eco Friendly














Address
9243 Sherwood Drive, Davisburg, MI
Price
$ 574,900
Property Attributes
- MLS#60991253
- TypeSingle Family
- Listing Status Active
- CountyOAKLAND
- CityDavisburg
- AreaSpringfield Twp
- NeighborhoodSuprvrs 8 - Springfield Township
- Zip48350
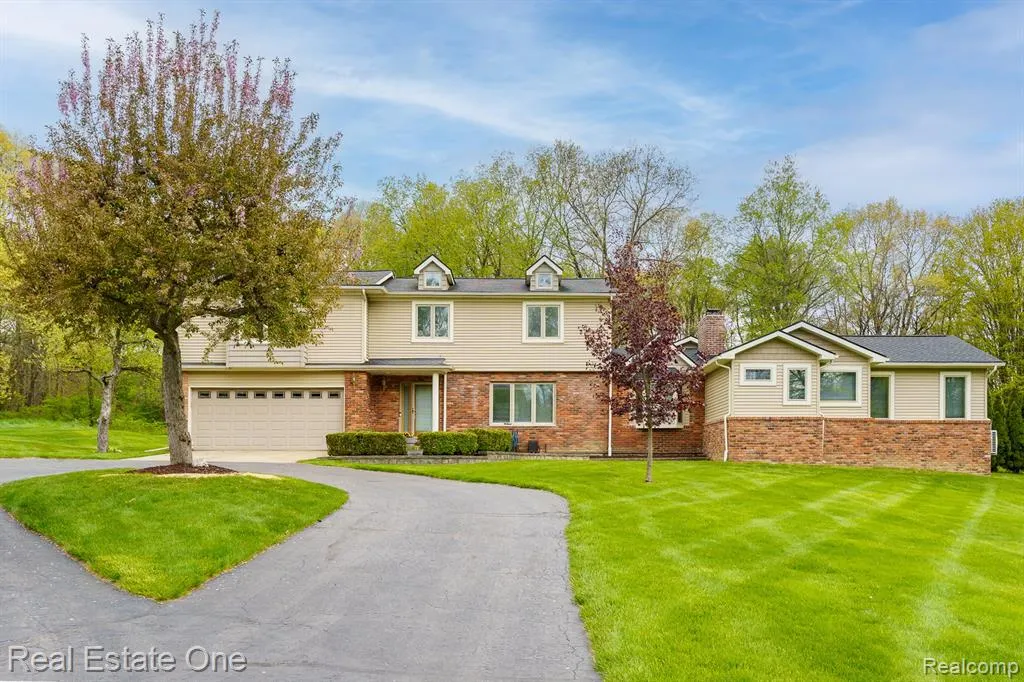
- StyleColonial
- Year Built1968
- Taxes$ 4740
- Price$ 574,900
- Bedrooms5
- Full Bathrooms3
- Half Bathrooms1
- Sqr Footage3355
- Lot Size1.44 Acres
Data Source:
MiRealSource (MIRS)
Property Description
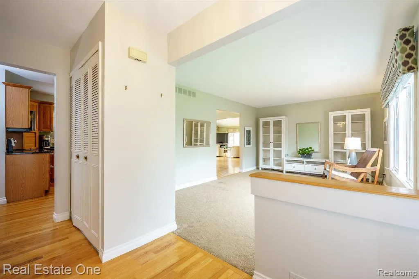
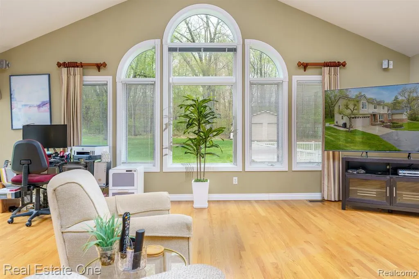
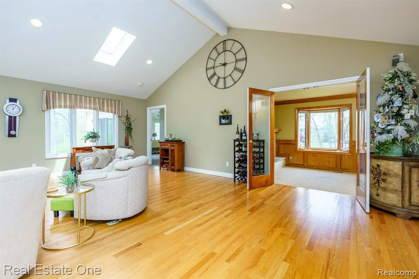
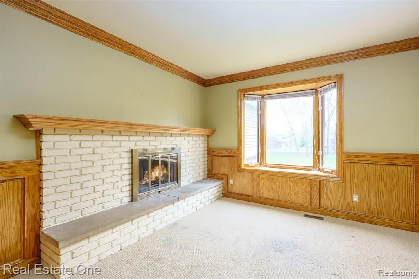
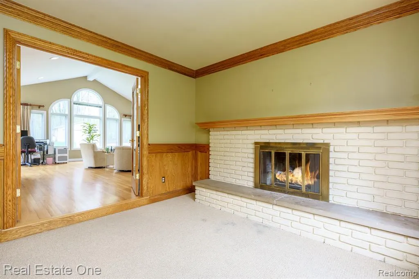
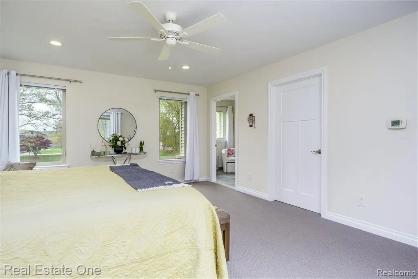
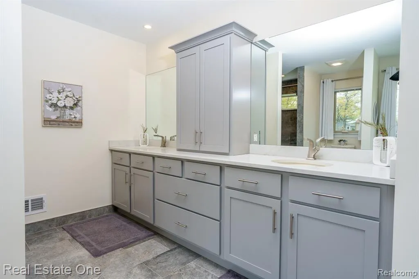
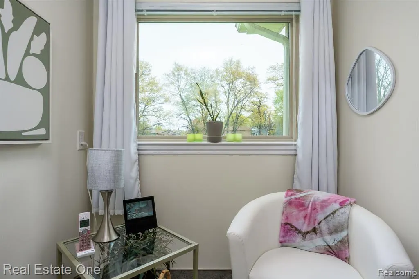
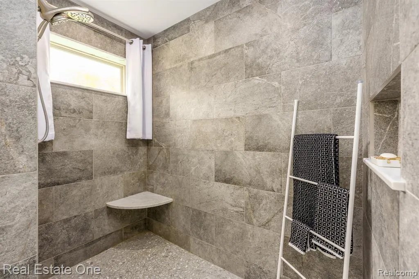
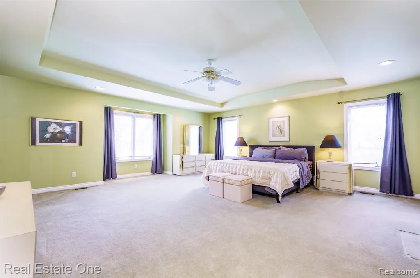
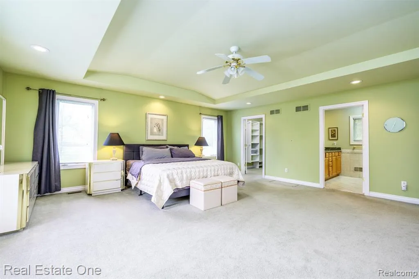
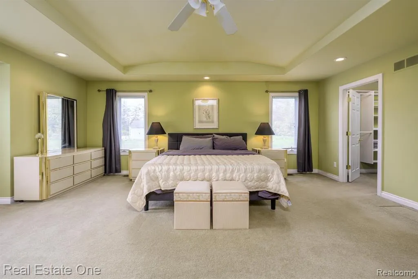
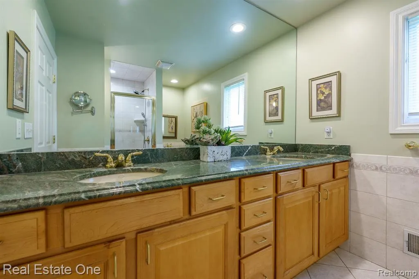
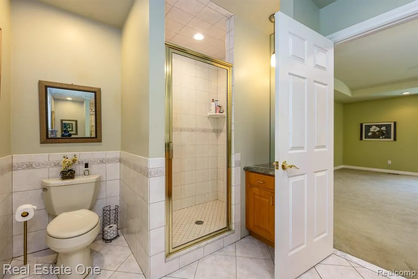
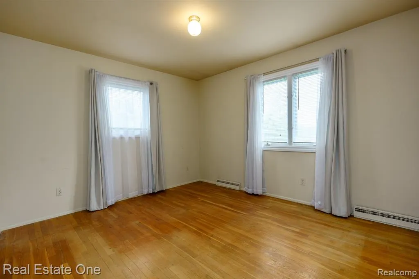
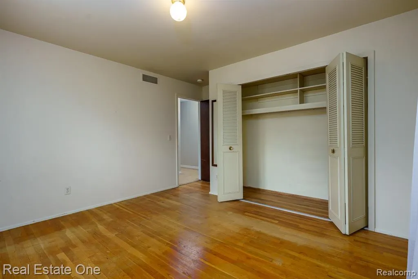
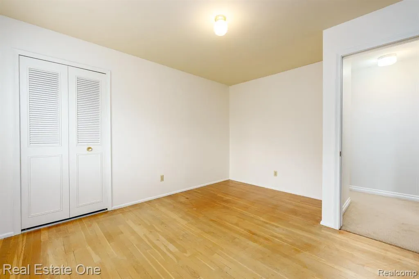
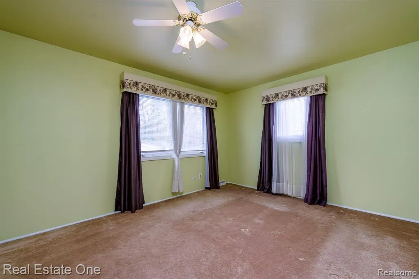
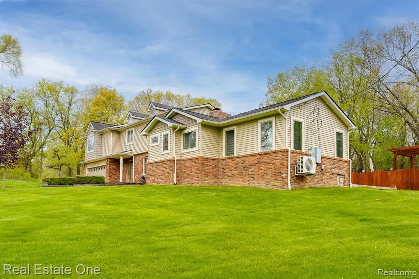
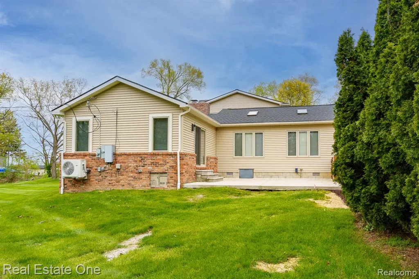
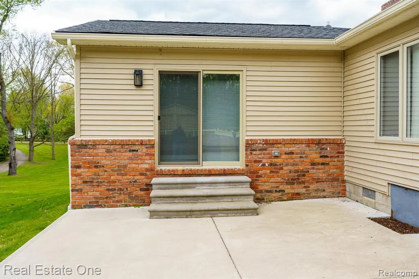
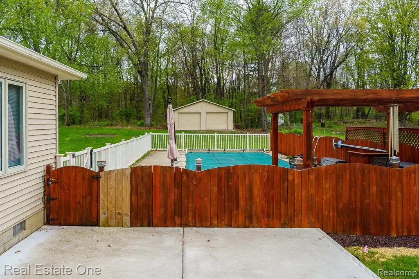
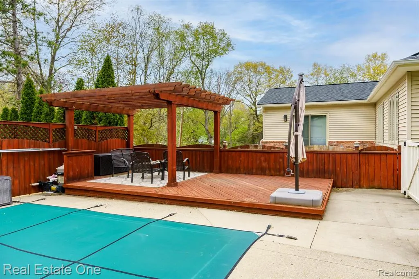
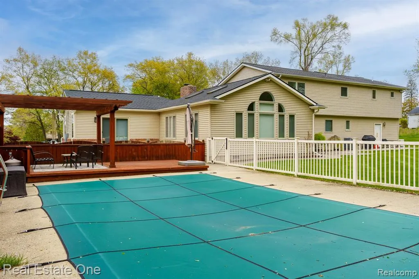
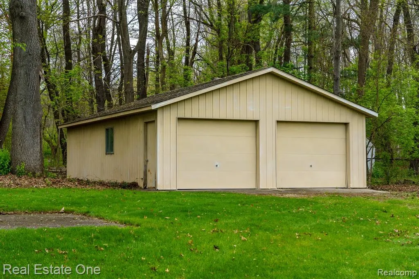
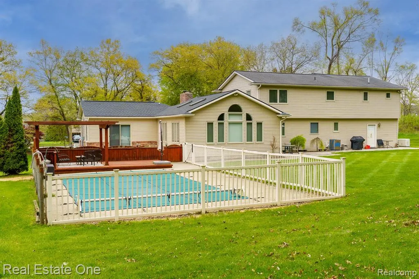
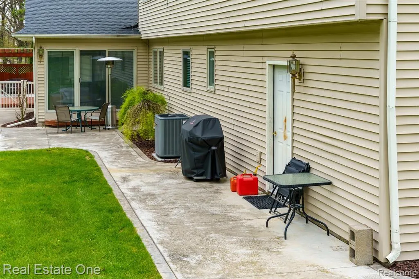
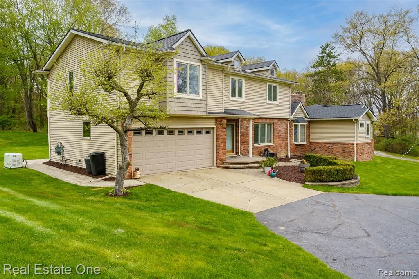
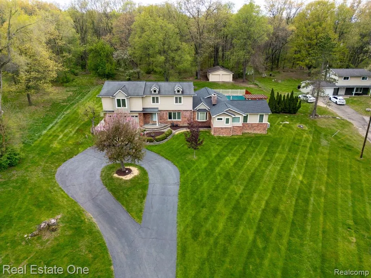
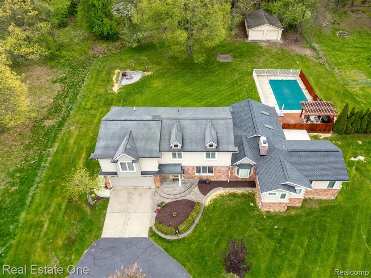
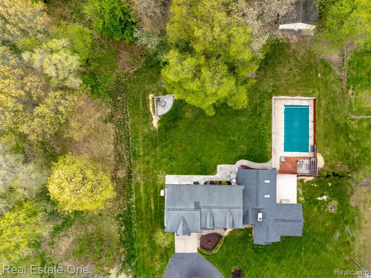
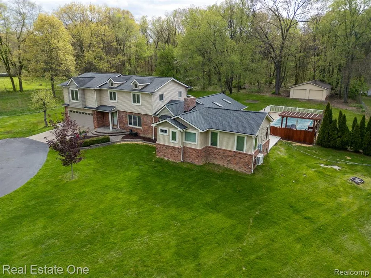
Discover a timeless opportunity. This single-family residence, built in 1968 and updated in 2023, offers a unique blend of classic charm and modern style, providing the perfect canvas for your dream lifestyle. This home provides ample space for personal retreats and accommodating guests. This property presents a compelling invitation to create a personalized living experience. The home features 2 spacious en-suite bedrooms, with the most recent addition being located on the main floor. The living room (which could also be a dinning room) is located at the entry for receiving guests in a more formal setting. Shake off the formalities and follow the flow into kitchen and dinning area that features stainless steel appliances, granite counters and bar seating. Moving through the kitchen you find yourself in the 24x24 vaulted great room with amazing views of the tree-lined yard and the in-ground pool. Turn around and you'll find the den with it's converted gas fireplace waiting for more intimate visits. Beyond the great room lies the primary suite. The suite has over 100 sq/ft of walk-in closet space, a spacious bath with a barrier-free tile shower, heated tile floors, doubly vanity, plenty of storage and a place for quite relaxation. The suite is energy efficient and is climate controlled by it's own mini-split system. The upstairs features suite number two, also with ample closet space, a private bathroom with a tile shower. In addition, the upstairs has 3 additional bedrooms (two with hardwood floors) and a 3rd full bath. The main floor also has a guest lav which conceals a main-floor laundry room. There is also plenty of parking - the home has a 2 car, 28 foot deep attached garage with workshop space and a 32x24 2nd garage. The home is also served by a Generac standby generator system. Many additional updates including well (2023), roof (5 years), HVAC system (8 years). There is not enough room here to include all the features. It is a must see.
| Price History | |
|---|---|
| 5/8/2026 | Listed $637,000 |
| 7/6/2026 | 3$619,000 |
| 7/27/2026 | 2$609,900 |
| 8/17/2026 | 2$599,900 |
| 9/4/2026 | 5$574,900 |
General Features
| Heating | Forced Air |
|---|---|
| Kitchen Level | Entry |
| Cooling | Ceiling Fan(s),Central A/C,Heat Pump(s) |
| Possession | At Close |
| Fireplaces | Gas Fireplace,Natural Fireplace |
| Garage | Additional Garage(s),Attached Garage,Detached Garage,Electric in Garage,Gar Door Opener,Workshop |
| Water | Private Well |
| Appliances | Dishwasher,Microwave,Range/Oven,Refrigerator |
| Status | Active |
| Full Baths | 3 |
| Half Baths | 1 |
| Bathrooms | 4 |
| Year Built | 1968 |
| Subdivision | Suprvrs 8 - Springfield Township |
| Water Heater | Gas |
| Style | Colonial |
| County | Oakland |
| Class | RESIDENTIAL |
| Type | Single Family |
| Ownership | Private |
| Associated Document Count | 2 |
| Status | Active |
| Subdivision | MI |
| Sale/Rent | For Sale |
| Manufactured Y/N | No |
| Structure Style | 2 Story |
| Subj to Short Sale Apprvl | No |
| Home Warranty Y/N | No |
| Area | Springfield Twp (63071) |
| Primary City | Davisburg |
| Directions | Dixie Hwy North to Rattlee Lake Rd West to Shrerwood Rd South to Property |
| City | Davisburg |
| School District | Holly Area School District |
| Lease Y/N | No |
| Originating MLS | RealComp |
| Source MLS | MI Real Source |
| Financial Terms | Cash,Conventional |
| Legal Description | T4N,R8E,SEC 10 SUPERVISOR'S PLAT NO 8 LOTS 22,23 & 24 1-8-93 FR 011 & 035 |
| DOM | 132 |
| Postal Code | 48350 |
| Price Per Sq Ft Total AG | 171.36 |
| Public Remarks | Discover a timeless opportunity. This single-family residence,built in 1968 and updated in 2023,offers a unique blend of classic charm and modern style |
Interior Features
| Interior Amenities | DSL Available |
|---|---|
| Great Room Level | Entry |
| Living Room Level | Entry |
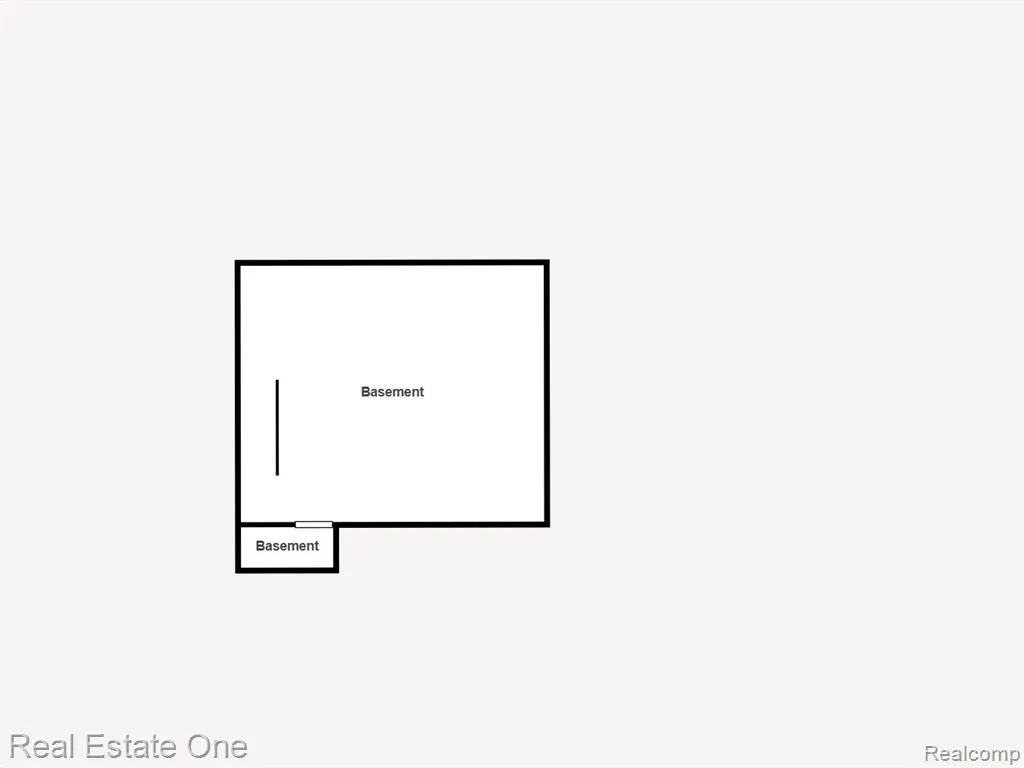
| Basement | Unfinished |
| Bedroom 3 Level | Second |
| Bedroom 1 Level | Entry |
| Bedroom 2 Level | Second |
| Laundry Room Level | Entry |
| Kitchen Length | 24 |
| Laundry Room Width | 6 |
| Living Room Length | 18 |
| Bedroom 4 Width | 11 |
| Bedroom 2 Width | 19 |
| Bedroom 3 Width | 11 |
| Laundry Room Length | 7 |
| Bedroom 4 Length | 14 |
| Great Room Width | 24 |
| Bedroom 2 Length | 21 |
| Living Room Width | 11 |
| Bedroom 3 Length | 19 |
| Bedroom 5 Length | 13 |
| Kitchen Width | 11 |
| Great Room Length | 24 |
| Beds | 5 |
| Fireplace? | Yes |
| Total Rooms | 14 |
| Bedroom 5 Width | 12 |
| Bedroom 1 Length | 18 |
| Bedroom 1 Width | 17 |
| Below Grade SqFt | 672 |
| Above Grade SqFt | 3355 |
| Basement Y/N | Yes |
| Library/Den Length | 12 |
| Library/Den Level | Entry |
| Library/Den Width | 11 |
| Bedroom 2 Floor Covering | Carpet |
| Bedroom 3 Floor Covering | Carpet |
| Bedroom 4 Floor Covering | Wood |
| Kitchen Floor Covering | Wood |
| Total SqFt Finished | 3355 |
| Bathroom 1 Length | 14 |
| Bathroom 1 Width | 13 |
| Bathroom 2 Length | 10 |
| Bathroom 2 Width | 8 |
| Bathroom 3 Length | 8 |
| Bathroom 3 Width | 7 |
Exterior Features
| Exterior | Brick,Vinyl Siding |
|---|---|
| Exterior Amenities | Inground Pool,Patio,Porch |
| Frontage | 158 |
| Garage Dimensions | 28x20 |
| Lot Size Area | 1.44 |
| Pool (Y/N) | Yes |
| Lot Dimensions | 158 x 433 x 150 x 386 |
| OUT BUILDINGS | Second Garage |
| Garage # of Car | 6 |
| Roads | Paved Street,Private Road |
| FOUNDATION TYPE | Basement |
| SEWER/SEPTIC | Septic |
| Waterfront Y/N | No |
| Garage Y/N | Yes |
Amenities
- Foreclosure
- Views
- Short Sale
- New Construction
- Adult 55+
- Lease To Own
- No HOA Fees
- Furnished
- Primary On Main
- Air Conditioning
- Seller Finance
- Green
- Fixer Upper
- Horse
- Golf
- Fireplace
- Deck
- Garage
- Basement
- Pool
Property vs Single Family Average in 48350
Price
Taxes
Year Built
Visits
 Listing information is provided by Participants of the MichRIC MLS. IDX information is provided exclusively for personal, non-commercial use, and may not be used for any purpose other than to identify prospective properties consumers may be interested in purchasing. Information deemed reliable but not guaranteed. ©: MichRIC MLS. Last Update September 21, 2026 4:07 AM UTC
 Provided through IDX via MiRealSource. Courtesy of MiRealSource Shareholder. Copyright MiRealSource.
The information published and disseminated by MiRealSource is communicated verbatim, without change by MiRealSource, as filed with MiRealSource by its members. The accuracy of all information, regardless of source, is not guaranteed or warranted. All information should be independently verified.
Copyright 2026 MiRealSource. All rights reserved. The information provided hereby constitutes proprietary
Provided through IDX via MiRealSource. Courtesy of MiRealSource Shareholder. Copyright MiRealSource.
The information published and disseminated by MiRealSource is communicated verbatim, without change by MiRealSource, as filed with MiRealSource by its members. The accuracy of all information, regardless of source, is not guaranteed or warranted. All information should be independently verified.
Copyright 2026 MiRealSource. All rights reserved. The information provided hereby constitutes proprietary
