
Price Reduction - New Construction - Golf Course





















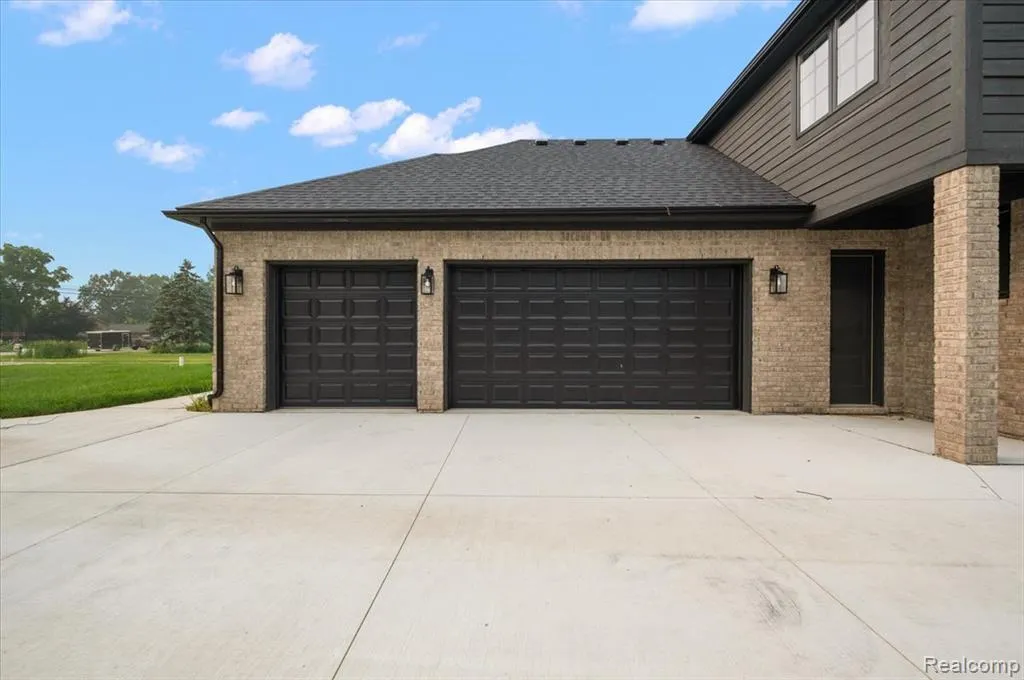
Address
53650 Romeo Plank Road, Macomb, MI
Price
$ 859,900
Property Attributes
- MLS#60948018
- TypeSingle Family
- Listing Status Active
- CountyMACOMB
- CityMacomb
- AreaMacomb Twp
- NeighborhoodCracklewood
- Zip48042
- StyleSplit Level
- Year Built2025
- Taxes$ 1365
- Price$ 859,900
- Bedrooms4
- Full Bathrooms3
- Half Bathrooms1
- Sqr Footage3500
- Lot Size0.52 Acres
Data Source:
MiRealSource (MIRS)
Property Description
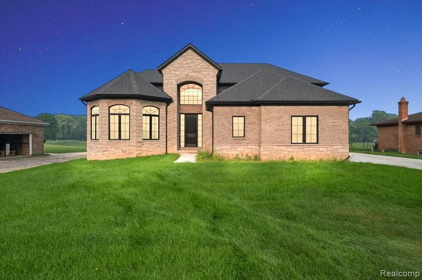
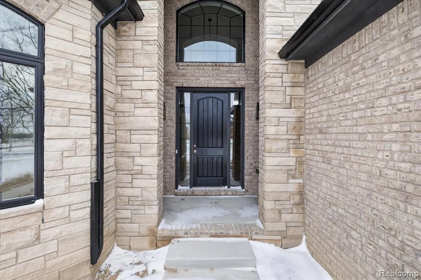
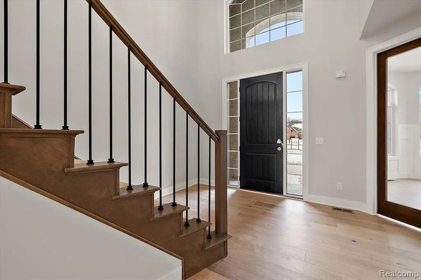
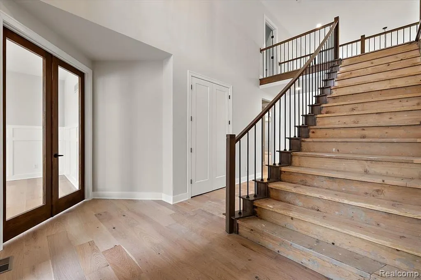
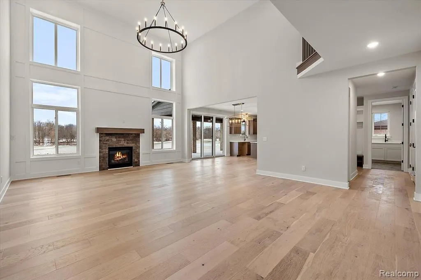
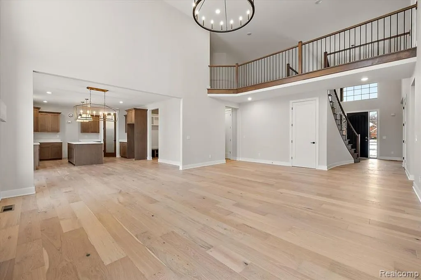
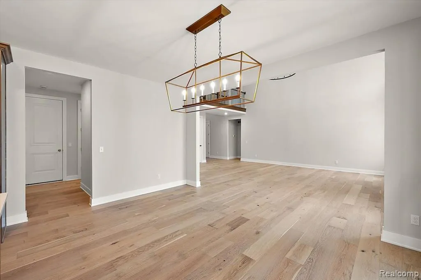
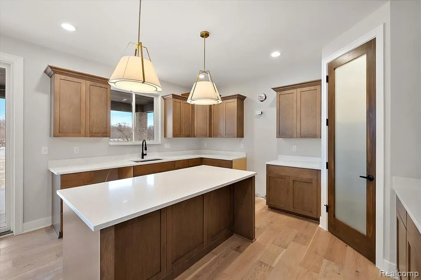
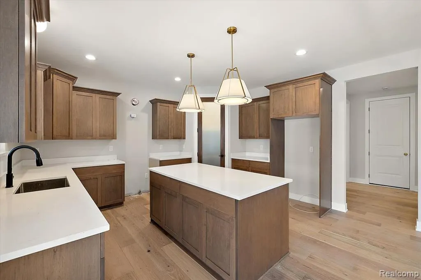
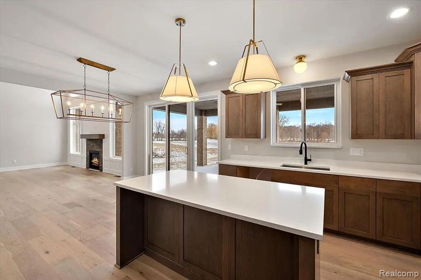
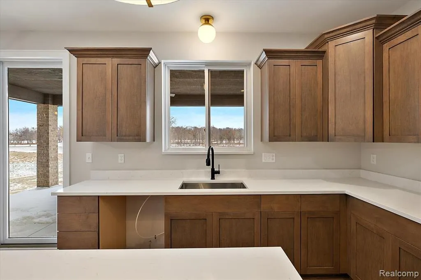
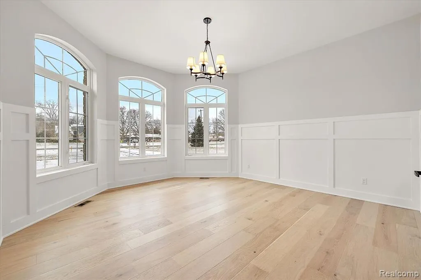
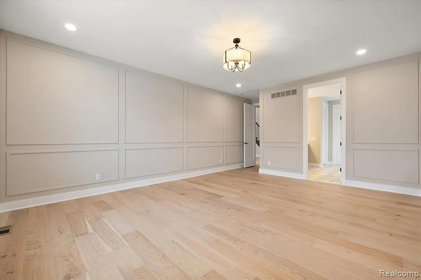
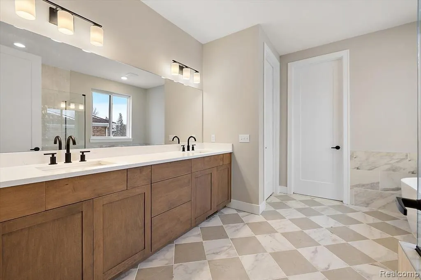
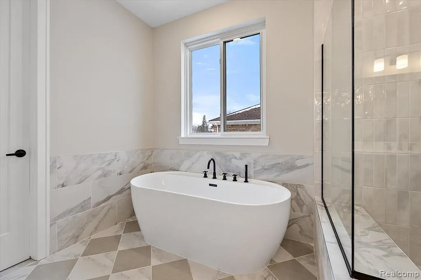
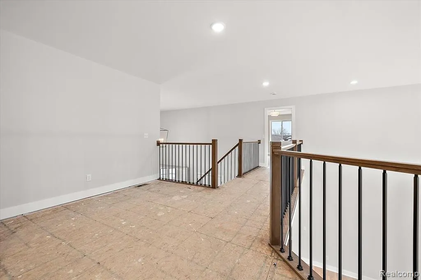
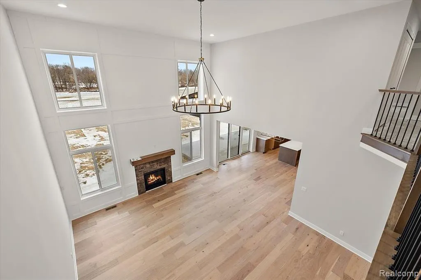
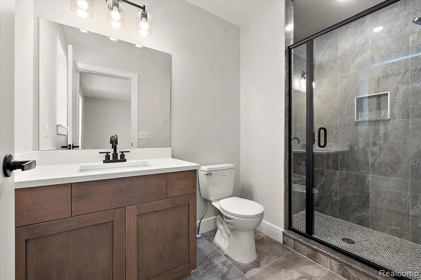
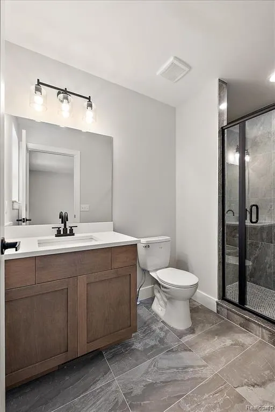
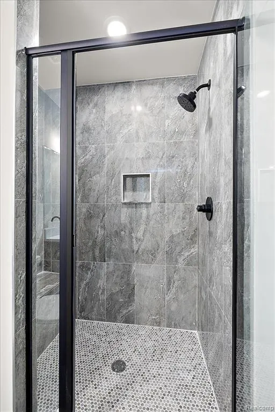
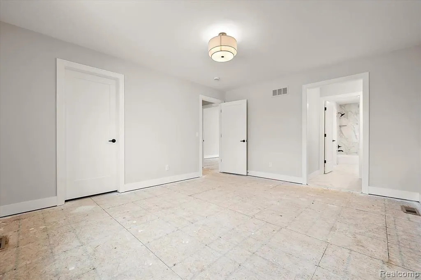
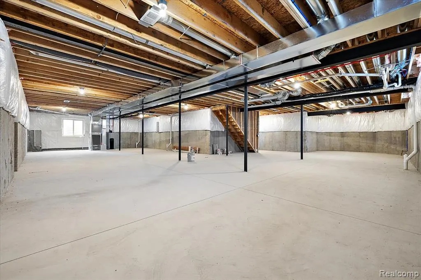
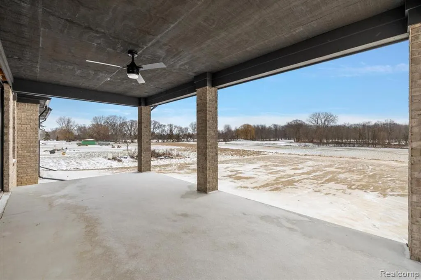
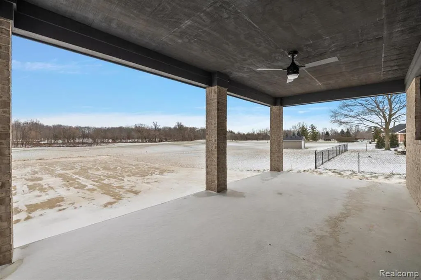
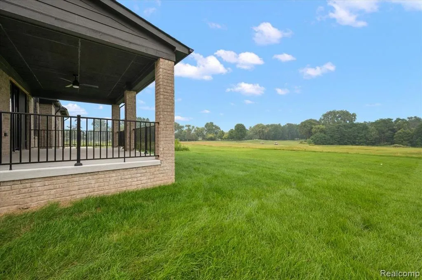
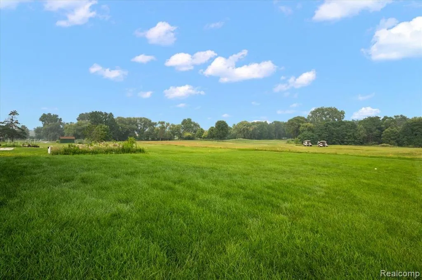
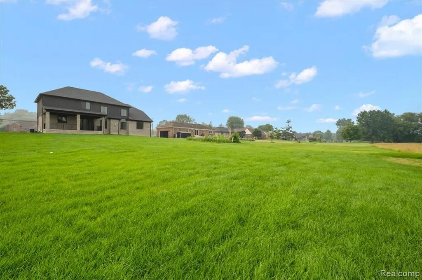
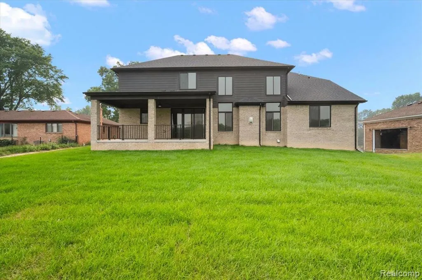
FALL INTO SAVINGS WITH THIS FRESH PRICE IMPROVEMENT -- NOW $859,900! Experience refined new construction living in this exceptional custom-built split-level residence overlooking the 16th hole of Cracklewood Golf Course. Set on an expansive lot with approximately 3,500 sq. ft. of beautifully designed living space, this 4-bedroom, 3.5-bath home blends sophisticated finishes with thoughtful everyday functionality. From the moment you enter, custom craftsmanship and elevated finishes take center stage. The main level features pre-engineered hardwood flooring, a custom trim package, and a light-filled Great Room framed by oversized windows. The impressive gourmet kitchen showcases Lafata cabinetry, Quartz countertops, a custom hood vent, and abundant storage, creating a space equally suited for everyday living and entertaining. The private primary suite offers a spacious retreat with a generous walk-in closet and beautifully appointed bath featuring Quartz countertops and custom tile. Three additional bedrooms provide exceptional flexibility, including a private ensuite and a Jack-and-Jill bath. Every bathroom throughout the home is finished with Quartz countertops and custom tile selections. An oversized mudroom, dedicated laundry room, and thoughtfully designed powder room add convenience without compromising style. The large covered patio extends the living space outdoors and provides the perfect setting to enjoy the peaceful golf course backdrop. The 9-foot basement is fully studded and drywalled, offering an ideal opportunity for future additional living space, recreation, or storage. A rare opportunity to own brand-new custom construction with golf course views, exceptional finishes, and an expansive lot--now available at a new price of $859,900.
| Price History | |
|---|---|
| 10/24/2025 | Listed $899,900 |
| 5/20/2026 | 3$874,900 |
| 9/8/2026 | 2$859,900 |
General Features
| Heating | Forced Air |
|---|---|
| Kitchen Level | Entry |
| Possession | At Close |
| Fireplaces | Gas Fireplace,Grt Rm Fireplace |
| Garage | Attached Garage,Side Loading Garage |
| Water | Public Water |
| Status | Active |
| Full Baths | 3 |
| Half Baths | 1 |
| Bathrooms | 4 |
| Year Built | 2025 |
| Subdivision | CRACKLEWOOD |
| Style | Split Level |
| County | Macomb |
| Class | RESIDENTIAL |
| Type | Single Family |
| Ownership | Private |
| New Construction Y/N | Yes |
| Associated Document Count | 1 |
| Status | Active |
| Subdivision | MI |
| Sale/Rent | For Sale |
| Manufactured Y/N | No |
| Structure Style | Bi-Level |
| Subj to Short Sale Apprvl | No |
| Home Warranty Y/N | Yes |
| Area | Macomb Twp (50008) |
| Primary City | Macomb |
| Directions | North of 24 Mile Rd. on the East side of Romeo Plank,on the 16th hole of Cracklewood Golf Course |
| City | Macomb |
| School District | Utica Community Schools |
| Lease Y/N | No |
| Originating MLS | RealComp |
| Source MLS | MI Real Source |
| NEW CONSTRUCTION | New/Never Occupied |
| Financial Terms | Cash,Conventional |
| Legal Description | CRACKLEWOOD SUBDIVISION LOT 1 LIBER: 96 PAGE: 19-21 |
| DOM | 332 |
| Postal Code | 48042 |
| Price Per Sq Ft Total AG | 245.69 |
| Public Remarks | FALL INTO SAVINGS WITH THIS FRESH PRICE IMPROVEMENT -- NOW $859 |
Interior Features
| Great Room Level | Entry |
|---|---|
| Basement | Unfinished |
| Bedroom 3 Level | Second |
| Bedroom 1 Level | Entry |
| Bedroom 2 Level | Second |
| Laundry Room Level | Entry |
| Kitchen Length | 16 |
| Laundry Room Width | 8 |
| Bedroom 4 Width | 12 |
| Bedroom 2 Width | 12 |
| Bedroom 3 Width | 12 |
| Laundry Room Length | 10 |
| Bedroom 4 Length | 15 |
| Great Room Width | 20 |
| Bedroom 2 Length | 16 |
| Bedroom 3 Length | 16 |
| Kitchen Width | 13 |
| Great Room Length | 18 |
| Beds | 4 |
| Fireplace? | Yes |
| Total Rooms | 14 |
| Bedroom 1 Length | 18 |
| Bedroom 1 Width | 15 |
| Below Grade SqFt | 2233 |
| Above Grade SqFt | 3500 |
| Basement Y/N | Yes |
| Breakfast Nook Length | 12 |
| Breakfast Nook Level | Entry |
| Breakfast Nook Width | 16 |
| Library/Den Length | 16 |
| Library/Den Level | Entry |
| Library/Den Width | 15 |
| Total SqFt Finished | 3500 |
| Bathroom 1 Length | 12 |
| Bathroom 1 Width | 11 |
| Bathroom 2 Length | 16 |
| Bathroom 2 Width | 10 |
| Bathroom 3 Length | 6 |
| Bathroom 3 Width | 12 |
Exterior Features
| Exterior | Brick,Stone |
|---|---|
| Exterior Amenities | Patio,Porch |
| Frontage | 80 |
| Lot Size Area | 0.52 |
| Pool (Y/N) | No |
| Lot Dimensions | 80.00 x 284.00 |
| Garage # of Car | 3 |
| Roads | Paved Street |
| FOUNDATION TYPE | Basement |
| Waterfront Y/N | No |
| Garage Y/N | Yes |
Amenities
- Foreclosure
- Views
- Short Sale
- New Construction
- Adult 55+
- Lease To Own
- No HOA Fees
- Furnished
- Primary On Main
- Air Conditioning
- Seller Finance
- Green
- Fixer Upper
- Horse
- Golf
- Fireplace
- Deck
- Garage
- Basement
- Pool
Property vs Single Family Average in 48042
Price
Taxes
Year Built
Visits
 Listing information is provided by Participants of the MichRIC MLS. IDX information is provided exclusively for personal, non-commercial use, and may not be used for any purpose other than to identify prospective properties consumers may be interested in purchasing. Information deemed reliable but not guaranteed. ©: MichRIC MLS. Last Update September 22, 2026 4:17 AM UTC
 Provided through IDX via MiRealSource. Courtesy of MiRealSource Shareholder. Copyright MiRealSource.
The information published and disseminated by MiRealSource is communicated verbatim, without change by MiRealSource, as filed with MiRealSource by its members. The accuracy of all information, regardless of source, is not guaranteed or warranted. All information should be independently verified.
Copyright 2026 MiRealSource. All rights reserved. The information provided hereby constitutes proprietary
Provided through IDX via MiRealSource. Courtesy of MiRealSource Shareholder. Copyright MiRealSource.
The information published and disseminated by MiRealSource is communicated verbatim, without change by MiRealSource, as filed with MiRealSource by its members. The accuracy of all information, regardless of source, is not guaranteed or warranted. All information should be independently verified.
Copyright 2026 MiRealSource. All rights reserved. The information provided hereby constitutes proprietary
