
Price Reduction - Waterfront






































Address
8646 Thendara Boulevard, Clarkston, MI
Price
$ 669,999
Property Attributes
- MLS#60941217
- TypeSingle Family
- Listing Status Active
- CountyOAKLAND
- CityClarkston
- AreaIndependence Twp
- NeighborhoodThendara Park Country Club
- Zip48348
- StyleLog Home
- Year Built1930
- Taxes$ 14689
- Price$ 669,999
- Bedrooms9
- Full Bathrooms4
- Half Bathrooms0
- Sqr Footage6200
- Lot Size0.56 Acres
Data Source:
MiRealSource (MIRS)
Property Description
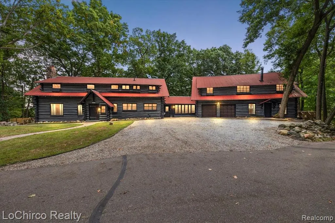
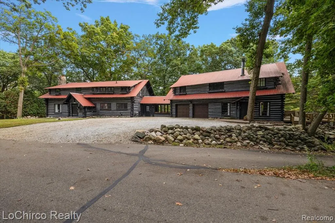
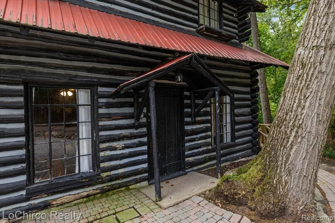
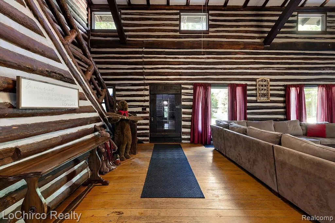
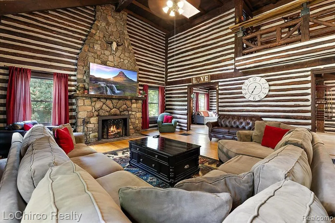
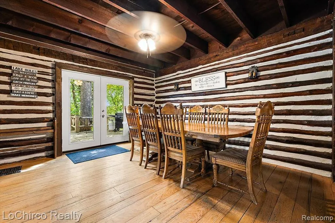
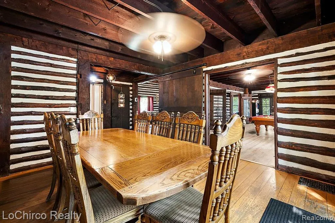
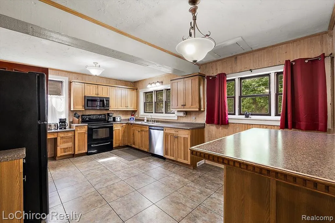
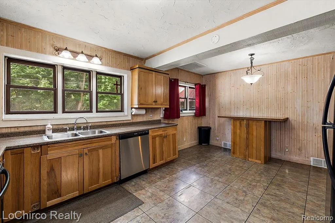
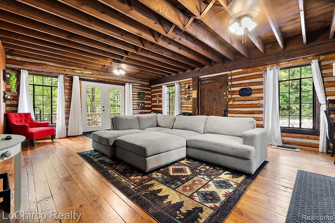
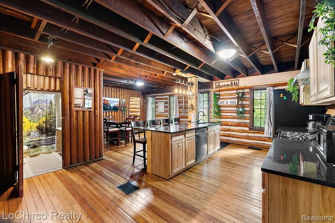
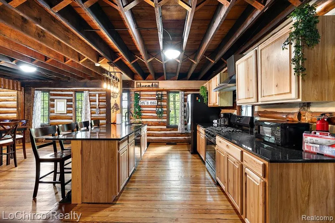
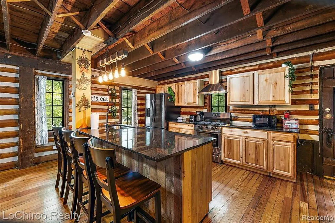
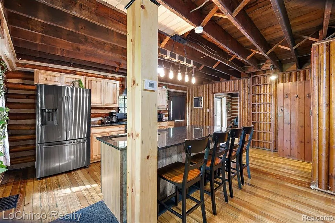
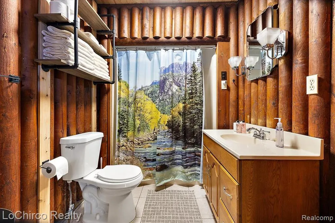
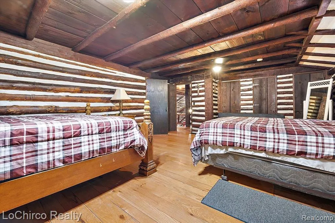
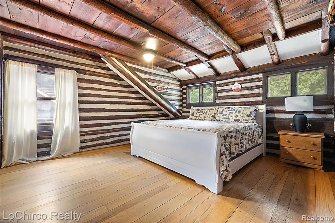
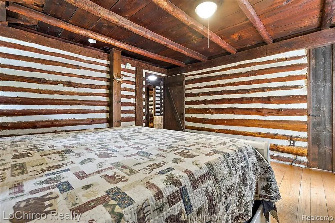
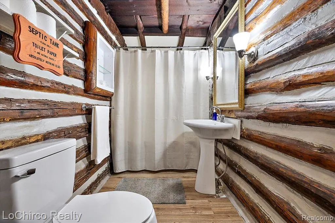
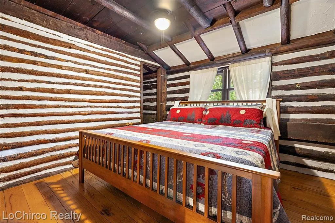
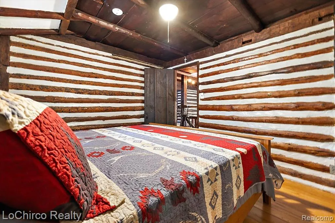
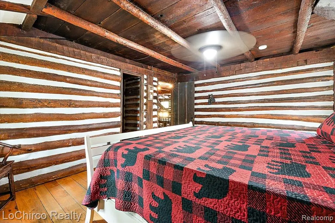
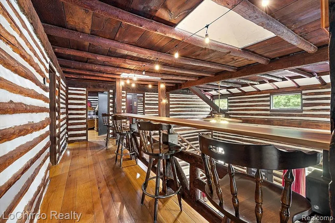
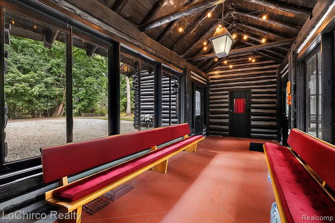
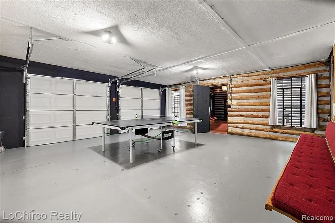
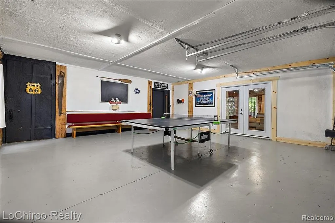
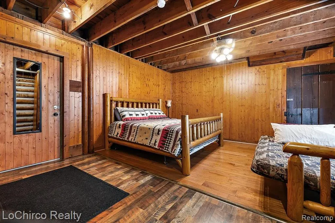
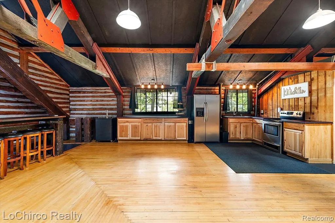
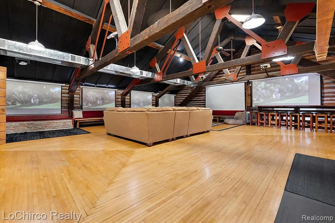
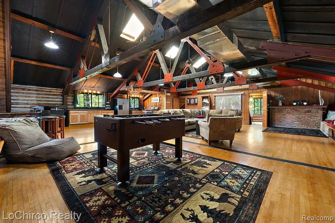
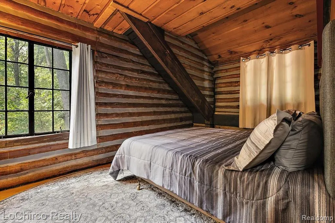
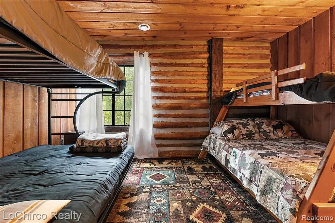
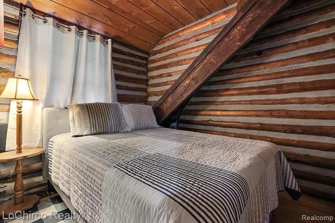
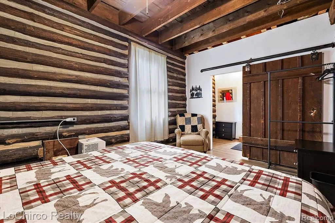
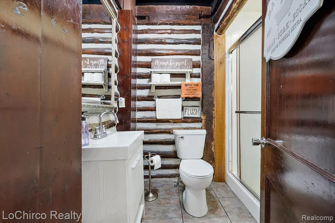
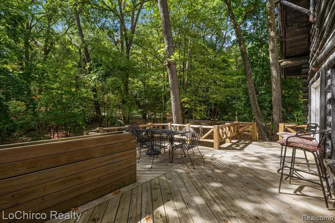
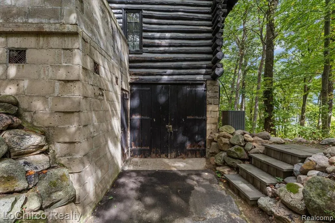
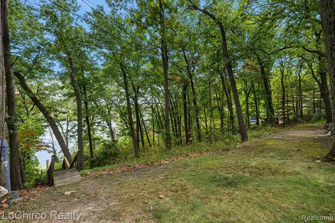
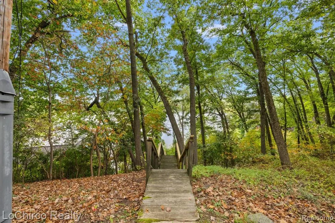
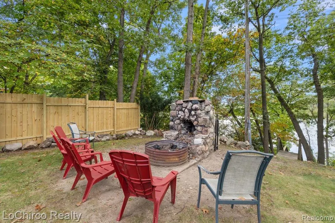
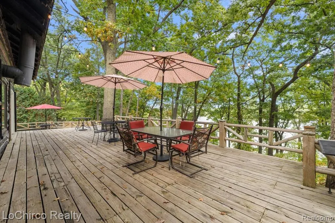
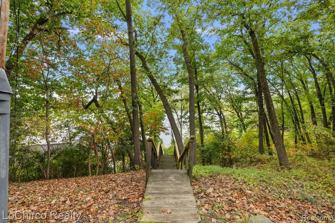
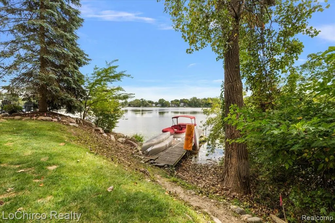
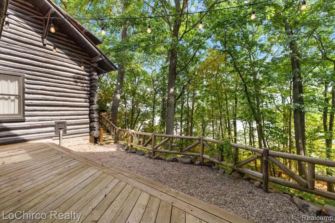
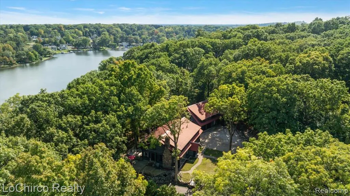
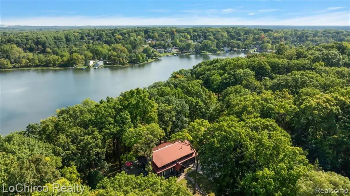
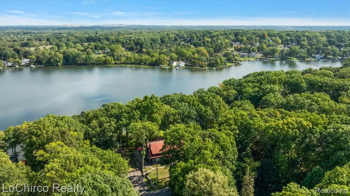
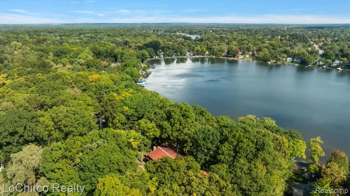
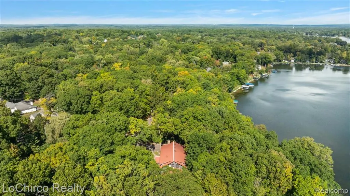
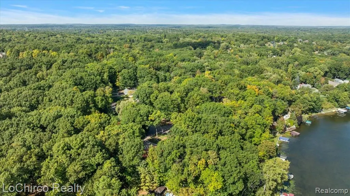
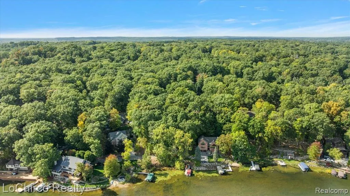
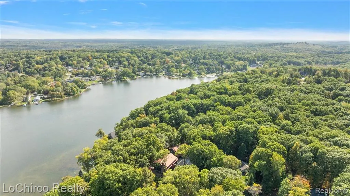
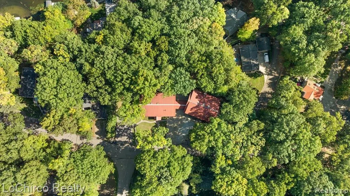
NEW IMPROVED PRICE!!! A True Log Cabin on Walters Lake - The Squirrels Nest Lodge Step back in time while enjoying every modern comfort in this rare opportunity to own a piece of Oakland County history. Nestled in the heart of Clarkston, one of Michigan's most unique cities, this authentic log cabin offers unmatched character and breathtaking lakefront views. First built in 1930 with locally sourced timbers from Metamora, the main lodge boasts over 3,200 sq ft with a soaring 17-foot stone fireplace, spacious loft-style bedrooms, and nearly 1,000 sq ft of decking overlooking the sparkling waters of Walters Lake. The carriage house--has been thoughtfully renovated into a guest house featuring two private living quarters and a two-car garage. With 9 bedrooms, 4 kitchens, and over 6,000 sq ft of total living space across both sections of the home-this property is designed for gathering and entertaining. A private bluff-top setting provides spectacular views, while a private road and built-in stairs lead you to your own 38 feet of direct frontage on this all-sports lake--perfect for docks, boating, and year-round enjoyment. Currently operated as a successful short-term rental, The Squirrels Nest Lodge continues to generate generous income while being continuously updated to preserve its historic charm alongside today's modern amenities. Whether you envision a family retreat, an income-producing investment, or a once-in-a-lifetime private residence, this is truly a property like no other.
| Price History | |
|---|---|
| 9/30/2025 | Listed $1,300,000 |
| 11/5/2025 | 24$999,000 |
| 4/3/2026 | 18$824,900 |
| 4/30/2026 | 4$799,900 |
| 9/10/2026 | 17$670,900 |
| 9/21/2026 | 1$669,999 |
General Features
| Heating | Baseboard,Forced Air,Radiant |
|---|---|
| Kitchen Level | Entry |
| Possession | At Close |
| Fireplaces | Grt Rm Fireplace |
| Garage | Attached Garage |
| Water | Private Well |
| Status | Active |
| Full Baths | 4 |
| Bathrooms | 4 |
| Year Built | 1930 |
| Subdivision | Thendara Park Country Club |
| Style | Log Home |
| County | Oakland |
| Class | RESIDENTIAL |
| Type | Single Family |
| Ownership | Private |
| Associated Document Count | 4 |
| Status | Active |
| Subdivision | MI |
| Sale/Rent | For Sale |
| Manufactured Y/N | No |
| Structure Style | More than 2 Stories |
| Subj to Short Sale Apprvl | No |
| Home Warranty Y/N | No |
| Area | Independence Twp (63081) |
| Primary City | Clarkston |
| Directions | North from Clarkston - north onto Eston to left on Algonquin,then proceed left on Thendara . |
| City | Clarkston |
| School District | Clarkston Comm School District |
| Lease Y/N | No |
| Originating MLS | RealComp |
| Source MLS | MI Real Source |
| Financial Terms | Cash,Conventional |
| Legal Description | T4N,R9E,SEC 12 THENDARA PARK COUNTRY CLUB LOTS 12 TO 16 INCL BLK 5 |
| Branded Virtual Tour | https://youtube.com/shorts/qAhAqO1UH-s?feature=share |
| DOM | 308 |
| Postal Code | 48348 |
| Price Per Sq Ft Total AG | 108.06 |
Interior Features
| Family Room Level | Entry |
|---|---|
| Dining Room Level | Entry |
| Basement | Unfinished |
| Bedroom 3 Level | Entry |
| Bedroom 1 Level | Entry |
| Bedroom 2 Level | Second |
| Laundry Room Level | Entry |
| Kitchen Length | 23 |
| Family Room Length | 30 |
| Laundry Room Width | 8 |
| Family Room Width | 16 |
| Bedroom 4 Width | 11 |
| Bedroom 2 Width | 10 |
| Bedroom 3 Width | 10 |
| Laundry Room Length | 10 |
| Dining Room Width | 12 |
| Bedroom 4 Length | 14 |
| Bedroom 2 Length | 12 |
| Bedroom 3 Length | 11 |
| Dining Room Length | 14 |
| Bedroom 5 Length | 12 |
| Kitchen Width | 12 |
| Beds | 9 |
| Fireplace? | Yes |
| Total Rooms | 18 |
| Bedroom 6 Length | 10 |
| Bedroom 5 Width | 11 |
| Bedroom 6 Width | 10 |
| Bedroom 1 Length | 12 |
| Bedroom 1 Width | 11 |
| Bedroom 6 Level | Second |
| Below Grade SqFt | 3005 |
| Above Grade SqFt | 6200 |
| Basement Y/N | Yes |
| Kitchen Floor Covering | Wood |
| Back on Market Date | 2026-09-10 |
| Total SqFt Finished | 6200 |
| Bathroom 1 Length | 8 |
| Bathroom 1 Width | 6 |
| Bathroom 2 Length | 7 |
| Bathroom 2 Width | 7 |
| Bathroom 3 Length | 22 |
| Bathroom 3 Width | 16 |
| Bathroom 4 Length | 8 |
| Bathroom 4 Width | 6 |
Exterior Features
| Exterior | Log |
|---|---|
| Frontage | 227 |
| Body of Water | Walters Lake |
| Lot Size Area | 0.56 |
| Pool (Y/N) | No |
| Lot Dimensions | 227x121x209x122 |
| Garage # of Car | 2 |
| Water Features | All Sports Lake,Boat Facility,Lake Frontage,Lake/River Access,Water View,Waterfront |
| Roads | Paved Street |
| FOUNDATION TYPE | Basement,Crawl |
| SEWER/SEPTIC | Septic |
| Waterfront Y/N | Yes |
| Garage Y/N | Yes |
Amenities
- Foreclosure
- Views
- Short Sale
- New Construction
- Adult 55+
- Lease To Own
- No HOA Fees
- Furnished
- Primary On Main
- Air Conditioning
- Seller Finance
- Green
- Fixer Upper
- Horse
- Golf
- Fireplace
- Deck
- Garage
- Basement
- Pool
Property vs Single Family Average in 48348
Price
Taxes
Year Built
Visits
 Listing information is provided by Participants of the MichRIC MLS. IDX information is provided exclusively for personal, non-commercial use, and may not be used for any purpose other than to identify prospective properties consumers may be interested in purchasing. Information deemed reliable but not guaranteed. ©: MichRIC MLS. Last Update September 22, 2026 4:17 AM UTC
 Provided through IDX via MiRealSource. Courtesy of MiRealSource Shareholder. Copyright MiRealSource.
The information published and disseminated by MiRealSource is communicated verbatim, without change by MiRealSource, as filed with MiRealSource by its members. The accuracy of all information, regardless of source, is not guaranteed or warranted. All information should be independently verified.
Copyright 2026 MiRealSource. All rights reserved. The information provided hereby constitutes proprietary
Provided through IDX via MiRealSource. Courtesy of MiRealSource Shareholder. Copyright MiRealSource.
The information published and disseminated by MiRealSource is communicated verbatim, without change by MiRealSource, as filed with MiRealSource by its members. The accuracy of all information, regardless of source, is not guaranteed or warranted. All information should be independently verified.
Copyright 2026 MiRealSource. All rights reserved. The information provided hereby constitutes proprietary
