






Address
4670 Cove Road, West Bloomfield, MI
Price
$ 2,499,000
Property Attributes
- MLS#60370968
- TypeSingle Family
- Listing Status Active
- CountyOAKLAND
- CityWest Bloomfield
- AreaWest Bloomfield Twp
- NeighborhoodNorth Cove
- Zip48323
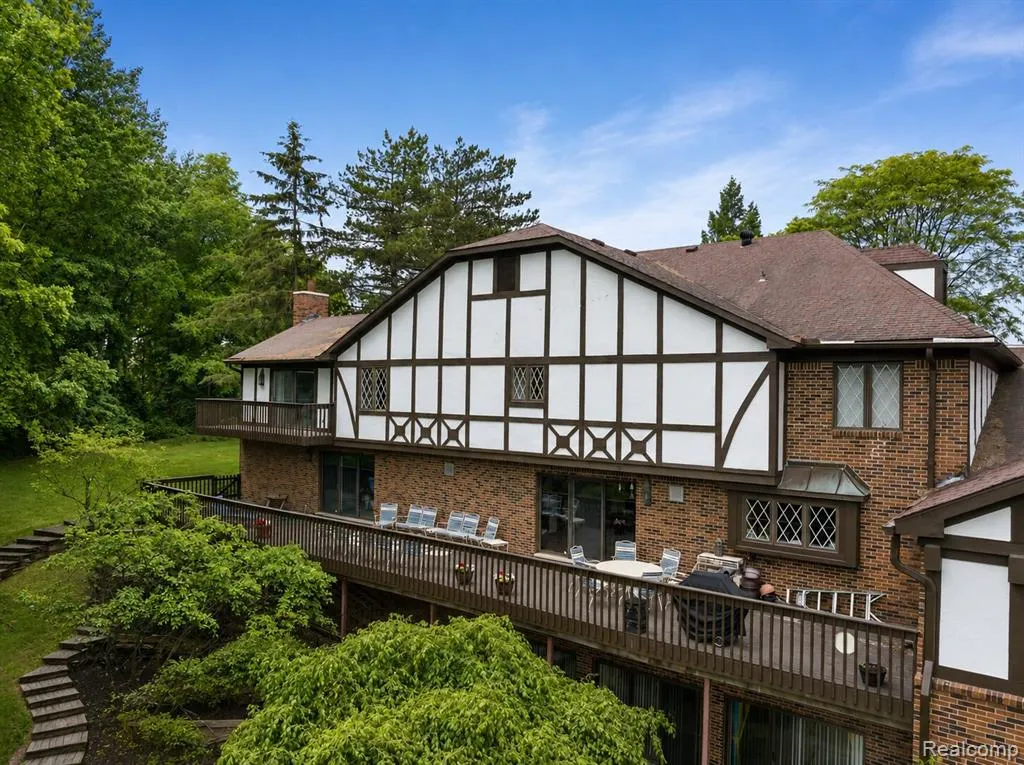
- StyleTudor
- Year Built1980
- Taxes$ 24116
- Price$ 2,499,000
- Bedrooms7
- Full Bathrooms6
- Half Bathrooms3
- Sqr Footage11500
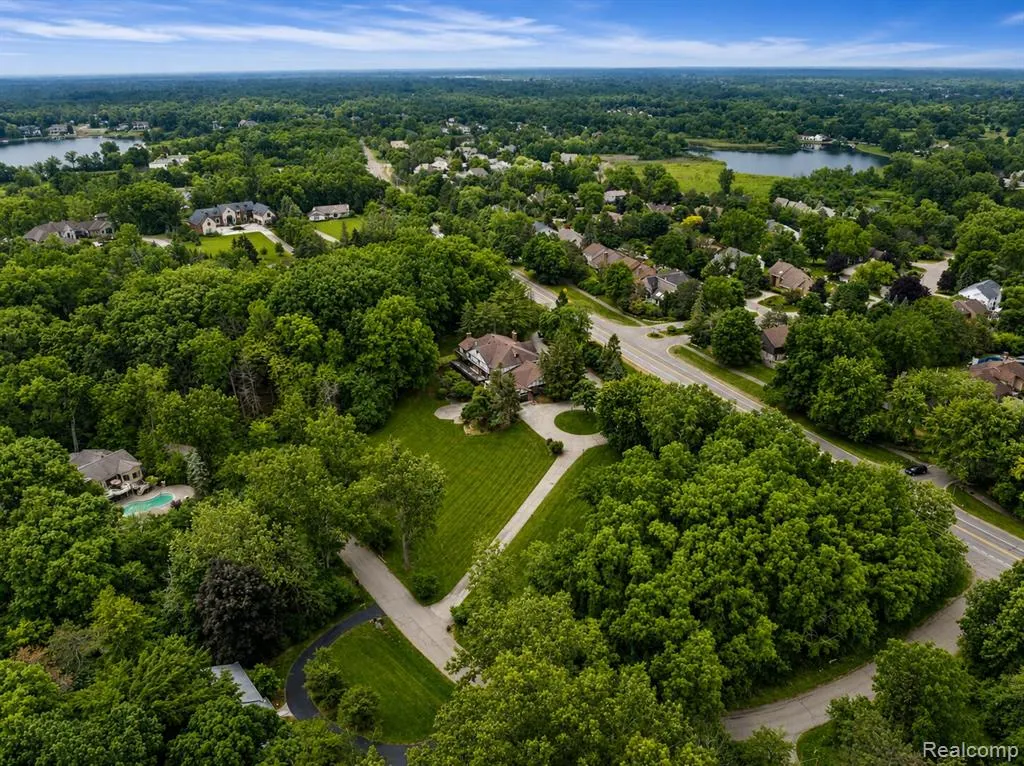
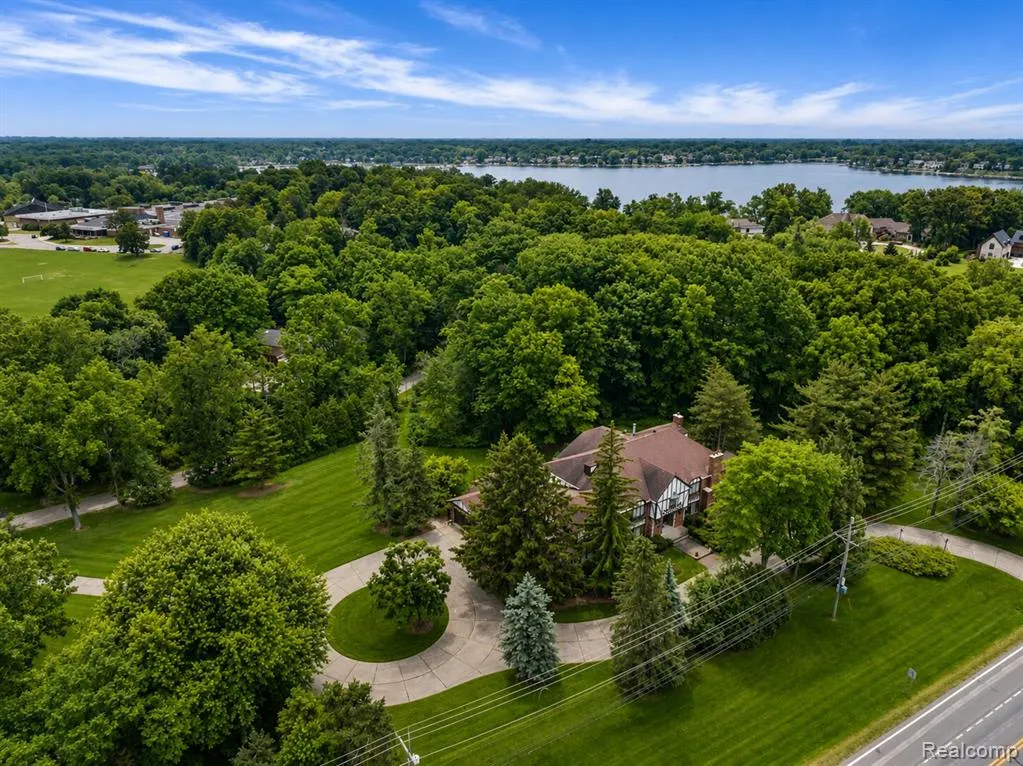
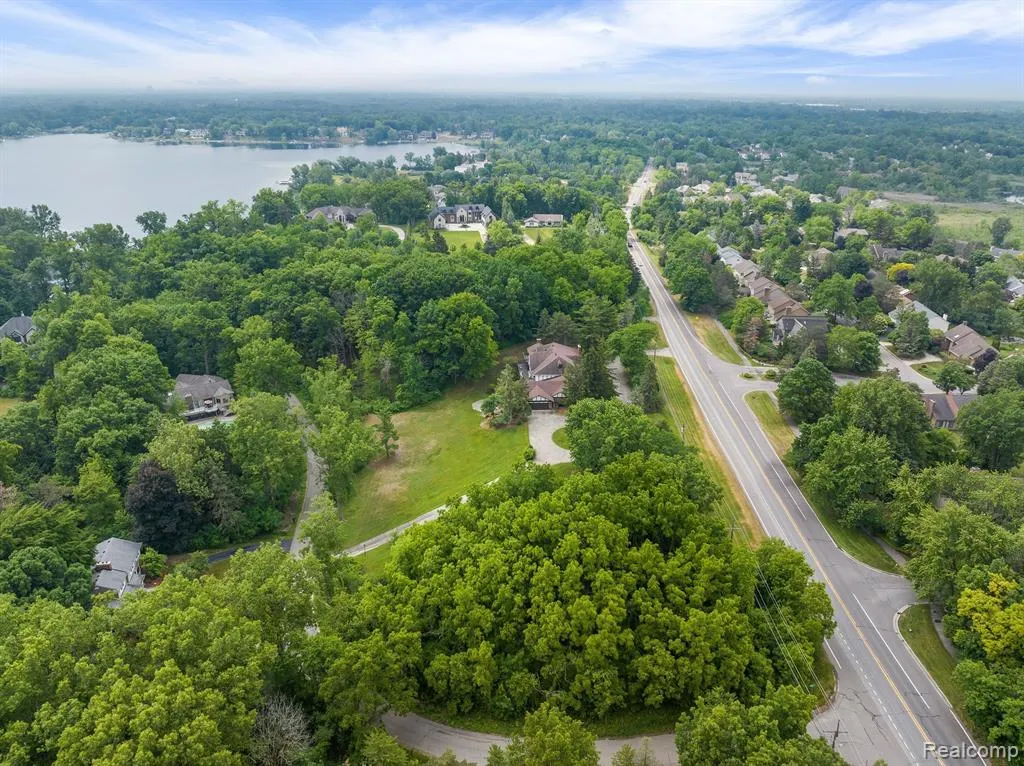
- Lot Size2.33 Acres
Data Source:
MiRealSource (MIRS)
Property Description
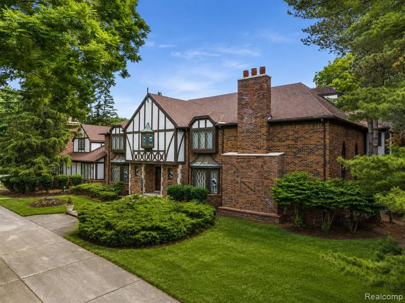
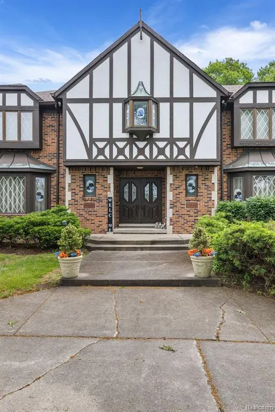
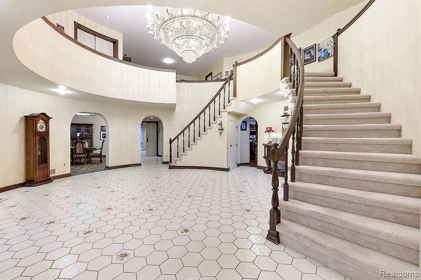
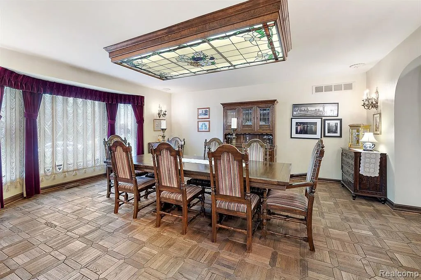
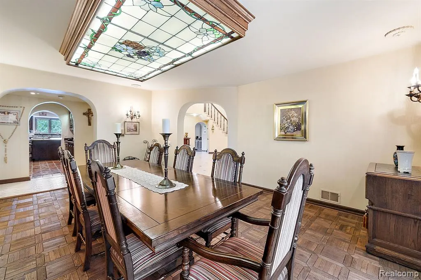
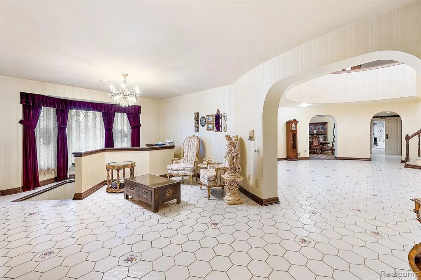
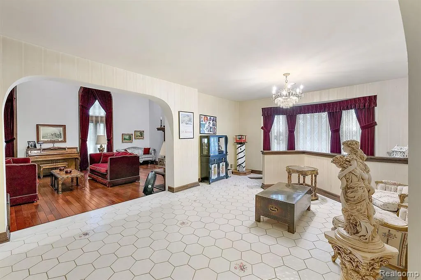
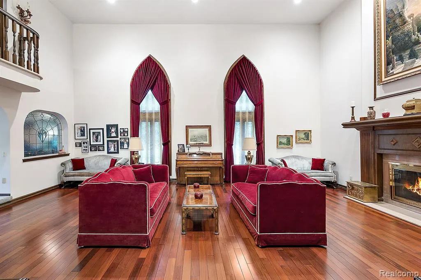
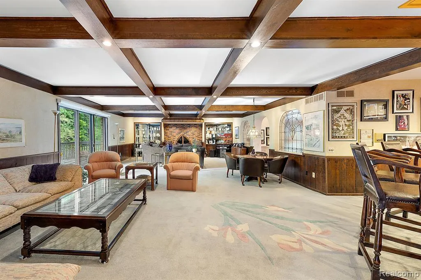
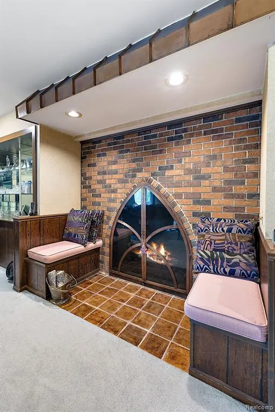
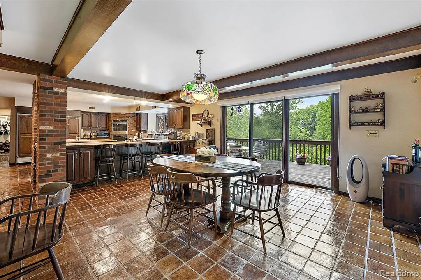
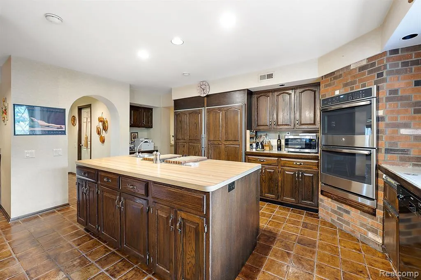
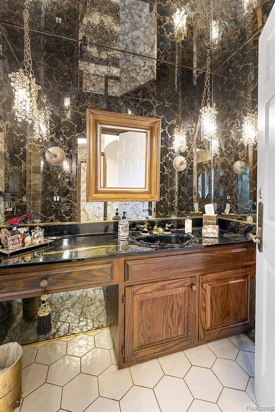
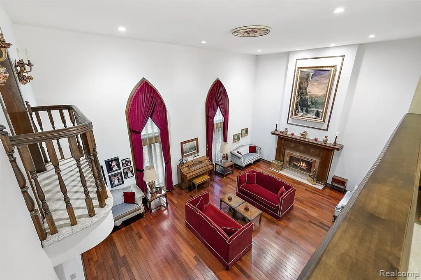
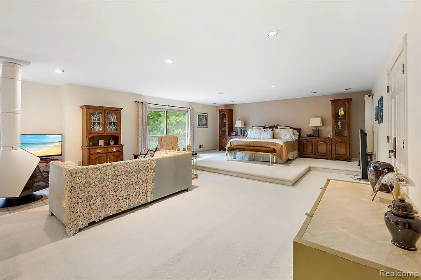
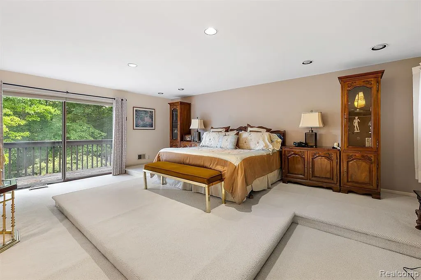
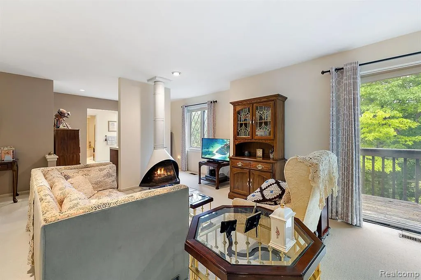
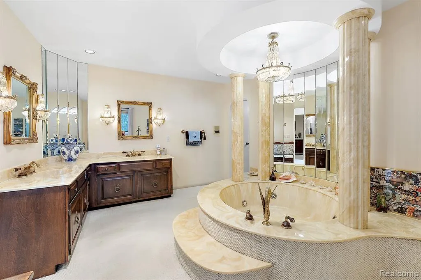
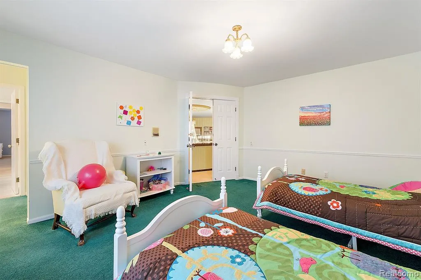
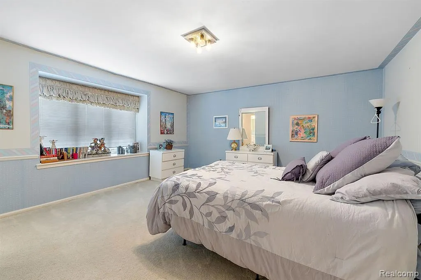
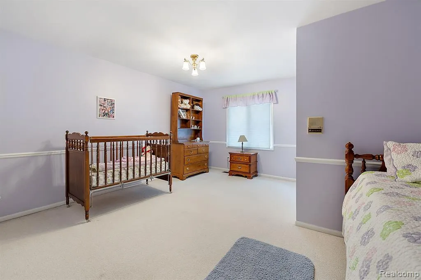
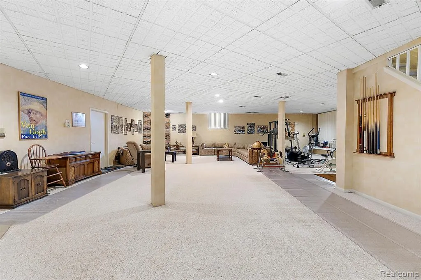
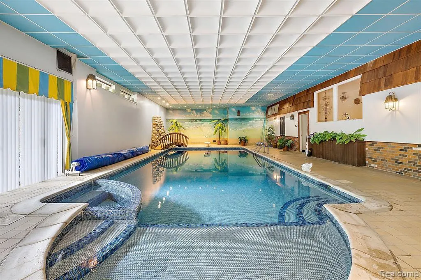
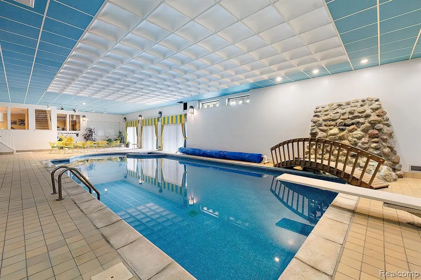
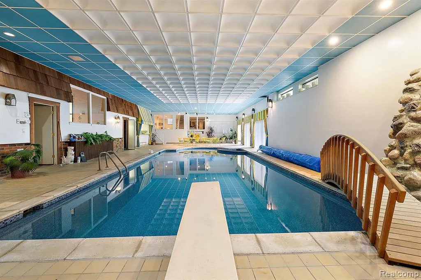
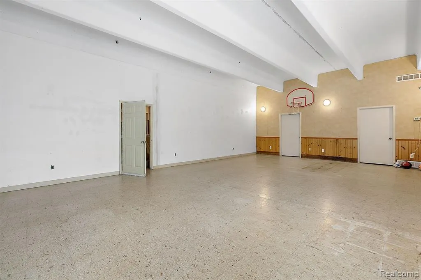
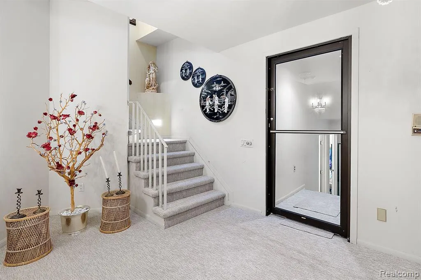
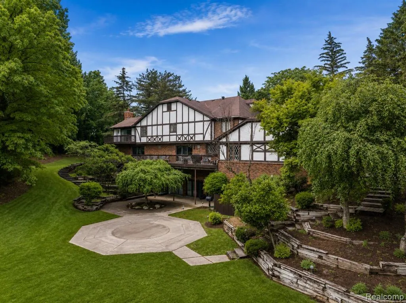
Welcome to this extraordinary custom-built Tudor estate in West Bloomfield's premier location with Birmingham Schools. This remarkable property boasts an indoor pool, a basketball court, and over 12,000 square feet of luxurious amenities, all situated on more than 2 acres. Enjoy proximity to numerous shops, restaurants, and convenience stores. Upon entering, you are greeted by a stunning high-ceiling foyer with 2-grand staircases, leading to expansive rooms featuring bars, fireplaces, and various entertaining spaces. The main level offers an updated living room with a Juliet balcony, large windows for abundant natural light, and access to a spacious family room with a cozy fireplace and a walk-out balcony overlooking the grounds. The chef's gourmet kitchen is equipped with a large island, top-of-the-line appliances, sleek countertops, ample storage, and stylish island seating. The dining room impresses with its gorgeous ceilings, beautiful flooring, and striking design. Additional main-level features include two-bedroom suites, a mudroom, and access to the 4-car garage. Upstairs, discover five bedrooms, including a large custom-designed primary suite with its own living space, fireplace, 2-closets, and luxurious bathroom suites. The additional four bedrooms offer large closets, elegant spaces, and multiple baths. The lower level is an entertainer's dream, featuring a beautiful landing space with a bar, an indoor basketball court, and a versatile space. The indoor oasis pool room is perfect for family and friends, complete with a full kitchen, sauna, and access to the rear grounds. Welcome home to a blend of luxury, comfort, and convenience in this magnificent estate.
| Price History | |
|---|---|
| 2/17/2025 | Listed $2,499,000 |
General Features
| Heating | Forced Air |
|---|---|
| Kitchen Level | Second |
| Cooling | Central A/C |
| Possession | Negotiable (Possession) |
| Fireplaces | Basement Fireplace,FamRoom Fireplace,Grt Rm Fireplace,LivRoom Fireplace |
| Garage | Attached Garage,Electric in Garage,Side Loading Garage,Direct Access |
| Water | Public Water |
| Appliances | Dishwasher,Dryer,Microwave,Range/Oven,Refrigerator,Trash Compactor,Washer |
| Status | Active |
| Full Baths | 6 |
| Half Baths | 3 |
| Bathrooms | 9 |
| Year Built | 1980 |
| Subdivision | NORTH COVE |
| Water Heater | Gas |
| Style | Tudor |
| County | Oakland |
| Class | RESIDENTIAL |
| Type | Single Family |
| Ownership | Private |
| Associated Document Count | 1 |
| Status | Active |
| Subdivision | MI |
| Sale/Rent | For Sale |
| Manufactured Y/N | No |
| Structure Style | 2 Story |
| Subj to Short Sale Apprvl | No |
| Home Warranty Y/N | No |
| Area | West Bloomfield Twp (63184) |
| Primary City | West Bloomfield |
| Virtual Tour | https://www.propertypanorama.com/instaview/nocbor/20230061934 |
| Directions | South of Lone Pine Road & East of Middlebelt Road |
| City | West Bloomfield |
| School District | Bloomfield Hills School District |
| Lease Y/N | No |
| Originating MLS | RealComp |
| Source MLS | MI Real Source |
| Financial Terms | Cash,Conventional |
| Legal Description | T2N,R9E,SEC 24 NORTH COVE PART OF LOT 5,ALSO ALL OF LOT 6 THAT PART OF LOT 5 DESC AS BEG AT SW COR OF SD LOT 5,TH N 08-25-45 E 23.02 FT,TH N 81-20-15 E 119.11 FT,TH N 61-15-43 E 160.40 FT |
| DOM | 577 |
| Postal Code | 48323 |
| Price Per Sq Ft Total AG | 217.3 |
| Public Remarks | Welcome to this extraordinary custom-built Tudor estate in West Bloomfield's premier location with Birmingham Schools. This remarkable property boasts an indoor pool,a basketball court,and over 12 |
Interior Features
| Interior Amenities | Indoor Pool,Wet Bar/Bar |
|---|---|
| Family Room Level | Entry |
| Dining Room Level | Entry |
| Living Room Level | Entry |
| Basement | Finished |
| Bedroom 3 Level | Entry |
| Bedroom 1 Level | Second |
| Bedroom 2 Level | Second |
| Laundry Room Level | Entry |
| Kitchen Length | 19 |
| Family Room Length | 23 |
| Laundry Room Width | 11 |
| Family Room Width | 40 |
| Living Room Length | 29 |
| Bedroom 4 Width | 14 |
| Bedroom 2 Width | 33 |
| Bedroom 3 Width | 13 |
| Laundry Room Length | 12 |
| Dining Room Width | 18 |
| Bedroom 4 Length | 20 |
| Bedroom 2 Length | 22 |
| Living Room Width | 19 |
| Bedroom 3 Length | 14 |
| Dining Room Length | 20 |
| Bedroom 5 Length | 18 |
| Kitchen Width | 33 |
| Beds | 7 |
| Fireplace? | Yes |
| Total Rooms | 29 |
| Bedroom 6 Length | 15 |
| Bedroom 5 Width | 15 |
| Bedroom 6 Width | 17 |
| Bedroom 1 Length | 23 |
| Bedroom 1 Width | 36 |
| Bedroom 6 Level | Second |
| Below Grade SqFt | 6500 |
| Above Grade SqFt | 11500 |
| Basement Y/N | Yes |
| Breakfast Nook Length | 19 |
| Breakfast Nook Level | Entry |
| Breakfast Nook Width | 20 |
| Library/Den Length | 13 |
| Library/Den Level | Entry |
| Library/Den Width | 20 |
| Bedroom 2 Floor Covering | Carpet |
| Bedroom 3 Floor Covering | Carpet |
| Bedroom 4 Floor Covering | Carpet |
| Kitchen Floor Covering | Ceramic |
| Total SqFt Finished | 1750 |
| Bathroom 1 Length | 8 |
| Bathroom 1 Width | 7 |
| Bathroom 2 Length | 37 |
| Bathroom 2 Width | 23 |
| Bathroom 3 Length | 10 |
| Bathroom 3 Width | 5 |
| Bathroom 4 Length | 8 |
| Bathroom 4 Width | 7 |
Exterior Features
| Exterior | Brick,Wood |
|---|---|
| Exterior Amenities | Deck,Inground Pool,Patio,Porch |
| Frontage | 300 |
| Body of Water | Walnut Lake |
| Garage Dimensions | 42x23 |
| Lot Size Area | 2.33 |
| Pool (Y/N) | Yes |
| Lot Dimensions | IRREGULAR |
| Garage # of Car | 4 |
| Water Features | All Sports Lake,Lake/River Access,Beach Access |
| Roads | Paved Street |
| FOUNDATION TYPE | Basement |
| Waterfront Y/N | No |
| Garage Y/N | Yes |
Amenities
- Foreclosure
- Views
- Short Sale
- New Construction
- Adult 55+
- Lease To Own
- No HOA Fees
- Furnished
- Primary On Main
- Air Conditioning
- Seller Finance
- Green
- Fixer Upper
- Horse
- Golf
- Fireplace
- Deck
- Garage
- Basement
- Pool
Property vs Single Family Average in 48323
Price
Taxes
Year Built
Visits
 Listing information is provided by Participants of the MichRIC MLS. IDX information is provided exclusively for personal, non-commercial use, and may not be used for any purpose other than to identify prospective properties consumers may be interested in purchasing. Information deemed reliable but not guaranteed. ©: MichRIC MLS. Last Update September 21, 2026 4:07 AM UTC
 Provided through IDX via MiRealSource. Courtesy of MiRealSource Shareholder. Copyright MiRealSource.
The information published and disseminated by MiRealSource is communicated verbatim, without change by MiRealSource, as filed with MiRealSource by its members. The accuracy of all information, regardless of source, is not guaranteed or warranted. All information should be independently verified.
Copyright 2026 MiRealSource. All rights reserved. The information provided hereby constitutes proprietary
Provided through IDX via MiRealSource. Courtesy of MiRealSource Shareholder. Copyright MiRealSource.
The information published and disseminated by MiRealSource is communicated verbatim, without change by MiRealSource, as filed with MiRealSource by its members. The accuracy of all information, regardless of source, is not guaranteed or warranted. All information should be independently verified.
Copyright 2026 MiRealSource. All rights reserved. The information provided hereby constitutes proprietary
